Land with Home for Sale in Mechanicsville, Virginia
11152 Wychwood Dr, Mechanicsville, VA 23116
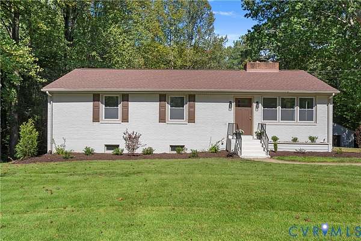
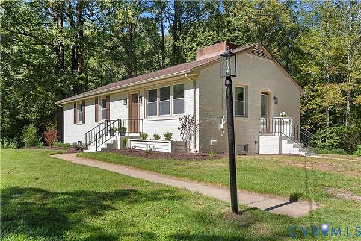
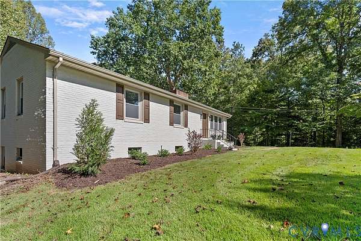
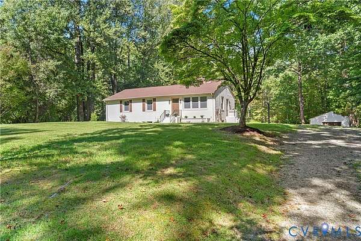
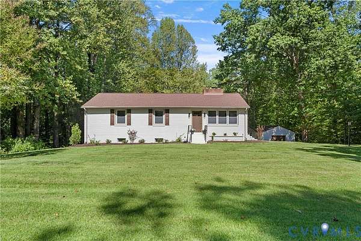
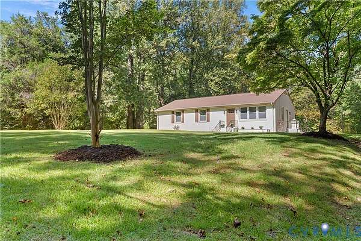
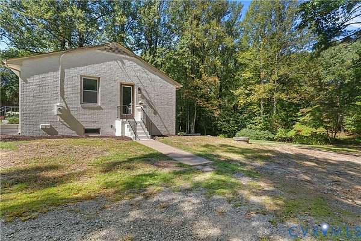
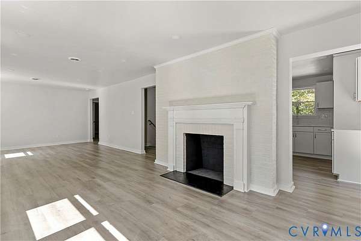
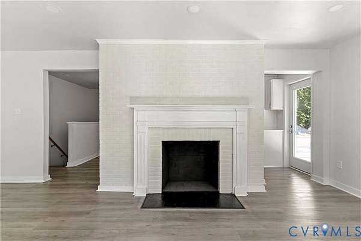
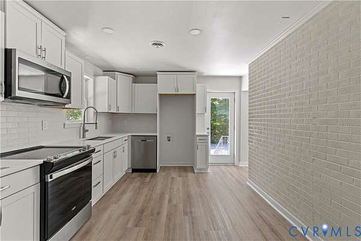
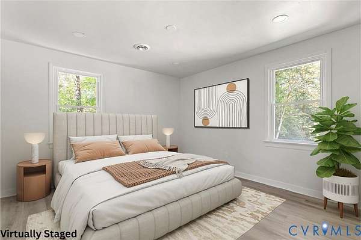
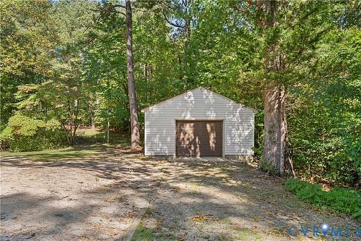
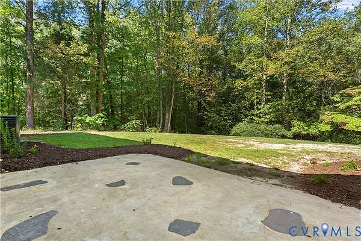
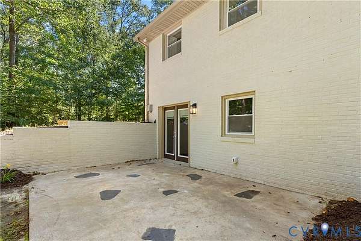
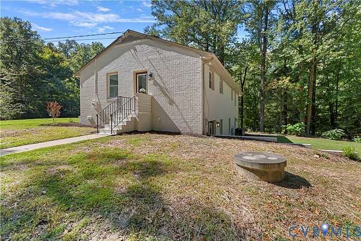
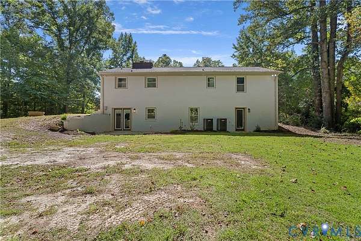
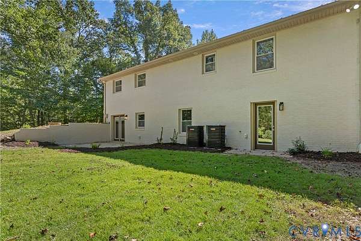
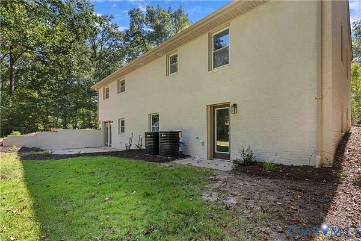
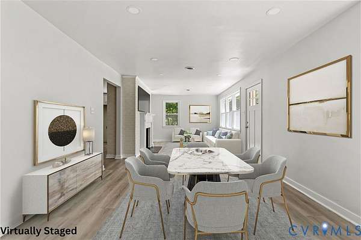
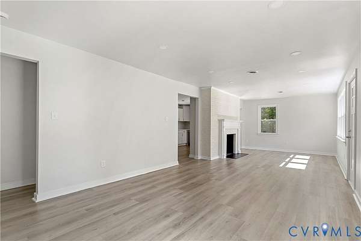
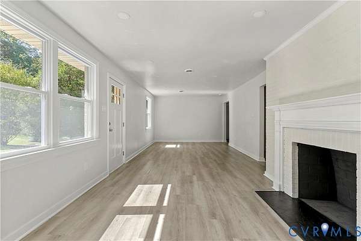
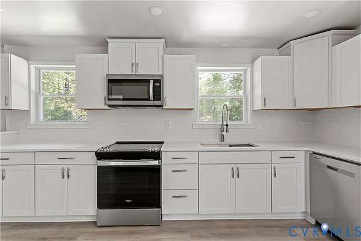
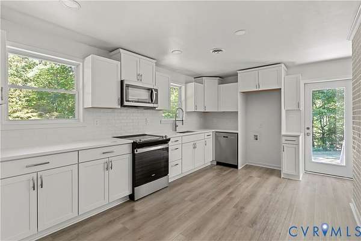
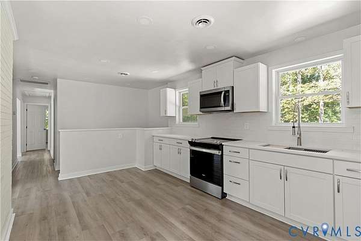
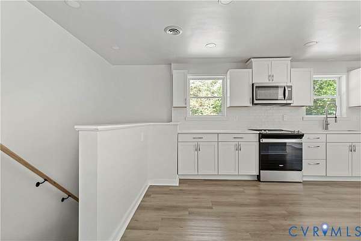
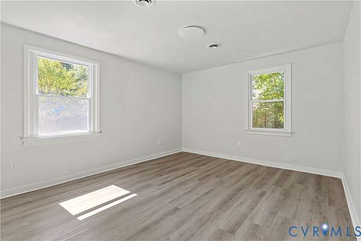
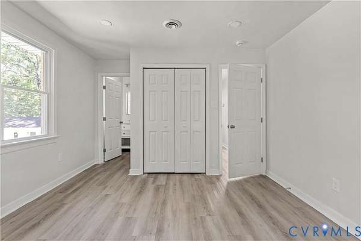
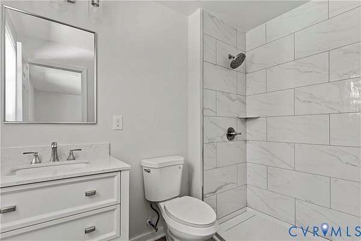
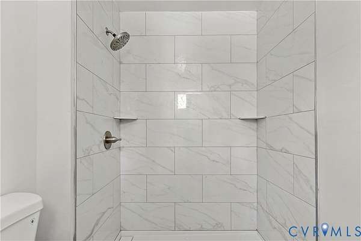
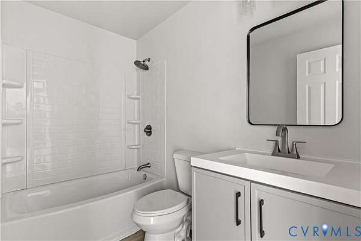
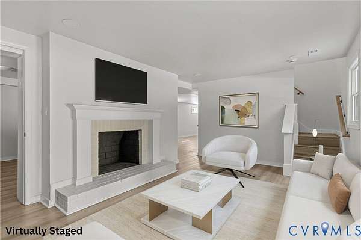
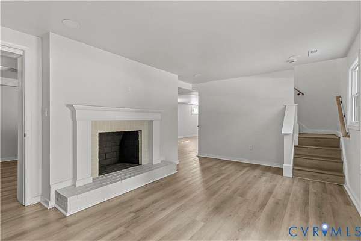
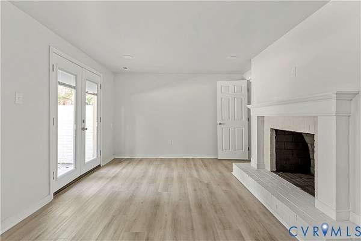
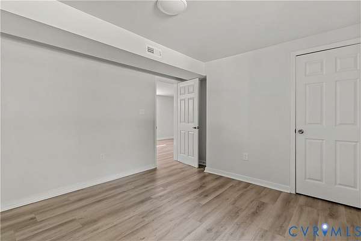
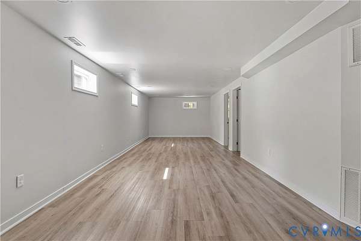
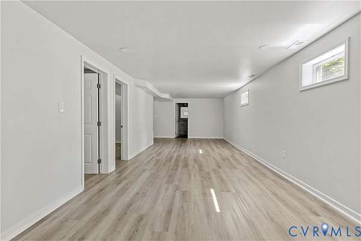
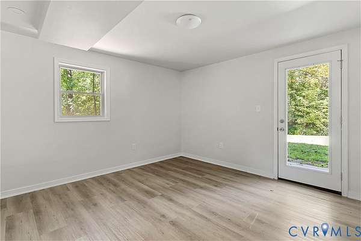
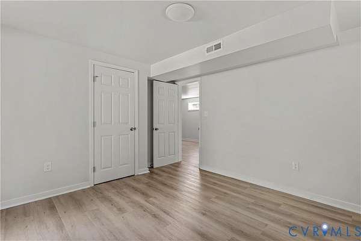
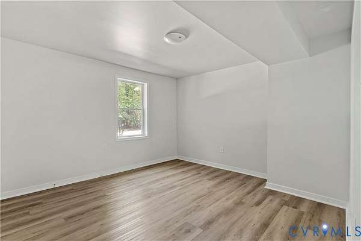
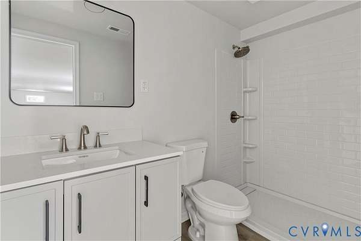
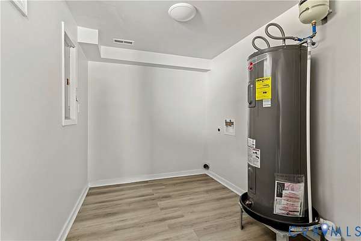
WELCOME HOME TO 11152 WYCHWOOD DRIVE! This beautifully renovated brick rancher with a finished walk-out basement is nestled in the established Forest Lake Hills neighborhood on a spacious 1.68-acre lot in the Hanover High School District. Offering over 2,600 sq ft, 4 bedrooms, and 3 full baths, this home has been thoughtfully updated from top to bottom and is truly move-in ready. Upon entry, you'll be greeted by premium 22-mil waterproof LVP flooring, LED recessed lighting, and fresh paint throughout. The spacious living room features a brick fireplace and offers plenty of room for a dining area, creating a comfortable space for both everyday living and entertaining. The Brand-new kitchen features Quartz countertops, staggered cabinetry, and new stainless-steel appliances. The main level offers a private owner's suite with an en-suite bath, along with a second bedroom and an additional full bath. Head downstairs to the newly finished walk-out basement, featuring a comfortable living area with a second brick fireplace and direct access to the rear concrete patio. The spacious recreation room provides plenty of flexibility for a media room, game room, home gym, or additional gathering space. The lower level also includes two additional bedrooms, a full hall bath, and a full-size laundry room. The extensive list of updates includes ALL NEW plumbing, NEW doors and trim, NEW smoke detectors, NEW tubs and showers, NEW two-zone HVAC, and UPDATED electrical. Exterior improvements include ALL NEW premium windows and doors, NEW shutters, NEW metal-wrapped windows and trim, and NEW landscaping with planter boxes. The detached garage offers plenty of room for parking, storage, a workshop, or all three. Conveniently located near highways, shopping, schools, and entertainment, this beautifully renovated home combines modern updates, generous living space, and the privacy of a spacious lot in an established Hanover neighborhood. There's truly nothing left to do but move in and make it your own! Schedule your showing today!
Location
- Street address
- 11152 Wychwood Dr
- County
- Hanover County
- Zip code
- 23116
- Community
- Forest Lake Hills
- Elevation
- 179 feet
Property details
- Acreage
- 1.683 acres73,311 sq ft
- Zoning
- R1
- MLS #
- CVRMLS 2627049
- Posted
Property taxes
- 2026
- $2,982
Parcels
- 7798-72-8988
Legal description
FOREST LAKE HILLS LOT 2 BLK C SEC 1
Details and features
Listing
- Type
- Residential
- Subtype
- Single Family Residence
- Franchise
- ERA Real Estate
Exterior
- Parking
- Garage, Off Street
- Pool
- Patio, Porch
Structure
- Style
- Ranch
- Stories
- 2
- Water
- Well
- Sewer
- Septic Tank
- Heating
- Electric, Heat Pump, Zoned
- Cooling
- Central Air
- Materials
- Brick, Frame
- Roof
- Composition, Shingle
Interior
- Room Count
- 9
- Rooms
- Basement, Bathroom x 3, Bedroom x 4, Family Room, Game Room, Laundry Room x 2
- Flooring
- Vinyl
- Fireplaces
- Yes
- Appliances
- Dishwasher, Electric Cooking, Electric Water Heater, Microwave, Oven, Stove
- Features
- Bath In Primary Bedroom, Bedroom On Main Level, Breakfast Area, Main Level Primary, Recessed Lighting
Nearby schools
| Name | Type |
|---|---|
| Kersey Creek | Elementary |
| Oak Knoll | Middle |
| Hanover | High |
Listing history
| Date | Event | Price | Change | Source |
|---|---|---|---|---|
| Oct 3, 2026 | New listing | $529,950 | — | CVRMLS |