Recreational Land with Home for Sale in Boone, Iowa
1116 240th St, Boone, IA 50036
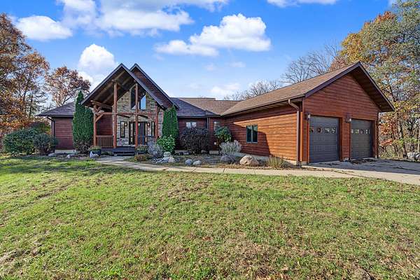
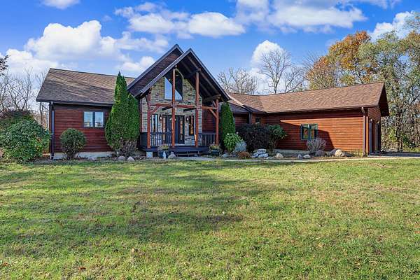
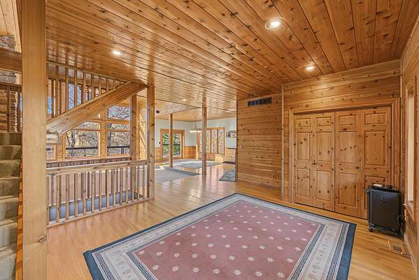
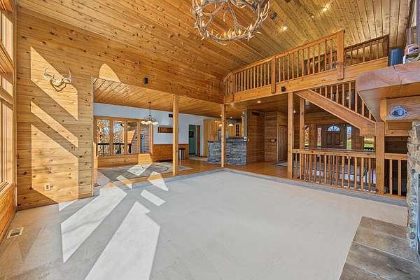
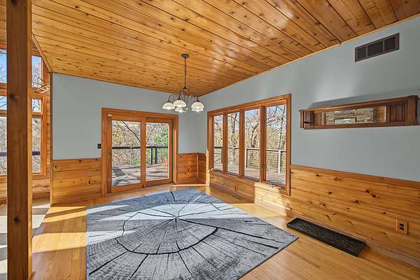
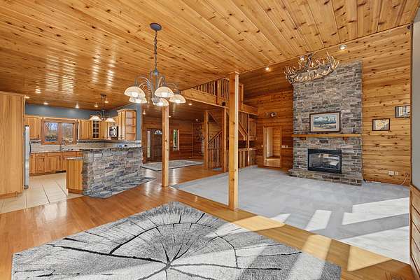
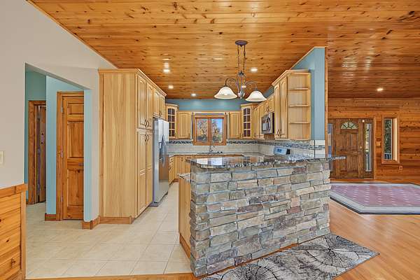
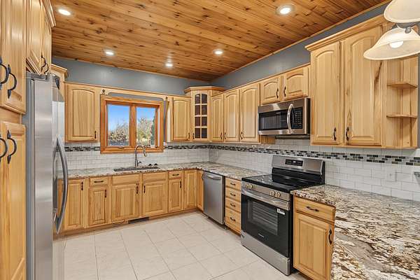
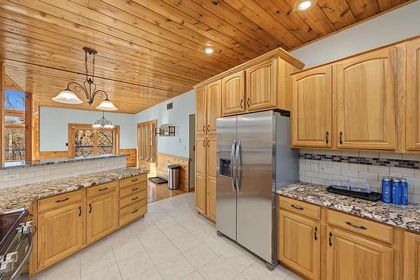
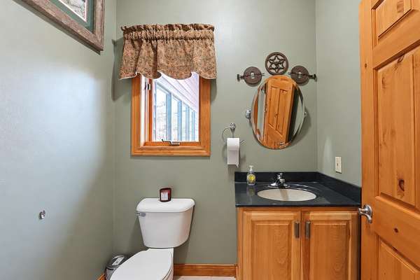
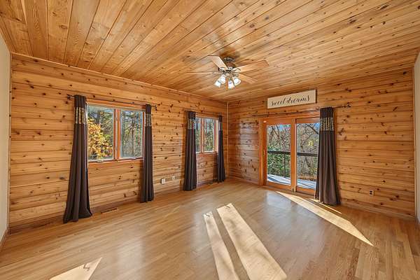
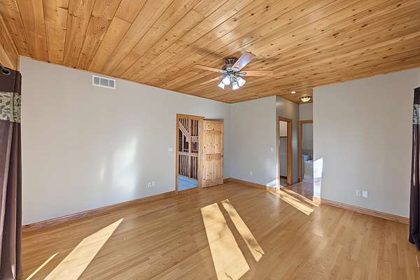
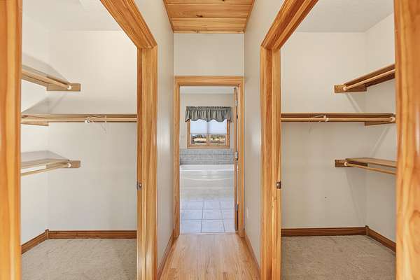
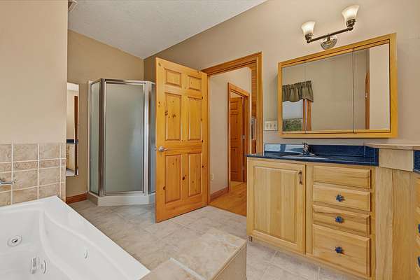
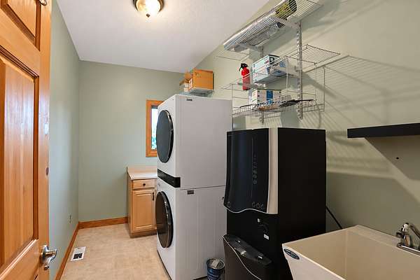
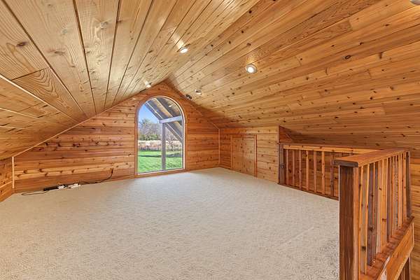
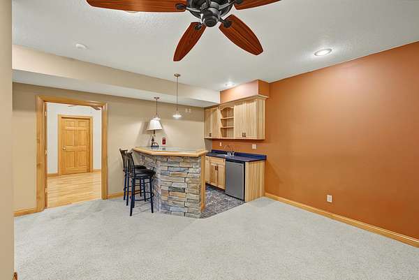
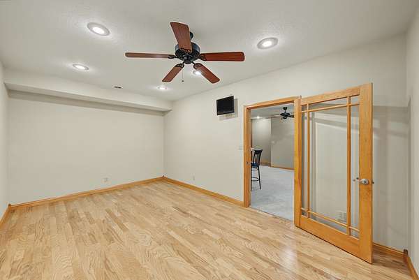
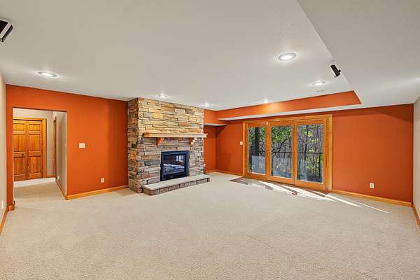
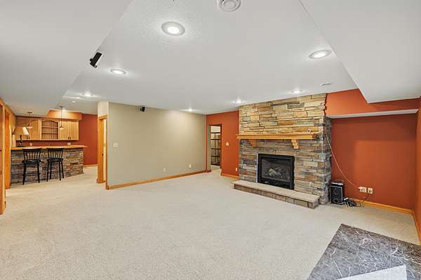
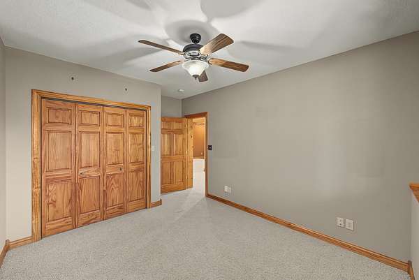
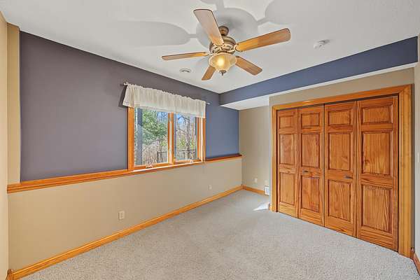
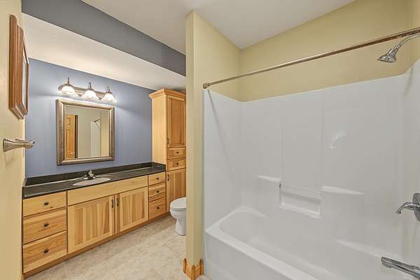
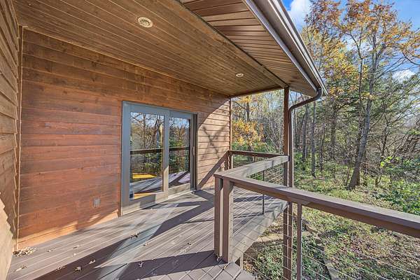
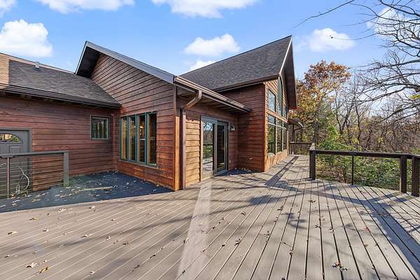
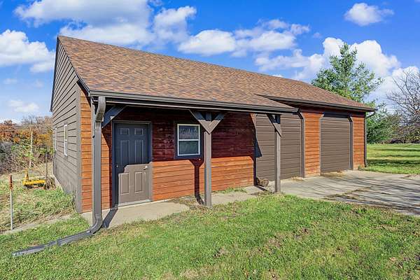
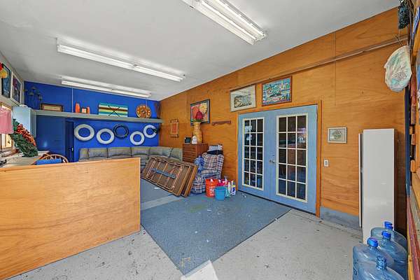
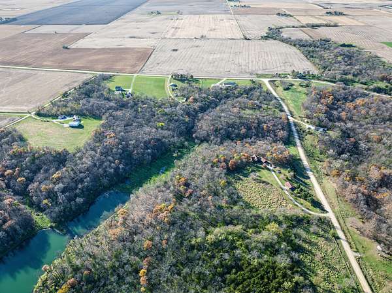
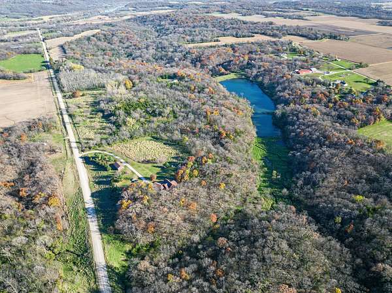
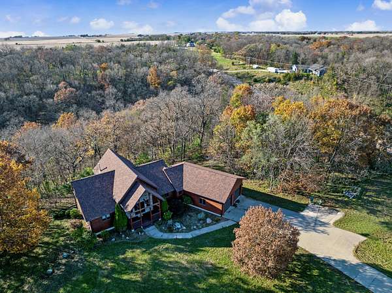
Private 28+ acre wooded retreat just minutes from Boone in the Ogden school district! Built in 2004, this custom lodge-style home blends rustic character with modern comfort: knotty pine walls, tongue-and-groove ceilings, and walls of windows overlooking the timber. The vaulted great room is the showpiece with a floor-to-ceiling stone gas fireplace, antler chandelier, and open loft above with an arched window. The kitchen offers hickory cabinetry, granite counters, subway tile backsplash, stainless appliances, and a stone-faced breakfast bar open to the dining area, which walks out to the expansive deck. The main-floor primary suite features hardwood floors, deck access, and a bath with dual vanities and a jetted tub. Main-floor laundry and half bath add convenience. The finished walkout lower level is made for entertaining with a family room and second stone fireplace, wet bar with beverage fridge, two bedrooms, a flex/office room, and a full bath. Geothermal heating & cooling, central vac, attached 2-car garage plus a detached 44x26 garage/shop. Enjoy wildlife, privacy, and room to roam - all within easy reach of town and Hwy 30!
Location
- Street address
- 1116 240th St
- County
- Boone County
- Zip code
- 50036
- Community
- Boone
- School district
- Ogden
- Elevation
- 1,009 feet
Directions
From Boone, take US-30 West approx. 3.7 miles to L Ave. Turn left (south) on L Ave and go approx. 1.8 miles to 240th St. Turn left (east) on 240th St; property is approx. 0.3 mile on the right (south side).
Property details
- Acreage
- 28.35 acres
- Zoning
- AG
- MLS #
- CIBOR 71805
- Posted
Parcels
- 088327132200002
Legal description
W 3/4 NW NW (EX COAL & MINERALS & EX RD ESMT) Sec 13-83-27
Details and features
Listing
- Type
- Residential
- Subtype
- Single Family Residence
- Franchise
- RE/MAX International
Lot
- Features
- Rolling Slope
Exterior
- Pool
- Deck, Porch
- Features
- Stone, Wood Siding
Structure
- Style
- Ranch
- Stories
- 1
- Basement
- Full
- Sewer
- Septic Tank
- Heating
- Geothermal
- Cooling
- Central Air
Interior
- Room Count
- 12
- Rooms
- Basement, Bathroom x 3, Bedroom x 3, Dining Room, Family Room, Laundry Room x 2
- Flooring
- Carpet, Hardwood, Tile
- Fireplaces
- Yes
- Appliances
- Dishwasher, Microwave, Range, Refrigerator
- Features
- Ceiling Fan(s), Central Vacuum, Wet Bar
Listing history
| Date | Event | Price | Change | Source |
|---|---|---|---|---|
| Nov 13, 2026 | New listing | $900,000 | — | CIBOR |