Recreational Land with Home for Sale in Steele, Alabama
1116 Double Bridge Rd, Steele, AL 35953
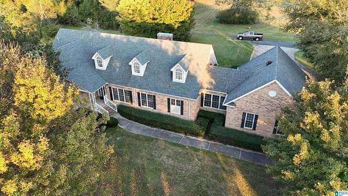
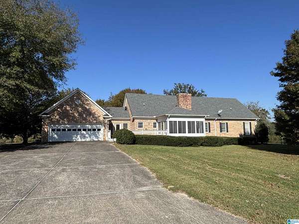
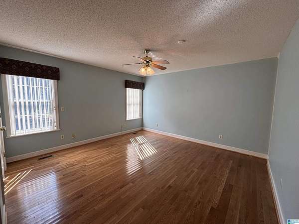
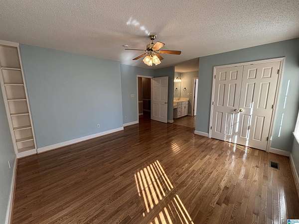
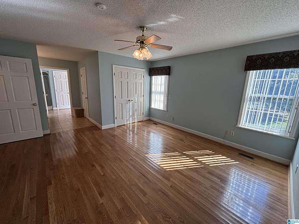
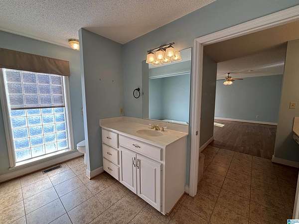
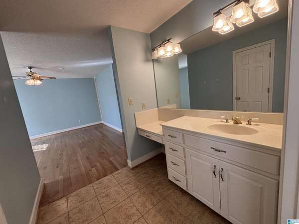
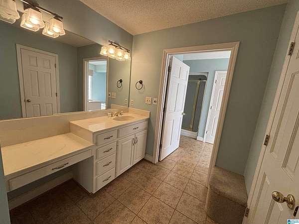
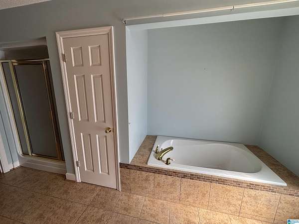
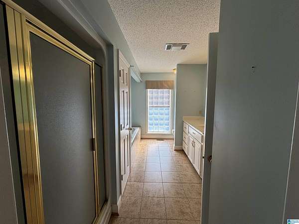
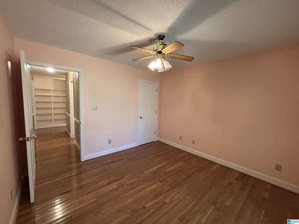
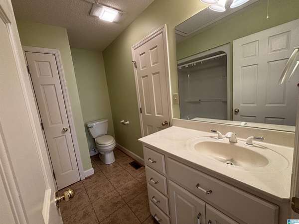
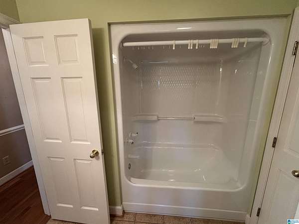
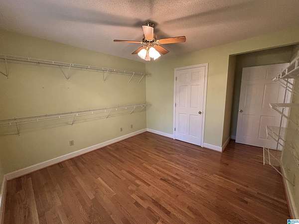
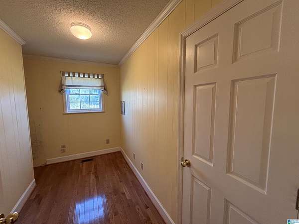
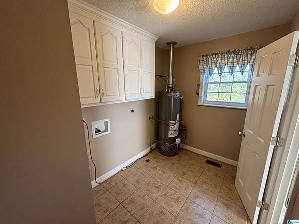
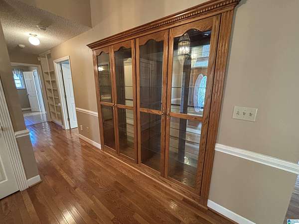
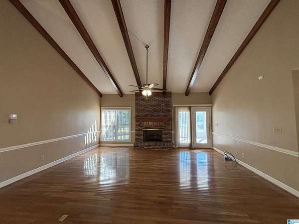
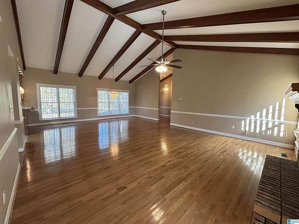
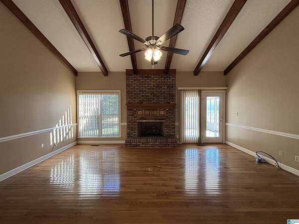
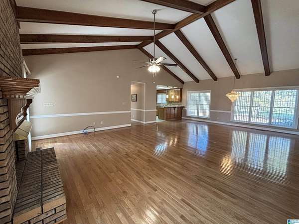
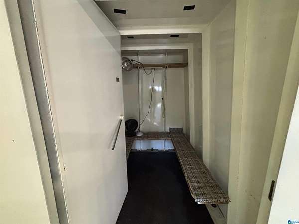
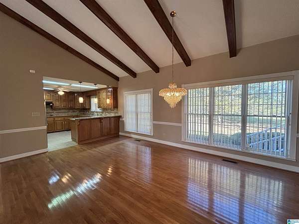
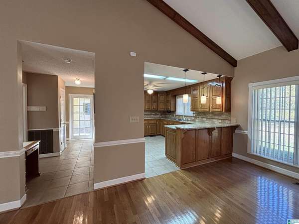
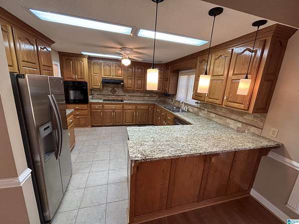
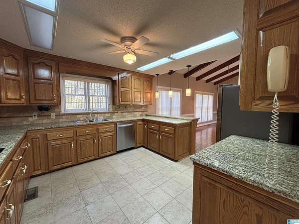
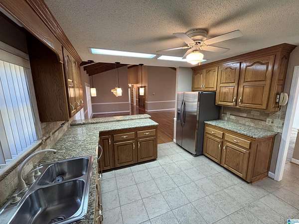
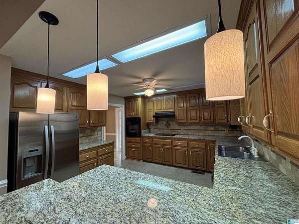
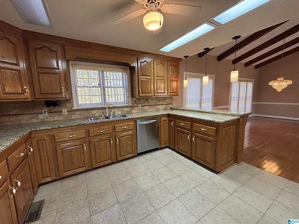
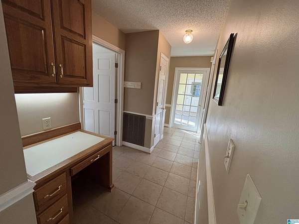
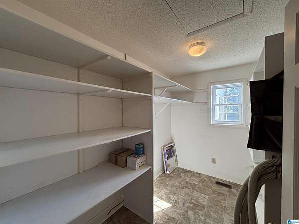
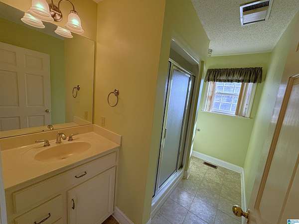
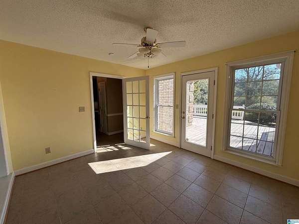
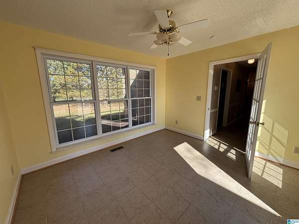
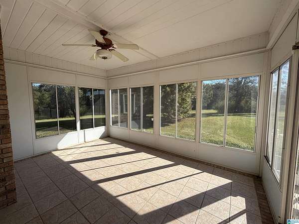
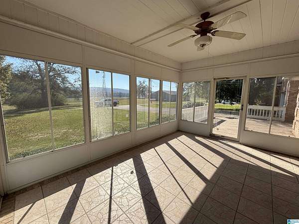
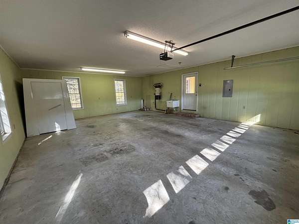
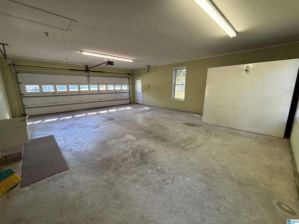
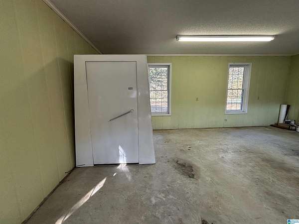
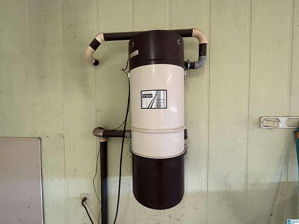
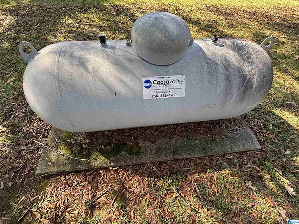
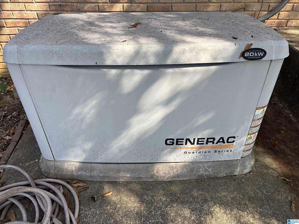
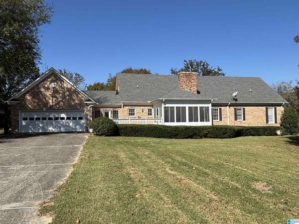
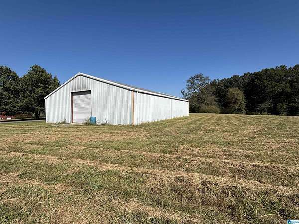
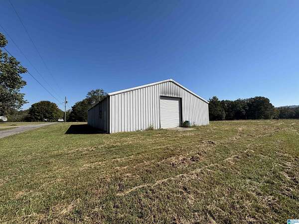
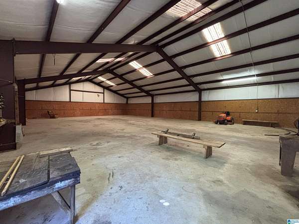
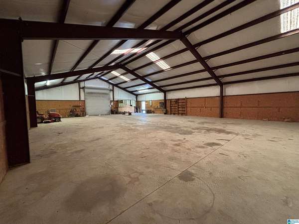
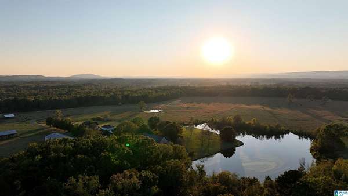
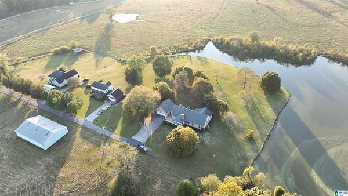
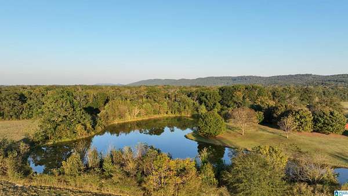
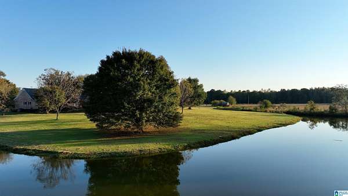
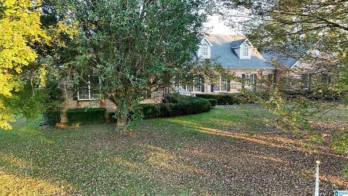
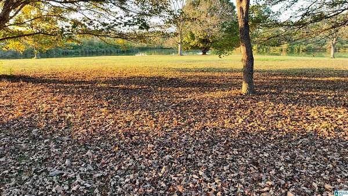
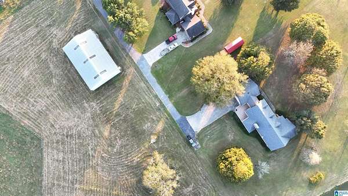
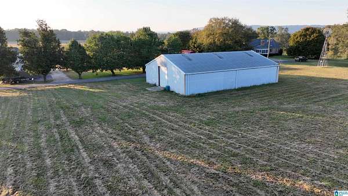
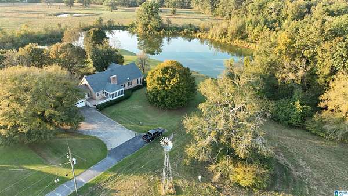
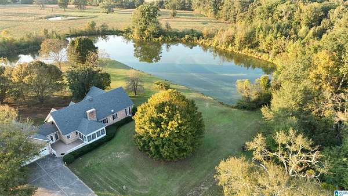
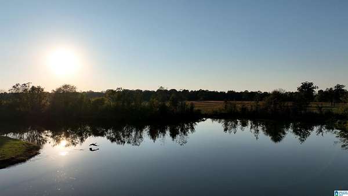
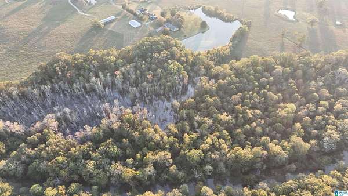
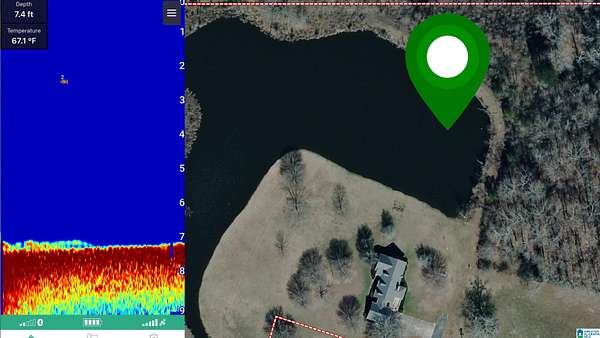
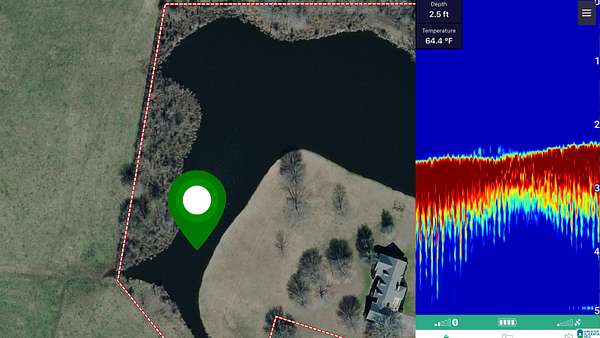
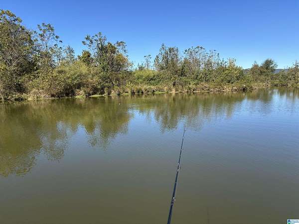
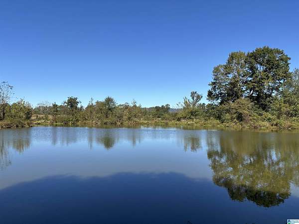
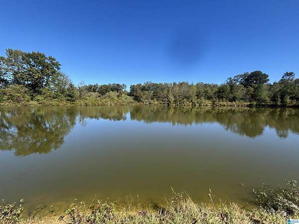
Hall Home Place, a Beautiful Prairie setting immersed among area farms. The estate features one level living with 3 Bedrooms 3 Baths Plus possible nursery or small office. The home's open floor plan includes dining and great room living together. The kitchen is off the side. Kitchen features custom cabinets, smooth gliding pullouts, granite countertops and tile backsplash. Walk-in pantry or storage off the kitchen. Secretary desk off the great room. Laundry room off the Master Bedroom. 2 closets in the master bedroom. Master has Double Vanities. Separate Tub/Shower. Steel storm shelter anchored in garage. Central vacuum system in the house. Hardwoods and Tile throughout the home. Whole house Generac generator. Built-in Central Vaccum System and Humidifier. Large 3,577+/- steel building for projects or your home based business. This sprawling 18 acres has 7 acres in woods along canoe creek for hunting bottom land deer and exploring. 2.5 Acres fishing lake that's nearly 8ft deep.
Location
- Street address
- 1116 Double Bridge Rd
- County
- Saint Clair County
- Zip code
- 35953
- Community
- Ashville
- Elevation
- 558 feet
Directions
Appointment Only! From Birmingham, AL - Go I-59 to Exit 166. South on Hwy 231. Left onto Double Bridge Road by the Court House. Take next driveway after crossing bridge over canoe Creek.
Property details
- Acreage
- 18.09 acres
- MLS #
- GABMLS 21468675
- Posted
Parcels
- 06-09-32-0-000-006.000
Legal description
COM NE COR NW4-SW4 TH W 1119.37 S 701.77 E 1226.7 TO POB TH CONT E 1380'S TO W BANK BIG CANOE CRK, SELY 75 ALG CRK SW 1042.12 S 193.26 NW 239.71 SW 250'S NW 265.5 SE 241.67 NE 360 NW 241.8 SW 195'S NW 319.8 NE 445.4 TO POB 16.5 ACC 16.5 ACC 32-13-4
Details and features
Listing
- Type
- Residential
Lot
- View
- Lake
- Waterfront
- Yes
- Features
- Acreage, Horses Permitted, Pasture, Some Trees
Exterior
- Parking
- Driveway
- Structures
- Workshop
- Features
- Workshop (EXTR)
Structure
- Stories
- 1
- Water
- Public
- Heating
- Central
- Cooling
- Central Air
- Materials
- 4 Sides Brick
Interior
- Rooms
- Bathroom x 3, Bedroom x 3, Dining Room, Laundry Room
- Flooring
- Hardwood, Tile
- Appliances
- Cooktop-Electric, Dishwasher Built-In, Stove-Electric
- Features
- Central Vacuum, Safe Room/Storm Cellar
Nearby schools
| Name | Type |
|---|---|
| Ashville | Elementary |
| Ashville | Middle |
| Ashville | High |
Listing history
| Date | Event | Price | Change | Source |
|---|---|---|---|---|
| Oct 27, 2026 | New listing | $799,900 | — | GABMLS |