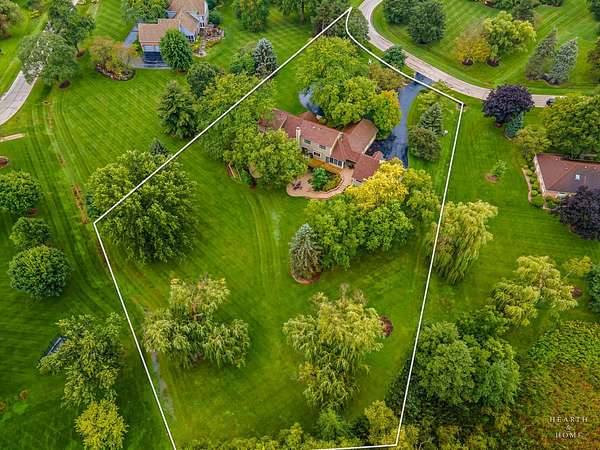
Land with Home for Sale in Inverness, Illinois
1117 Carberry Cir, Inverness, IL 60067
Designed for both comfortable everyday living & memorable entertaining, the home features a coveted first-floor primary suite, dramatic two-story spaces, an expansive kitchen and family/dining area, formal dining room, sunroom & private den/office. Upstairs, 3 additional bedrooms, a nanny room, 2 more baths & extensive attic/storage space provide tremendous flexibility. The finished walk-out basement offers a recreation room, wet bar, dance floor, exercise/play area, full bath, hobby room, additional bedroom & office/possible 6th bedroom, plus abundant storage. Car enthusiasts, collectors and hobbyists will appreciate the property's exceptional 5+ car garage capacity, including an attached three-car garage and separate 2+ car garage (high ceilings designed for car lifts to increase capacity). Outside, decks, covered patios and a balcony overlook the expansive, private grounds- creating a peaceful setting for entertaining, recreation & relaxation. Long-time owners have shown tremendous care to the home. Other benefits include 3-zone heat/air & a Generac generator so you never lose power. Located within the highly desirable Fremd High School district & just minutes to downtown Barrington, Palatine or the expressway. Cedar shake roof treated/sealed in 2025. Septic serviced in 2026. Triple zone heat/air serviced annually. Generac serviced 2026. Driveway sealed in 2026 by Parisi. Carpets steam cleaned 2026. Patios, stairs, & walkways power washed 2026. Agent related to seller. Trust sale: Allow time for response on offers. Since it is a trust sale, property sold as-is, but buyers are welcome to do inspection.
Location
- Street address
- 1117 Carberry Cir
- County
- Cook County
- Zip code
- 60067
- Community
- Inverness
- School district
- 15
- Elevation
- 873 feet
Directions
Carberry Circle is similar to a big cul-de-sac. Cortbridge to Carberry and turn right. House is on the right side. Pull into circular drive if you want.
Property details
- Acreage
- 1.811 acres78,887 sq ft
- MLS #
- MRED 12749451
- Posted
Property taxes
- 2024
- $14,734
Parcels
- 02074020240000
Details and features
Listing
- Type
- Residential
Exterior
- Parking Spaces
- 6
- Parking
- Garage, Open, Tandem
- Structures
- Workshop
Structure
- Stories
- 3
- Basement
- Daylight, Exterior Entry, Finished, Full, Storage Space, Walk-Up Access
- Water
- Well
- Sewer
- Septic Tank
- Heating
- Forced Air, Natural Gas, Zoned
- Cooling
- Central Air
- Materials
- Frame
- Windows
- Skylight(s), Window Treatments
Interior
- Room Count
- 12
- Rooms
- Basement, Bathroom x 6, Bedroom x 5, Den, Dining Room, Family Room, Game Room, Laundry Room
- Flooring
- Carpet, Hardwood, Wood
- Fireplaces
- Yes
- Appliances
- Cooktop, Dishwasher, Disposal, Double Oven, Dryer, Gas Cooktop, Gas Oven, High End Refrigerator, Microwave, Range, Stainless Steel Appliance(s), Washer, Water Softener Owned, Wine Refrigerator
- Features
- 1st Floor Bedroom, 1st Floor Full Bath, Bookcases, Built-In Features, Cathedral Ceiling(s), Dry Bar, Granite Counters, High Ceilings, In-Law Floorplan, Separate Dining Room, Special Millwork, Vaulted Ceiling(s), Walk-In Closet(s), Wet Bar
Property utilities
| Category | Type | Status |
|---|---|---|
| Gas | Natural Gas | Connected |
Nearby schools
| Name | Type | District |
|---|---|---|
| Marion Jordan Elementary School | Elementary | 15 |
| Plum Grove Middle School | Middle | 15 |
| WM Fremd High School | High | 211 |
Listing history
| Date | Event | Price | Change | Source |
|---|---|---|---|---|
| Oct 28, 2026 | Under contract | $1,199,000 | — | MRED |
| Oct 25, 2026 | New listing | $1,199,000 | — | MRED |