Land with Home for Sale in Colorado Springs, Colorado
11170 Peaceful Valley Rd, Colorado Springs, CO 80925
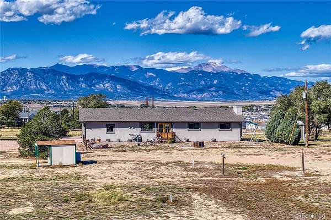
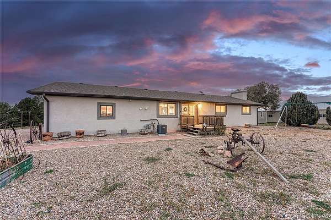
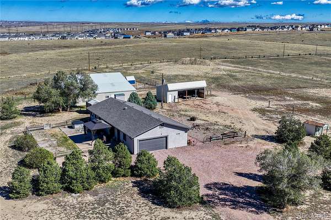
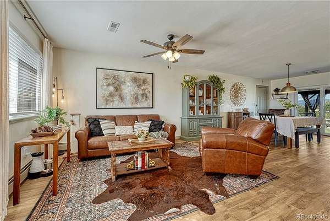
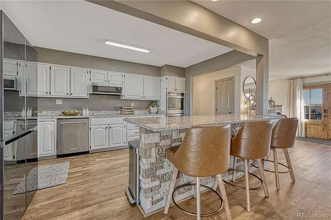
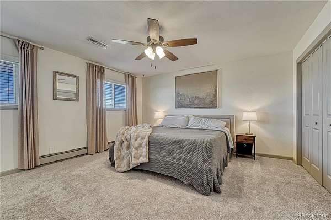
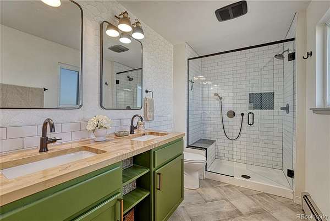
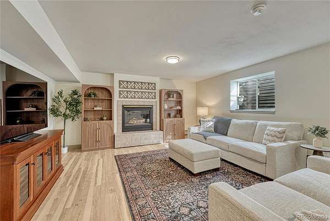
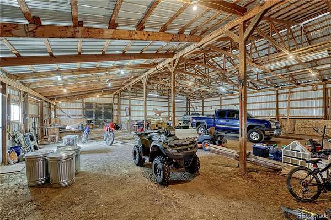
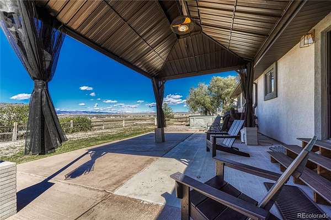
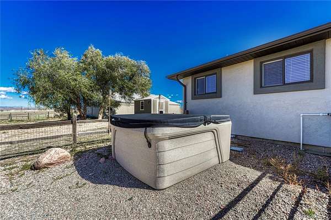
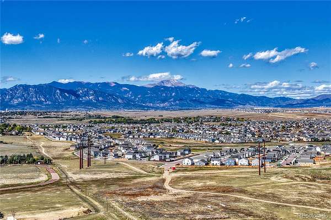
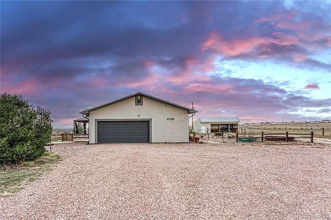
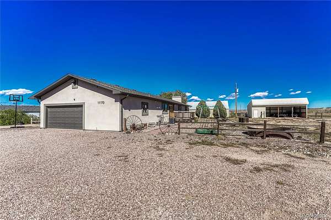
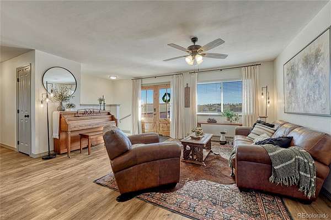
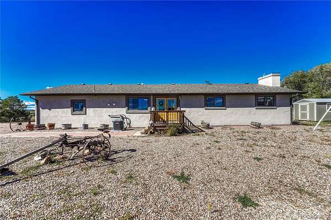
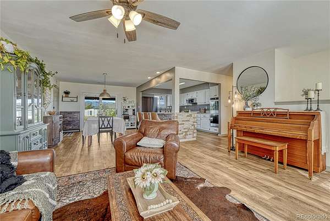
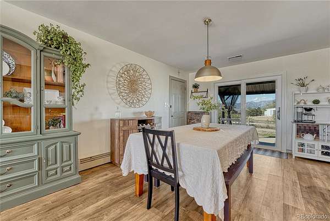
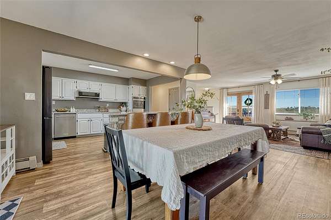
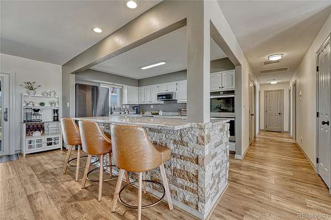
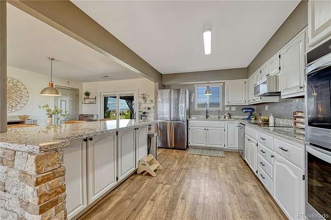
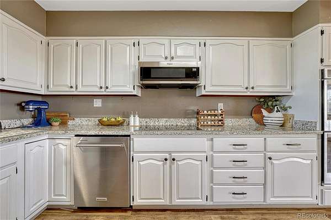
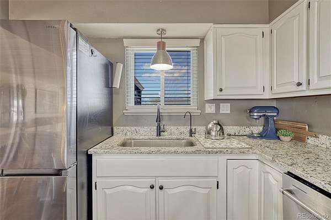
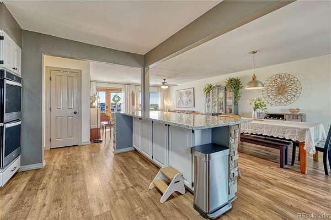
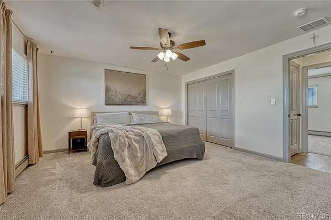
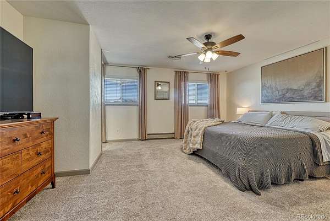
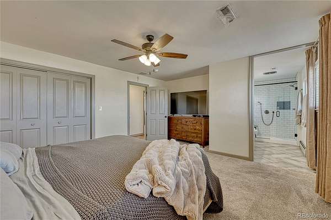
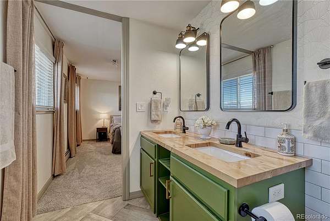
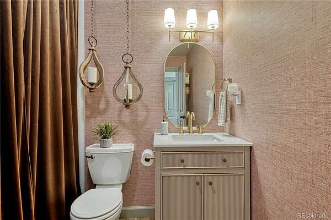
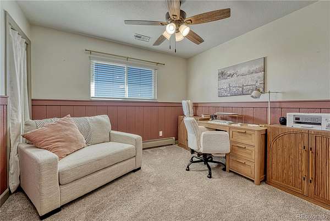
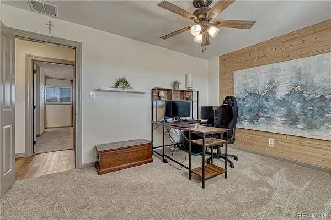
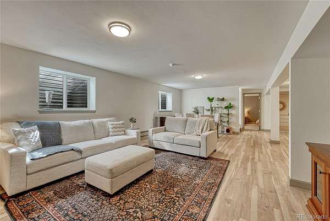
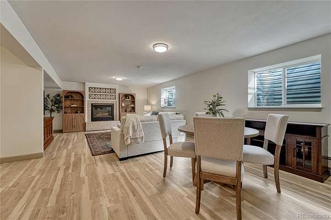
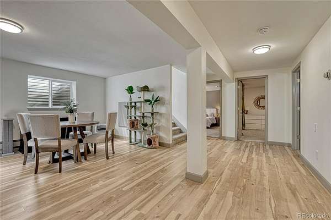
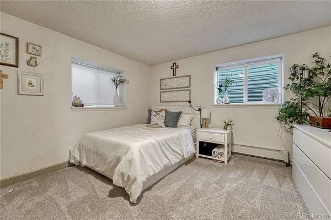
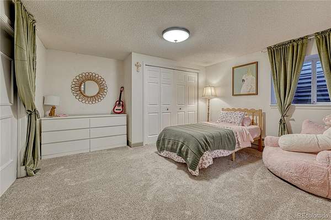
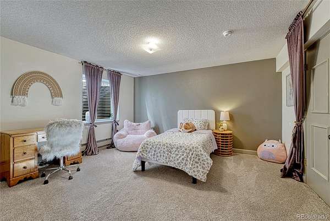
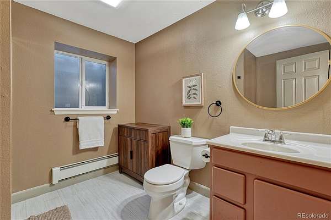
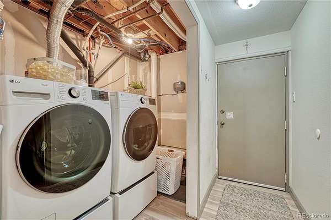
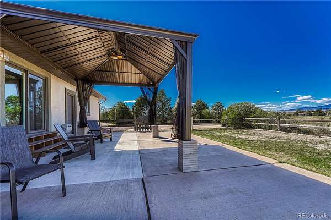
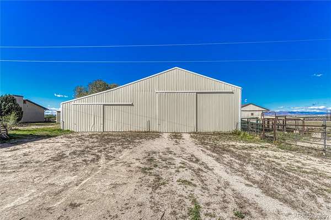
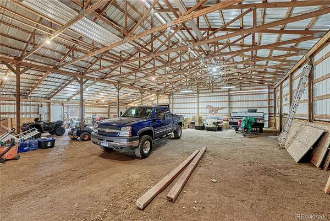
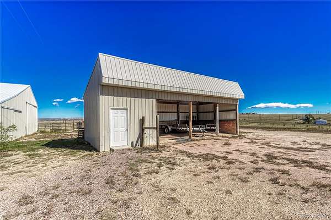
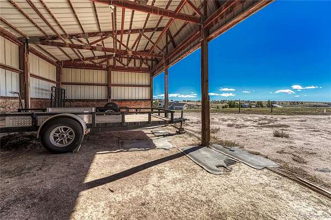
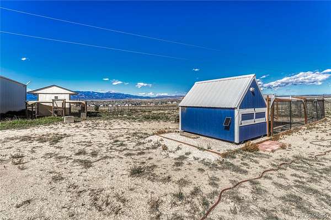
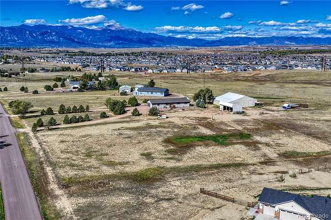
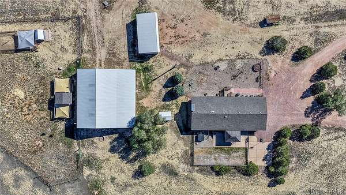
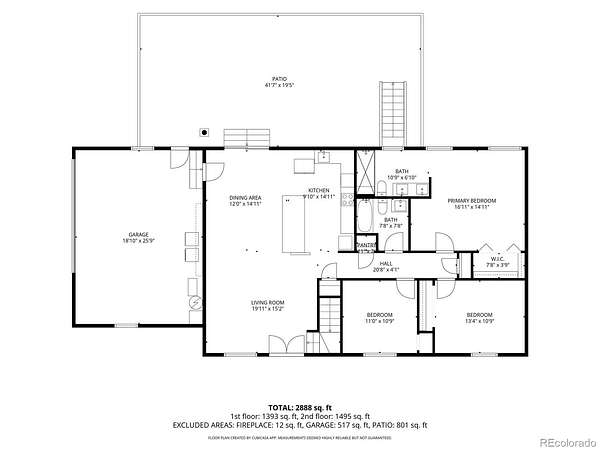
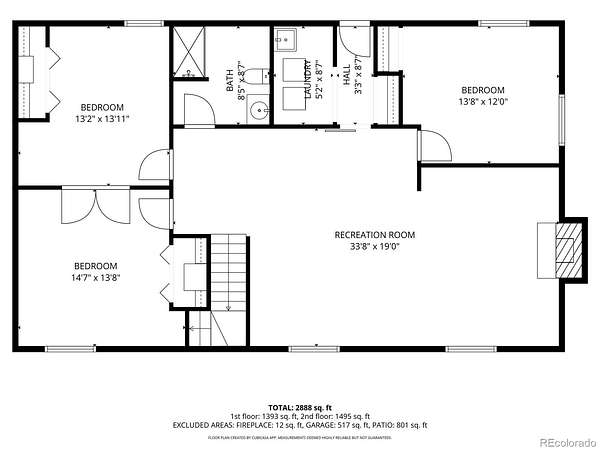
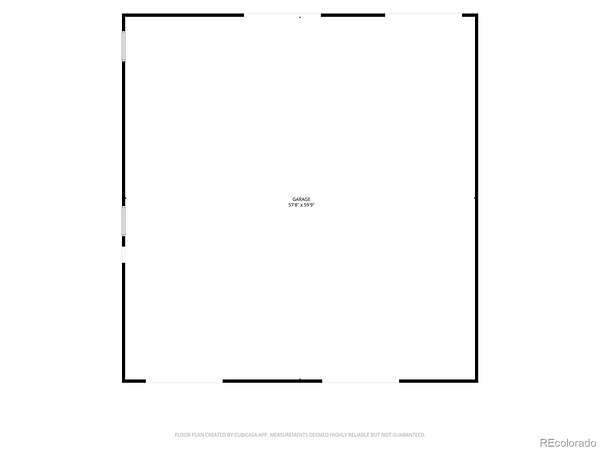
5BR, 3BA ranch on 5.64 acres zoned RR-5 in Peaceful Valley Lake Estates, with a 60x60 pole barn, a 40x15 loafing shed & views of Pikes Peak & the Front Range. Updates in the last 5 years incl a Class IV shingle roof (2023), new stucco on the entire exterior, a new furnace & central A/C, LVP flooring, fresh interior paint & a new front French door. A tree-lined driveway comes in off a paved road. Inside, the living room opens to the dining area & kitchen, with doors out to the patio. The kitchen features granite counters, white cabinetry, a stacked stone island with seating for three, a new induction cooktop & microwave, stainless double wall ovens, dishwasher & refrigerator, plus an RO system for drinking water. The primary bedroom has a double closet & a barn door to the remodeled bath with a butcher block double vanity & tiled walk-in shower with bench. Another bedroom, a bonus room set up as an office & a remodeled full bath round out this level. The lower level adds a large rec room with a gas fireplace, 3 more bedrooms, a 3/4 bath, the laundry room with utility sink & a door out to the backyard, plus plumbing rough-ins for a future kitchenette. Out back, the new concrete patio with a steel shade structure looks out at the mountains, the yard is fenced & the hot tub is included. The barn has a metal roof & 100-amp service with room for trucks, trailers & equipment, & the loafing shed has its own power. Two chicken houses with enclosed runs, a new 8x12 utility shed, 6 fruit trees (peach, apple, cherry & plum), drip irrigation & an oversized shooting berm with 25, 50 & 75 yd stations. Addtl highlights incl whole house fan, boiler with hot water baseboard heat, septic pumped & inspected Jan 2026, radon mitigation, water softener, Nest thermostats, video doorbell, security cameras, Starlink wiring, 200-amp panel & an attached 2-car garage with 3 freezers included. Low HOA, Widefield D-3 schools, minutes to Fort Carson, Peterson SFB & I-25.
- Listed by Patricia Beck, (719) 660-9058, RE/MAX Properties
Location
- Street address
- 11170 Peaceful Valley Rd
- County
- El Paso County
- Zip code
- 80925
- Community
- Peaceful Valley Lake Estates
- School district
- Widefield 3
- Elevation
- 5,807 feet
Directions
I-25 to Exit 132, east on Mesa Ridge Pkwy (Hwy 16) to the end, left (north) on Marksheffel Rd, right (east) on Peaceful Valley Rd. From the north, take Marksheffel Rd south & turn left on Peaceful Valley Rd.
Property details
- Acreage
- 5.64 acres
- Zoning
- RR-5
- MLS #
- REcolorado 8677370
- Posted
Property taxes
- 2025
- $3,548
Expenses
- Homeowner Association Fee
- $37 annually
Parcels
- 55240-01-019
Legal description
LOT 9 BLK 5 A REPLAT OF LOTS 9 + 10 BLK 5 PEACEFUL VALLEY LAKE ESTATES FIRST FIL
Resources
Details and features
Listing
- Type
- Residential
- Subtype
- Single Family Residence
- Ownership
- Individual
- Terms
- Cash, Conventional, FHA, VA Loan
- Exclusions
- Personal Property of Seller. Starlink Dish and Router, Dining Room Table (Negotiable), Washer and Dryer (Negotiable), Basketball Hoop, Gun Safes, Grills, and All Personal Property in The Barn and Garage. All Staging Items.
- Possession
- Closing/DOD
Community
- Association
- Peaceful Valley Lake Estates HOA
Lot
- Road Surface
- Gravel, Paved
- Road Responsibility
- Public Maintained Road
- View
- Mountain(s)
- Features
- Landscaped, Level, Open Space
Exterior
- Parking Spaces
- 2
- Garage
- Attached
- Fencing
- Partial
- Horses Allowed
- Yes
- Equestrian
- Loafing Shed
- Outdoor Spaces
- Covered, Front Porch, Patio
- Features
- Garden, Playground, Private Yard, Rain Gutters, Spa/Hot Tub
Structure
- Type
- House
- Condition
- Updated/Remodeled
- Levels
- One
- Basement
- Finished, Full
- Electric
- 220 Volts
- Water
- Public
- Sewer
- Septic Tank
- Heating
- Baseboard, Forced Air, Hot Water, Natural Gas, Radiant, Steam
- Cooling
- Attic Fan, Central Air
- Materials
- Frame, Stucco
- Roof
- Composition
- Windows
- Window Coverings, Window Treatments
Interior
- Above Grade
- 1,465 sq ft
- Below Grade
- 1,320 sq ft
- Rooms
- Bathroom Full, Bathroom Three Quarter x 2, Bedroom x 5, Dining Room, Family Room, Kitchen, Living Room, Office
- Flooring
- Carpet, Tile, Vinyl
- Fireplace Count
- 1
- Fireplaces
- Basement, Gas
- Appliances
- Cooktop, Dishwasher, Disposal, Double Oven, Freezer, Humidifier, Microwave, Refrigerator, Water Softener
- Laundry
- In Unit, Sink
- Security
- Carbon Monoxide Detector(s), Security System, Smart Cameras, Smoke Detector(s), Video Doorbell
- Features
- Ceiling Fan(s), Eat-In Kitchen, Entrance Foyer, Granite Counters, Hot Tub, Kitchen Island, Open Floorplan, Pantry, Primary Suite, Radon Mitigation System, Smart Thermostat, Smoke Free, Stone Counters
Property utilities
| Category | Type | Status |
|---|---|---|
| Power | Grid | Connected |
| Gas | Natural Gas | Connected |
| Water | Public | Available |
| Sewage | Septic System | Connected |
Nearby schools
| Name | Type | District |
|---|---|---|
| Martin Luther King | Elementary | Widefield 3 |
| Grand Mountain | Middle | Widefield 3 |
| Mesa Ridge | High | Widefield 3 |
Listing history
| Date | Event | Price | Change | Source |
|---|---|---|---|---|
| Oct 16, 2026 | New listing | $739,000 | — | REcolorado |
Payment calculator

Based on information submitted to the MLS GRID as of Oct 16, 2026 11:00 am MT. All data is obtained from various sources and may not have been verified by broker or MLS GRID. Supplied Open House Information is subject to change without notice. All information should be independently reviewed and verified for accuracy. Properties may or may not be listed by the office/agent presenting the information. Some IDX listings have been excluded from this website. View more