Land with Home for Sale in Ashland, Virginia
11175 Stillcroft Ln, Ashland, VA 23005
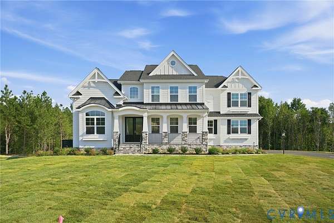
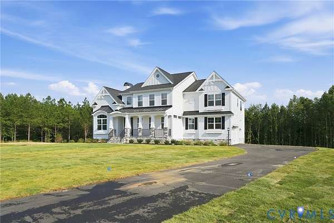
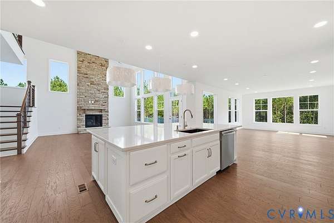
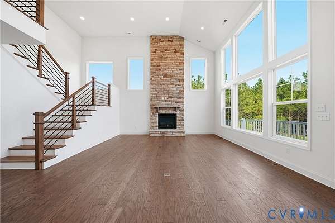
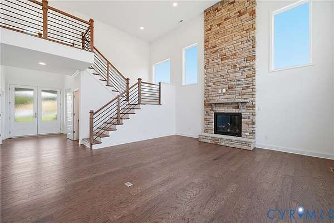
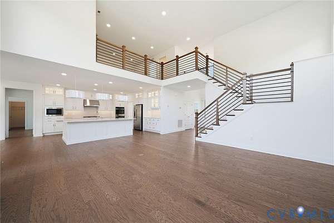
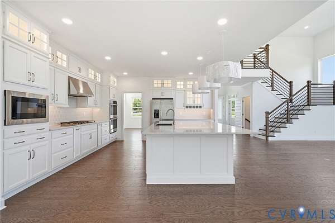
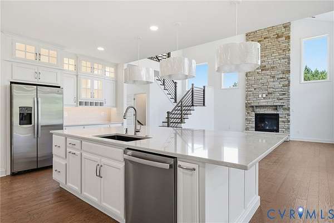
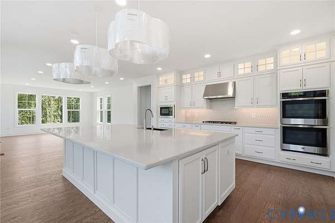
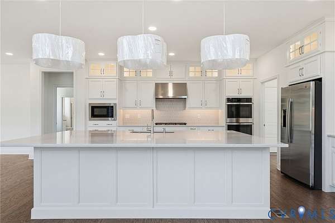
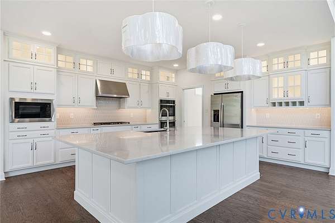
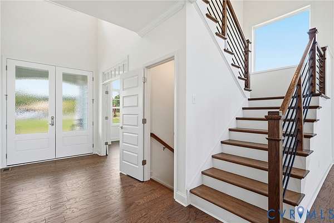
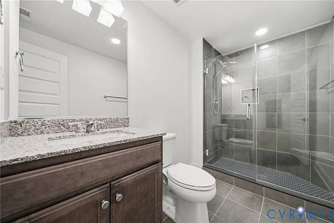
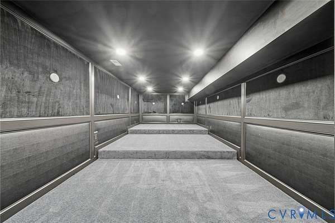
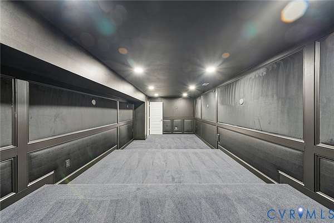
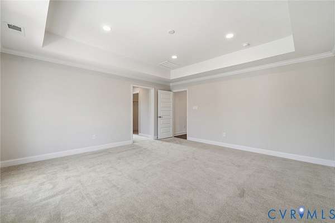
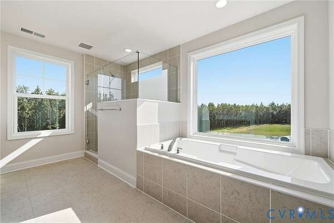
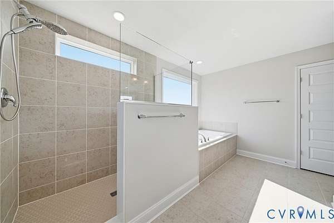
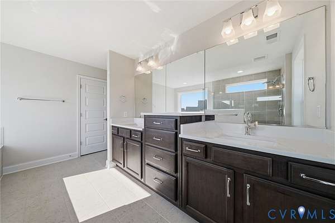
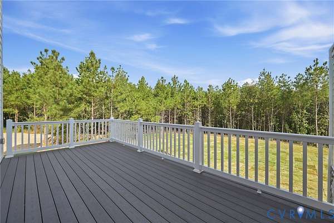
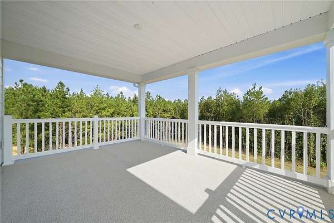
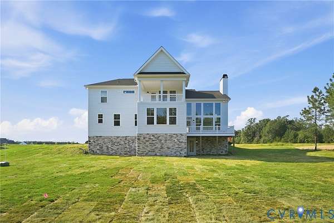
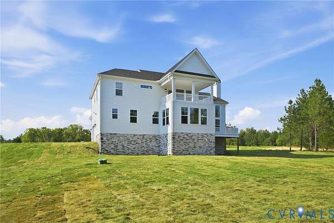
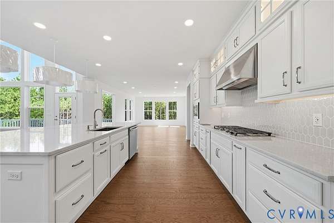
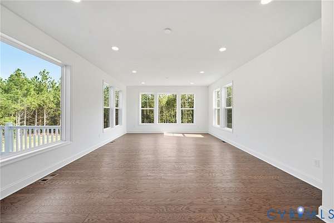
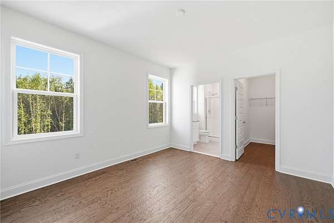
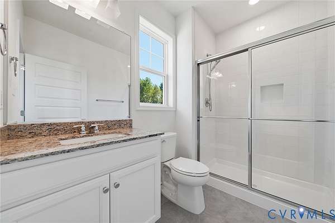
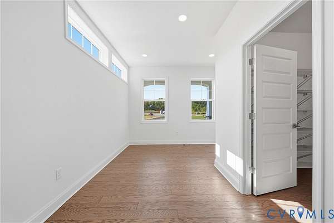
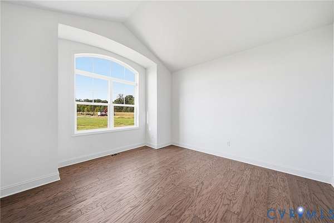
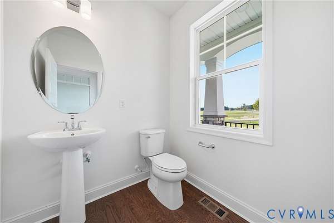
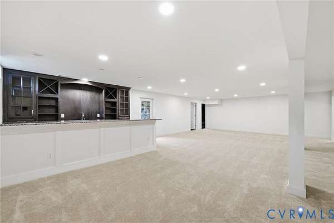
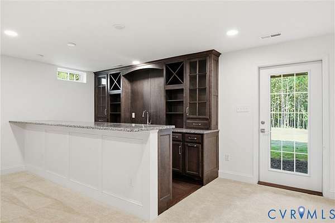
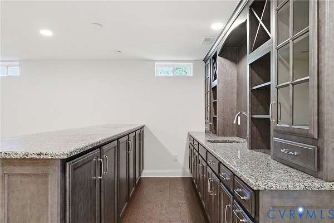
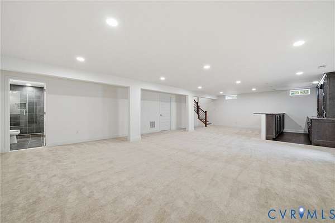
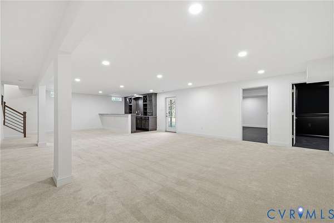
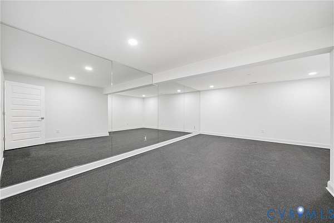
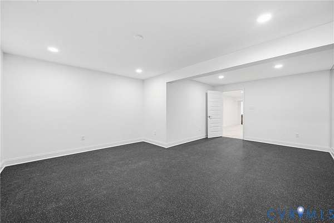
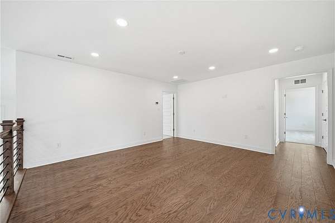
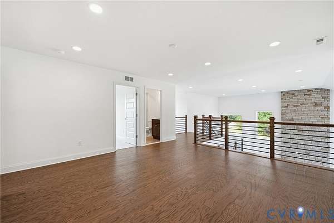
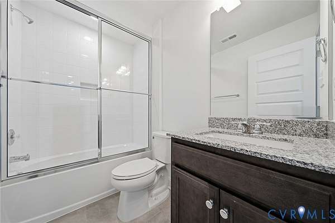
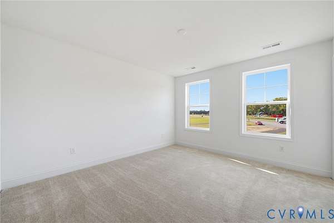
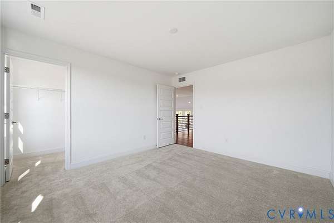
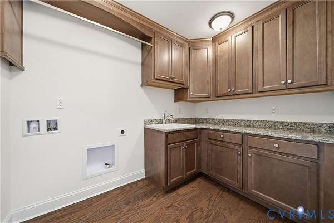
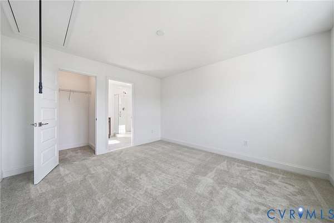
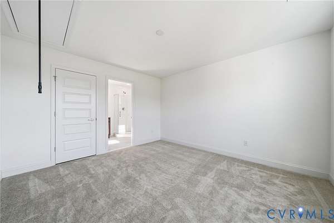
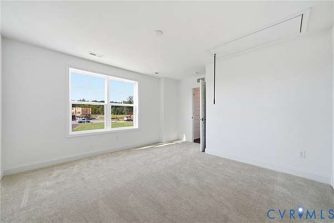
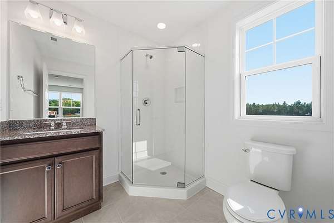
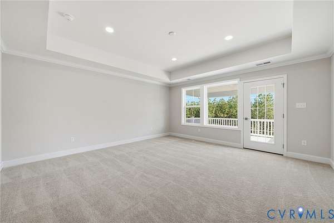
Immediate Move-In. The Bridgeport floor plan of Schell Brothers features almost 6,000sf of finished space on over a 7+ acre lot at the end of the cul-de-sac in the beautiful gated neighborhood of Stillcroft. This home is 100% complete and ready for immediate occupancy. One of the last few remaining homesites in Stilffcroft and one of the last opportunities for a BASEMENT! This home has a fully finished walk-out basement with all the bells and whistles to include a basement bar, MOVIE Theater ROOM (velvet walls, dark paint, staggered seating), and WORKOUT Room (gym floor, wall of mirrors), and Full Bathroom (ceramic floors and shower). All this plus high end finishes throughout the sprawling floor plan. If you're in the market for NEW but don't want to wait a year to have one built.....this is the ONE!!! First floor guest suite, first floor office, first floor dining room, HUGE GREAT ROOM. Upstairs primary bedroom features it's own private covered balcony to peacefully sit out and enjoy the view of the spacious 7+ acres. SOD and irrigation. Gated community with privacy and convenient access to Richmond. Tree preservation areas at the rear of homesite. You're going to love the thoughtful and high end selections on this one!
Location
- Street address
- 11175 Stillcroft Ln
- County
- Hanover County
- Zip code
- 23005
- Community
- Hanover
- Elevation
- 156 feet
Directions
From Old Washington HWY, turn left onto Cedar Ln., RIGHT onto Elmont Rd., LEFT onto Thompson St., RIGHT onto Independence Rd., RIGHT into Stillcroft.
Property details
- Acreage
- 7.39 acres
- MLS #
- CVRMLS 2622751
- Posted
Property taxes
- 2026
- $1,667
Expenses
- Homeowner Association Fee
- $150 monthly
Parcels
- 7871-31-3511
Legal description
STILLCROFT LOT 18
Details and features
Listing
- Type
- Residential
- Subtype
- Single Family Residence
Lot
- Features
- Landscaped, Wooded
Exterior
- Parking
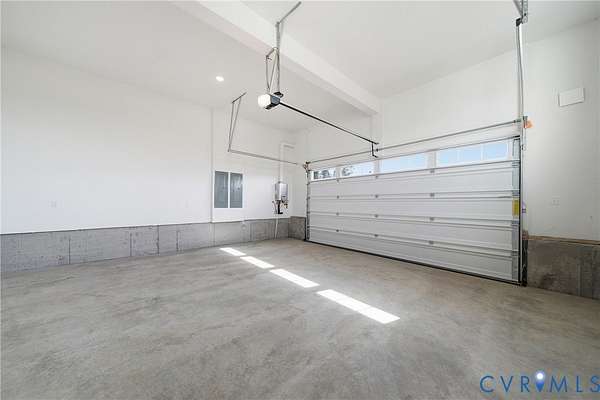
- Driveway, Garage, On Street
- Pool
- Deck, Porch
- Features
- Lighting, Paved Driveway, Sprinkler Irrigation
Structure
- Condition
- Under Construction
- Style
- Craftsman
- Stories
- 3
- Water
- Well
- Sewer
- Septic Tank
- Heating
- Forced Air, Heat Pump, Propane, Zoned
- Materials
- Drywall, Frame, Hardiplank Type, Wood Siding
- Roof
- Asphalt, Metal
- Windows
- Screens
Interior
- Room Count
- 16
- Rooms
- Basement, Bathroom x 6, Bedroom x 4, Dining Room
- Flooring
- Carpet, Tile, Wood
- Fireplaces
- Yes
- Appliances
- Dishwasher, Disposal, Dryer, Exhaust Fan, Freezer, Gas Cooking, Humidifier, Ice Maker, Microwave, Propane Water Heater, Range Hood, Refrigerator, Stove, Tankless Water Heater, Washer
- Security
- Security
- Features
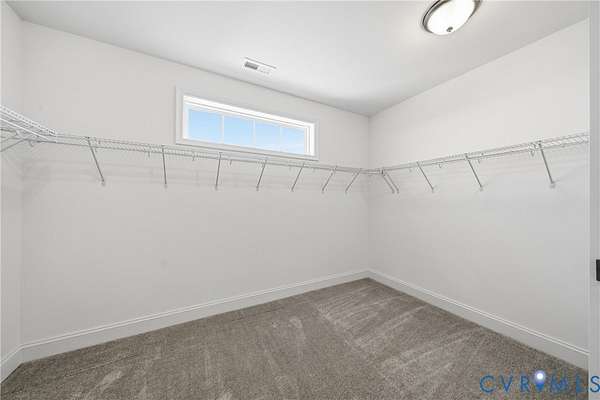
- Bath In Primary Bedroom, Bay Window, Bookcases, Built In Features, Ceiling Fans, Dining Area, Double Vanity, Eat In Kitchen, Fireplace, Granite Counters, High Ceilings, High Speed Internet, Kitchen Island, Loft, Multiple Primary Suites, Pantry, Recessed Lighting, Tray Ceilings, Walk In Closets, Window Treatments, Wired For Data
Property utilities
| Category | Type | Status |
|---|---|---|
| Gas | Propane | Connected |
Nearby schools
| Name | Type |
|---|---|
| Ashland | Elementary |
| Liberty | Middle |
| Patrick Henry | High |
Listing history
| Date | Event | Price | Change | Source |
|---|---|---|---|---|
| Aug 20, 2026 | New listing | $1,500,000 | — | CVRMLS |