Land with Home for Sale in Rogue River, Oregon
11178 E Evans Creek Rd, Rogue River, OR 97537
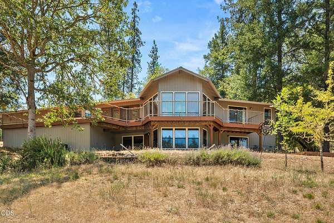
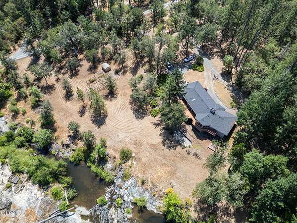
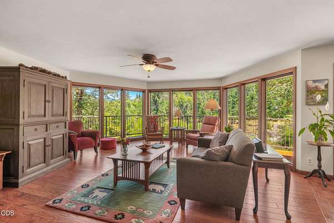
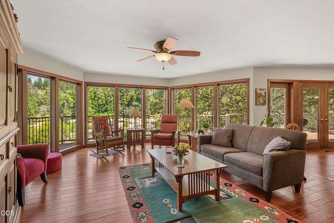
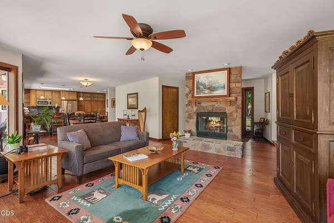
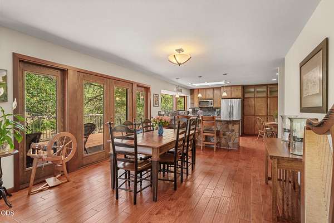
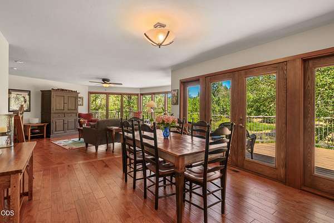
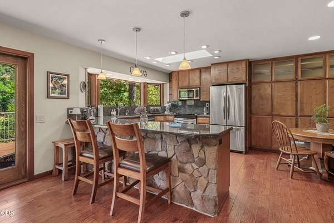
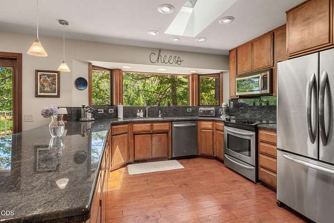
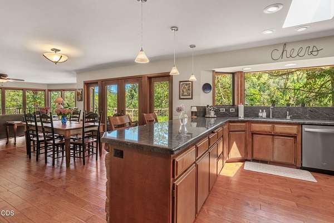
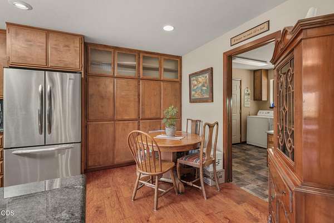
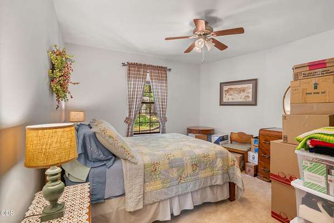
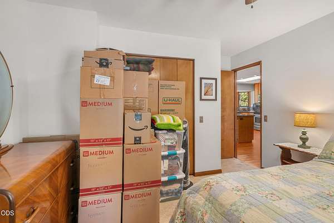
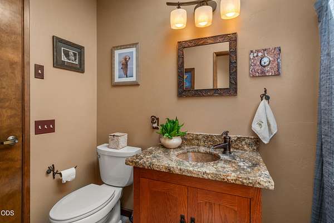
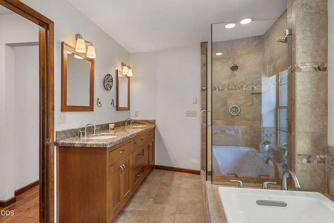
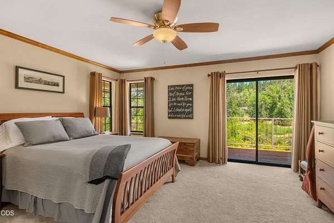
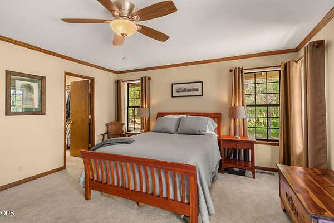
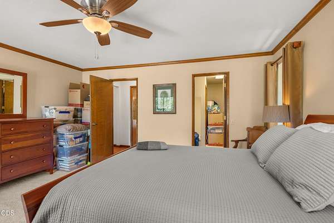
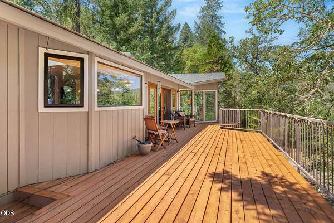
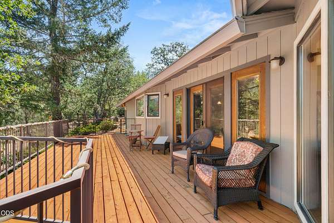
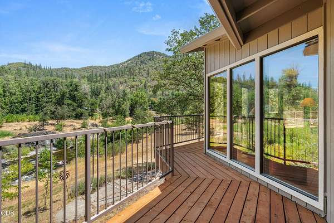
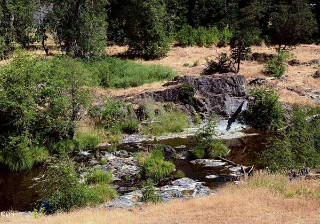
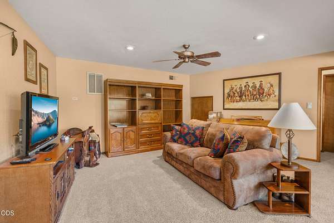
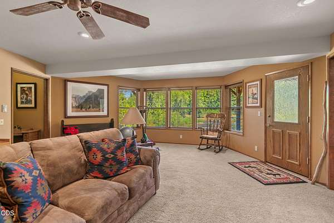
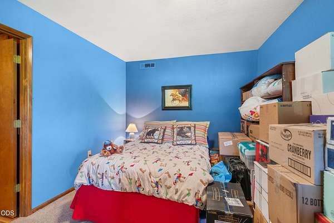
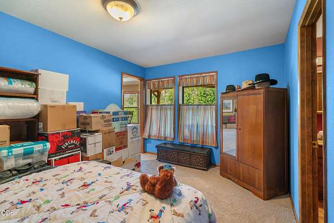
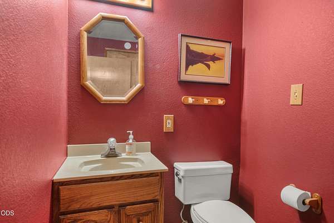
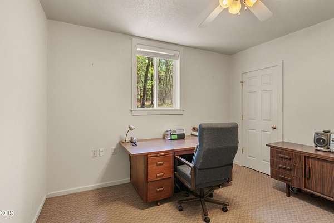
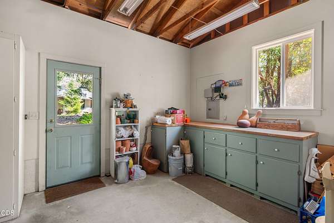
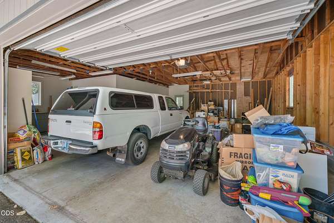
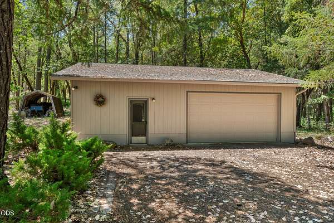
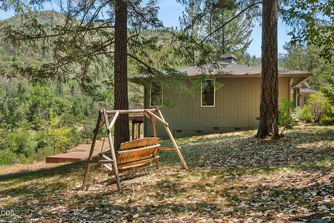
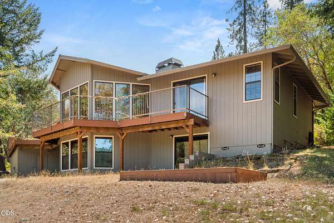
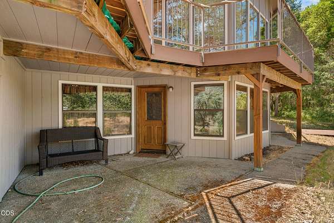
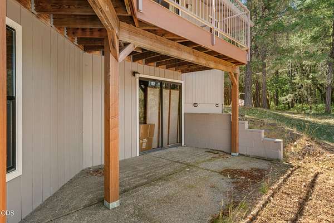
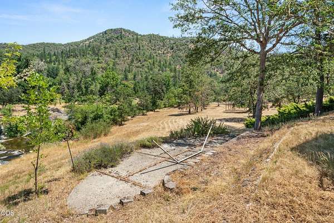
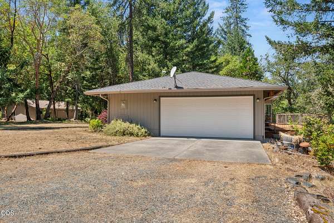
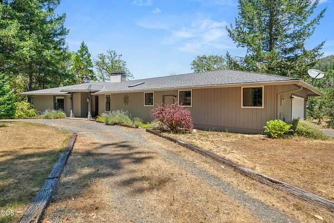
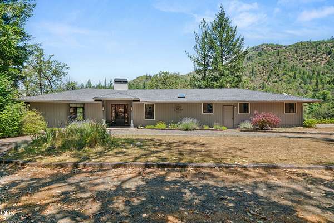
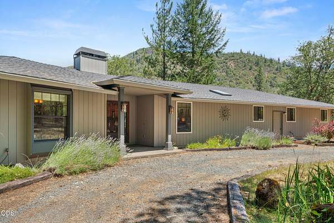
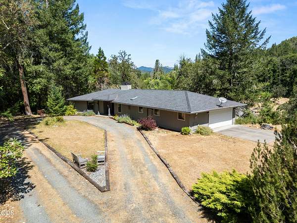
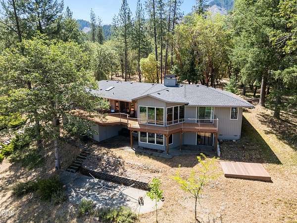
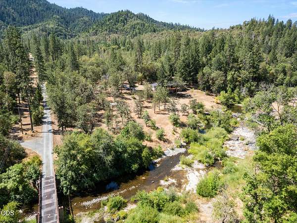
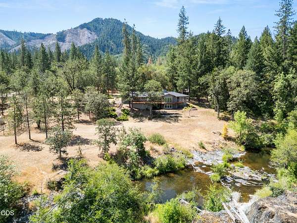
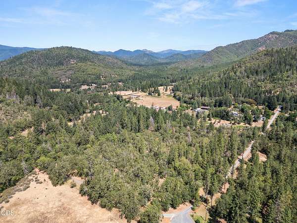
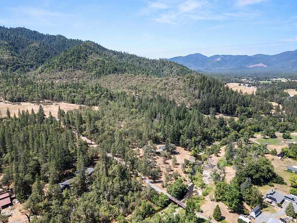
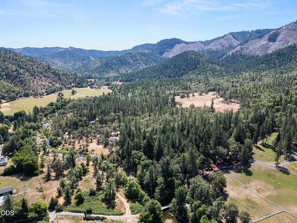
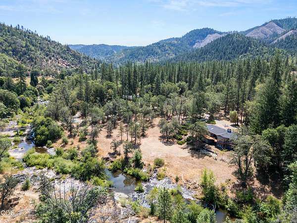
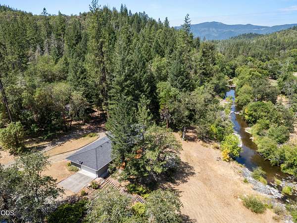
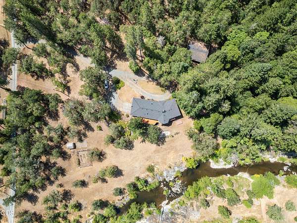
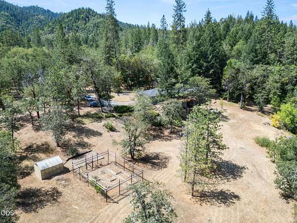
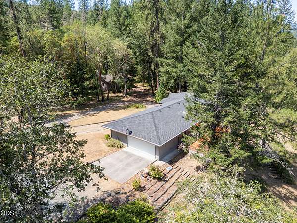
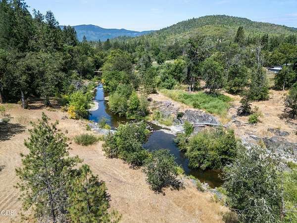
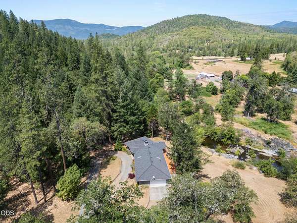
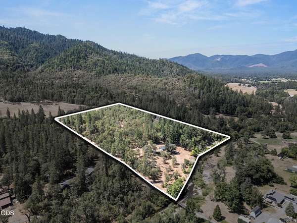
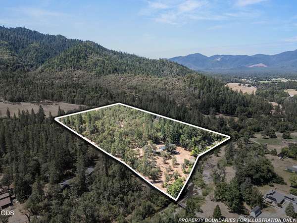
Tucked away in a peaceful, private setting with beautiful creek frontage, this spacious home offers the perfect blend of tranquility and functionality. The main level features an inviting open-concept floor plan with abundant natural light, a spacious primary suite, a second bedroom, and an additional full bath. The fully finished daylight basement expands your living space with a large family room, one bedroom, office, and half bath--ideal for guests, hobbies, or multi-generational living. Enjoy the convenience of both an attached garage and a detached garage, providing ample room for vehicles, toys, or a workshop. Relax to the soothing sounds of the creek, entertain on the property, or simply enjoy the privacy and natural beauty surrounding this exceptional home. A rare opportunity to own a secluded creekfront retreat with room to live, work, and play. Was Temporarily Withdrawn for 30 days for planned family time.
Location
- Street address
- 11178 E Evans Creek Rd
- County
- Jackson County
- Zip code
- 97537
- Community
- Ashland Original Town (1889-1892)
- Elevation
- 1,204 feet
Property details
- Acreage
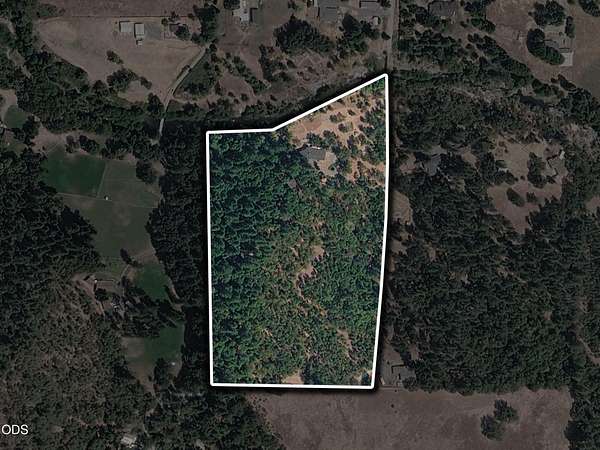
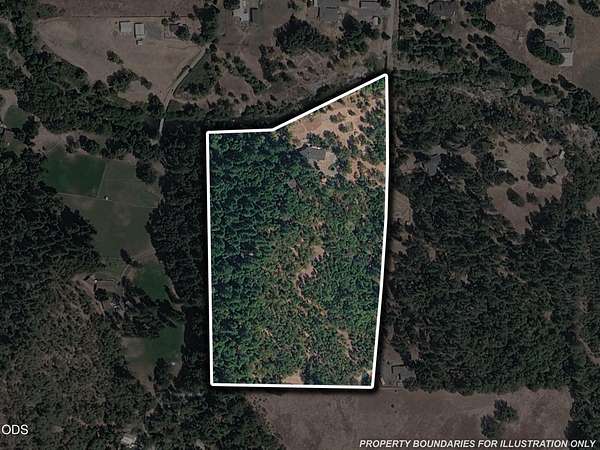
- 12.3 acres
- Zoning
- WR Rr-5
- MLS #
- ODS 220224840
- Posted
Property taxes
- 2025
- $3,073
Parcels
- 10524260
Details and features
Listing
- Type
- Residential
- Subtype
- Single Family Residence
- Franchise
- John L.Scott
Lot
- View
- Forest
- Waterfront
- Creek
- Features
- Garden, Native Plants, Sprinklers in Front, Wooded
Exterior
- Parking
- Driveway, Open, RV
- Pool
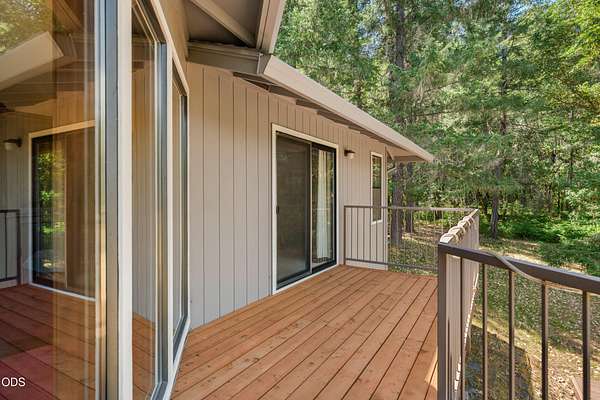
- Deck
- Structures
- Second Garage
Structure
- Style
- Ranch
- Stories
- 2
- Basement
- Daylight, Exterior Entry, Finished, Full
- Water
- Well
- Sewer
- Private Sewer, Septic Tank
- Heating
- Forced Air, Heat Pump
- Cooling
- Central Air
- Materials
- Frame
- Roof
- Asphalt
- Windows
- Aluminum Frames, Double Pane Windows, Skylight(s)
Interior
- Rooms
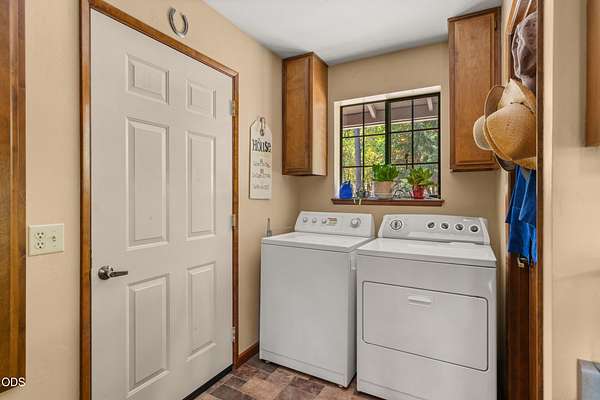
- Bathroom x 3, Bedroom x 3, Family Room, Laundry Room
- Flooring
- Carpet, Hardwood, Tile, Vinyl
- Fireplaces
- Yes
- Appliances
- Cooktop, Dishwasher, Disposal, Microwave, Oven, Range Hood, Refrigerator, Water Softener
- Features
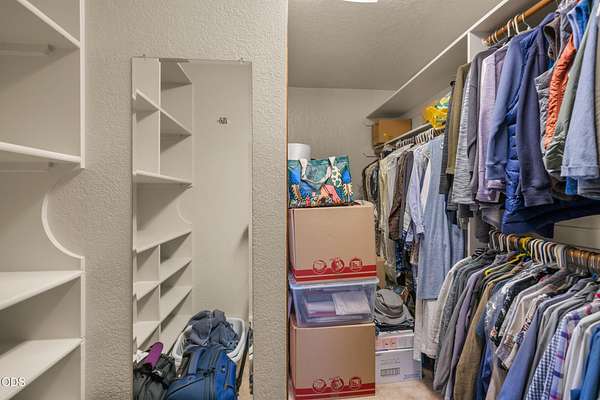
- Ceiling Fan(s), Double Vanity, Granite Counters, Linen Closet, Open Floorplan, Shower/Tub Combo, Soaking Tub, Tile Shower, Vaulted Ceiling(s), Walk-In Closet(s)
Nearby schools
| Name | Type |
|---|---|
| Rogue River Elem | Elementary |
| Rogue River Middle | Middle |
| Rogue River JR/Sr High | High |
Listing history
| Date | Event | Price | Change | Source |
|---|---|---|---|---|
| Oct 9, 2026 | Under contract | $769,900 | — | ODS |
| Sept 3, 2026 | New listing | $769,900 | — | ODS |
| July 29, 2026 | Removed | $769,900 | — | Listing agent |
| July 8, 2026 | New listing | $769,900 | — | ODS |