Land with Home for Auction in Ten Mile, Tennessee
1118 Indian Shadows Dr, Ten Mile, TN 37880
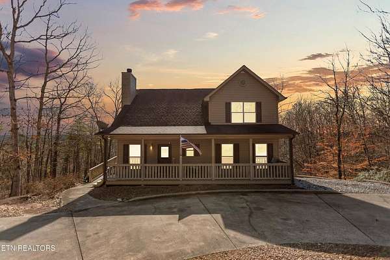
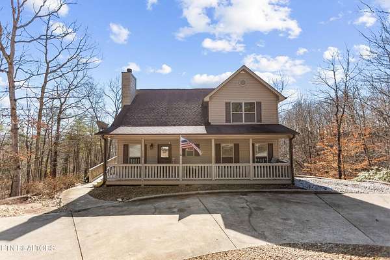
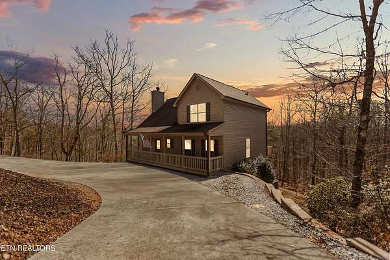
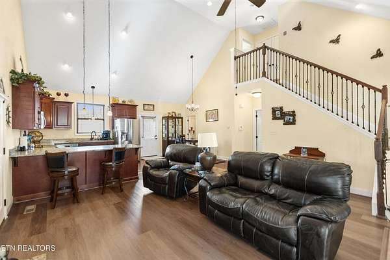
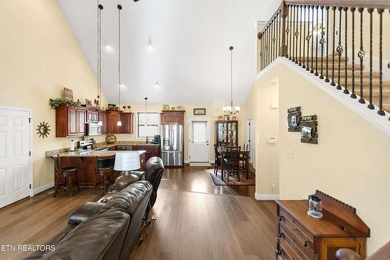
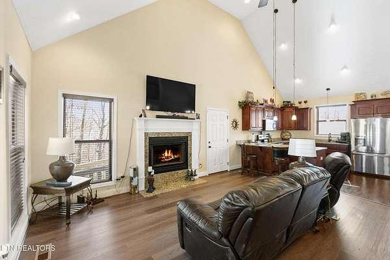
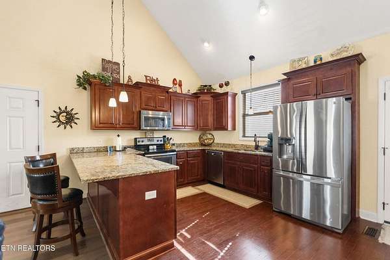
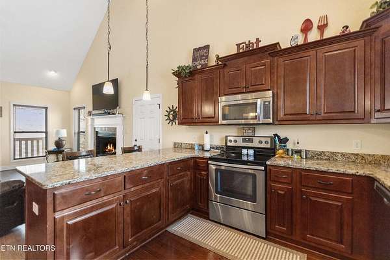
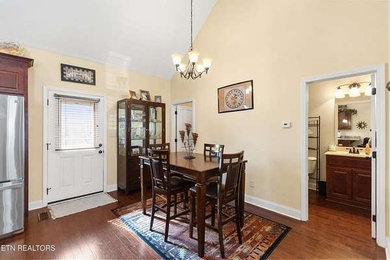
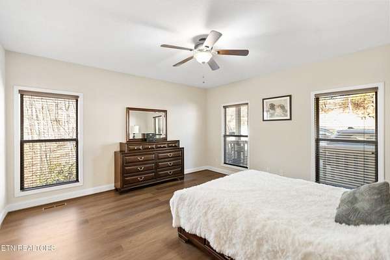

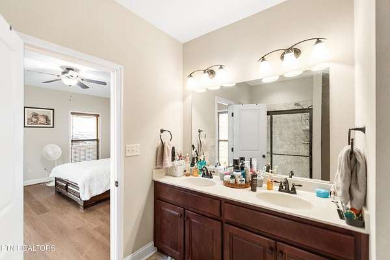
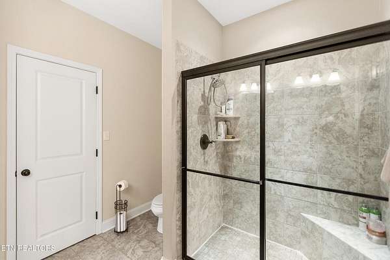
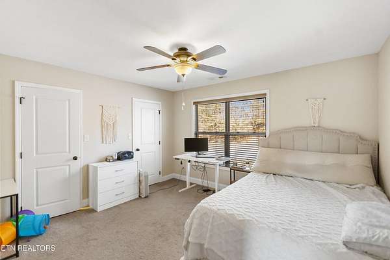
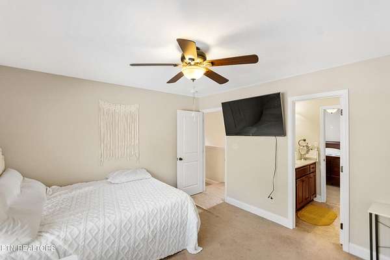
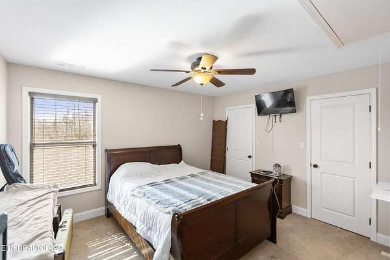
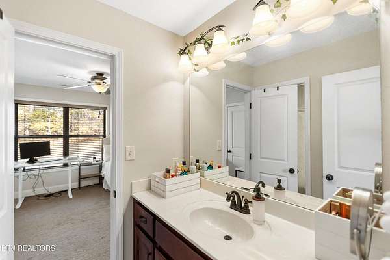
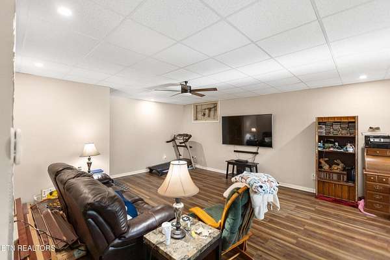
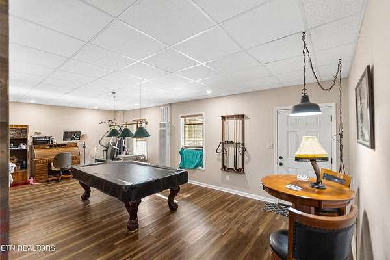
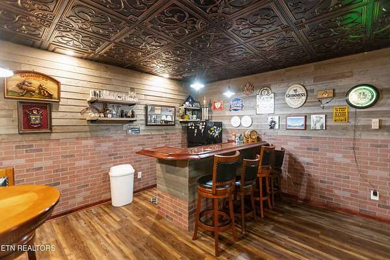
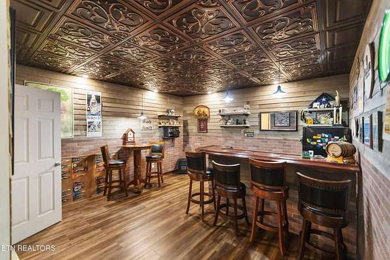
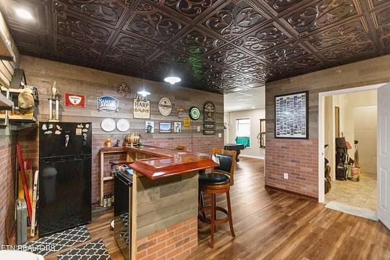
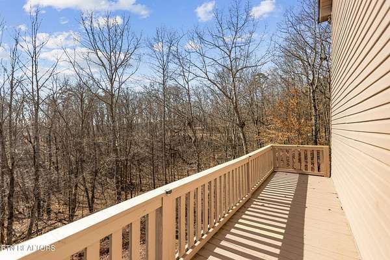
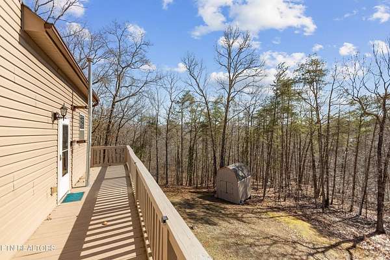
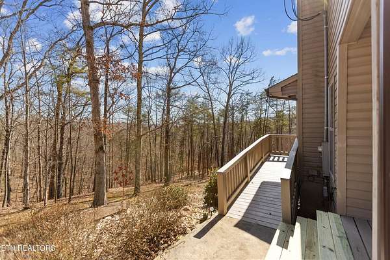
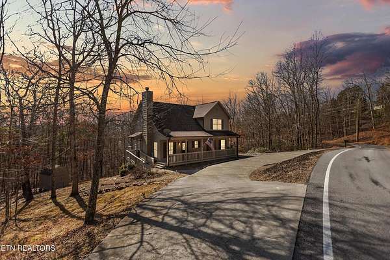
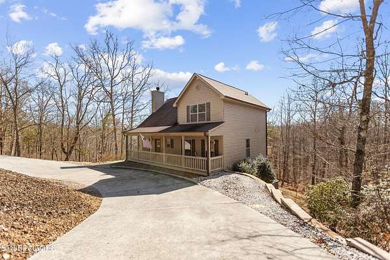
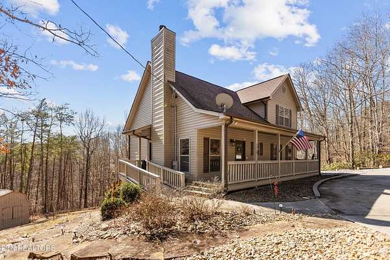
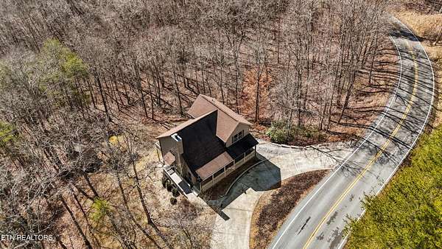
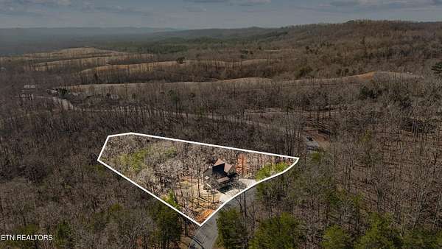
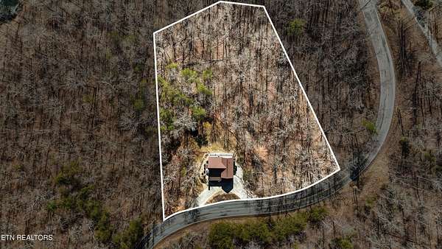
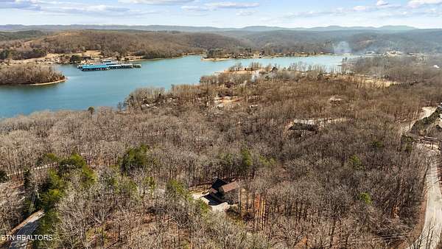
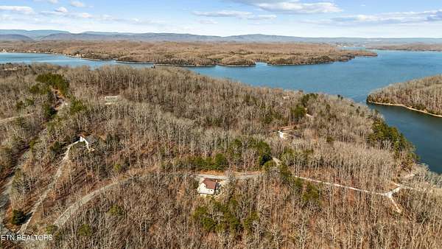
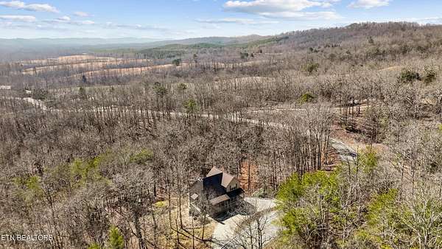
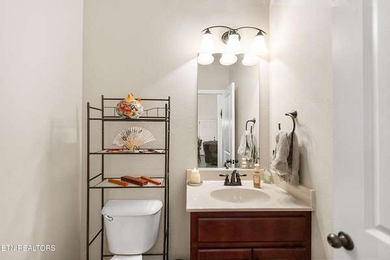
Peaceful Living with Lake Access on 3.21 Acres Welcome to this beautiful 3 bedroom, 3.5 bath home nestled on 3.21 peaceful acres, offering the perfect blend of privacy, space, and lake lifestyle. Step inside to discover new flooring and a functional layout featuring a spacious primary suite conveniently located on the main level. The home offers generous living areas with plenty of natural light and room to gather. The fully finished basement is an entertainer's dream, complete with a custom bar area ideal for hosting game nights, holidays, or relaxing evenings at home. With a full bath downstairs, it also provides excellent space for guests, a recreation room, or a secondary living area. Enjoy the outdoors with plenty of room to roam, all while having access to the lake and boat ramp making it easy to spend your days on the water and your evenings in total privacy. If you've been searching for acreage, lake access, and space to entertain, this one checks every box.
Auction details
- Price
- Contact agent
Location
- Street address
- 1118 Indian Shadows Dr
- County
- Roane County
- Zip code
- 37880
- Community
- Indian Shadows
- Elevation
- 804 feet
Directions
From exit 352 head southwest on TN-58/S N Kentucky St for 4.4 miles, turn right on TN-304 S/ River Road go for 12 miles, turn right on half-moon shores Dr. and go about 2 miles, destination will be on your right. Sign on Property
Property details
- Acreage
- 3.21 acres
- MLS #
- REALTRACS 3337378
- Posted
Property taxes
- Recent
- $1,190
Expenses
- Homeowner Association Fee
- $120 annually
Parcels
- 110E A 01000 000
Details and features
Listing
- Type
- Residential
- Subtype
- Single Family Residence
- Financing
- Conventional, FHA, VA
- Possession
- Negotiable
Lot
- Dimensions
- 381 X 479.66 IRR
- Terrain
- Sloped
Exterior
- Parking
- Circular Driveway, Driveway
- Outdoor Spaces
- Covered, Deck, Porch
Structure
- Stories
- 2
- Basement
- Finished
- Water
- Public
- Sewer
- Septic Tank
- Heating
- Central
- Cooling
- Central Air
- Materials
- Vinyl Siding
- Roof
- Shingle
Interior
- Flooring
- Carpet, Laminate, Vinyl
- Fireplace Count
- 1
- Fireplaces
- Gas
- Appliances
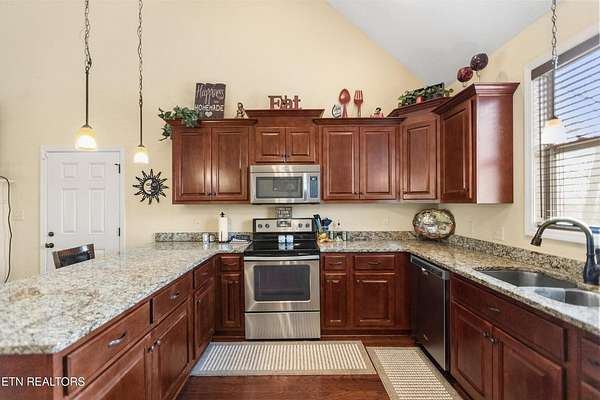
- Dishwasher, Electric Range, Microwave, Refrigerator
- Security
- Smoke Detector(s)
- Features
- Ceiling Fan(s), High Ceilings, Walk-In Closet(s)
Property utilities
| Category | Type | Status |
|---|---|---|
| Water | Public | Available |
| Sewage | Septic System | Connected |
Nearby schools
| Name | Type |
|---|---|
| Midway Elementary | Elementary |
| Midway Middle School | Middle |
| Midway High School | High |
Listing history
| Date | Event | Price | Change | Source |
|---|---|---|---|---|
| Aug 7, 2026 | New listing | $— | — | REALTRACS |

Based on information submitted to the MLS GRID as of Aug 12, 2026 7:00 am MT. All data is obtained from various sources and may not have been verified by broker or MLS GRID. Supplied Open House Information is subject to change without notice. All information should be independently reviewed and verified for accuracy. Properties may or may not be listed by the office/agent presenting the information. Some IDX listings have been excluded from this website. View more