

Land with Home for Sale in Marlborough, New Hampshire
1118 Jaffrey Rd, Marlborough, NH 03455
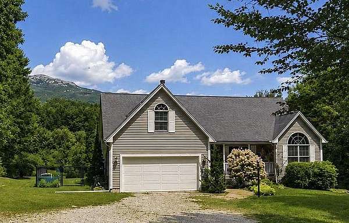
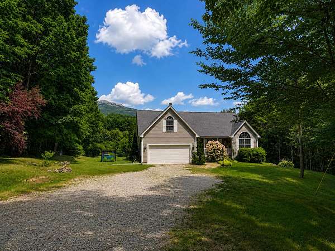
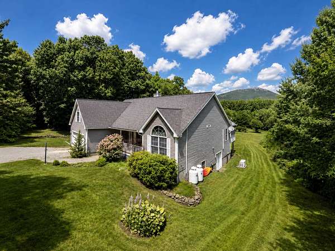
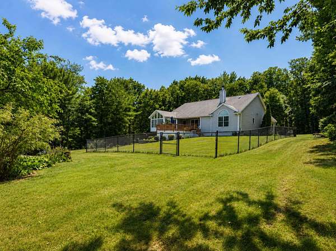
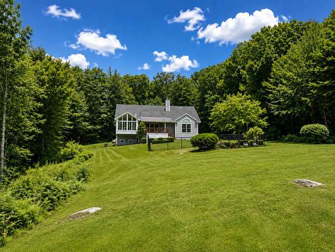
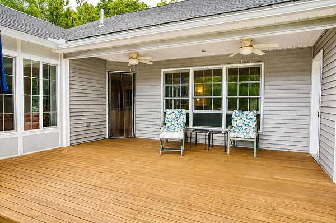
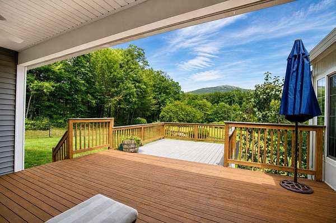
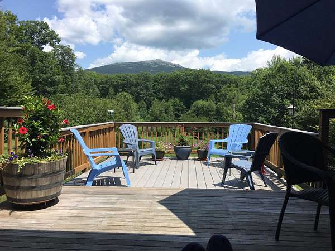
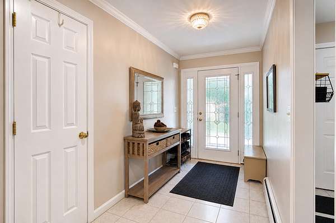
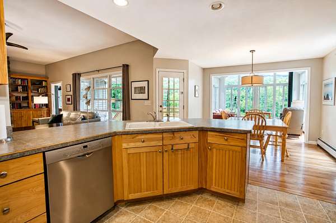
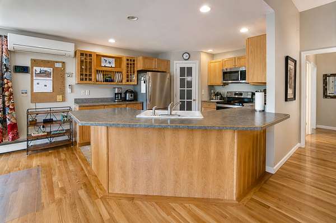
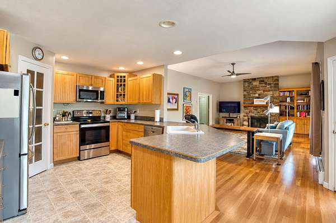
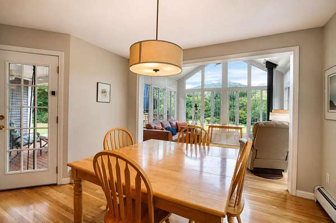
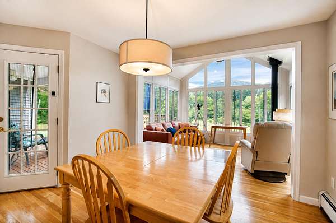
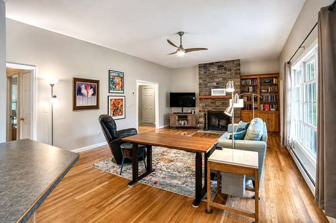
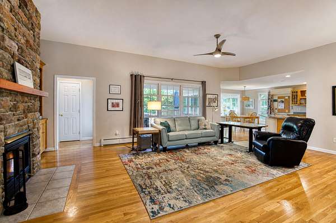
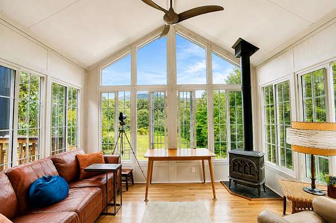
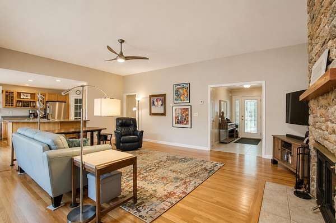
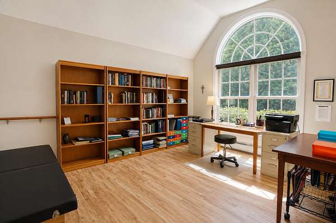
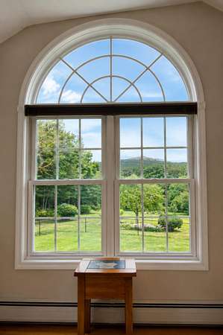
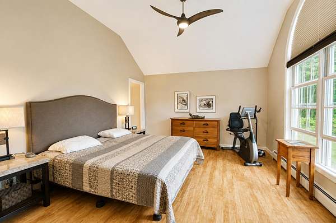
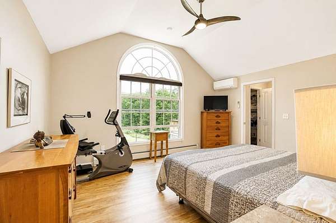
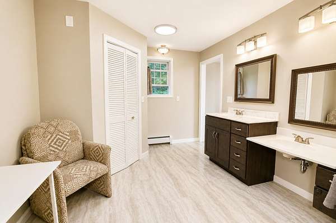
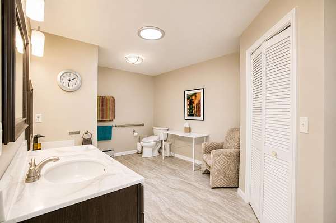
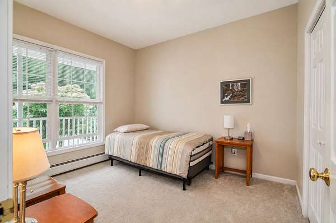
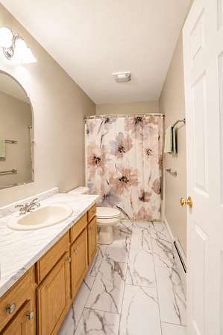
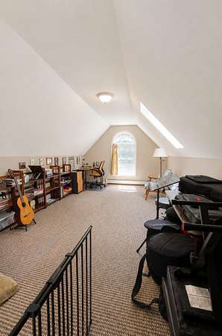
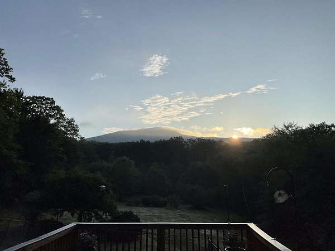
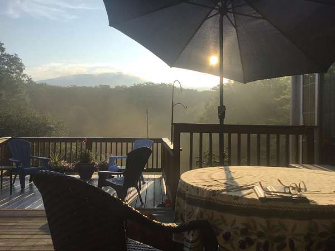
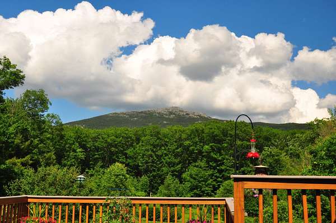
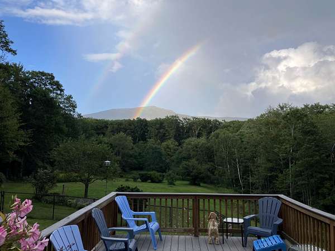
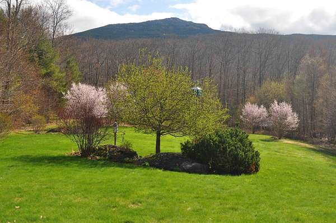
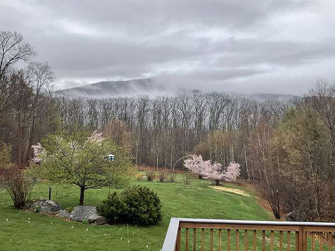
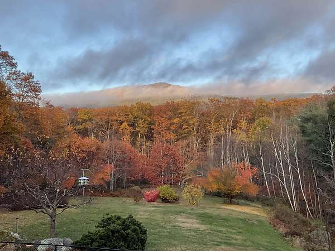
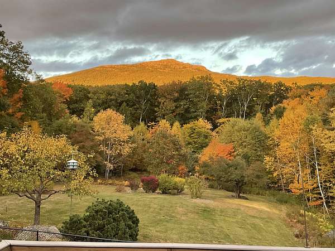
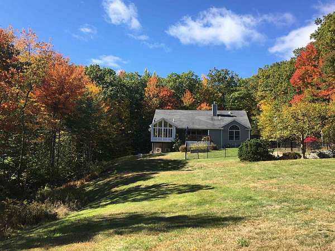
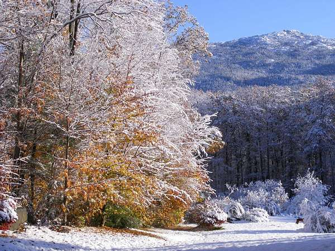
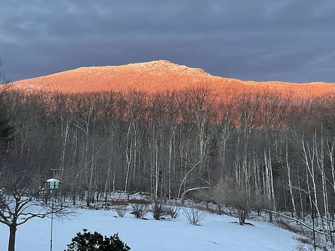
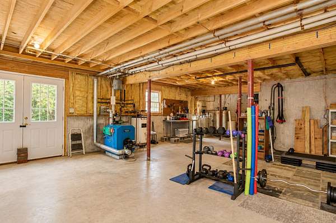
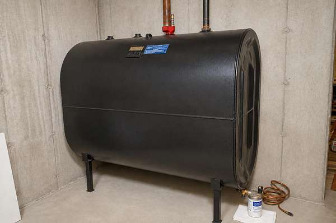
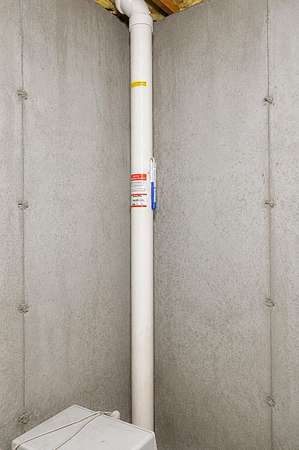
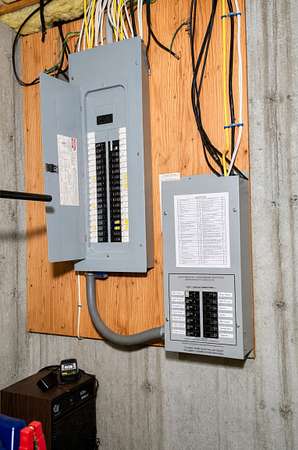
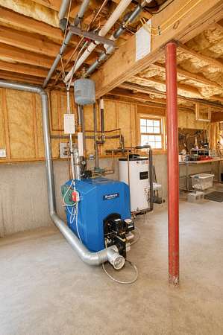
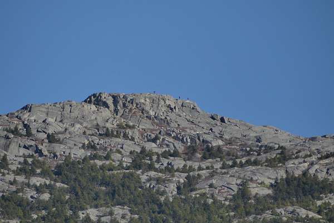
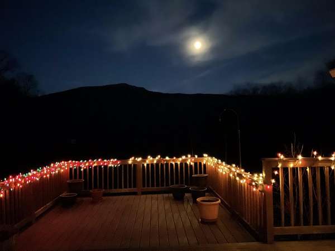
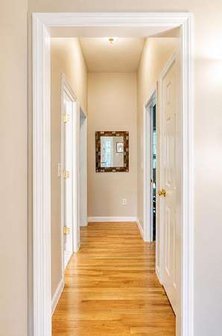
Every morning, enjoy a beautiful new vista from the comfort of your own quiet, well-maintained home at the foot of Mt Monadnock - a 2300 sf Executive Ranch-style home on 5.15 acres with a fenced-back yard. Perfect for a peaceful retreat, a spacious home office (hi-speed wifi), family living and/or entertaining. Large living room (great room) with 10' ceiling and wood burning fireplace complemented by handsome built-in bookshelves and beautiful hardwood floors. Primary bedroom looks right out at the mountain, has handicap accessible bathroom with 2" step-in shower and large walk-in closet. Kitchen, with corner pantry, opens onto great room and is adjacent to sunny dining area and the four-season sunroom with a 180 degree view of the mountain and the tree-lined, landscaped back yard. Two additional front-facing bedrooms on the other side of the house, one with a Palladian window. Second full bath. First-floor laundry. No-barrier access to the attached garage with custom built interior ramp. Full, high-posted daylight basement. Buderus 2 zone hot water boiler with indirect hot water heater, air and water radon remediation systems, and 200 amp electrical which includes standby generator and 2 mini-splits for heat and air conditioning plus 5 ceiling fans. Showings start at Open House on Sunday, August 9 from 10AM - 1PM.
Location
- Street address
- 1118 Jaffrey Rd
- County
- Cheshire County
- Zip code
- 03455
- School district
- Keene SCH Dst SAU #29
- Elevation
- 1,274 feet
Directions
Home is on Rt. 124. On 124 from Jaffrey you'll encounter a temp. road closure at Perkins Pond.To avoid it when coming from east, take 101W to 124E. House is 5.7 miles from where you turn onto 124. Go around "road closed" signs. House on left.From Keene, take 101E to 124 and follow directions above.
Property details
- Acreage
- 5.15 acres
- Zoning
- Residential
- MLS #
- NNEREN 5103263
- Posted
Property taxes
- 2025
- $10,912
Details and features
Listing
- Type
- Residential
- Subtype
- Single Family Residence
Lot
- Features
- Country Setting, Landscaped, Level, Mountain, Mountain View, Open, Rural, Sloping, View, Wooded
Exterior
- Parking
- Garage
- Fencing
- Fenced
- Pool
- Deck, Porch
- Features
- Covered Porch, Double Pane Window(s), Full Fence, Garden Space, Handicap Modified, Window Screens
Structure
- Style
- Ranch
- Stories
- 1
- Water
- Private, Well
- Heating
- Baseboard, Ductless, Hot Water, Oil, Propane
- Cooling
- Zoned
- Materials
- Vinyl Siding, Wood Frame
- Roof
- Shingle
Interior
- Room Count
- 8
- Rooms
- Basement, Bathroom x 2, Bedroom x 3, Dining Room
- Flooring
- Carpet, Hardwood, Laminate, Tile, Vinyl
- Fireplaces
- Yes
- Appliances
- Dishwasher, Dryer, Electric Range, Microwave, Refrigerator, Separate Water Heater, Washer
- Accessibility
- Accessible Approach With Ramp
- Features
- 1 Fireplace, 1st Floor Laundry, Cathedral Ceiling, Ceiling Fan, Draperies, Hearth, Laundry Hook-Ups, Primary BRW/BA, Skylight, Solar Tubes, Vaulted Ceiling, Walk-In Closet, Window Treatment, Wood Fireplace
Property utilities
| Category | Type | Status |
|---|---|---|
| Gas | Propane | Connected |
Nearby schools
| Name | Type | District |
|---|---|---|
| Marlborough School | Elementary | Keene SCH Dst SAU #29 |
| Monadnock Regional Jr. High | Middle | Keene SCH Dst SAU #29 |
| Monadnock Regional High SCH | High | Keene SCH Dst SAU #29 |
Listing history
| Date | Event | Price | Change | Source |
|---|---|---|---|---|
| Aug 4, 2026 | New listing | $795,000 | — | NNEREN |