Land with Home for Sale in Chagrin Falls, Ohio
11187 Taylor May Rd, Chagrin Falls, OH 44023
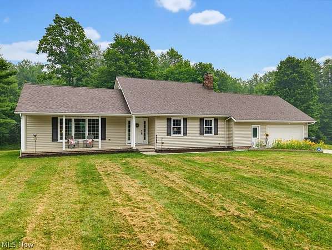
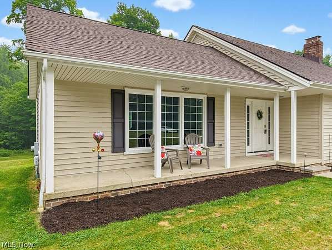
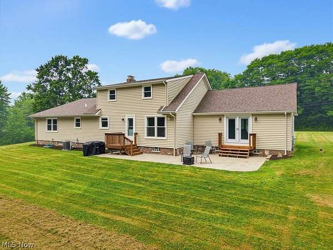
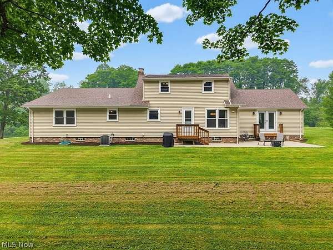
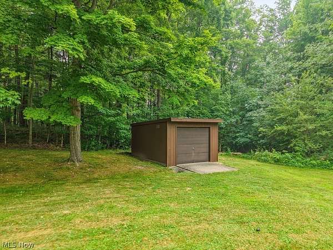
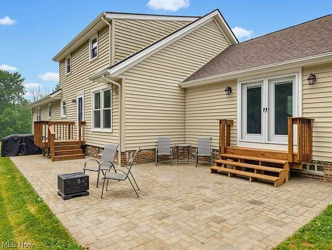
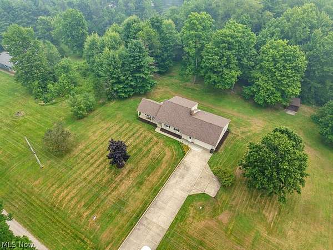
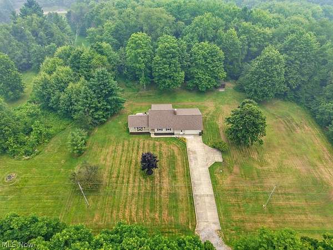
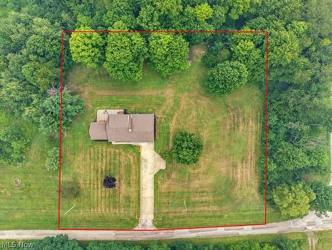
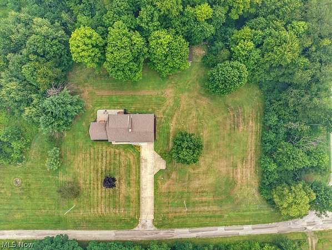
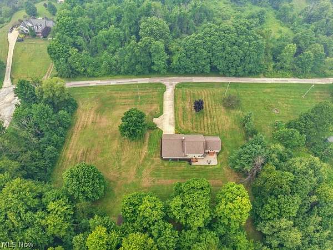
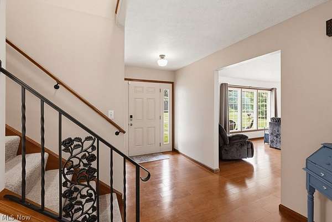
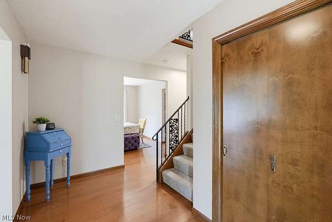
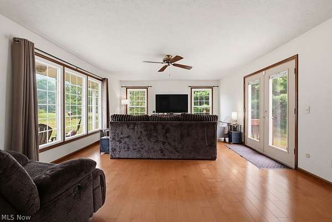
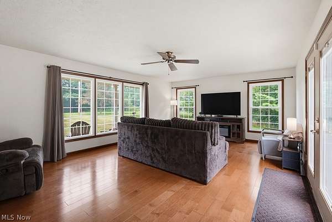
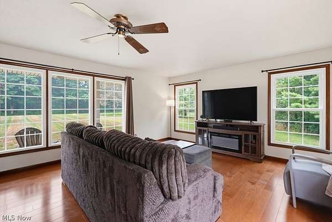
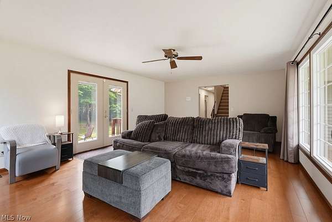
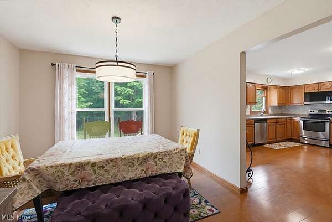
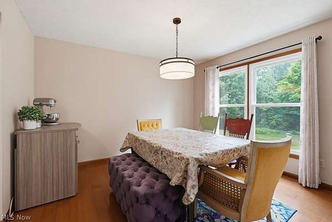
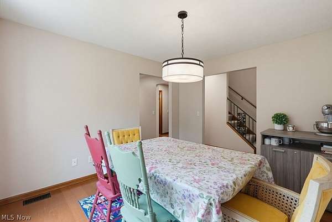
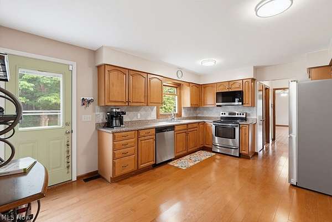
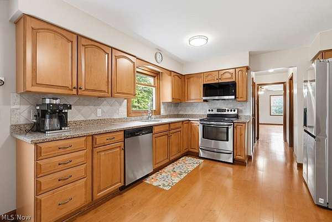
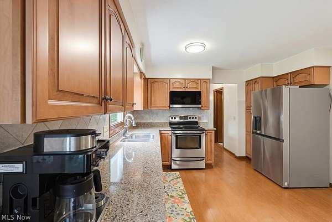
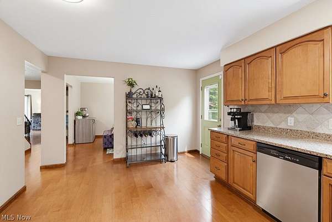
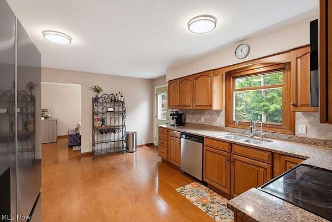
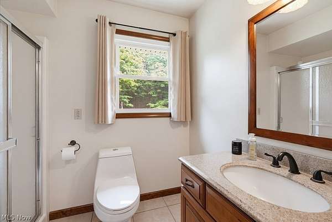
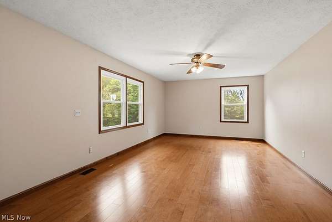
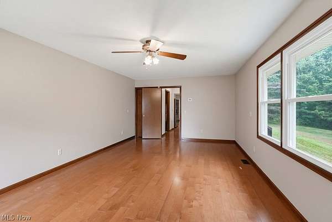
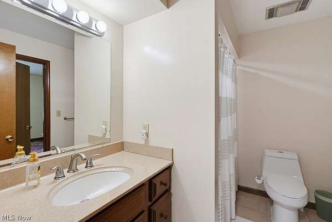
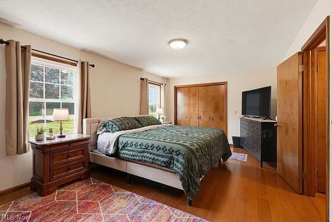
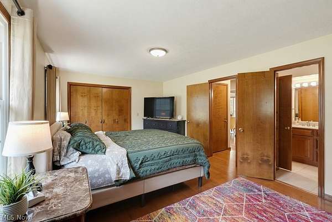
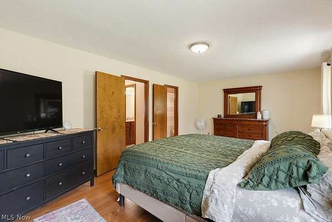
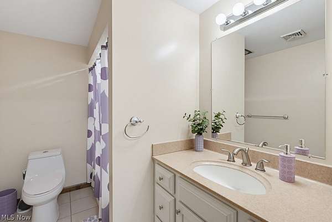
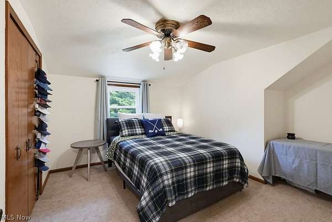
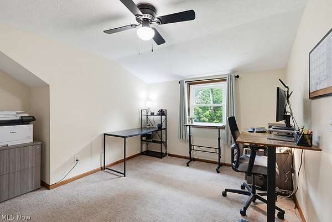
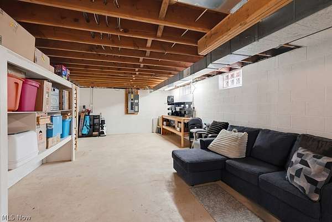
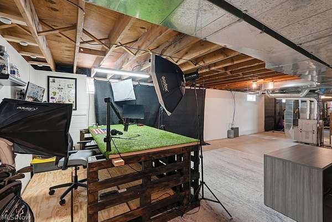
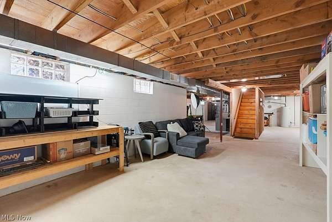
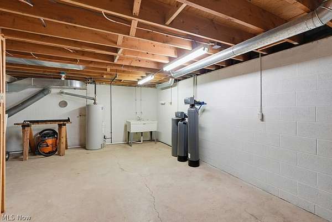
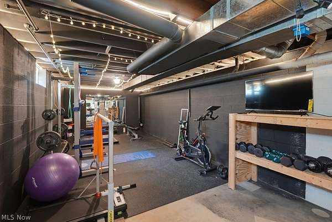
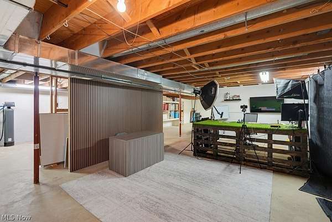
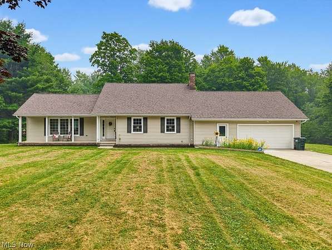
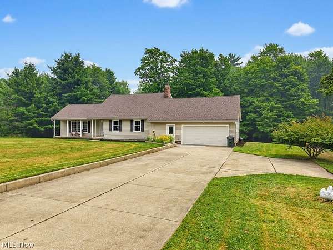
Wonderful 4-bedroom, 3-bath Cape Cod nestled on a breathtaking 2.7-acre secluded lot, offering the perfect blend of privacy and country living. The spacious first-floor primary suite provides comfort and convenience, while an additional oversized first-floor bedroom with a full bath offers the flexibility to serve as a family room, guest suite, or home office. The formal living room is filled with natural light from walls of windows and features a sliding glass door leading to a large patio overlooking the peaceful, private backyard. The kitchen boasts quality wood cabinetry, granite countertops, a pantry, and all appliances, including new Microwave and refrigerator, with an adjacent formal dining room ideal for entertaining. Upstairs are two additional bedrooms, a third full bath, and an incredible walk-in attic providing abundant storage space. The full unfinished basement features glass-block windows and offers endless possibilities. Additional highlights include an oversized two-car attached garage, full concrete driveway, and detached storage shed. Major updates include the furnace and central air (2012), water heater (2016), and roof (2007). Tucked away on a private drive shared by only five homes, this exceptional property offers a serene setting while remaining conveniently located.
Location
- Street address
- 11187 Taylor May Rd
- County
- Geauga County
- Zip code
- 44023
- Community
- Kopas Estate
- School district
- Kenston LSD - 2804
- Elevation
- 1,182 feet
Directions
This home address is Taylor May, but it is located on a private road OFF of Taylor May on Kopas Drive. East of Auburn and West of Cinnamon Trail on South Side of Street
Property details
- Acreage
- 2.74 acres
- MLS #
- NEOHREX 5226464
- Posted
Property taxes
- 2025
- $5,358
Parcels
- 01-058412
Legal description
S/L 3 KOPAS ESTATES SUB AMENDED
Details and features
Listing
- Type
- Residential
- Subtype
- Single Family Residence
- Franchise
- Berkshire Hathaway Home Services
Exterior
- Parking
- Garage, Open
- Pool
- Patio
- Structures
- Shed(s)
Structure
- Stories
- 2
- Water
- Well
- Sewer
- Septic Tank
- Heating
- Forced Air, Natural Gas
- Cooling
- Ceiling Fan(s), Central Air
- Materials
- Vinyl Siding
- Roof
- Asphalt, Fiberglass
Interior
- Room Count
- 7
- Rooms
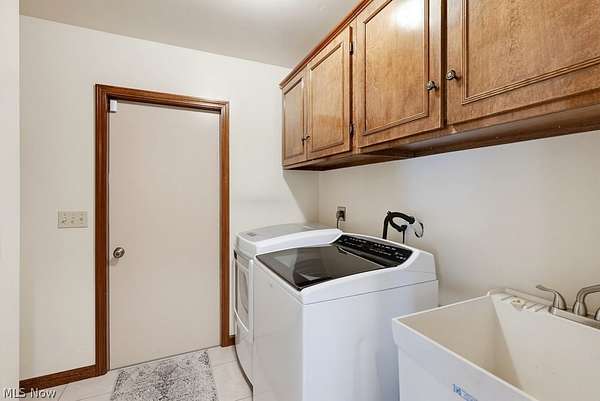
- Basement, Bathroom x 3, Bedroom x 4, Dining Room, Laundry Room
- Fireplaces
- Yes
- Appliances
- Dishwasher, Disposal, Dryer, Microwave, Range, Refrigerator, Washer, Water Softener
- Features
- Ceiling Fans, Chandelier, Eat In Kitchen, Granite Counters
Property utilities
| Category | Type | Status |
|---|---|---|
| Gas | Natural Gas | Connected |
Listing history
| Date | Event | Price | Change | Source |
|---|---|---|---|---|
| July 21, 2026 | Under contract | $459,000 | — | NEOHREX |
| July 17, 2026 | New listing | $459,000 | — | NEOHREX |