

Land with Home for Sale in Paoli, Indiana
1119 N Greenbriar Dr, Paoli, IN 47454
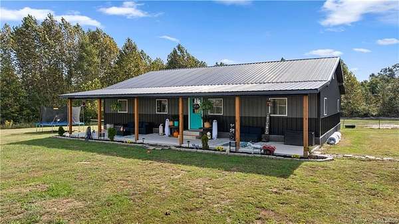
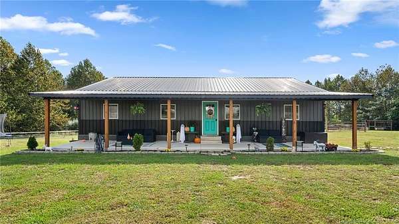
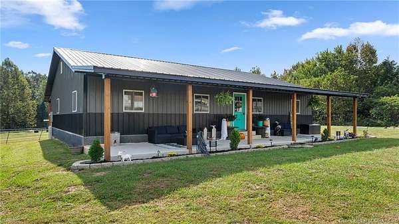
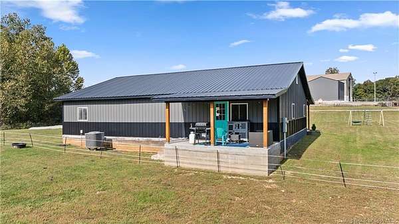
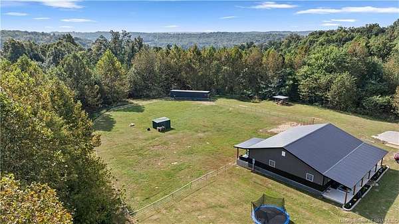
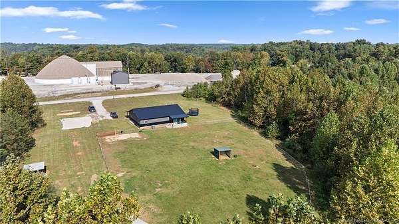
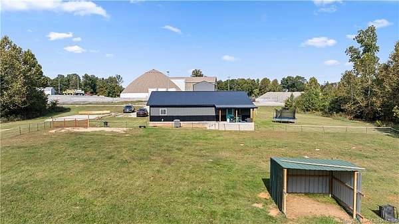
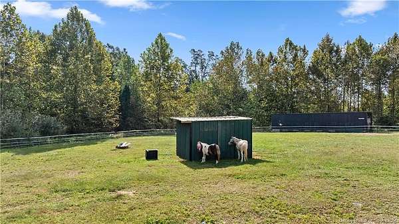
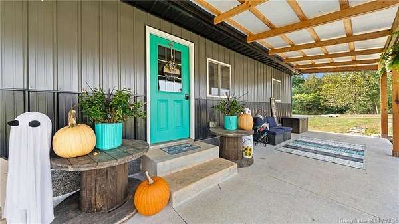
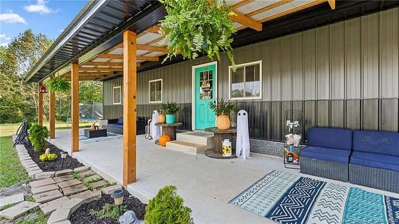
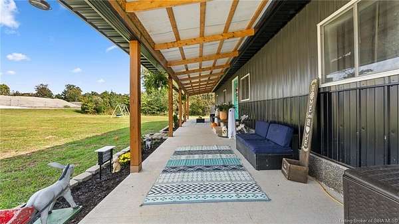
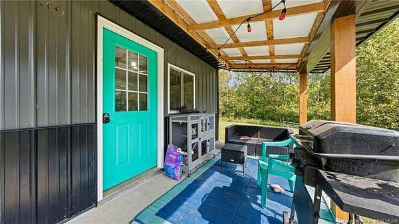
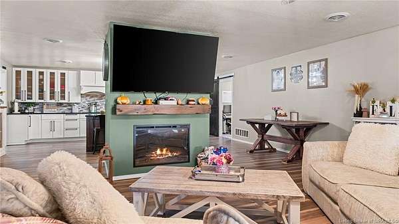
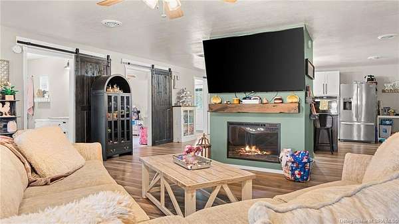
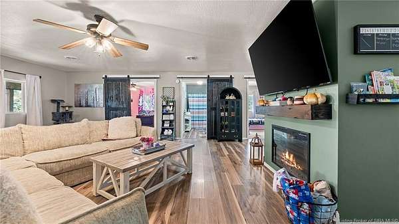
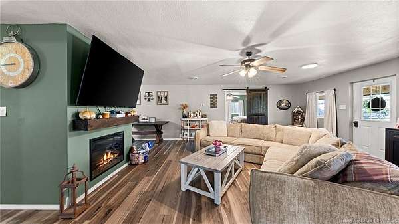
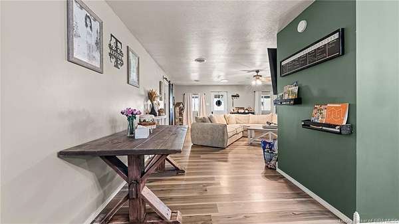
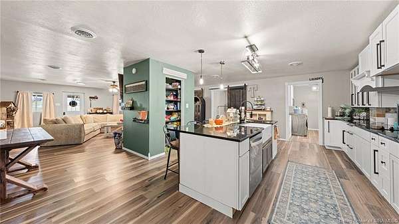
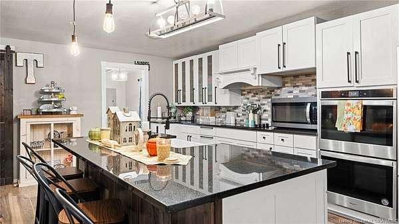
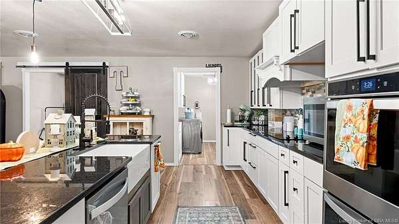
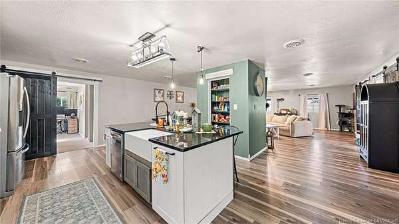
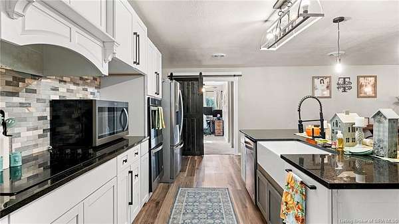
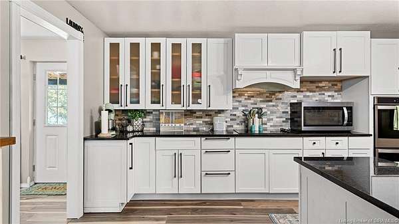
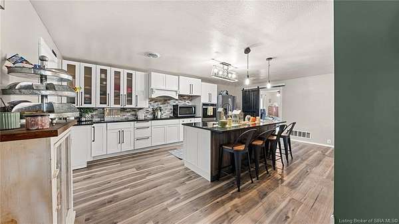
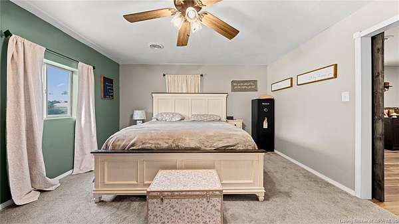
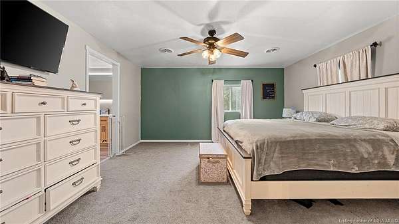
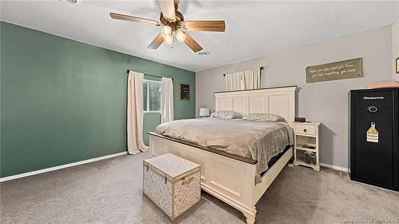
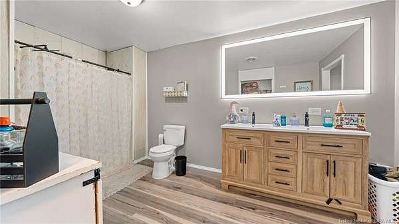
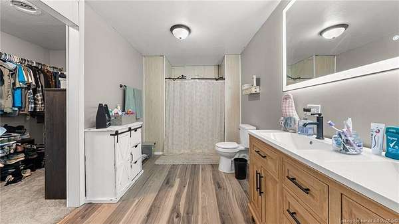
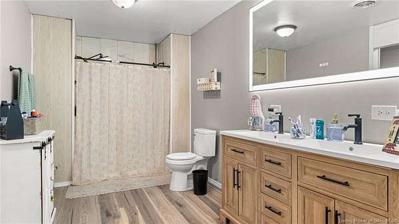
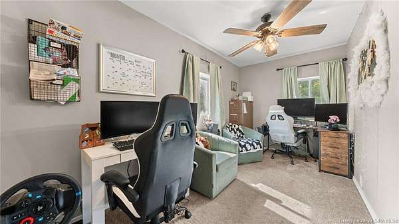
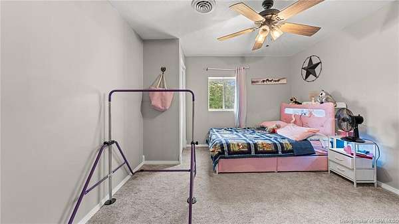
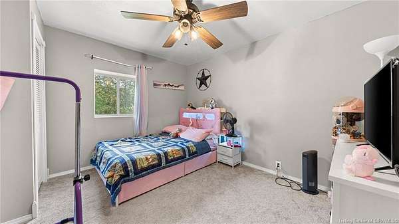
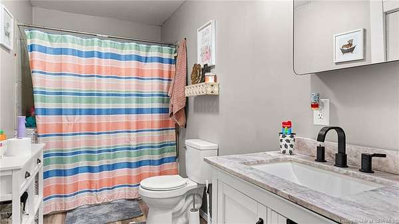
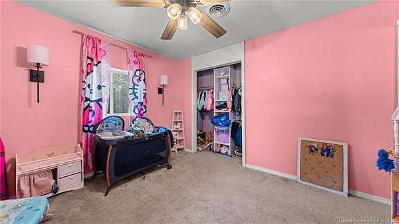
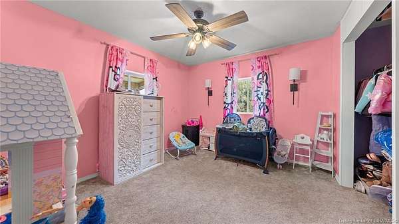
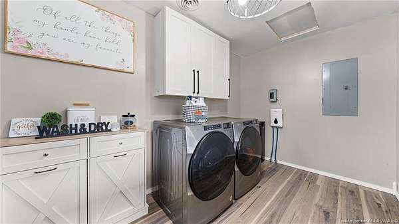
27 ACRES IN TOWN! This unique pole barn home offers a rare combination of modern living, privacy, and acreage in a convenient in-town location. The 50x40 home features an open-concept floor plan with 4 bedrooms, including a spacious primary suite with tiled shower, double vanity, and walk-in closet. The kitchen features custom-made soft-close cabinetry, granite countertops, stainless steel appliances, a large island with farmhouse sink and breakfast bar, plus a pantry. The living room offers an electric fireplace and inviting gathering space. Scratch- and water-resistant flooring adds durability throughout the all-electric home. Enjoy the outdoors from the 50x10 covered front porch or covered back patio. Outside, approximately 27 acres provide room for recreation, animals, gardening, or simply enjoying the privacy and space that is hard to find in town. An electric fence is already in place. If you've been looking for a unique home with modern finishes and a large amount of land without giving up the convenience of being in town, this property is worth a look!
Location
- Street address
- 1119 N Greenbriar Dr
- County
- Orange County
- Zip code
- 47454
- School district
- Paoli Comm.
- Elevation
- 664 feet
Directions
From Paoli Town Square, head West on 150/56W towards French Lick. Turn right onto W. Hospital Rd. Turn left onto N Greenbriar Dr. Home will be on left up past the Orange County Humane Society.
Property details
- Acreage
- 27 acres
- Zoning
- Residential
- MLS #
- SIREA 2026012217
- Posted
Parcels
- 590635200001001012
Legal description
PT NW 35 2N 1W 27 A.
Details and features
Listing
- Type
- Residential
- Franchise
- RE/MAX International
Lot
- Features
- Dead End Street, Wooded Lot
Exterior
- Fencing
- Fenced
- Pool
- Patio, Porch
- Features
- Covered Patio, Covered Porch, Electronic Fencing, Landscaped, Pool-Above Ground
Structure
- Water
- Public
- Heating
- Forced Air, Heat Pump
- Cooling
- Central Air
- Roof
- Metal
Interior
- Room Count
- 9
- Rooms
- Bathroom x 2, Bedroom x 4
- Fireplaces
- Yes
- Appliances
- Clothes Dryer, Clothes Washer, Dishwasher, Microwave, Range/Oven, Refrigerator
- Features
- 1st Floor Main, 1st Floor Utility, Bath Main, Breakfast Bar, Ceiling Fan(s), Eat-In Kitchen, Open Floor Plan, Pantry, Separate Shower(s), Walk-In Closet(s)
Listing history
| Date | Event | Price | Change | Source |
|---|---|---|---|---|
| Sept 30, 2026 | New listing | $515,000 | — | SIREA |