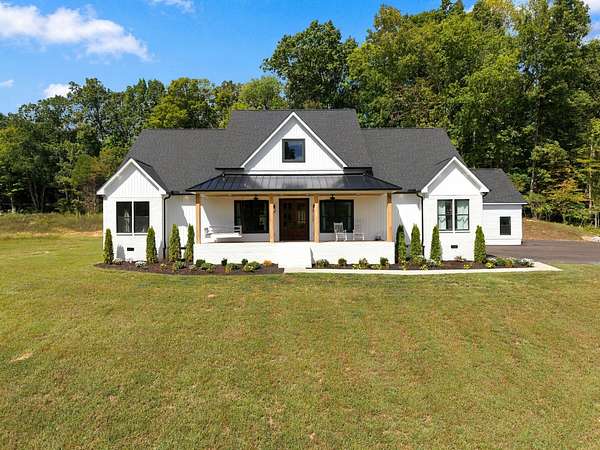
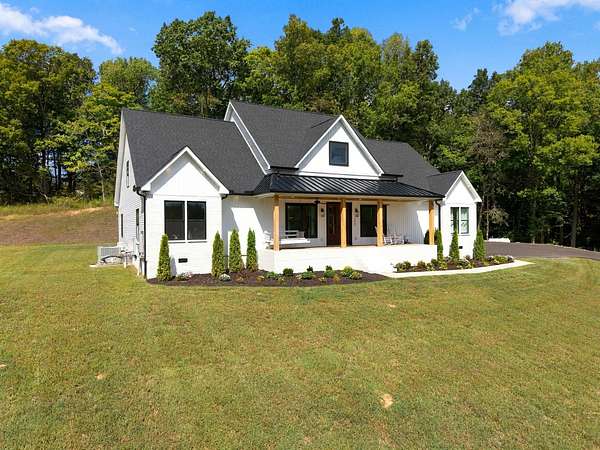
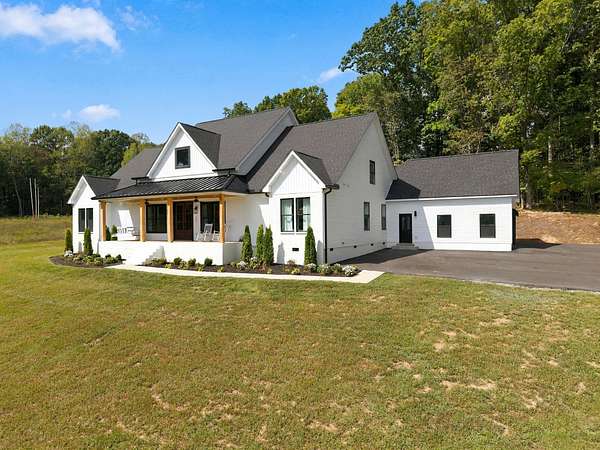
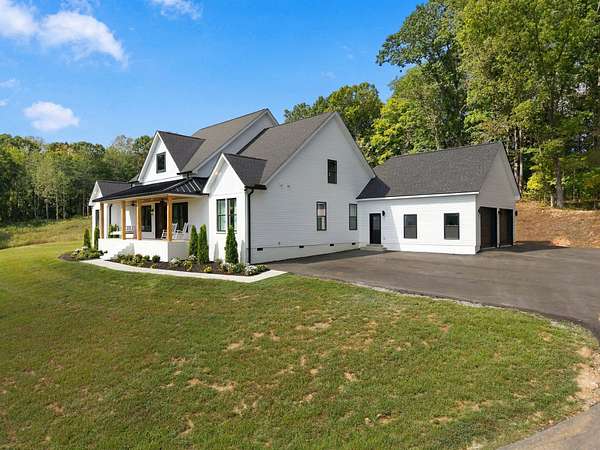
Land with Home for Sale in Dickson, Tennessee
112 Berry Rd, Dickson, TN 37055
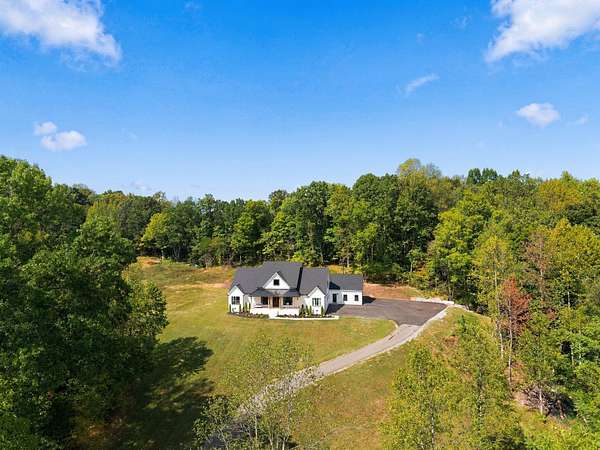
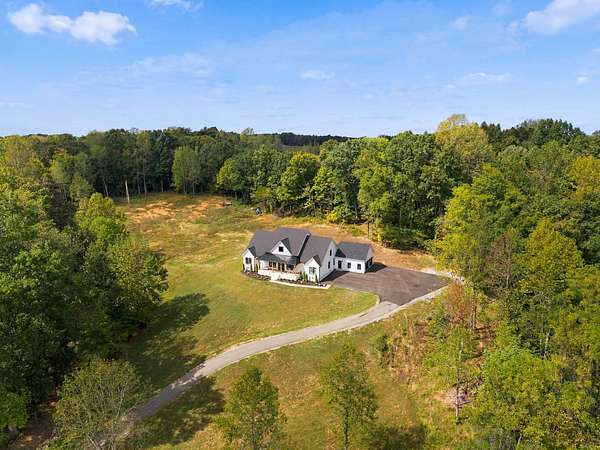
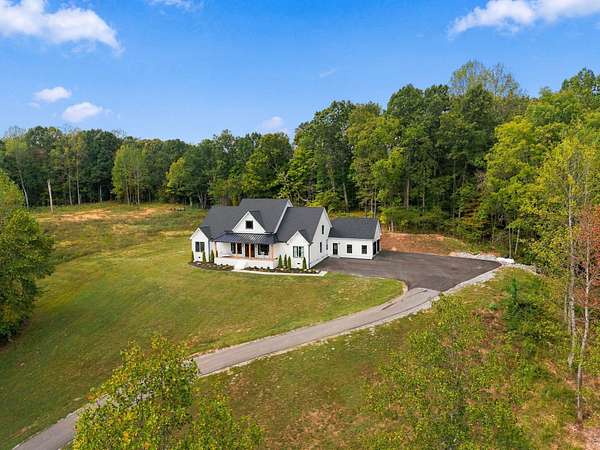
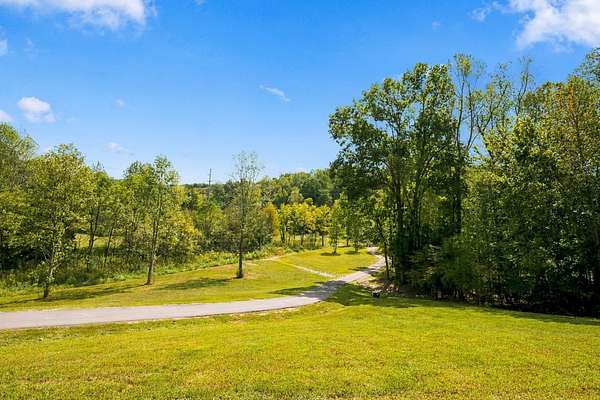
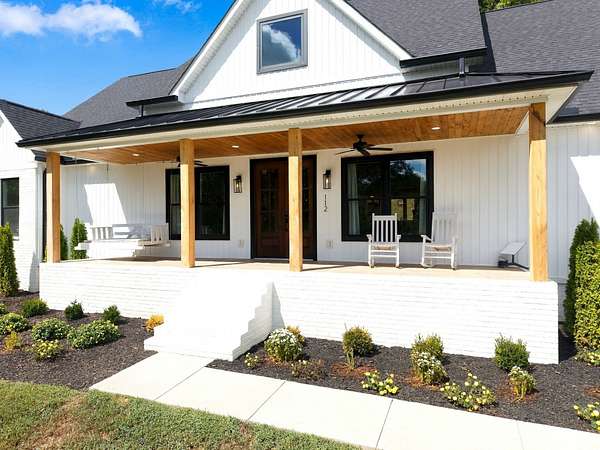
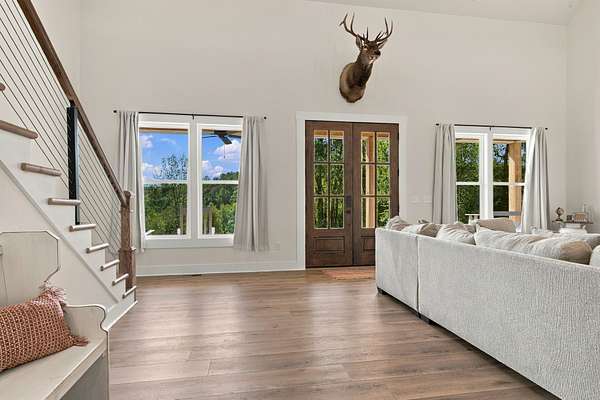
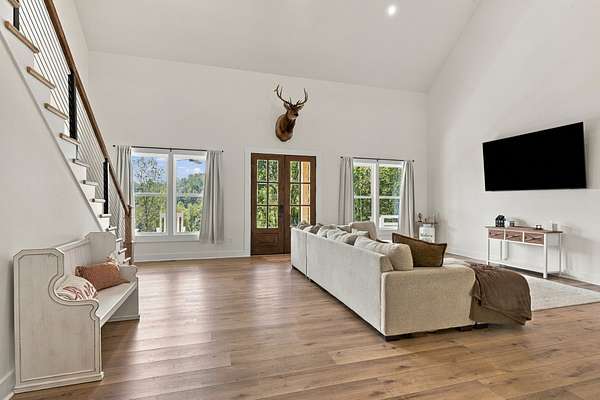
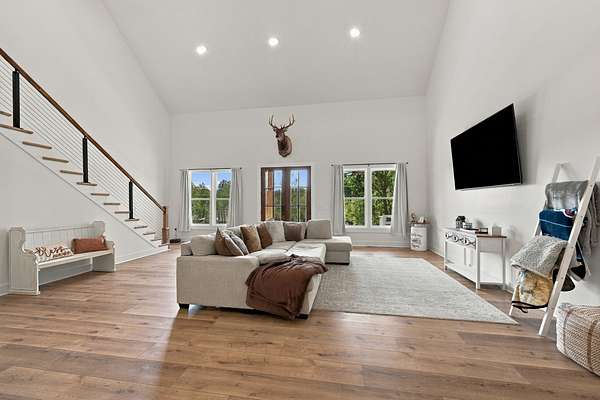
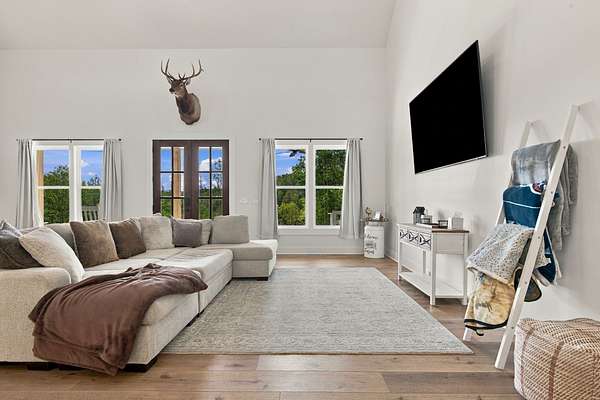
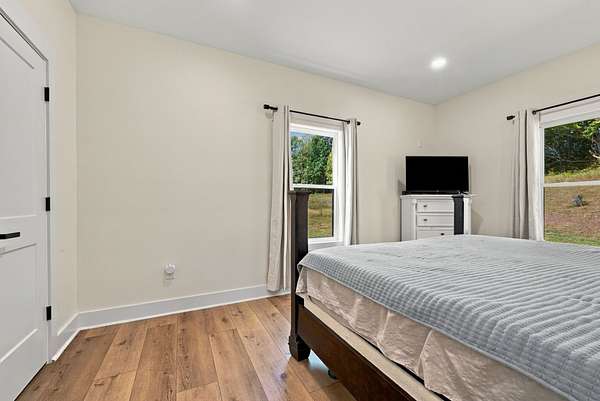
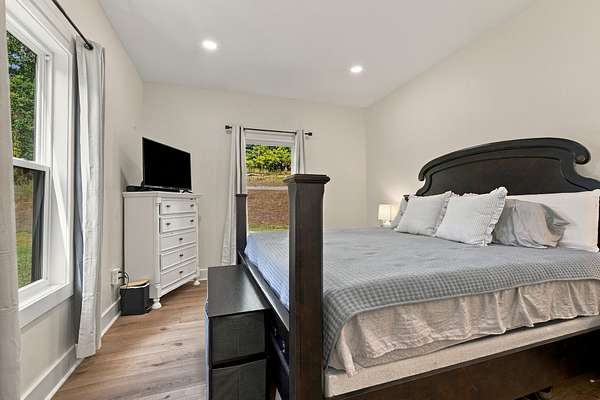
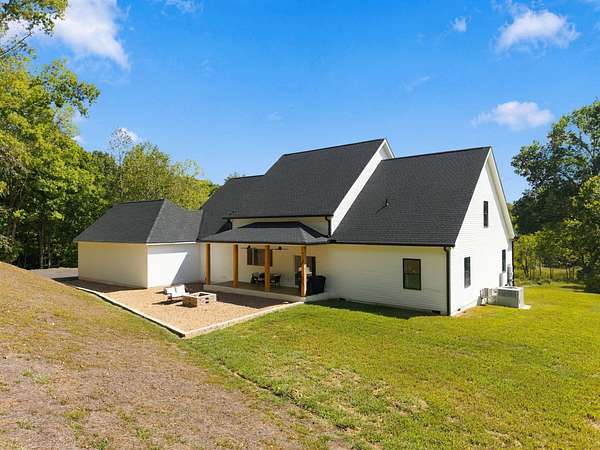
GORGEOUS CUSTOM HOME • GORGEOUS SETTING • APPROX. 5.58 ACRES! Originally designed and built as a FOREVER HOME, this 3 BEDROOM, 2.5 BATH property offers CLASSIC, TIMELESS DESIGN + thoughtful upgrades throughout, just minutes from DOWNTOWN DICKSON.
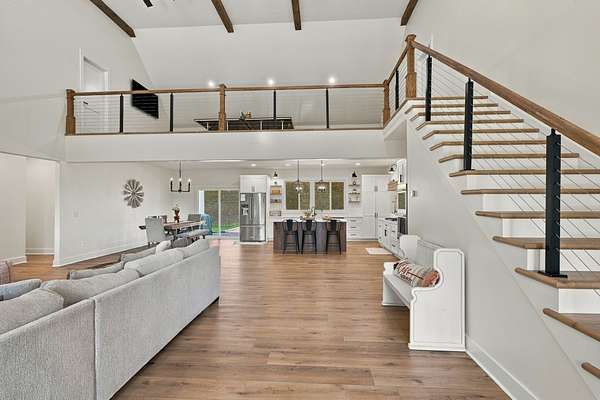
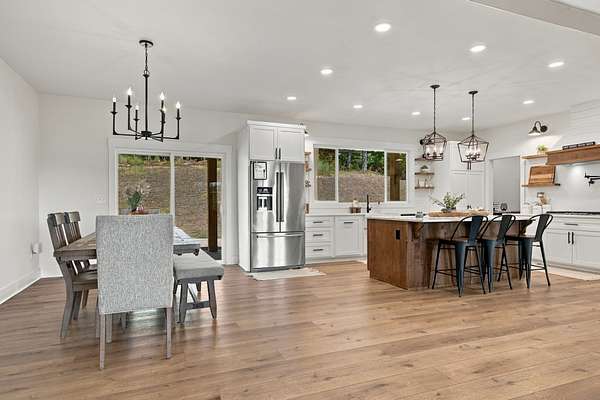
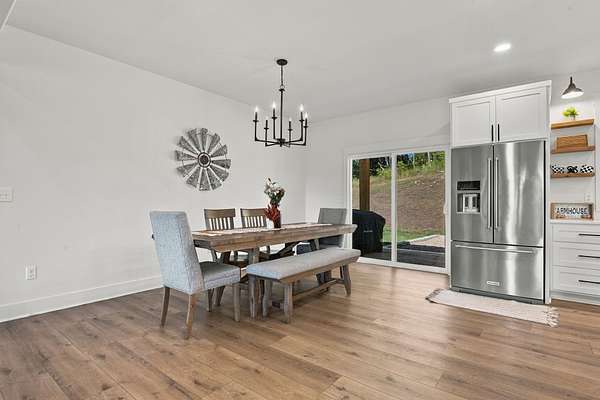
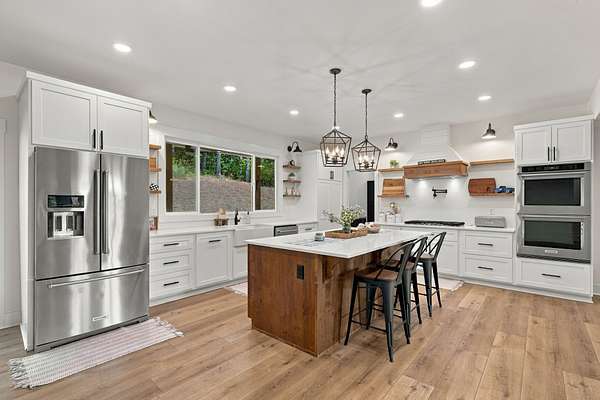
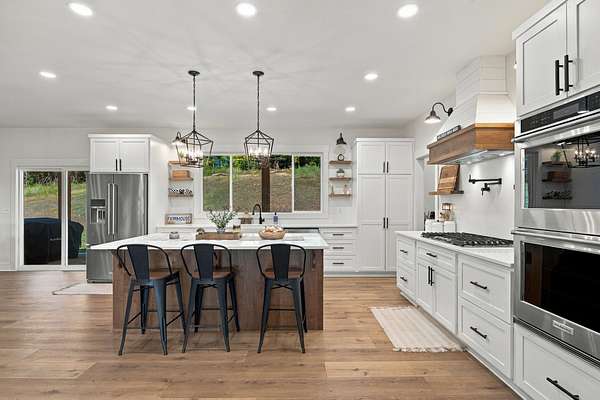
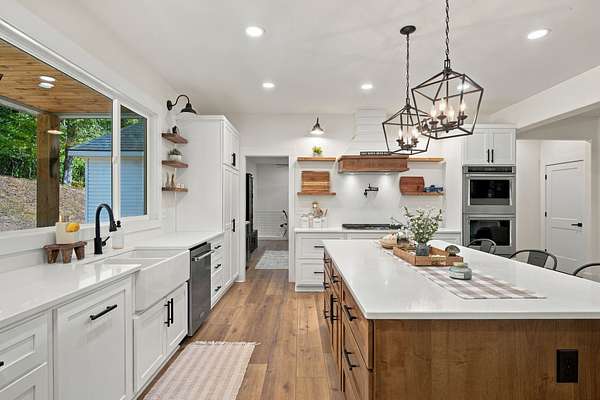
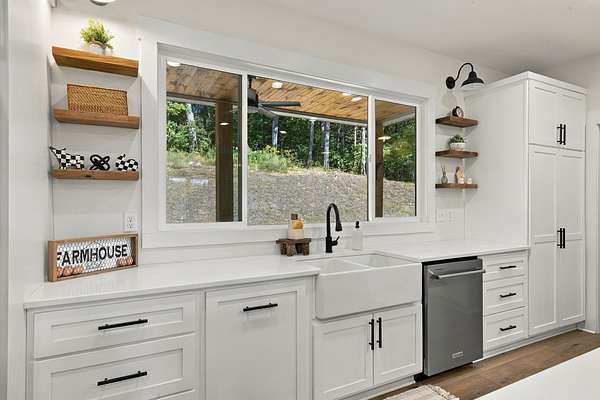
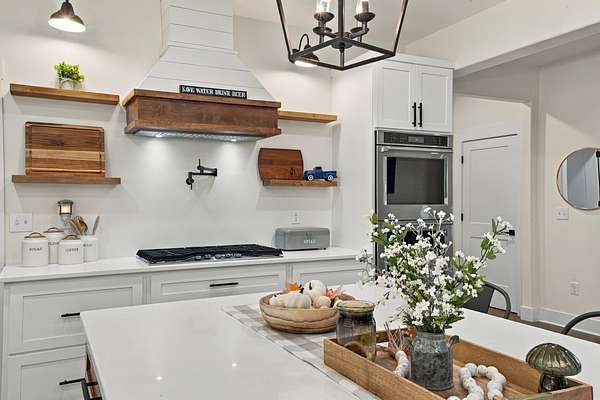
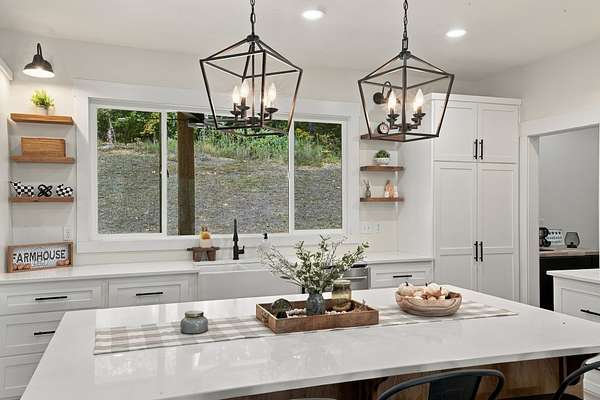
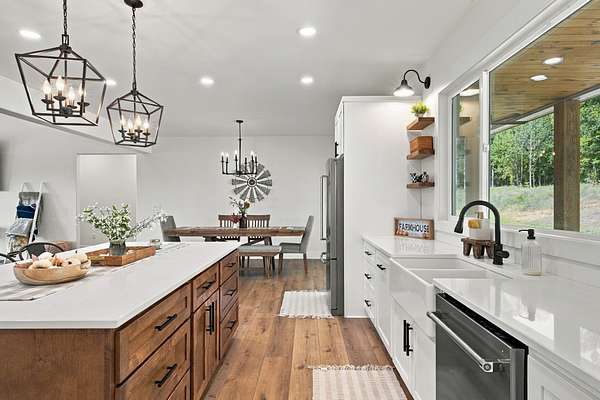
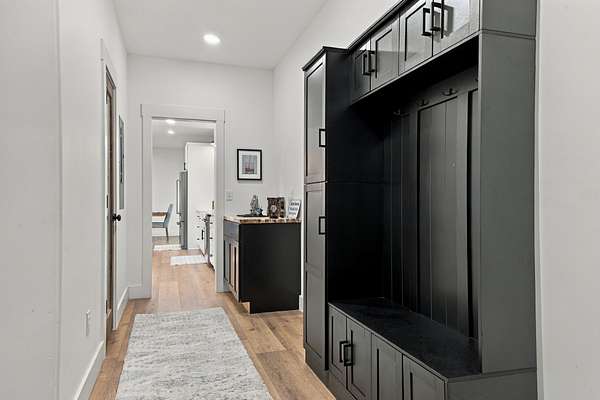
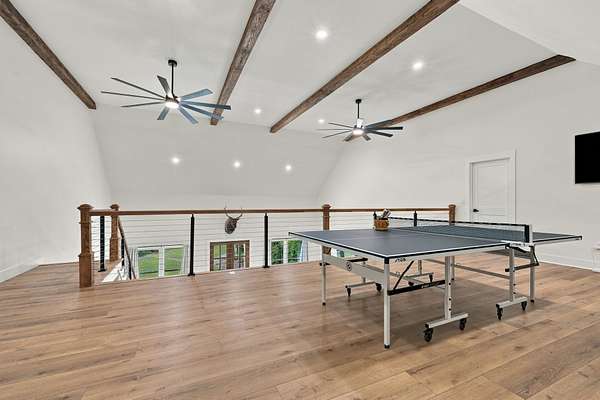
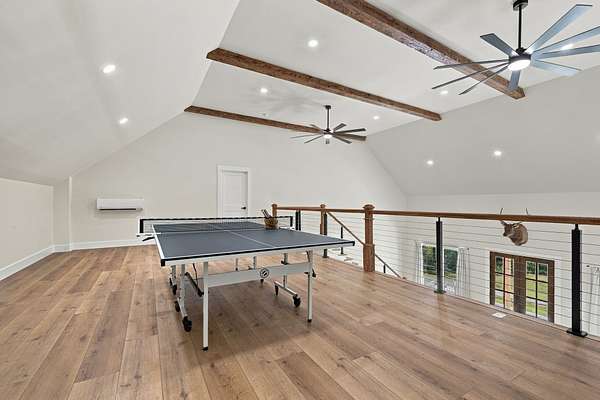
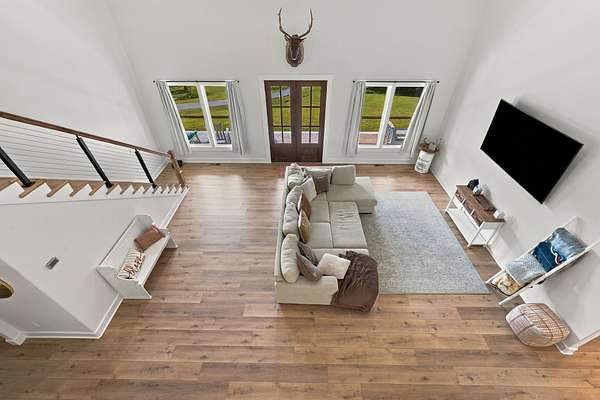
The OPEN-CONCEPT interior features LARGE ROOMS, SOARING CEILINGS, BEAUTIFUL BEAMS, RECESSED LIGHTING, ON-TREND COLORS + UPGRADED WIDE-PLANK FLOORING — NO CARPET. The kitchen showcases QUARTZ COUNTERTOPS, CUSTOM CABINETRY, CUSTOM VENT HOOD, FARMHOUSE SINK, KITCHENAID STAINLESS APPLIANCES, GAS RANGE + DOUBLE BUILT-IN OVENS.
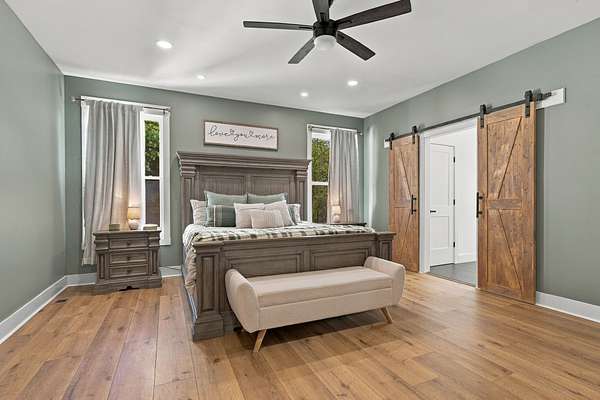
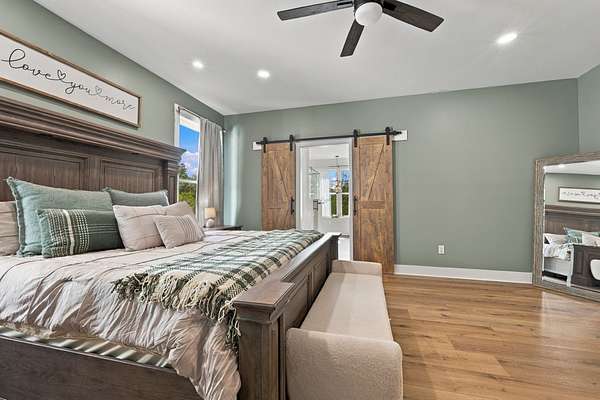
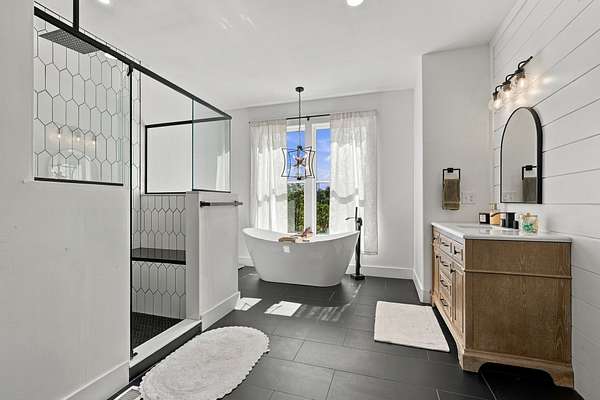
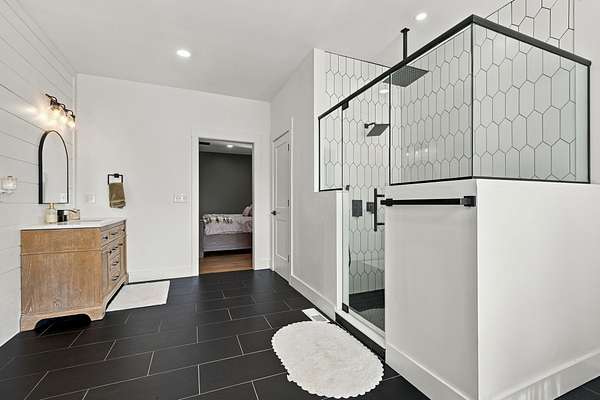
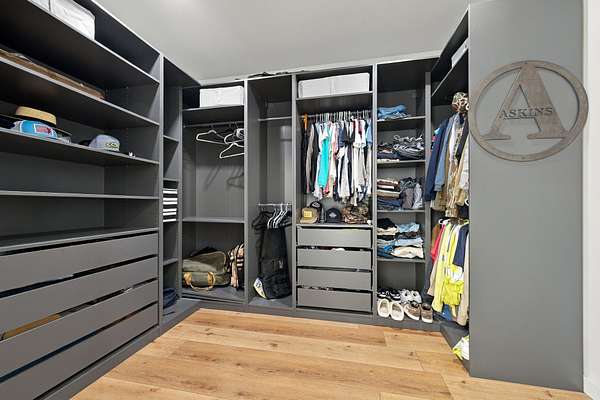
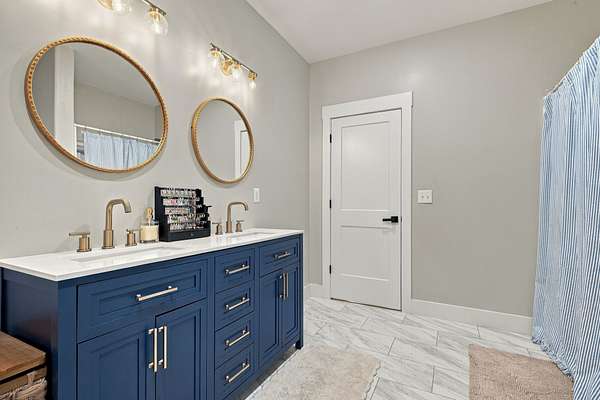
The MAIN-LEVEL PRIMARY SUITE features a LUXURY BATH with HUGE WALK-IN CLOSET, TILE SHOWER, SOAKING TUB, TILE FLOORING + HIS AND HER VANITIES.
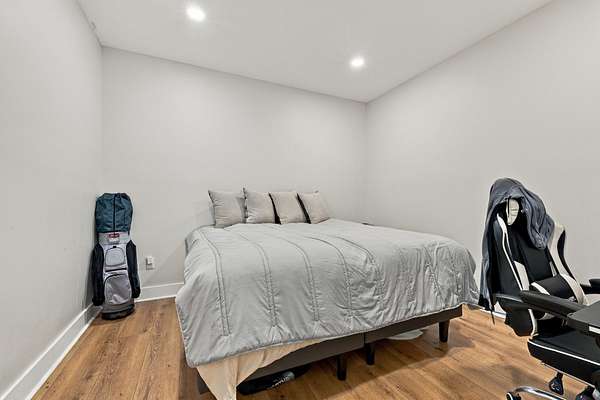
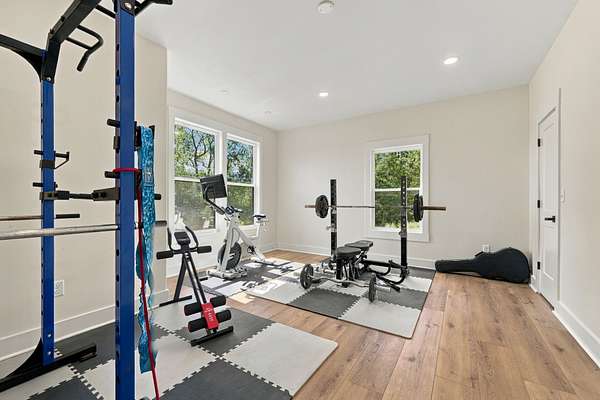
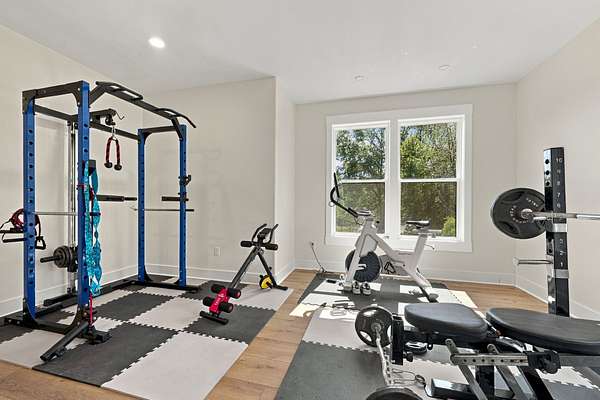
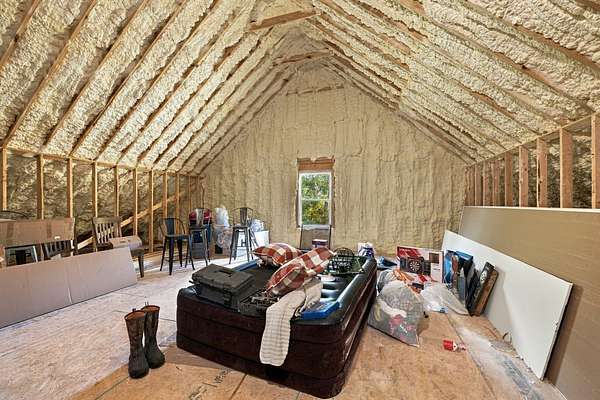
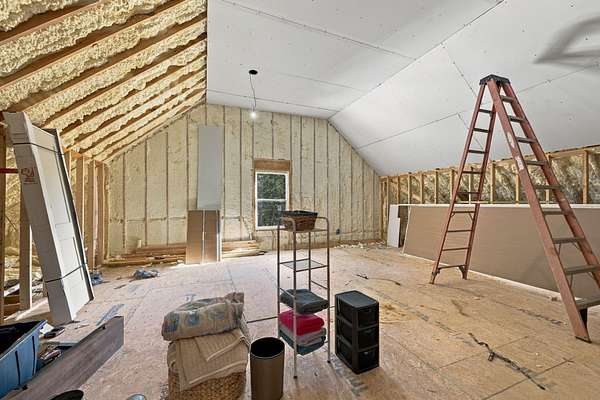
NEED MORE SPACE? In addition to the 3 bedrooms, the OFFICE + BONUS ROOM provide FLEXIBLE SPACE with potential for additional bedrooms, guest rooms or living areas. PLUS approximately 600 SQ FT OF UNFINISHED SECOND-LEVEL SPACE provides even more opportunity for future BEDROOMS, LIVING SPACE, MEDIA ROOM, HOME GYM + MORE.
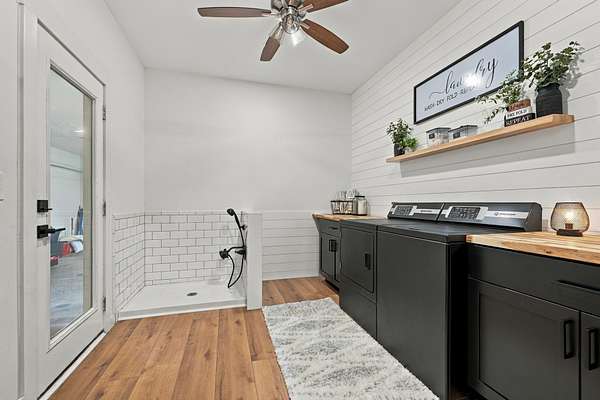
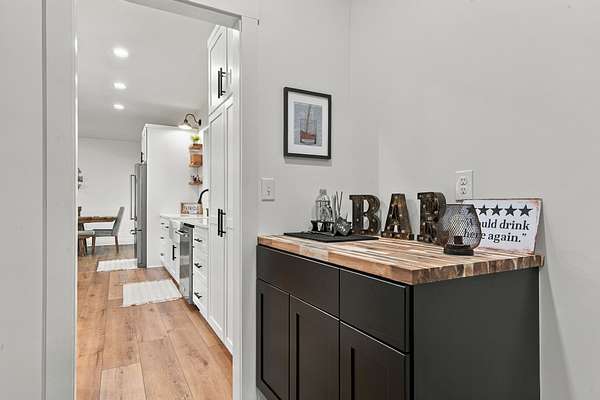
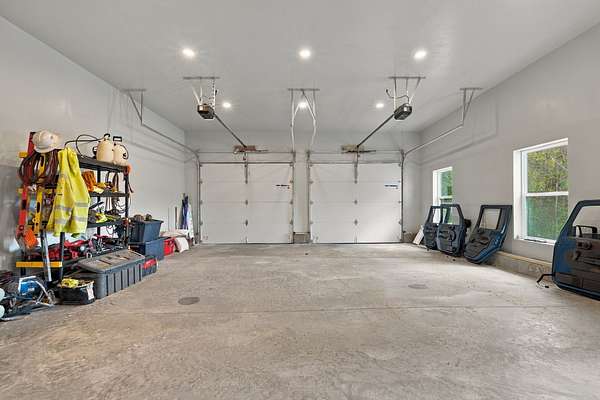
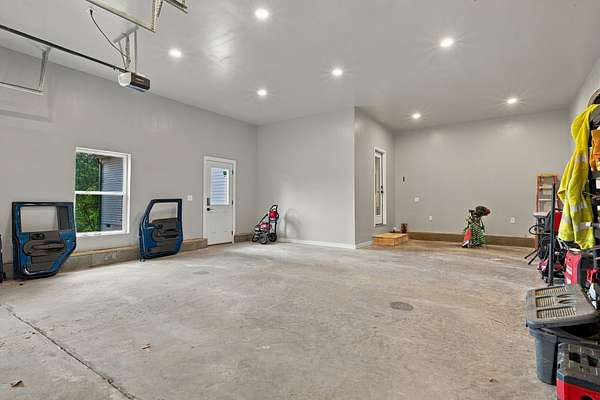
Additional features include a CUSTOM BAR AREA with CUSTOM CABINETRY, HUGE LAUNDRY ROOM with SHIPLAP, DOG SHOWER, SPRAY FOAM INSULATION + 2-CAR ATTACHED GARAGE.
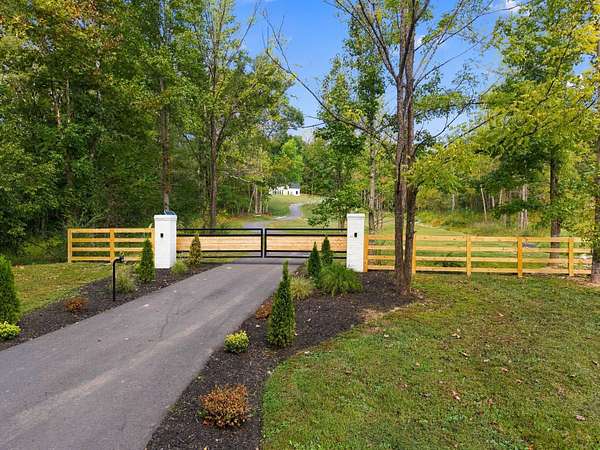
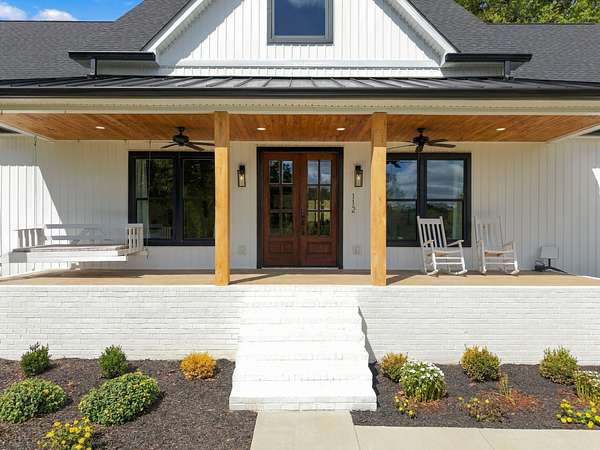
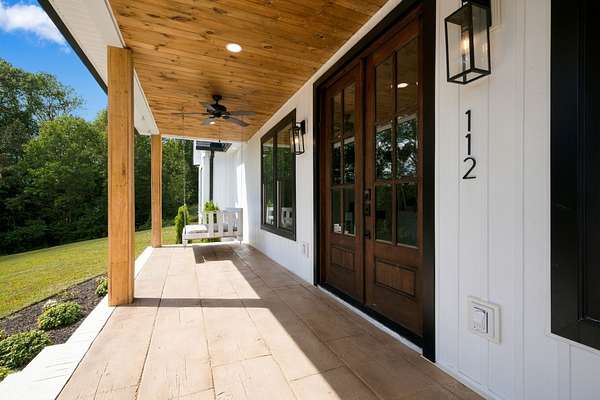
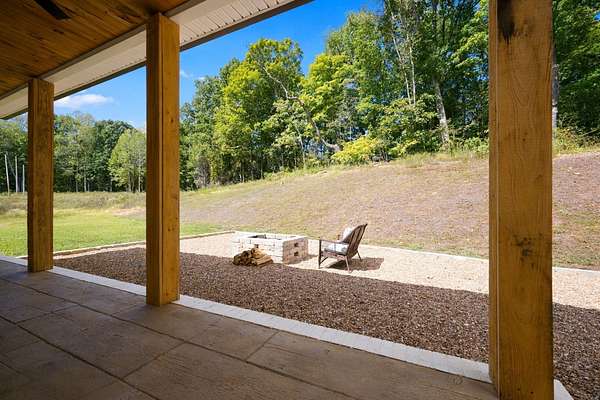
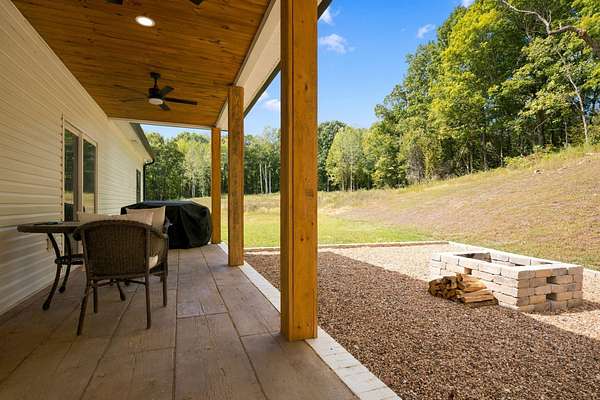
Outside offers BEAUTIFUL LANDSCAPING, PRIVATE VIEWS, COVERED FRONT + BACK PORCHES with STAMPED CONCRETE, EXTERIOR CEILING FANS, FRONT PORCH BED SWING, NEWLY PAVED DRIVEWAY + NEW ENTRANCE GATE. LESS THAN AN HOUR TO DOWNTOWN NASHVILLE. 100% FINANCING AVAILABLE for qualified buyers!
- Listed by Mika Sesler, (615) 939-3540, Parker Peery Properties
Location
- Street address
- 112 Berry Rd
- County
- Dickson County
- Zip code
- 37055
- Elevation
- 735 feet
Directions
GPS friendly. From Dickson, take Highway 48 N towards Charlotte, left onto Sulphur Fork, right onto Spradlin, Left onto Berry- driveway will be on the right.
Property details
- Acreage
- 5.58 acres
- MLS #
- REALTRACS 3602261
- Posted
Property taxes
- Recent
- $3,934
Parcels
- 066 05003 000
Details and features
Listing
- Type
- Residential
- Subtype
- Single Family Residence
- Possession
- Close of Escrow
Lot
- Size Source
- Assessor
Exterior
- Parking Spaces
- 2
- Parking
- Asphalt, Driveway, Garage Door Opener, Garage Faces Side
- Outdoor Spaces
- Covered, Patio, Porch
Structure
- Basement
- None
- Water
- Public
- Sewer
- Septic Tank
- Heating
- Central
- Cooling
- Central Air
- Materials
- Brick, Vinyl Siding
Interior
- Rooms
- Bedroom x 3, Dining Room, Kitchen, Living Room, Master Bathroom, Recreation Room
- Flooring
- Luxury Vinyl, Tile
- Appliances
- Built-In Gas Range, Dishwasher, Disposal, Double Oven, Microwave, Refrigerator, Stainless Steel Appliance(s)
- Laundry
- Electric Dryer Hookup, Washer Hookup
- Security
- Security Gate, Smoke Detector(s)
- Features
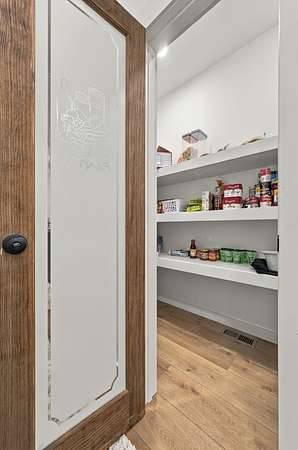
- Ceiling Fan(s), Extra Closets, High Ceilings, Kitchen Island, Open Floorplan, Pantry, Smart Thermostat, Walk-In Closet(s)
Property utilities
| Category | Type | Status |
|---|---|---|
| Water | Public | Available |
| Sewage | Septic System | Connected |
Nearby schools
| Name | Type |
|---|---|
| Charlotte Elementary | Elementary |
| Charlotte Middle School | Middle |
| Creek Wood High School | High |
Listing history
| Date | Event | Price | Change | Source |
|---|---|---|---|---|
| Sept 28, 2026 | New listing | $985,000 | — | REALTRACS |
Payment calculator

Based on information submitted to the MLS GRID as of Oct 1, 2026 11:00 pm MT. All data is obtained from various sources and may not have been verified by broker or MLS GRID. Supplied Open House Information is subject to change without notice. All information should be independently reviewed and verified for accuracy. Properties may or may not be listed by the office/agent presenting the information. Some IDX listings have been excluded from this website. View more