





Land with Home for Sale in Canton, North Carolina
112 Choppy Dr, Canton, NC 28716
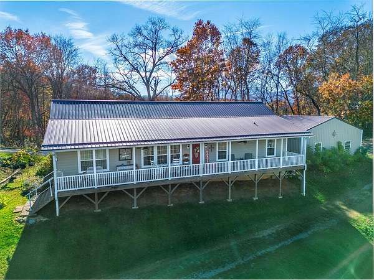
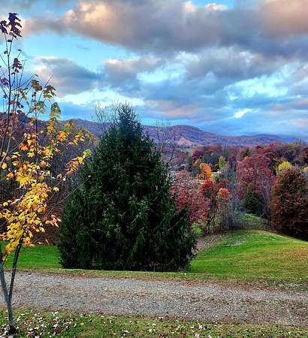
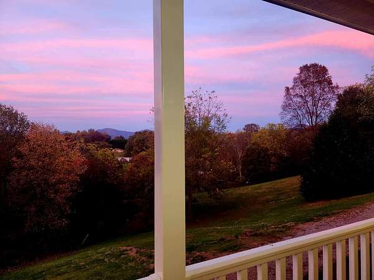
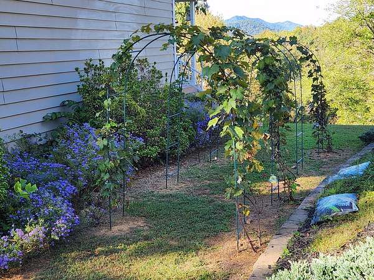
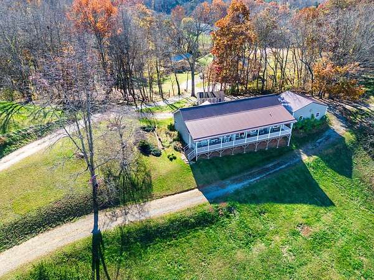
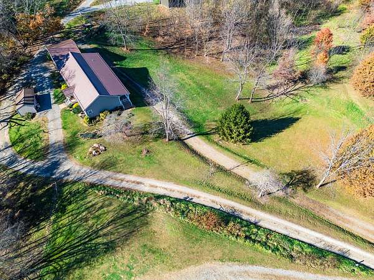
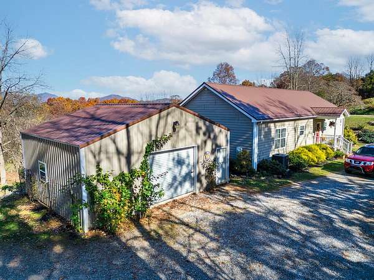
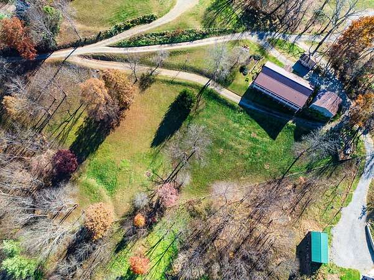
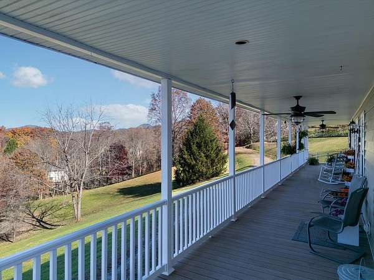
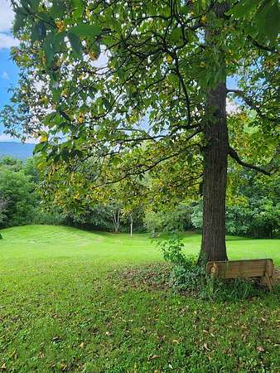
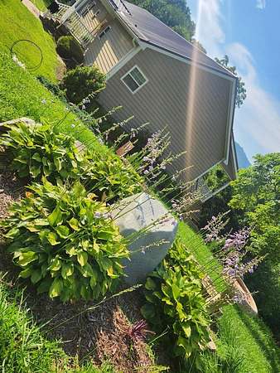
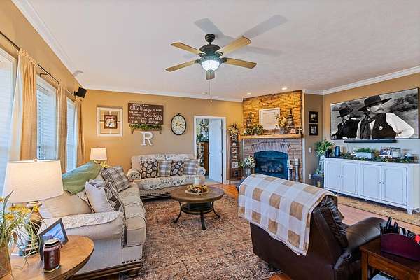
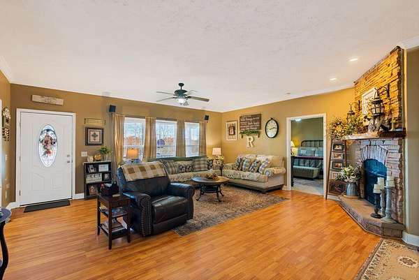
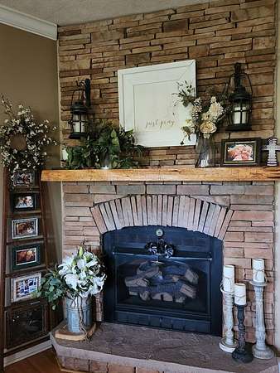
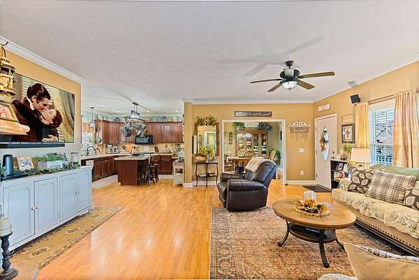
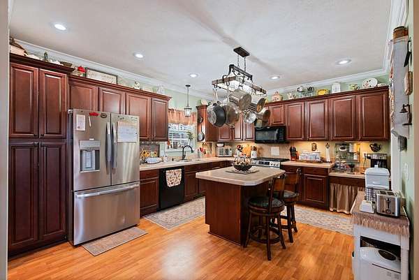
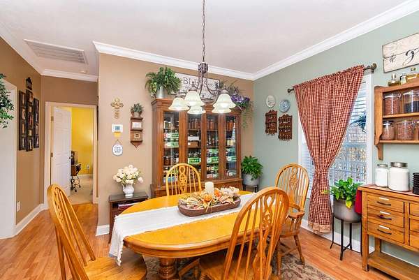
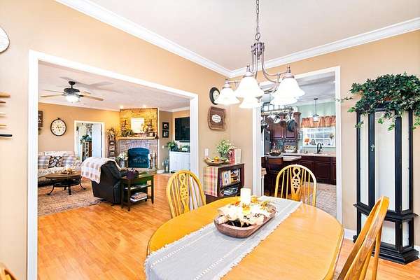
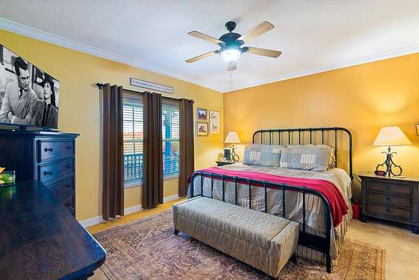
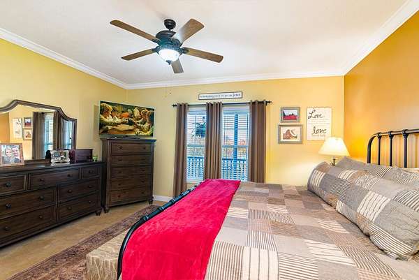
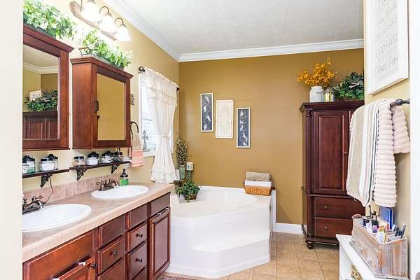
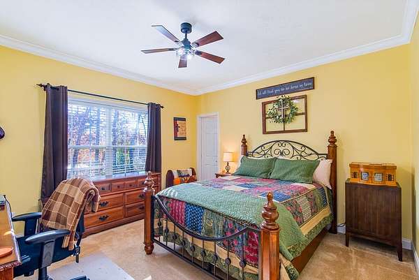
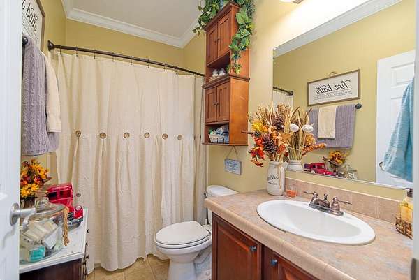
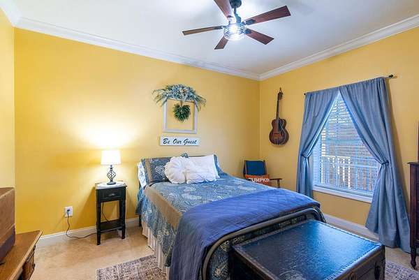
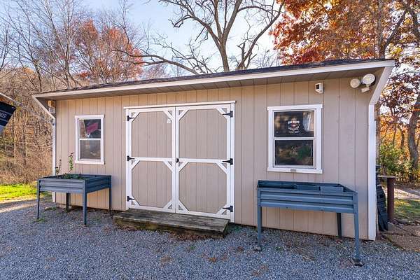
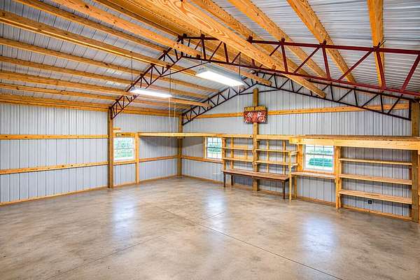
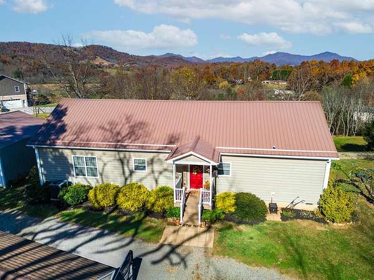
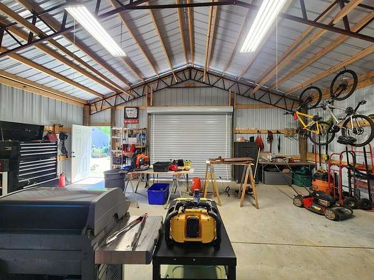
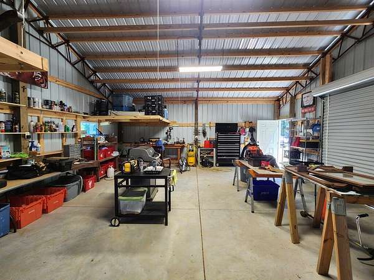
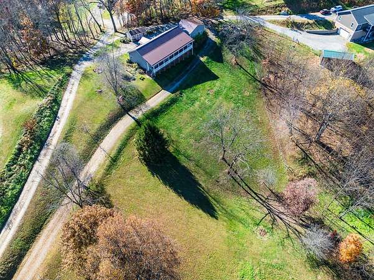
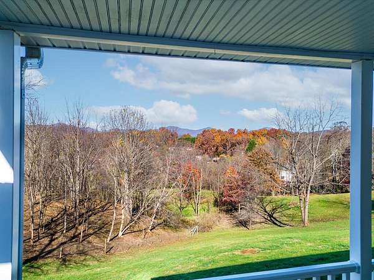
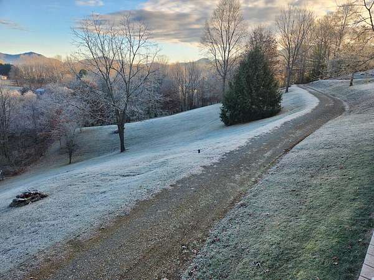
Enjoy peaceful country living in this meticulously maintained, one-level home nestled on 2.4 beautiful acres. Take in the long-range mountain views, rolling cleared front yard perfect for gardening, and the convenience of a circular driveway. Relax on the covered Trex front deck that stretches the entire length of the home. Inside, you'll find a well-appointed kitchen featuring a center island with power, new stainless steel stove and refrigerator, and a desirable split-bedroom floor plan with a spacious primary en-suite with recently updated master bath. Numerous updates include a new metal roof, heat pump, and hot water heater (installed just before the seller purchased the home.) Need room for projects, hobbies, or storage? You'll love the detached 28x24 garage with a spacious workshop area, plus an additional 12x20 Cherokee Quaker Shed. Both buildings have electricity! Private well and septic add to the appeal of this wonderful country property. Mountain views, usable acreage, outdoor space, and plenty outdoor of storage, and abundance of ftuit trees and bushes. This is the peaceful retreat you've been looking for. You truly have to see this little piece of heaven!
Location
- Street address
- 112 Choppy Dr
- County
- Haywood County
- Zip code
- 28716
- Community
- Triple R Estates
- Elevation
- 2,784 feet
Directions
Take Pisgah Drive/NC 110 for 203 miles before turning left onto Possum Ridge Road and an immediate right onto Osborne Ridge Road. After 0.3 turn right onto Choppy Drive and ontinue straight as the home will be straight ahead. Easily assessible by GPS and notice the wrap around driveway.
Property details
- Acreage
- 2.4 acres
- MLS #
- FBR 26049039
- Posted
Property taxes
- Recent
- $1,788
Parcels
- 8655061694
Details and features
Listing
- Type
- Residential
Lot
- Features
- Open Lot, Private, Rolling
Exterior
- Parking
- Garage-Detached, Open
- Pool
- Deck, Porch
- Structures
- Outbuilding
Structure
- Basement
- Crawl Space
- Water
- Well
- Sewer
- Septic Tank
- Heating
- Heat Pump, Propane
- Materials
- Hardboard
- Roof
- Metal
- Windows
- Insulated Windows, Window Treatments
Interior
- Rooms
- Bathroom x 2, Bedroom x 3, Dining Room
- Flooring
- Carpet, Hardwood, Vinyl
- Fireplaces
- Yes
- Appliances
- Dishwasher, Electric Water Heater, Gas Oven/Range, Microwave, Refrigerator
- Features
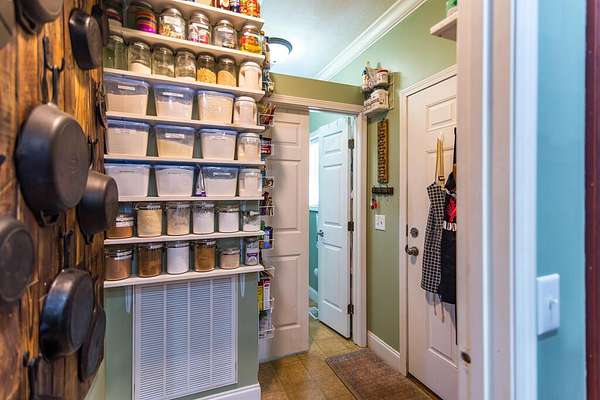
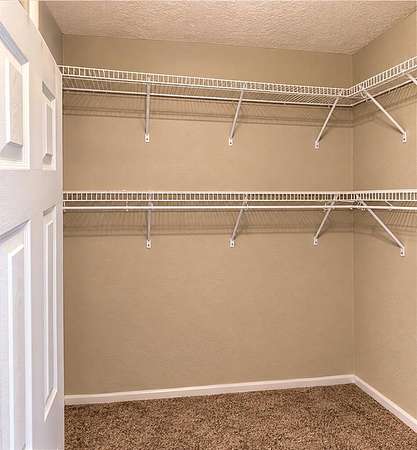
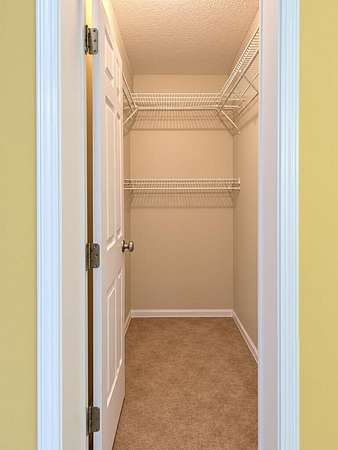
- Breakfast Bar, Ceiling Fan(s), Country Kitchen, Formal Dining Room, Kitchen Island, Large Master Bedroom, Main Level Living, Open Floorplan, Pantry, Primary On Main Level, Primary w/ Ensuite, Soaking Tub, Split Bedroom, Walk-In Closet(s)
Property utilities
| Category | Type | Status |
|---|---|---|
| Gas | Propane | Connected |
Listing history
| Date | Event | Price | Change | Source |
|---|---|---|---|---|
| Nov 15, 2026 | Price increase | $527,900 | $400 0.08% | FBR |
| Nov 12, 2026 | New listing | $527,500 | — | FBR |