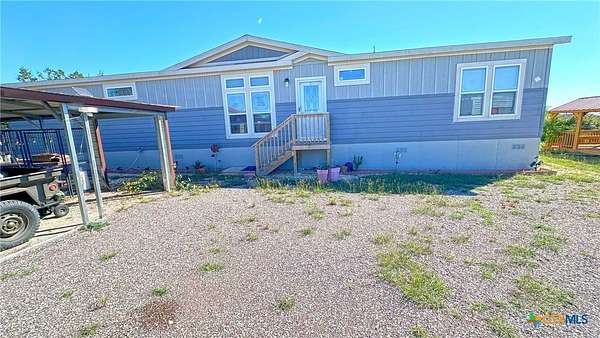
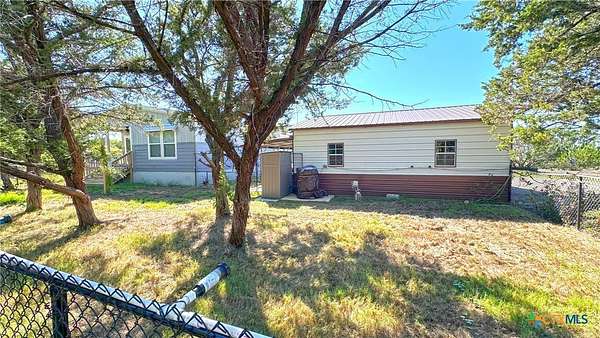
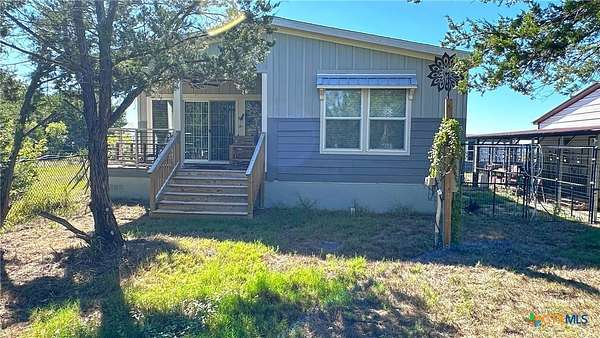
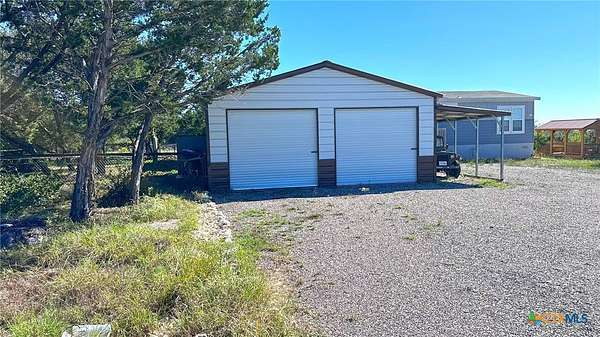
Land with Home for Sale in Gatesville, Texas
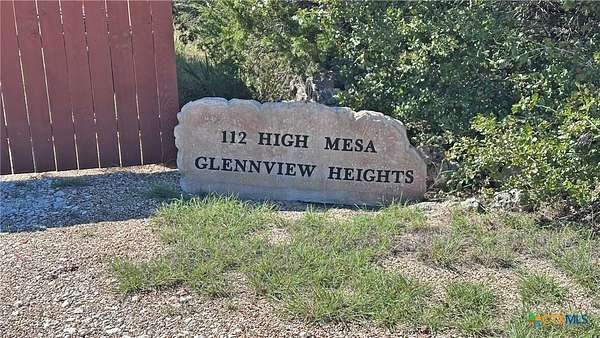
112 High Mesa Dr, Gatesville, TX 76528
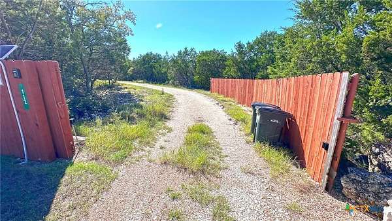
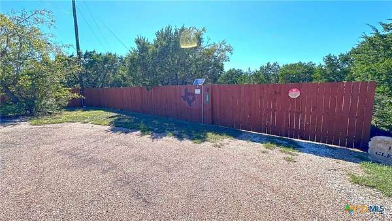
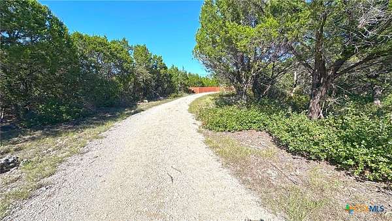
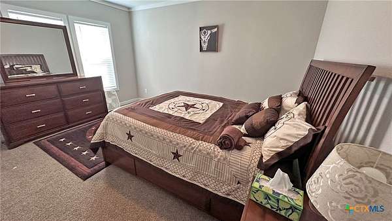
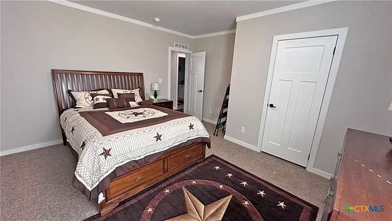
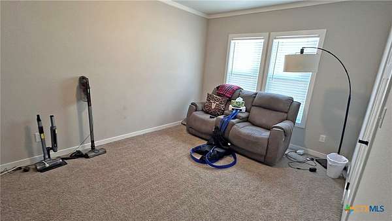
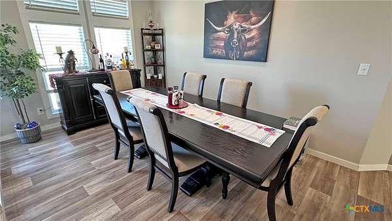
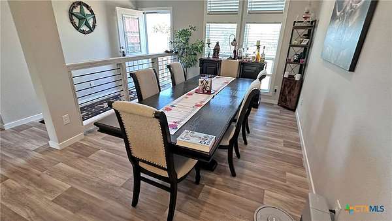
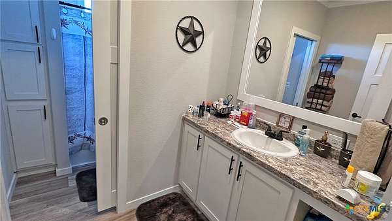
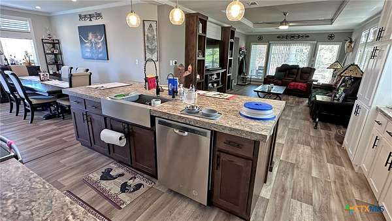
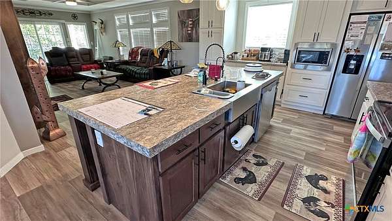
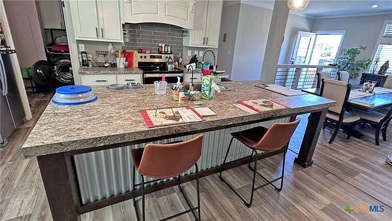
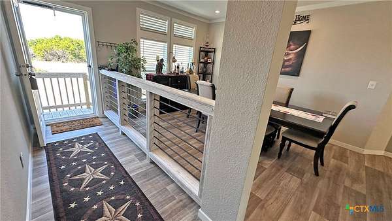
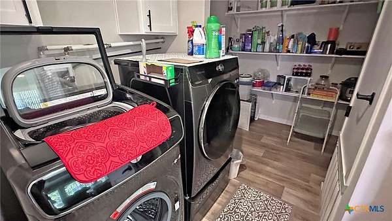
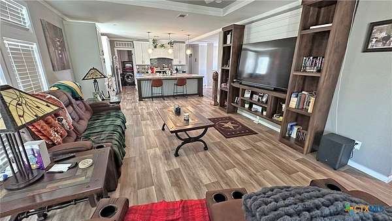
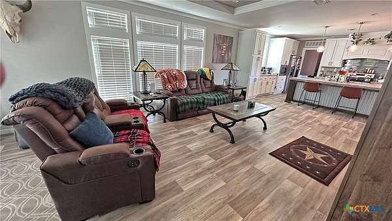
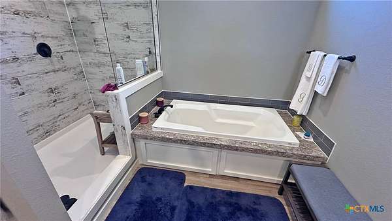
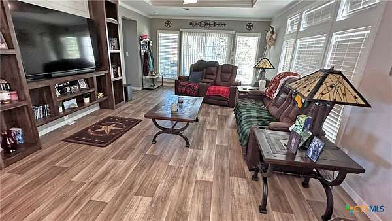
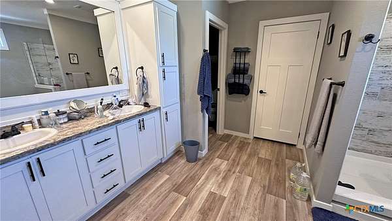
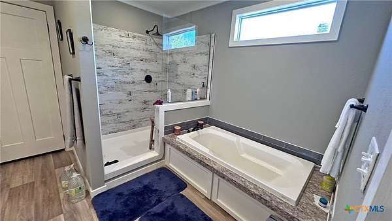
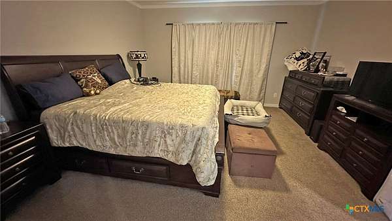
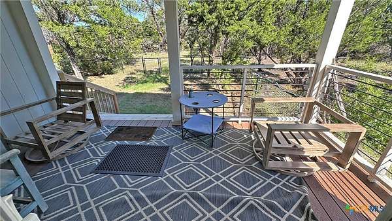
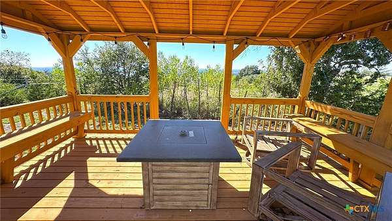
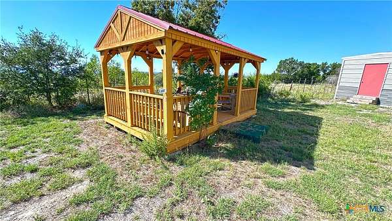
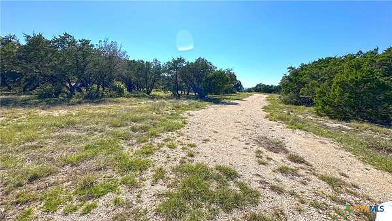
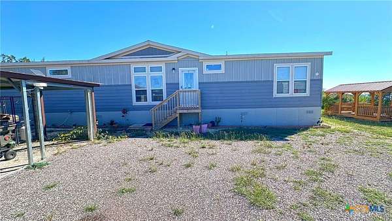
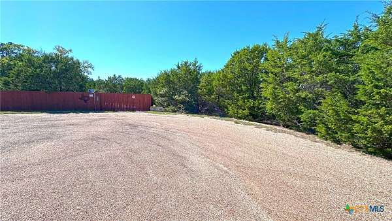
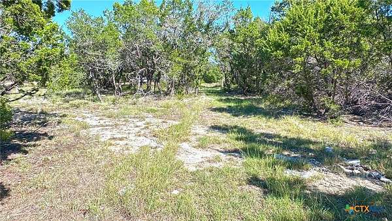
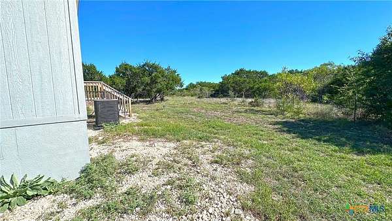
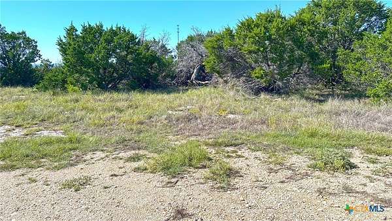
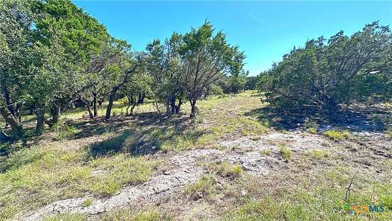
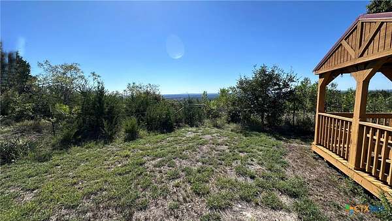
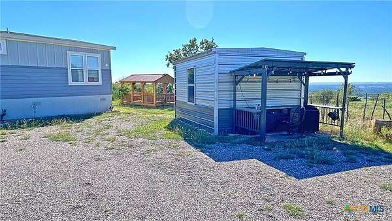
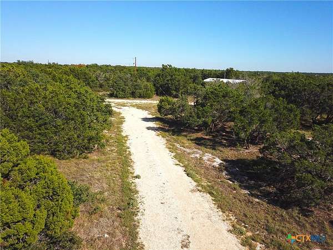
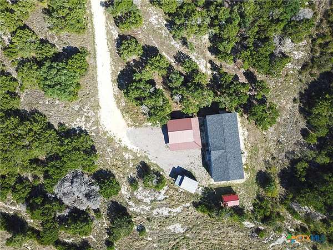
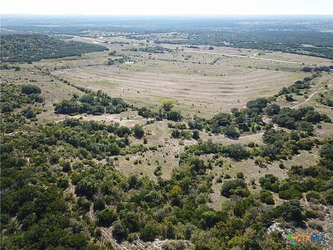
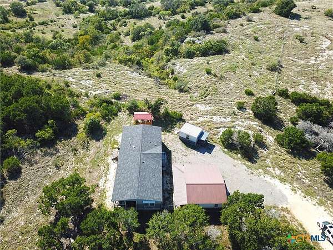
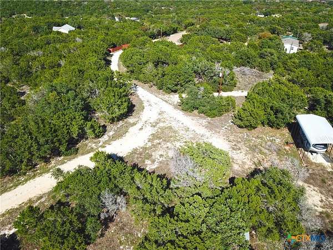
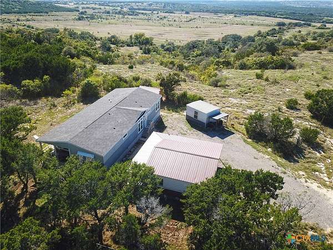
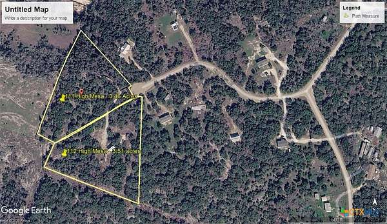
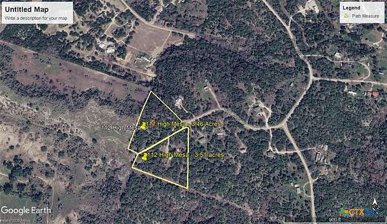
Private Wooded Retreat on 6.97 Acres - Gatesville, Texas | $395,000 Discover the perfect blend of comfort, privacy, and country living with this beautiful 3-bedroom, 2-bathroom home situated on 6.97 heavily wooded acres in Gatesville, Texas. Built in 2022, this 2,040-square-foot home offers modern features, inviting living spaces, and scenic views, making it an ideal place to call home. The interior features an open and welcoming feel with crown molding, recessed lighting, and ceiling fans throughout. The kitchen offers a breakfast bar, eat-in dining area, walk-in pantry, laminate countertops, and convenient appliances, including a dishwasher and microwave. A separate formal dining area provides additional space for entertaining family and friends. The spacious bedrooms include walk-in closets, while the bathrooms offer practical features, including a separate shower. Outside, enjoy the beauty and privacy of 6.97 acres of heavily wooded land with attractive views and a gated entrance providing controlled access to the property. Whether you're looking for room to spread out, a peaceful place to relax, or a property surrounded by nature, this home offers a wonderful opportunity to enjoy the best of country living while remaining in the Gatesville area. Offered at $395,000, this property combines a newer home, generous acreage, and a private wooded setting. Come explore the possibilities and make this special property your own!
Location
- Street address
- 112 High Mesa Dr
- County
- Coryell County
- Zip code
- 76528
- Community
- Hines Ranch
- School district
- Gatesville ISD
- Elevation
- 1,166 feet
Directions
Take FM 116 S, then left on Sierra Vista, straight onto Wood Glen Dr, then right onto High Mesa, and you will see a red gate
Property details
- Acreage
- 6.97 acres
- MLS #
- SMABOR 627256
- Posted
Property taxes
- 2025
- $2,230
Parcels
- 114889
Legal description
HINES RANCHES UNIT 1, LOT 25, ACRES 3.46, MH LABEL# NTA2112037 / NTA2112038
Details and features
Listing
- Type
- Residential
- Subtype
- Manufactured Home
Lot
- Features
- Five to Ten Acres, Outside City Limits
Exterior
- Parking
- Carport, Garage, RV
- Fencing
- Privacy
- Pool
- Porch
- Structures
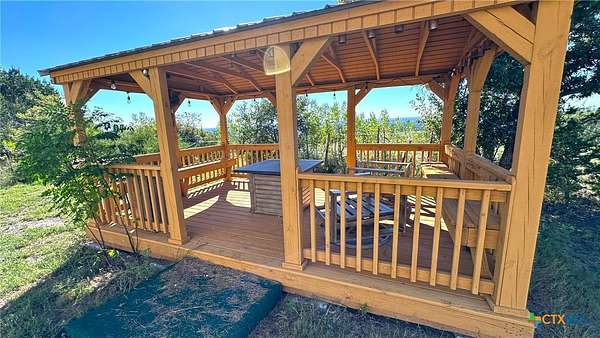
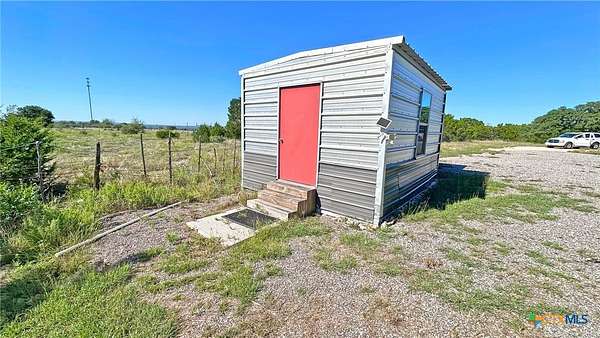
- Gazebo, Storage
Structure
- Stories
- 1
- Water
- Private, Well
- Sewer
- Septic Tank
- Heating
- Central, Electric
- Cooling
- Central Air
- Materials
- Hardiplank Type, Metal Siding
- Roof
- Composition, Shingle
Interior
- Rooms
- Bathroom x 2, Bedroom x 3, Dining Room
- Flooring
- Carpet, Vinyl
- Appliances
- Dishwasher, Electric Range, Electric Water Heater, Microwave, Refrigerator, Some Electric Appliances, Water Heater
- Features
- Breakfast Bar, Ceiling Fans, Crown Molding, Dining Area, Double Vanity, Eat In Kitchen, Kitchen Dining Combo, Kitchen Family Room Combo, Kitchen Island, Laminate Counters, Pantry, Recessed Lighting, Separate Formal Dining Room, Separate Shower, Solid Surface Counters, Split Bedrooms, Tub Shower, Walk In Closets, Walk In Pantry
Listing history
| Date | Event | Price | Change | Source |
|---|---|---|---|---|
| Oct 9, 2026 | New listing | $395,000 | — | SMABOR |