Land with Home for Sale in Divide, Colorado
112 Ridge Point Cir, Divide, CO 80814
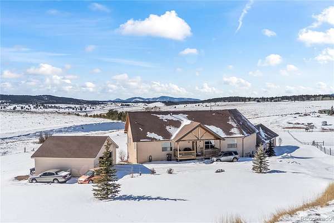
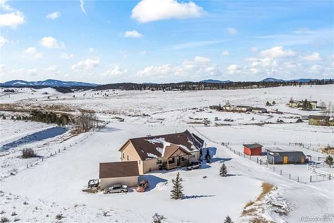
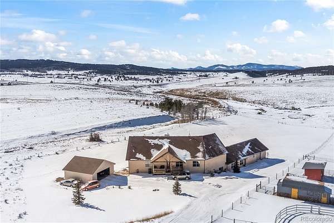
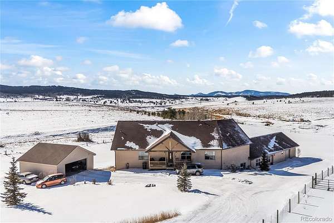
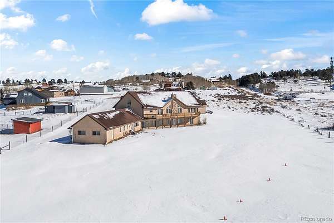
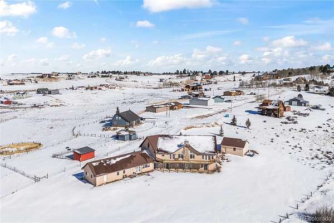
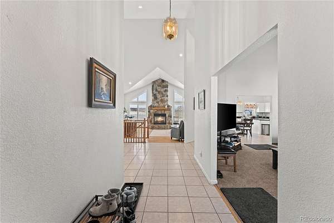
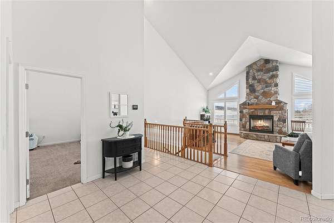
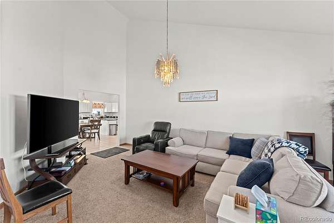
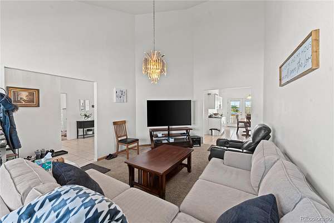
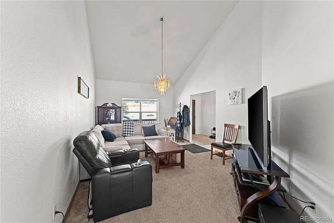
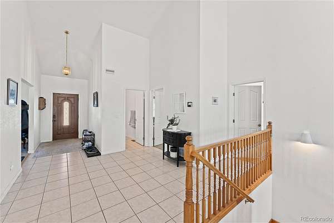
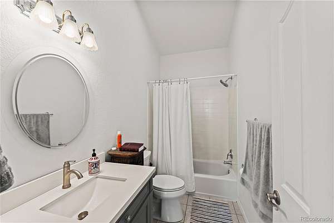
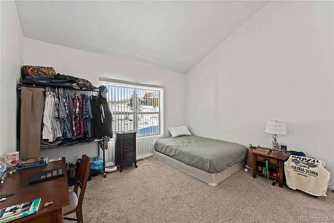
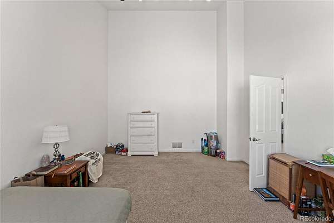
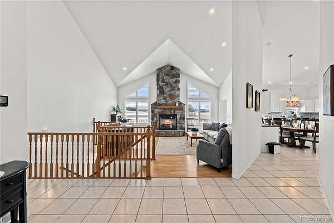
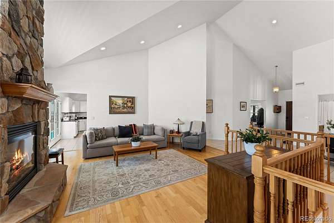
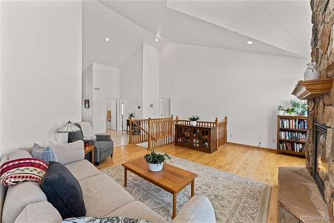
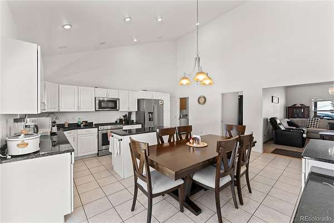
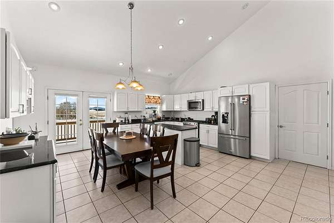
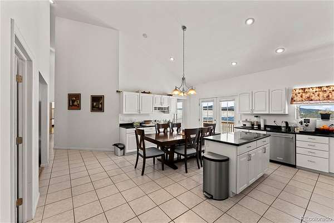
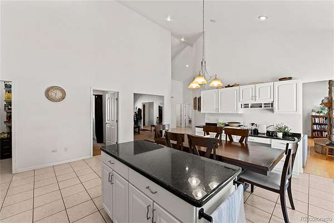
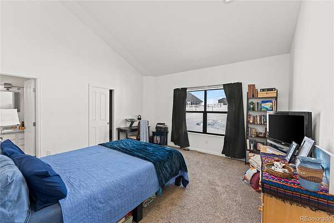
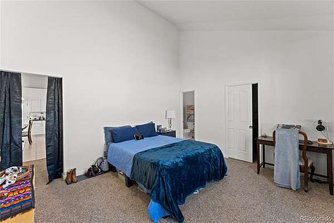
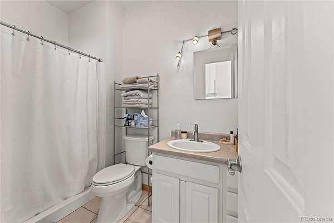
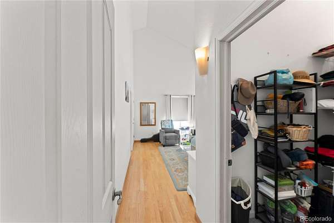
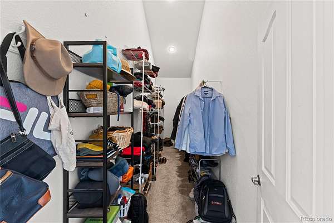
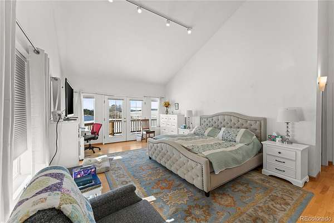
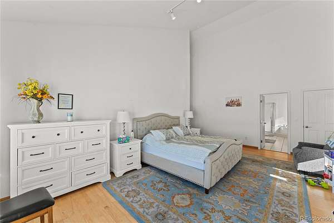
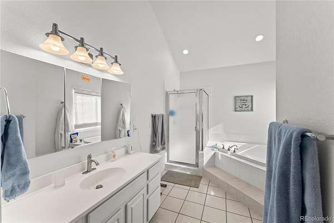
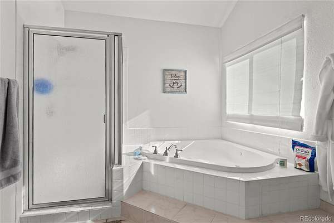
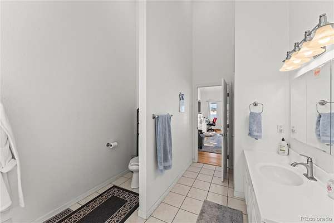
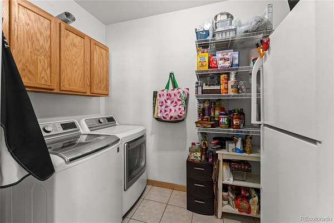
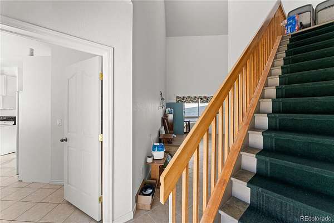
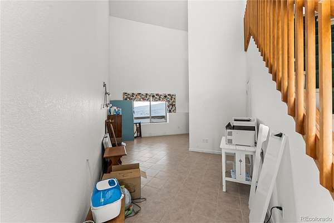
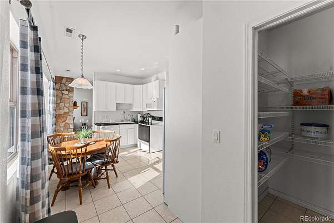
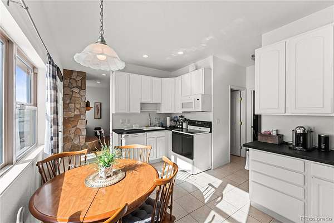
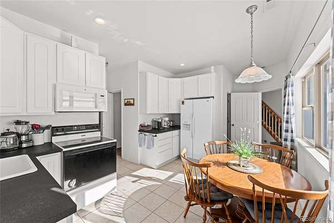
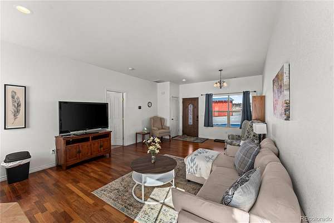
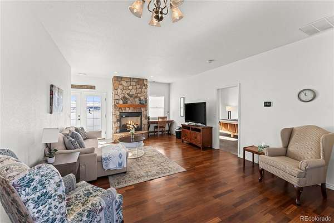
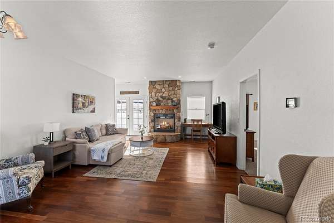
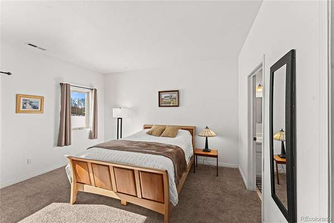
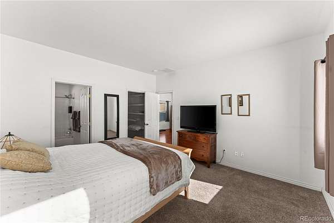
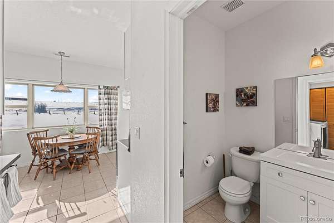
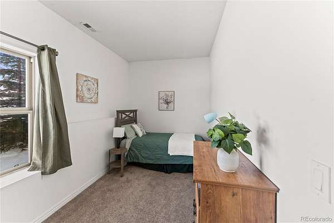
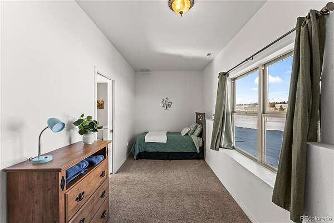
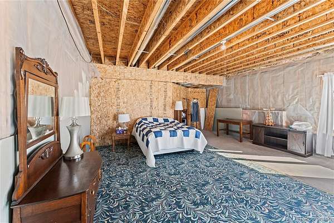
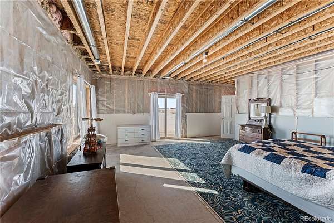
New roof and gutters installed in 2026! Front-row Pikes Peak views set the stage for this custom mountain retreatfeaturing a 1,250 sq ft attached apartment with its own entrance, making it ideal for multi-generational living, guests,or rental income. The main home offers convenient main-level living, abundant natural light, a two-car detached garage,and a spacious deck with sweeping mountain views. The attached apartment includes a one-car garage, workshop, andprivate entrance. The kitchen features granite countertops and easy access to outdoor living spaces. The primary suiteoffers a walk-in closet and private deck access. An additional room could serve as a fourth bedroom with the addition ofa closet. The walk-out lower level includes a recreation room and unfinished space ready for customization. Located inDivide’s desirable Ridge Point community with year-round access, just minutes from Woodland Park and Highway 24.
- Listed by Jacob Graber, (719) 362-7006, Better Homes & Gardens Real Estate - Kenney & Co.
Location
- Street address
- 112 Ridge Point Cir
- County
- Teller County
- Zip code
- 80814
- Community
- Grandview Estates
- School district
- Woodland Park RE-2
- Elevation
- 9,097 feet
Directions
From HWY 24 going west, make right at N RD, Turn left onto Weaver Rd, Slight right onto GrandviewDr, Turn left onto Ridge Point Cir, Property is at end of cul de sac
Property details
- Acreage
- 2.44 acres
- Zoning
- R-1
- MLS #
- REcolorado 5881781
- Posted
Property taxes
- 2025
- $3,643
Parcels
- R0014392
Legal description
L3 B1 GRAND VIEW EST
Details and features
Listing
- Type
- Residential
- Subtype
- Single Family Residence
- Ownership
- Individual
- Terms
- Cash, Conventional, FHA, VA Loan
- Exclusions
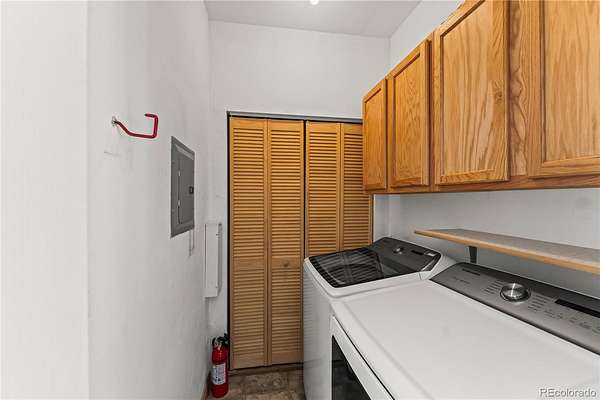
- Washer/Dryer
- Possession
- Closing/DOD
Lot
- Features
- Cul-De-Sac, Level, Meadow, Sloped
Exterior
- Parking Spaces
- 3
- Garage Spaces
- 2
- Garage
- Attached
- Carport Spaces
- 1
- Horses Allowed
- Yes
- Outdoor Spaces
- Deck
Structure
- Type
- Duplex
- Style
- Traditional
- Levels
- One
- Basement
- Walk-Out Access
- Water
- Well
- Sewer
- Septic Tank
- Heating
- Forced Air
- Cooling
- None
- Materials
- Frame, Stucco
- Roof
- Composition
- Windows
- Window Coverings
Interior
- Above Grade
- 4,130 sq ft
- Below Grade
- 494 sq ft
- Rooms
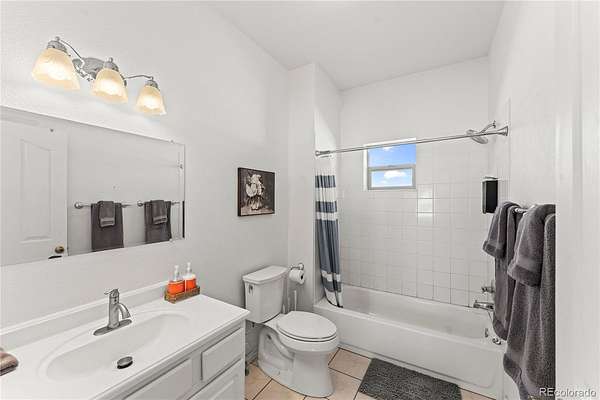
- Bathroom Full x 3, Bathroom Half, Bathroom Three Quarter, Bedroom x 3, Dining Room, Kitchen, Living Room
- Flooring
- Carpet, Tile, Wood
- Fireplaces
- Basement, Gas, Living Room
- Features
- Ceiling Fan(s), Eat-In Kitchen, Five Piece Bath, High Ceilings, Kitchen Island, Primary Suite, Vaulted Ceiling(s), Walk-In Closet(s)
Property utilities
| Category | Type | Status |
|---|---|---|
| Power | Grid | Connected |
| Gas | Natural Gas | Connected |
| Sewage | Septic System | Connected |
| Water | Private Well | Connected |
Nearby schools
| Name | Type | District |
|---|---|---|
| Summit | Elementary | Woodland Park RE-2 |
| Woodland Park | Middle | Woodland Park RE-2 |
| Woodland Park | High | Woodland Park RE-2 |
Listing history
| Date | Event | Price | Change | Source |
|---|---|---|---|---|
| June 5, 2026 | Price increase | $825,000 | $26,000 3.3% | PPAR |
| Jan 29, 2026 | New listing | $799,000 | — | PPAR |
Payment calculator

Based on information submitted to the MLS GRID as of July 6, 2026 1:00 pm MT. All data is obtained from various sources and may not have been verified by broker or MLS GRID. Supplied Open House Information is subject to change without notice. All information should be independently reviewed and verified for accuracy. Properties may or may not be listed by the office/agent presenting the information. Some IDX listings have been excluded from this website. View more