
Land with Home for Sale in Edinburg, Virginia
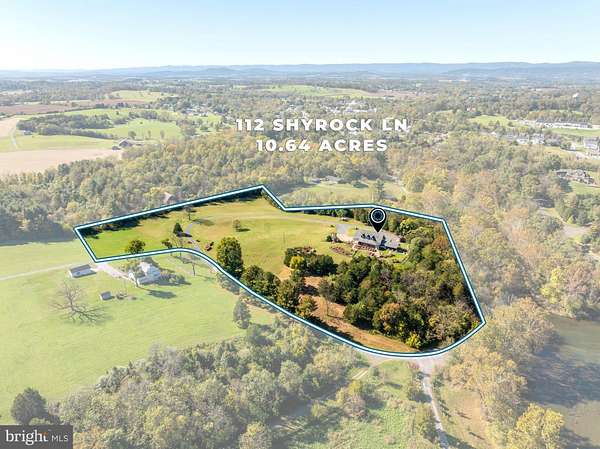
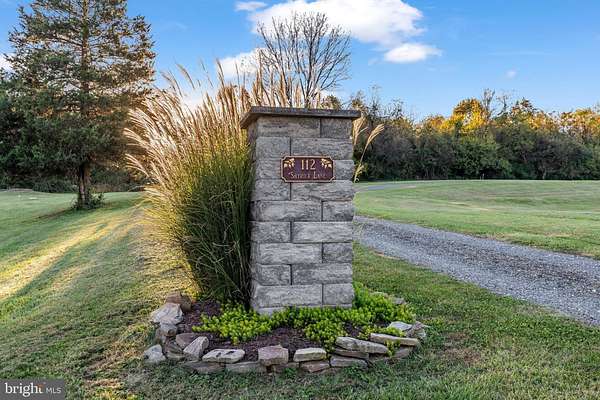
112 Shyrock Ln, Edinburg, VA 22824
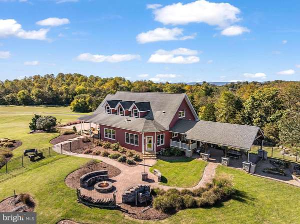
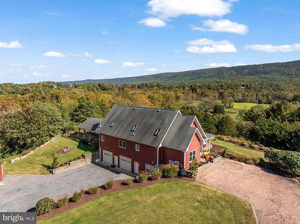
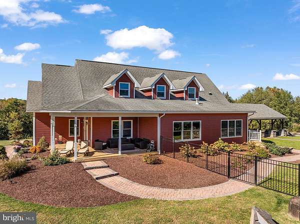
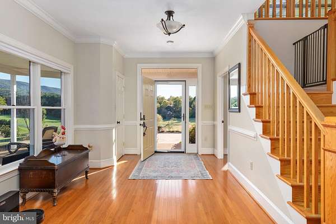
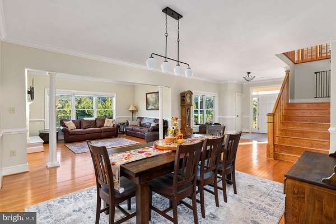
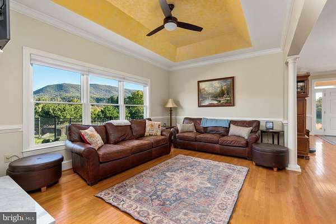
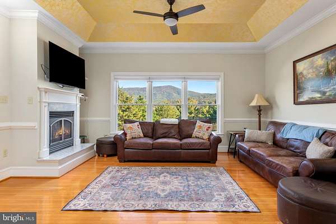
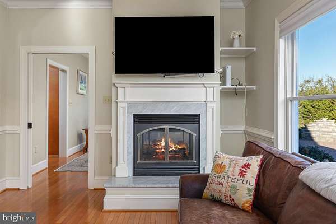
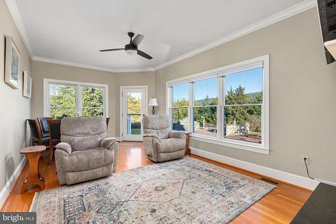
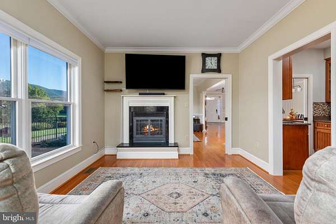
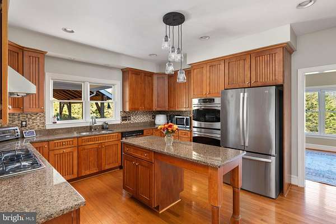
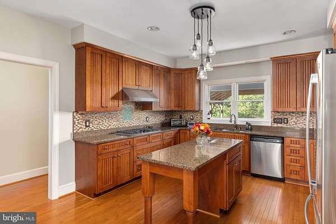
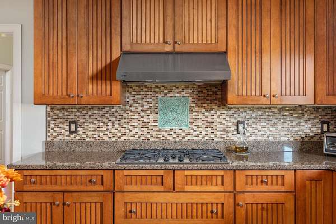
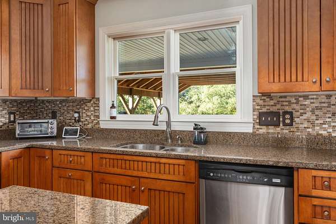
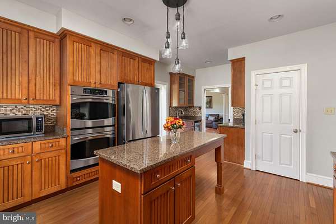
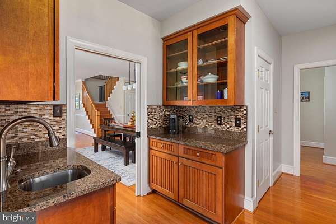
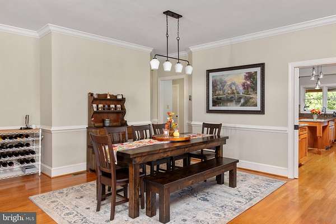
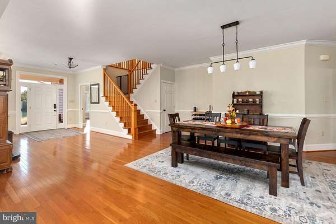
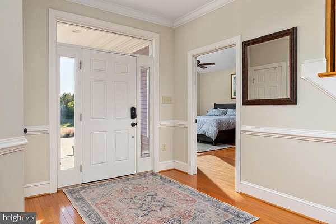
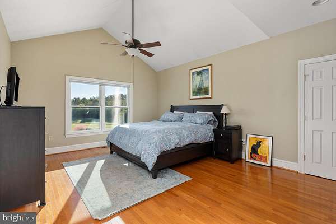
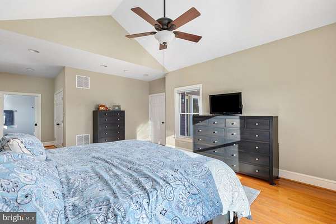
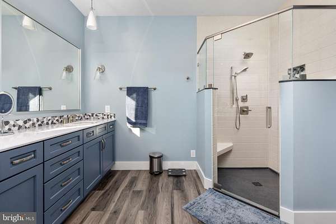
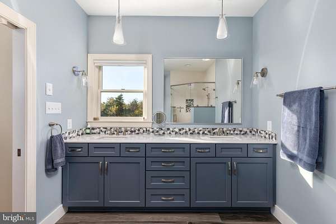
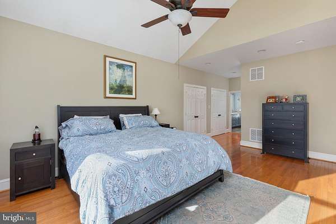
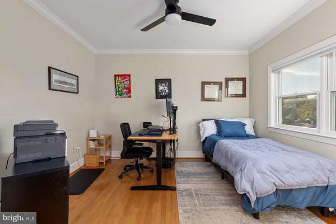
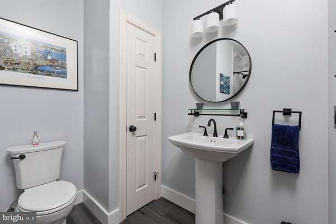
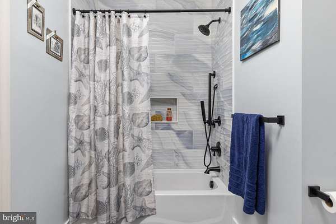
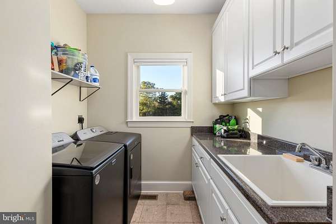
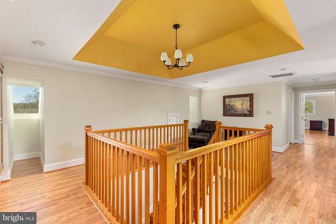
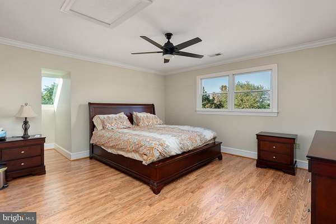
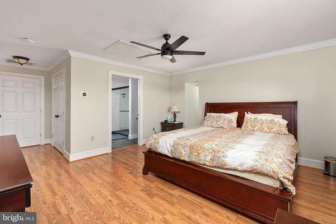
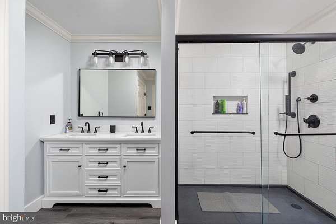
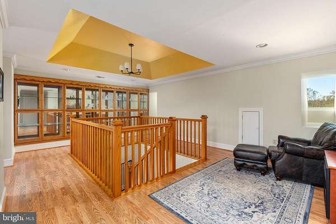
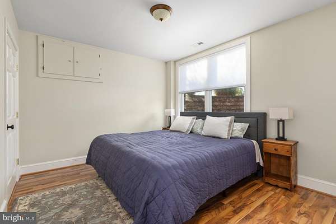
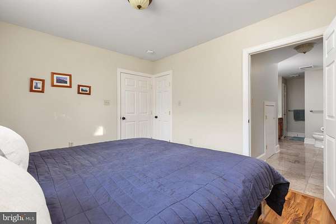
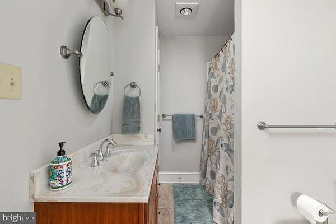
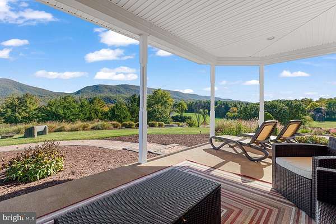
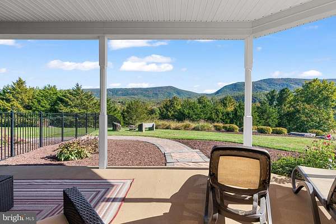
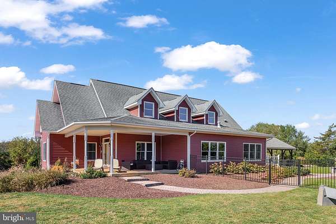
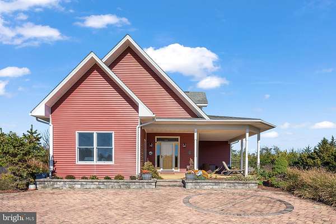
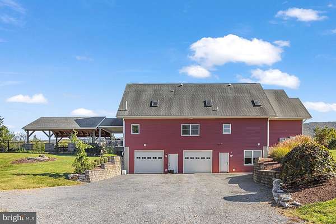
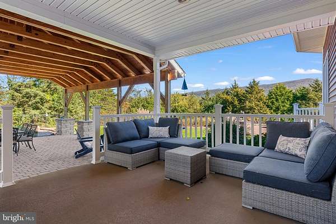
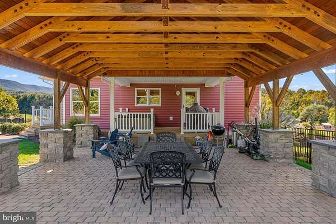
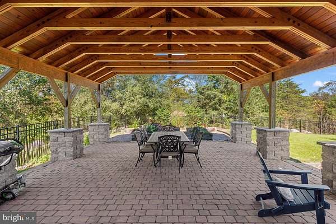
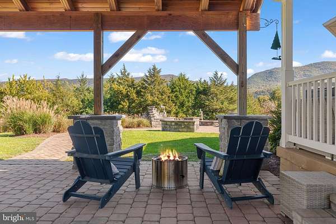
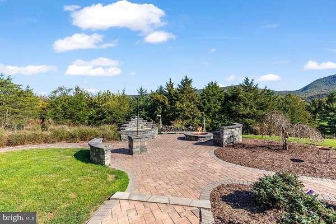
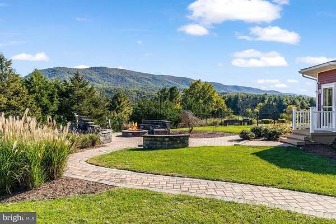
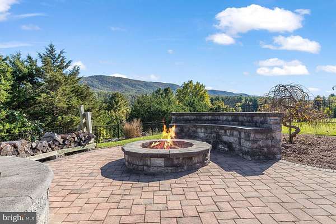
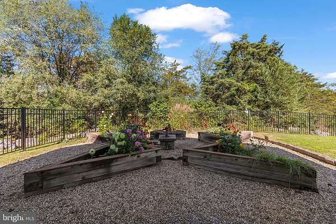
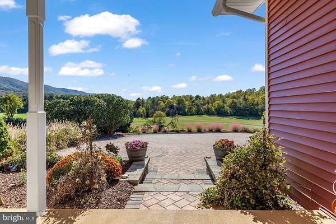
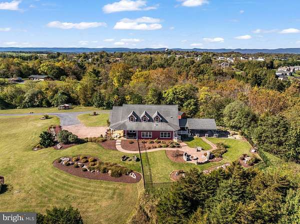
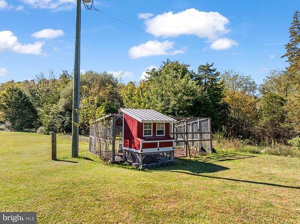
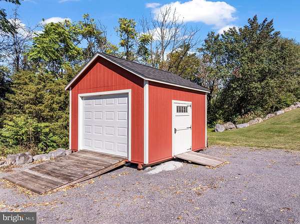
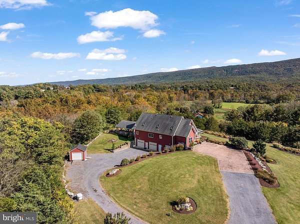
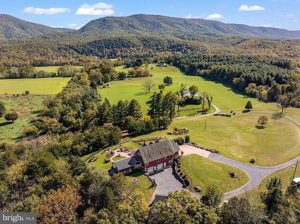
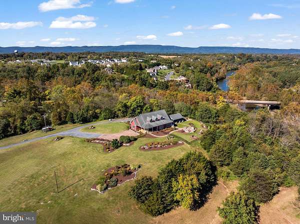
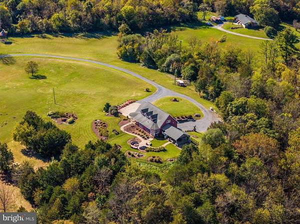
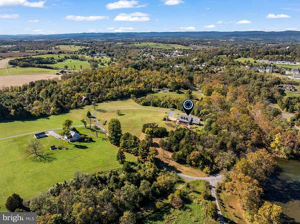
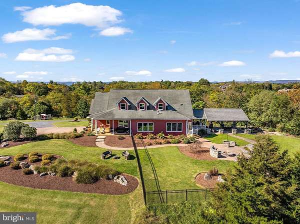
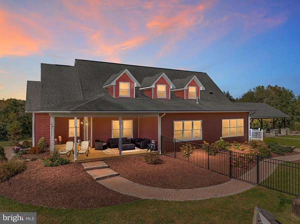
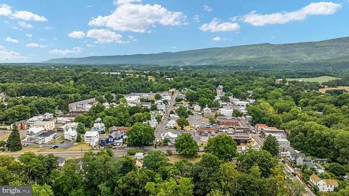
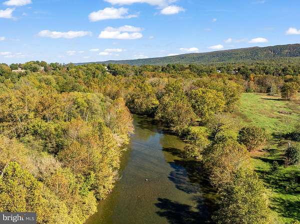
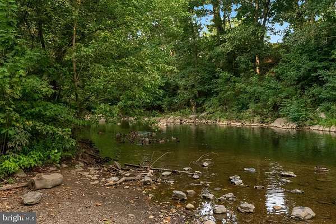
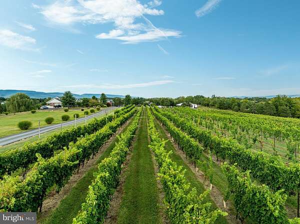
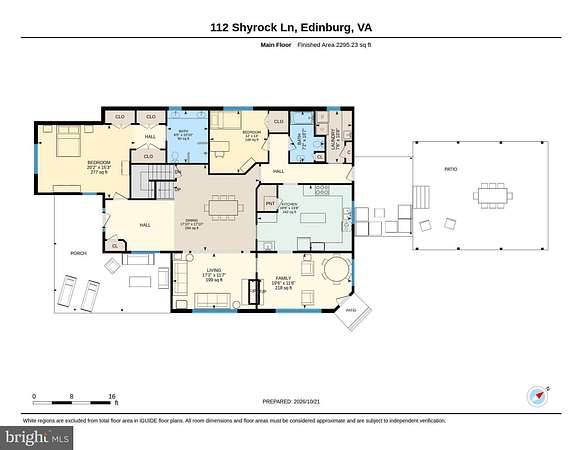
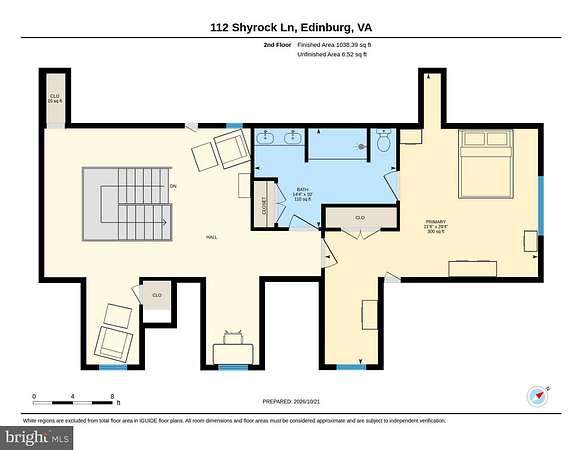
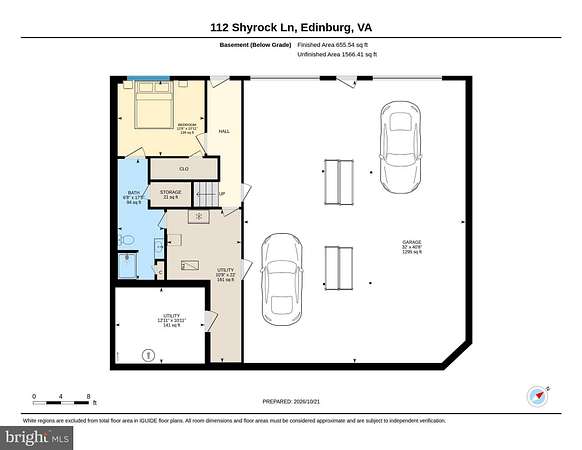
Set on 10.64 acres in Edinburg, Virginia, this Cape Cod-style home offers over 3,600 finished square feet, scenic mountain and countryside views, and a beautiful Shenandoah Valley setting. With 4 bedrooms, 4 bathrooms, and a partially finished walk-out basement, the home offers spacious interiors and a versatile layout across multiple levels. Hardwood floors extend throughout the main living areas, while the kitchen features granite countertops, a center island, and pantry. A double-sided gas fireplace connects the living room and sunroom, creating inviting spaces to enjoy the surrounding landscape throughout the seasons. The main-level primary suite features a private bathroom updated in 2024, while a second main-level bedroom, additional upper-level bedrooms, and main-level laundry add flexibility to the floor plan. The main-level and upstairs bathrooms were also updated in 2024. Outdoors, a wraparound porch, covered patio, landscaped grounds, and fenced backyard provide multiple spaces to enjoy the property's expansive acreage and scenic surroundings. Additional improvements and features include a new heating and cooling system (2024), backyard fencing (2022), detached Ulrich shed (2023), whole-house generator, and an owned 500-gallon buried propane tank. Served by a private well and alternative septic system, with no HOA. A distinctive opportunity to enjoy acreage, generous living space, and mountain views in Virginia's Shenandoah Valley.
Location
- Street address
- 112 Shyrock Ln
- County
- Shenandoah County
- Zip code
- 22824
- Community
- Shenandoah
- School district
- Shenandoah County Public Schools
- Elevation
- 850 feet
Property details
- Acreage
- 10.64 acres
- MLS #
- TREND VASH2015972
- Posted
Property taxes
- Recent
- $5,661
Parcels
- 70-((A))-156
Details and features
Listing
- Type
- Residential
Exterior
- Parking Spaces
- 4
- Parking
- Driveway, Garage-Attached
- Structures
- Storage
Structure
- Style
- Cape Cod, Craftsman, National
- Stories
- 3
- Heating
- Forced Air
- Cooling
- Central Air
- Materials
- Vinyl Siding
Interior
- Rooms
- Basement, Bathroom x 4, Bedroom x 4, Dining Room
- Fireplaces
- Yes
- Appliances
- Dishwasher, Disposal, Dryer, Oven-Double, Oven-Wall, Refrigerator, Six Burner Stove, Stainless Steel Appliances, Washer, Water Conditioner-Owned
- Features
- Air Filter System, Attic, Bathroom-Soaking Tub, Breakfast Area, Built-Ins, Butlers Pantry, Combination Dining/Living, Entry Level Bedroom, Floor Plan-Open, Kitchen-Gourmet, Kitchen-Island, Pantry, Primary Bath(s), Recessed Lighting, Upgraded Countertops, Walk-In Closet(s), Water Treat System, Wine Storage, Wood Floors
Nearby schools
| Name | Type | District |
|---|---|---|
| W.W. Robinson | Elementary | Shenandoah County Public Schools |
| Peter Muhlenberg | Middle | Shenandoah County Public Schools |
| Central | High | Shenandoah County Public Schools |
Listing history
| Date | Event | Price | Change | Source |
|---|---|---|---|---|
| Oct 21, 2026 | New listing | $1,100,000 | — | TREND |