Land with Home for Sale in Hot Springs, Arkansas
112 Spurwink, Hot Springs, AR 71913
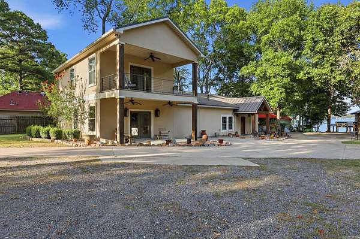
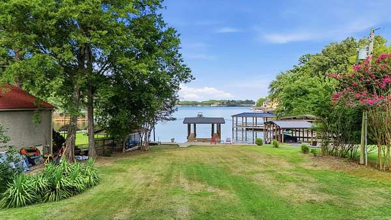
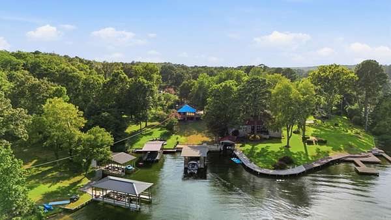
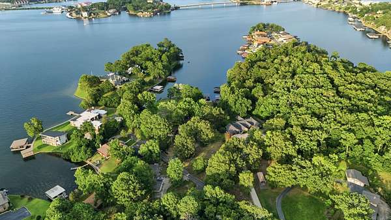
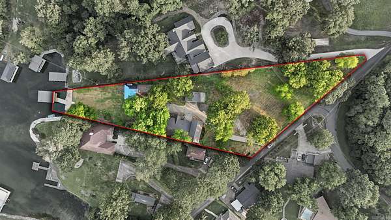
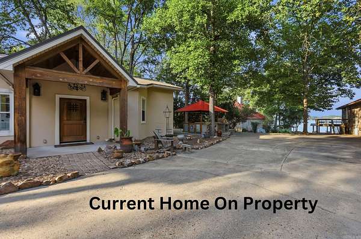
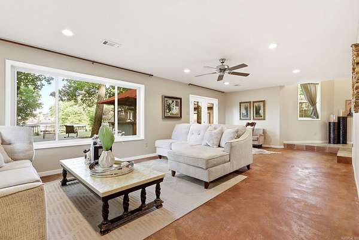
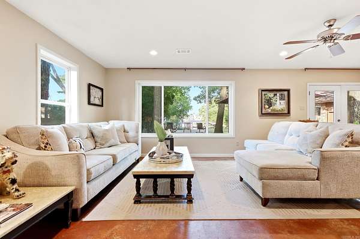
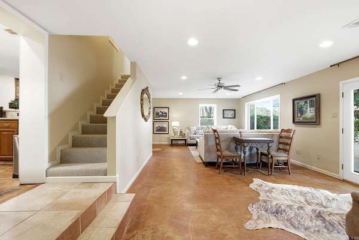
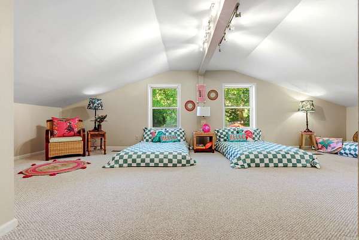
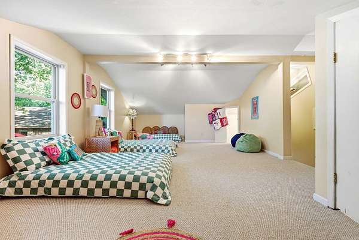
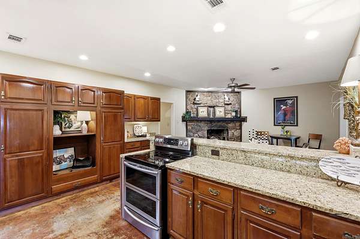
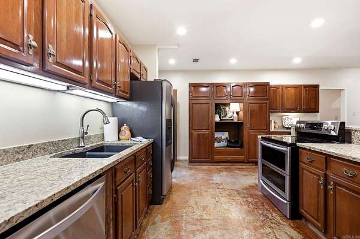
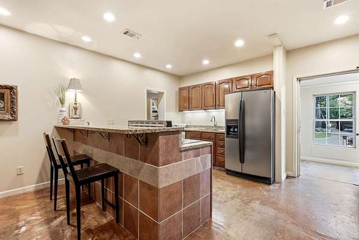
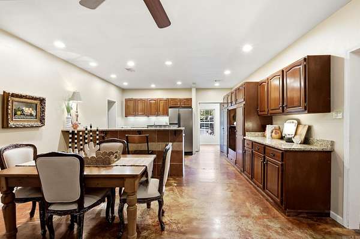
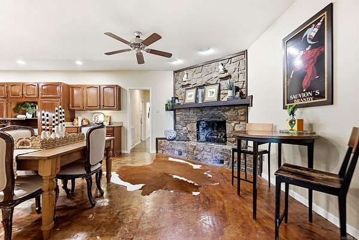
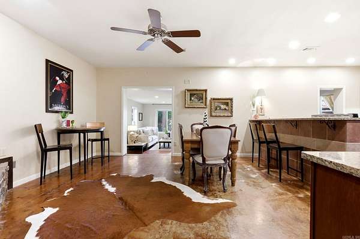
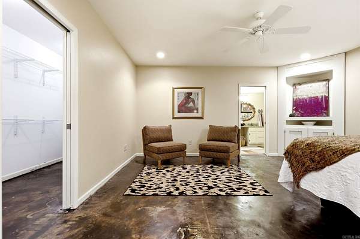
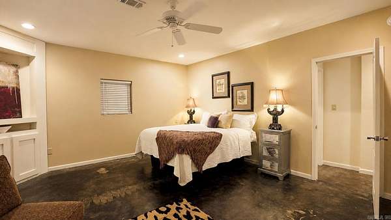
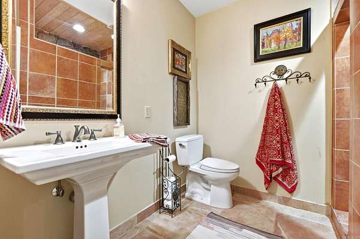
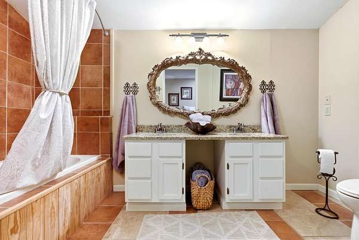
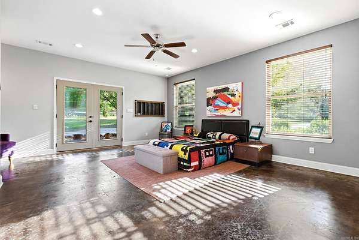
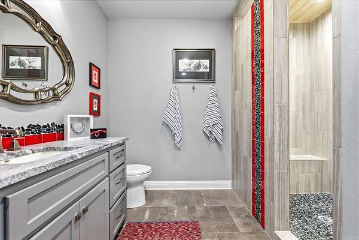

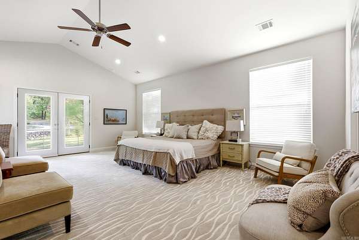
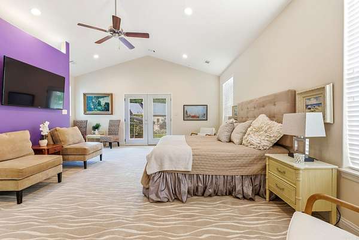
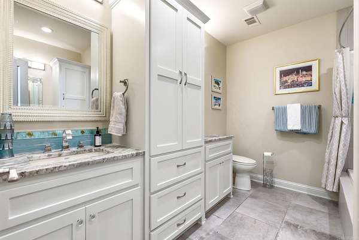
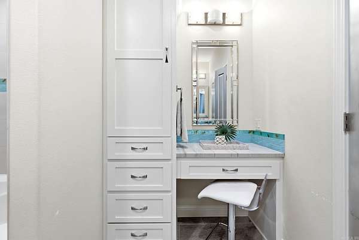
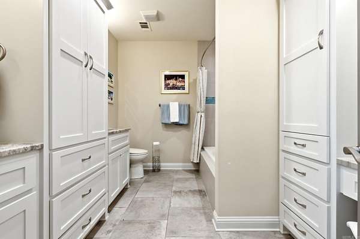
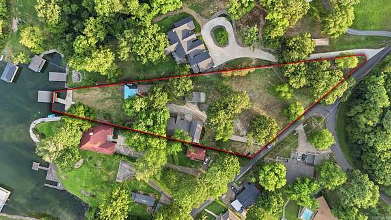
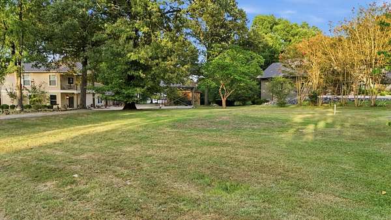
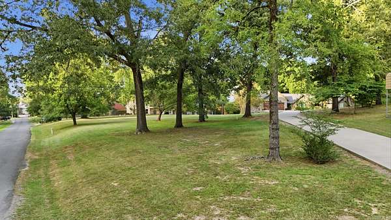
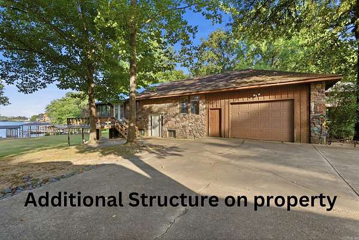
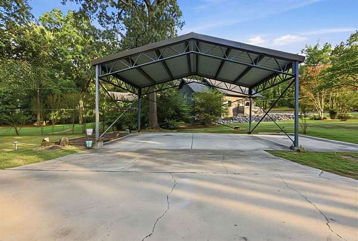
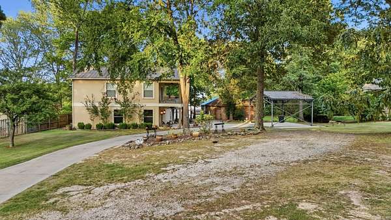
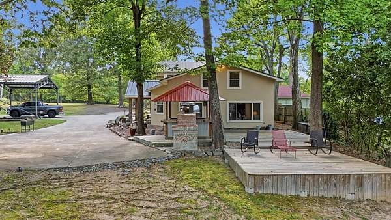
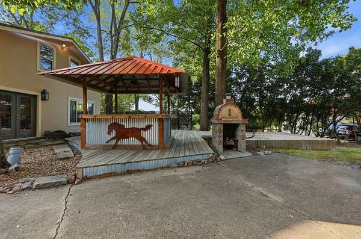
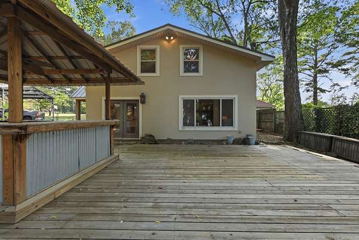
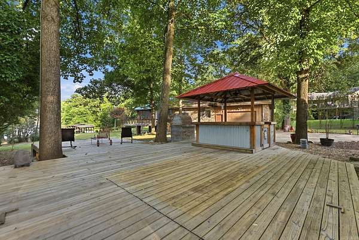
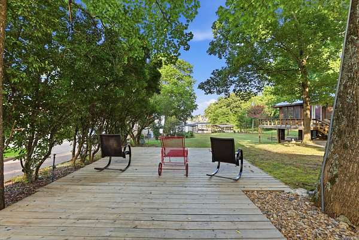
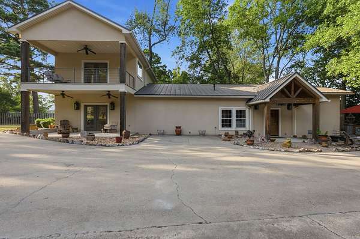
Situated in a premier central location on Lake Hamilton, this 1.52-acre waterfront property presents a rare combination of immediate livability and long-term opportunity. The existing residence offers 4 bedrooms and 4 full bathrooms, including three master suite options - providing exceptional flexibility for homeowners and guests. Approximately 54 feet of private lake frontage is easily reached through the level yard and complemented by an oversized 1 stall boat dock and concrete boardwalk, giving you direct access to the lake. An additional structure on the property affords further potential: renovate for use as guest quarters, studio, boathouse, or remove to accommodate new construction on this generously sized lakefront parcel. Located minutes from historic downtown Hot Springs and Oaklawn Racing Casino Resort, this is an offering defined by optionality - reside comfortably in the existing home while planning your custom lakefront residence, or invest in a property with substantial upside on one of Arkansas's most popular lakes. Agents see remarks for additional information. - See agent remarks for additional information
Location
- Street address
- 112 Spurwink
- County
- Garland County
- Zip code
- 71913
- Elevation
- 416 feet
Directions
From Central (Hwy 7) turn onto Amity Road - turn right on Housley and going straight at the split, it will become Spurwink.
Property details
- Acreage
- 1.52 acres66,211 sq ft
- MLS #
- CARMLS 26030802
- Posted
Property taxes
- Recent
- $5,839
Legal description
Metes and Bounds
Details and features
Listing
- Type
- Residential
Lot
- Waterfront
- Yes
- Features
- Lake Front, Lake View, Level, Not in Subdivision
Exterior
- Parking
- Carport
- Pool
- Deck
- Features
- Boat Dock, Lawn Sprinkler, Seawall
Structure
- Stories
- 2
- Roof
- Metal
Interior
- Rooms
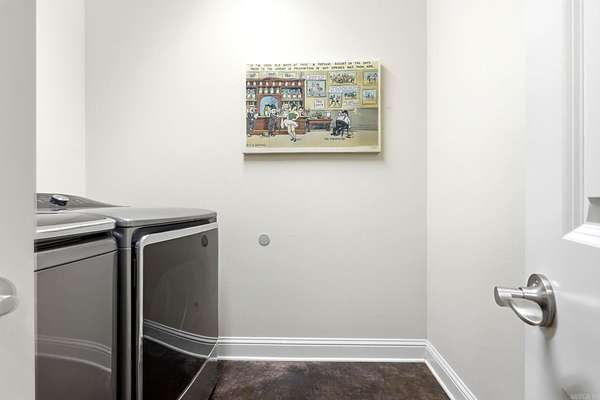
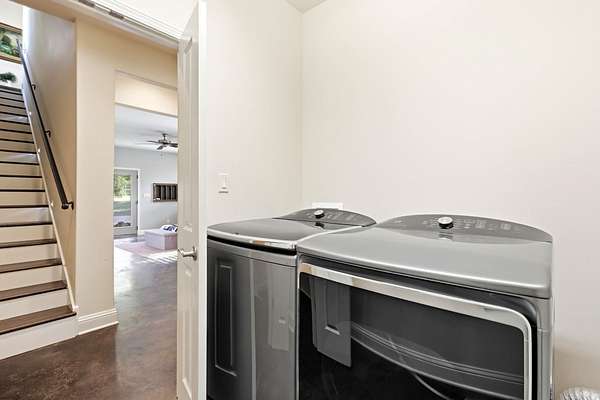
- Bathroom x 4, Bedroom x 4, Great Room, Laundry Room
- Flooring
- Carpet, Concrete, Tile
- Appliances
- Dishwasher, Disposal, Free-Standing Stove
- Features
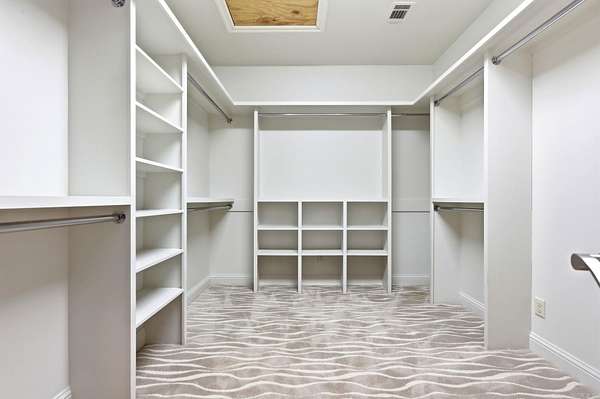
- Breakfast Bar, Ceiling Fan(s), Dryer Connection-Electric, Kit Counter-Granite Slab, Walk-In Closet(s), Washer Connection
Nearby schools
| Name | Type |
|---|---|
| Lakeside | Elementary |
| Lakeside | Middle |
| Lakeside | High |
Listing history
| Date | Event | Price | Change | Source |
|---|---|---|---|---|
| July 29, 2026 | New listing | $1,399,000 | — | CARMLS |