Land with Home for Sale in Erie, Kansas
11210 Lakeview Dr, Erie, KS 66733
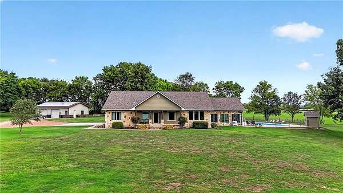
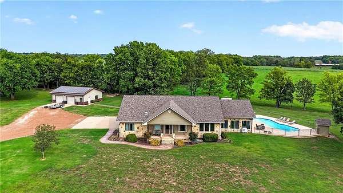
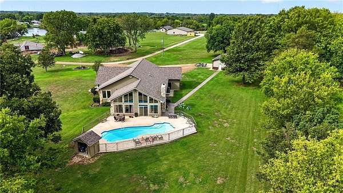
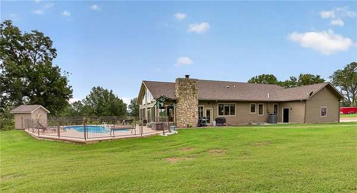
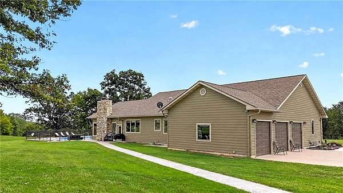
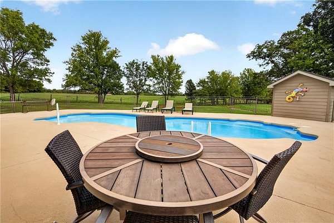
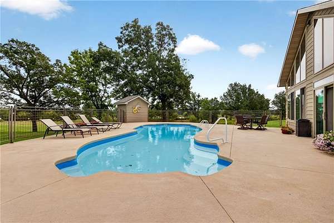
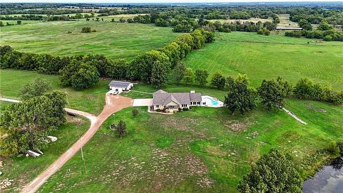
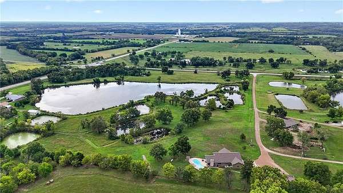
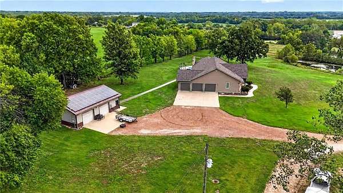
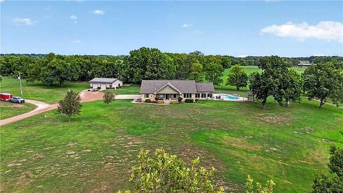
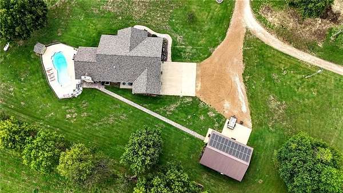
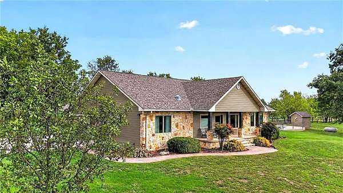
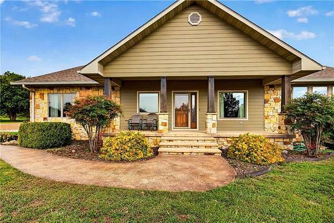
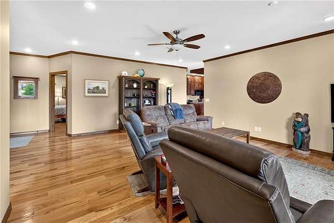
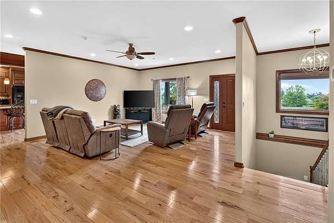
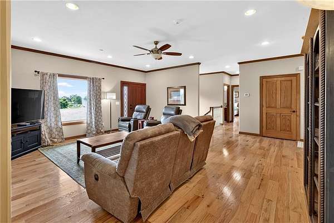
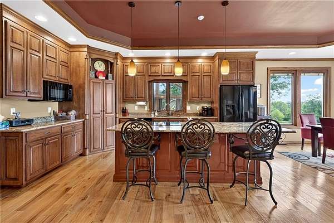
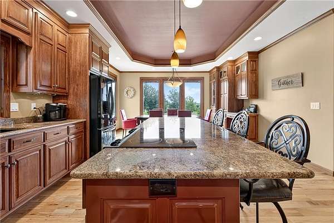
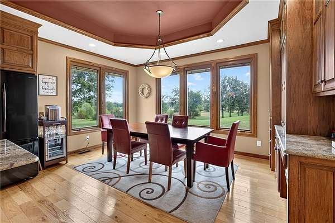
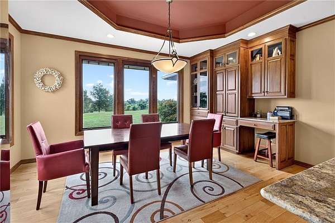
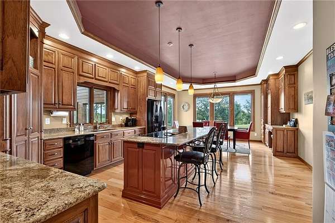
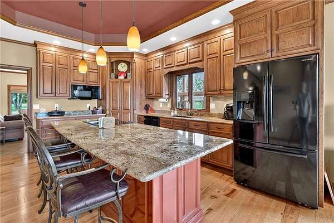
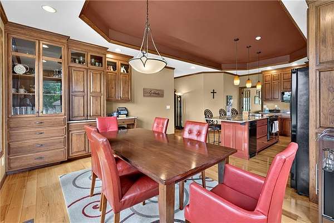
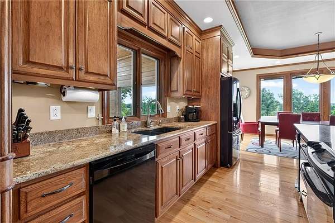
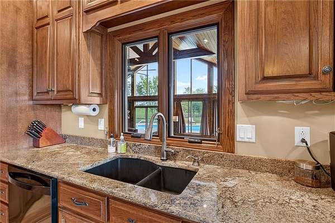
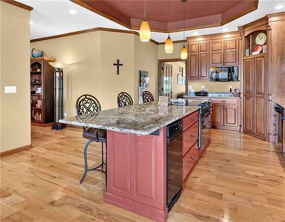
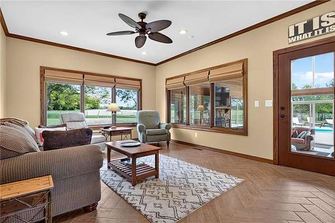
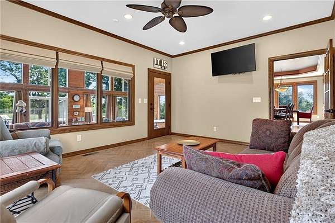
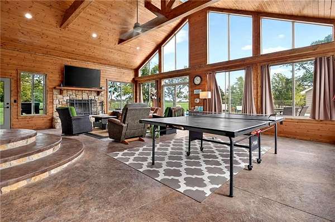
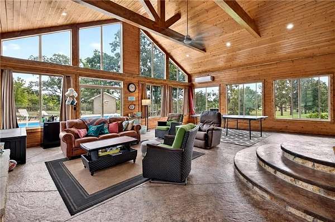
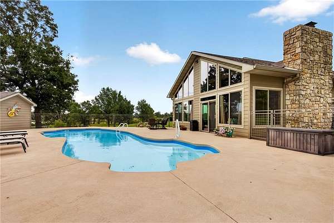
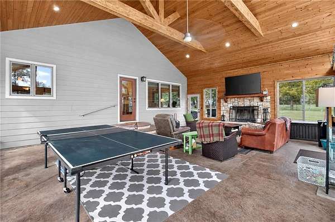
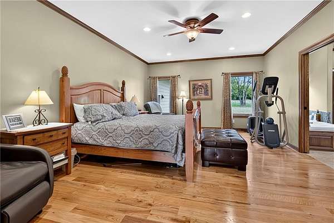
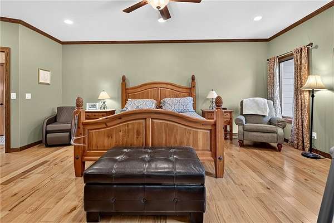
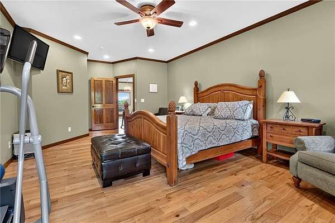
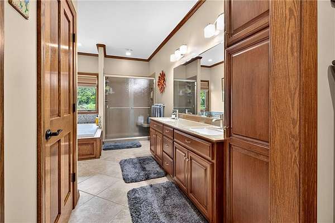
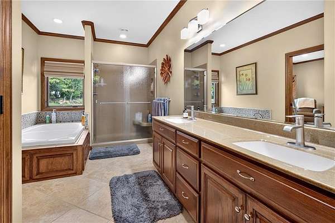
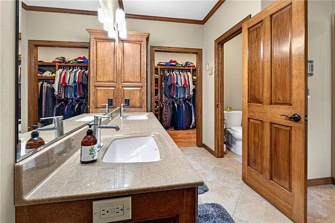
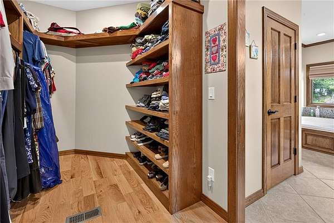
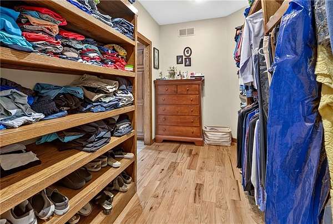
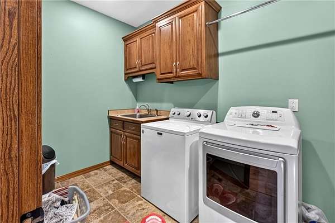
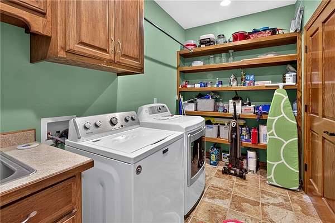
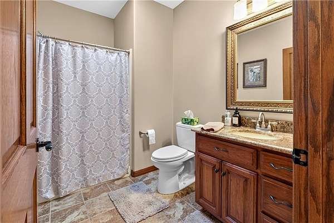
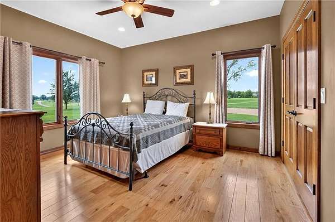
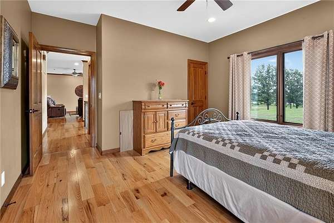
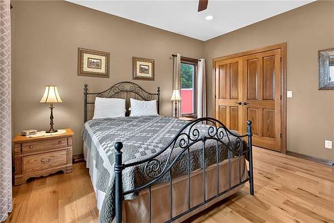
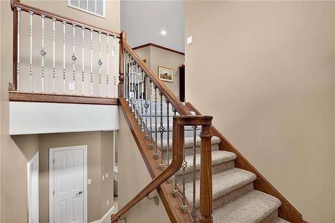
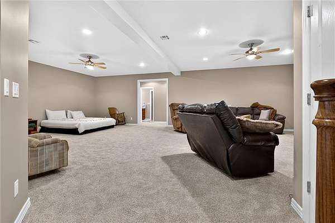
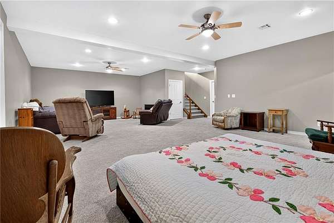
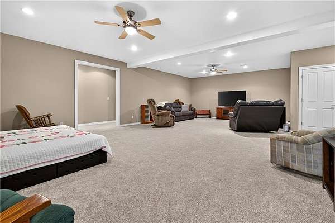
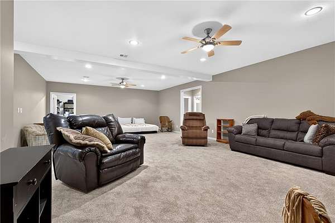
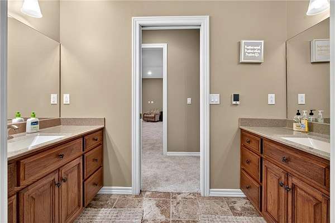
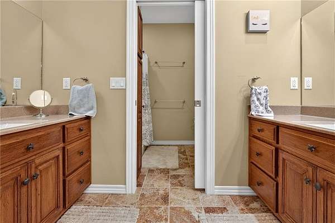
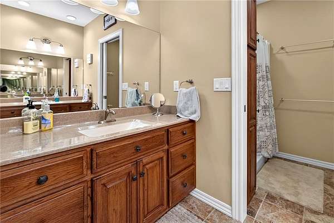
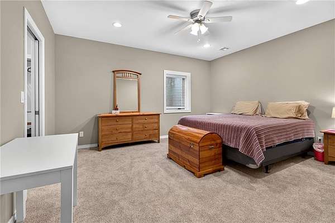
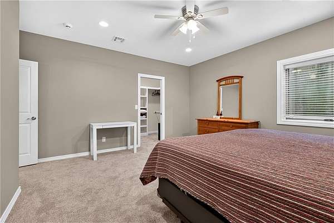
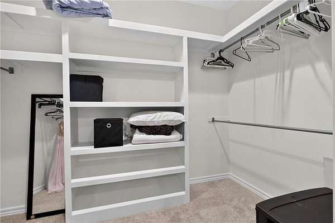
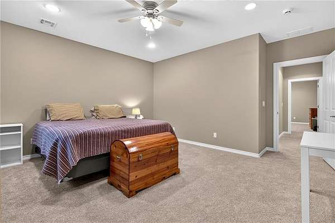
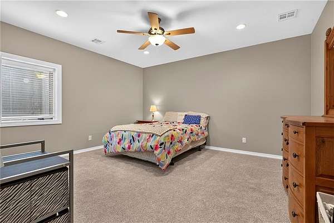
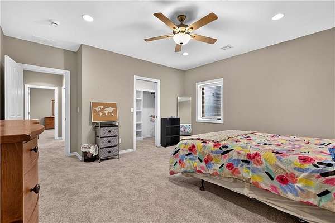
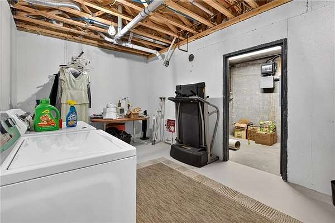
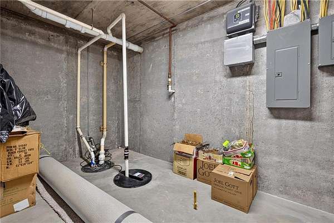
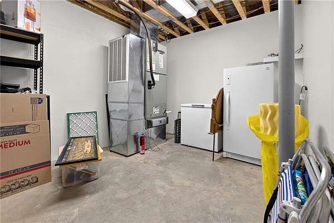
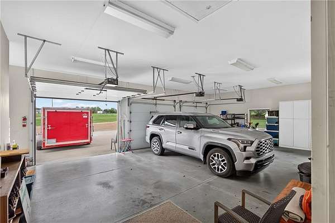
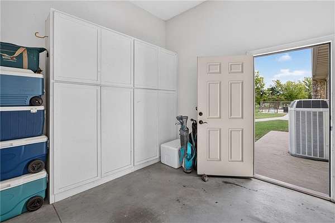
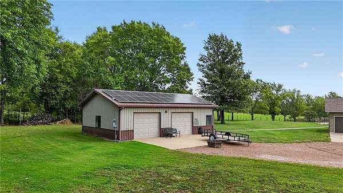
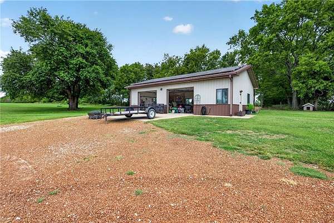
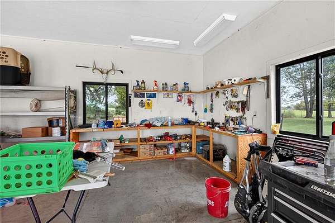
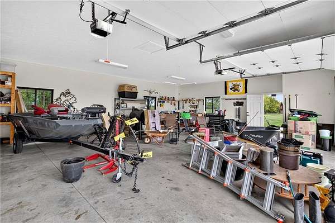
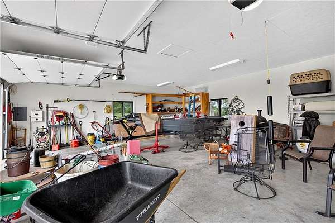
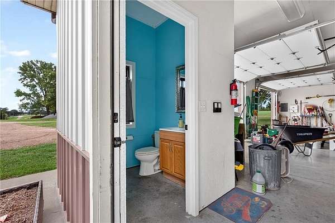
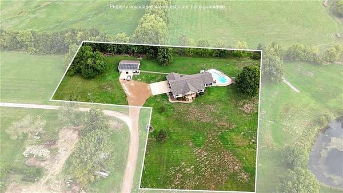
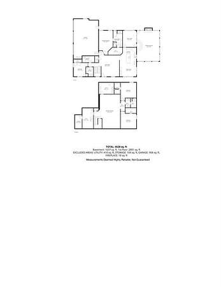
Custom-built in 2012, this 4-bedroom, 3-bath home sits on approximately 2.25 acres and offers an impressive combination of space, amenities, and recent updates. The main level features the primary suite and a second bedroom, along with a living room, sunroom, and large laundry room. The eat-in kitchen features granite countertops, custom cabinetry, a large island, and wet bar. Solid oak flooring runs throughout much of the main level. The full finished basement provides two additional bedrooms, 9-foot ceilings, a full bath with heated floors, safe room, second laundry hookup, and plenty of additional living space. At the back of the home, a 680 sq ft enclosed patio room offers a spacious year-round gathering area with a large fireplace and mini split. Step outside to the heated, in-ground saltwater pool, creating a great setup for entertaining and enjoying the property. Additional features include a 3-car attached garage and a 30x40 shop with two overhead doors, bathroom, solar panels, and an 8kW solar system. The all-electric home was built with spray foam insulation in the exterior walls and ceiling, plus additional blown insulation. Recent improvements include new basement carpet and paint, new exterior paint, and a brand-new Class 4 shingle roof, all completed in 2026. With approximately 4,289 sq ft including the enclosed patio room, 2.25 acres, a heated saltwater pool, shop, solar, and extensive living space, this property offers a combination of features that is hard to find in the area.
Location
- Street address
- 11210 Lakeview Dr
- County
- Neosho County
- Zip code
- 66733
- School district
- USD 101 - Erie, Stark, Galesburg
- Elevation
- 913 feet
Directions
from hwy 59 & 47, west on hwy 47, right on lakeview dr
Property details
- Acreage
- 2.35 acres
- MLS #
- HMLS 2643269
- Posted
Property taxes
- Recent
- $8,155
Parcels
- R302498
Legal description
LAKEVIEW ESTATES (CE 12-29-19), S12, T29, R019, ACRES 2.35, TR BEG NW/C SE4 SE4 E 200' S 326.70' W 200' N 326.70' TO POB AND LOT 4, CITY OF ERIE, NEOSHO COUNTY
Details and features
Listing
- Type
- Residential
- Subtype
- Single Family Residence
Exterior
- Pool
- Patio
- Structures
- Outbuilding
Structure
- Basement
- Finished, Full, Sump Pump
- Heating
- Electric
- Materials
- Frame
- Roof
- Composition
Interior
- Room Count
- 4
- Rooms
- Basement, Bathroom x 3, Bedroom x 4
- Flooring
- Carpet, Wood
- Fireplaces
- Yes
- Appliances
- Dishwasher, Free-Standing Electric Oven, Microwave, Trash Compactor
Listing history
| Date | Event | Price | Change | Source |
|---|---|---|---|---|
| Oct 1, 2026 | New listing | $579,000 | — | HMLS |