Land with Home for Sale in New Port Richey, Florida
11211 Pine Forest Dr, New Port Richey, FL 34654
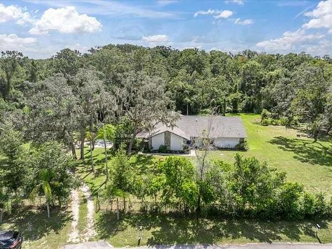
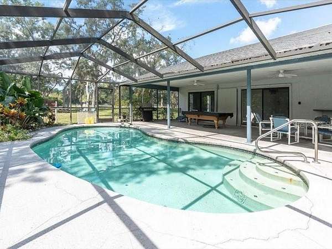
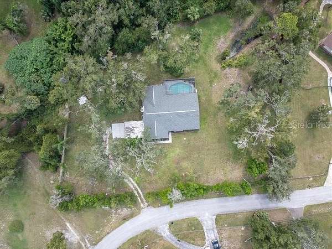
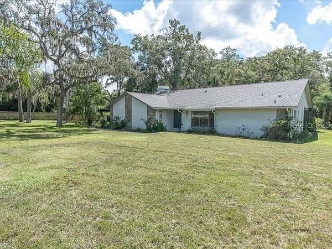
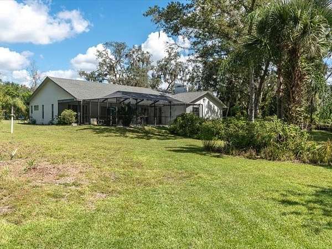
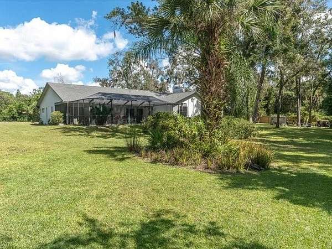
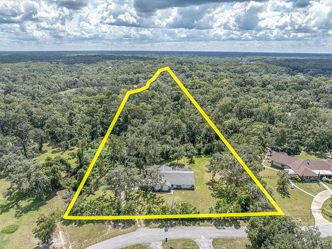
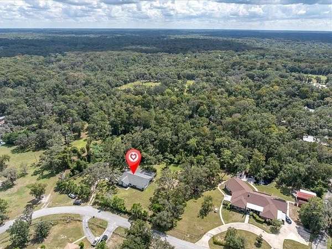
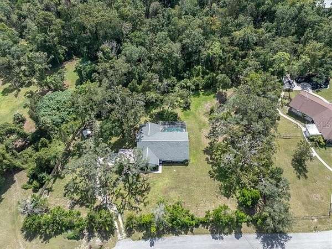
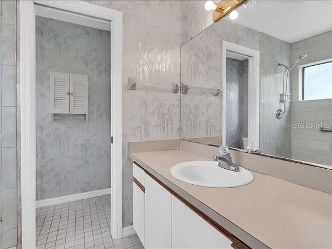
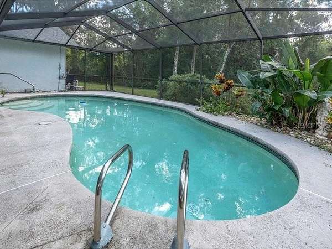
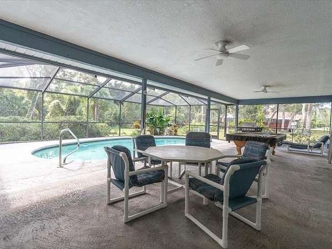
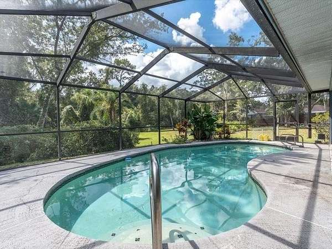
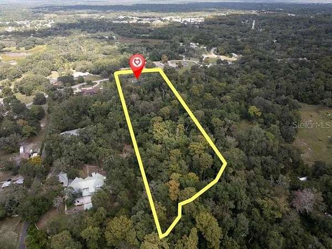
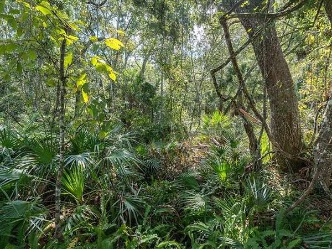
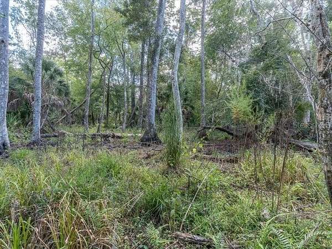
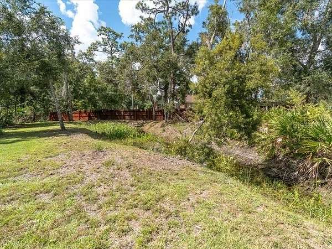
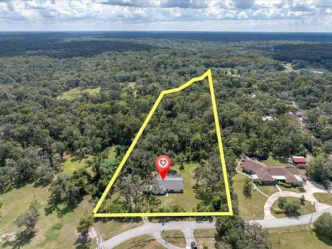
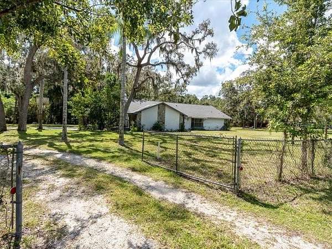
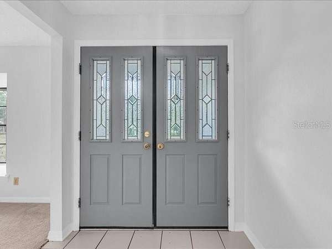
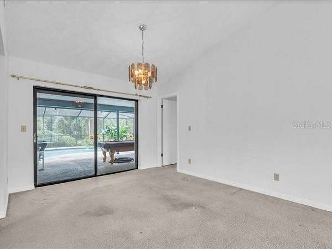
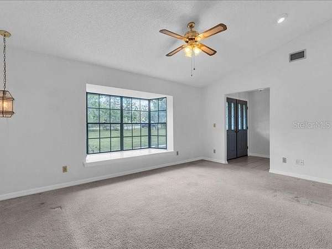
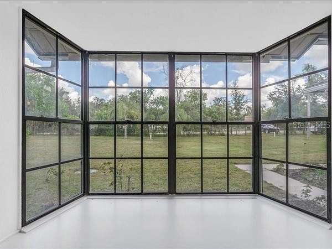
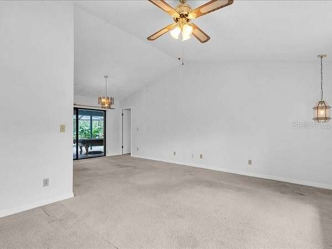
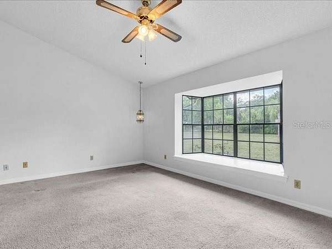
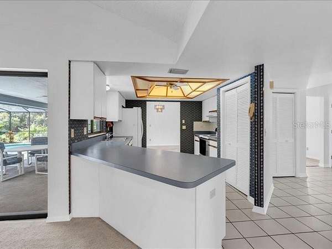
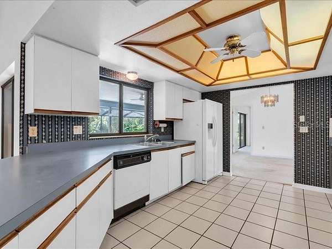
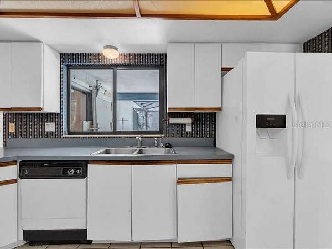
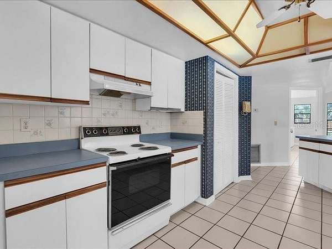
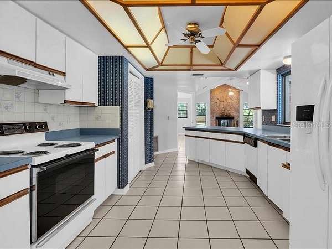
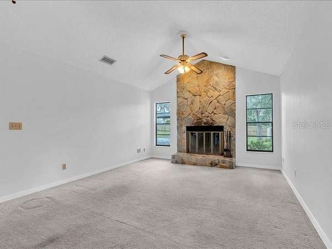
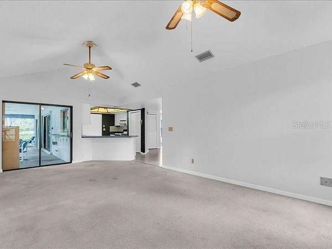
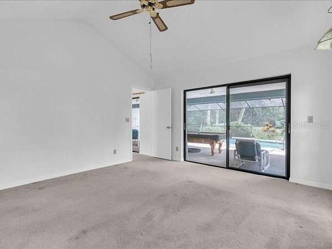
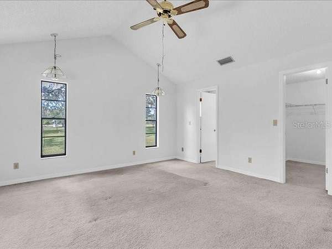
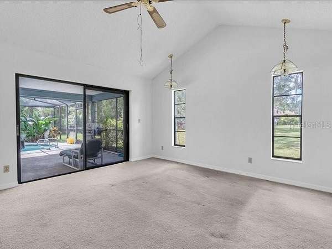
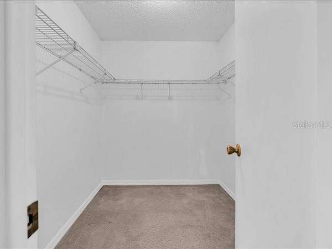
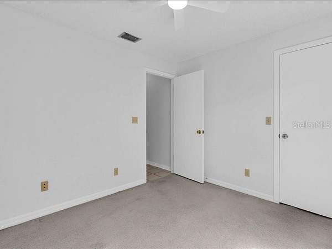
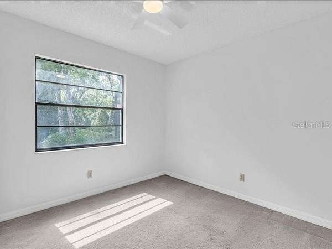
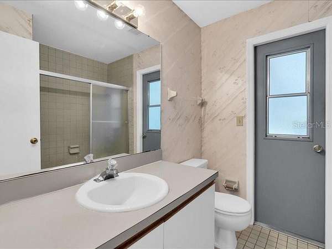
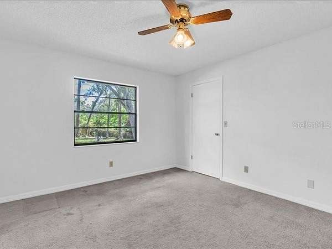
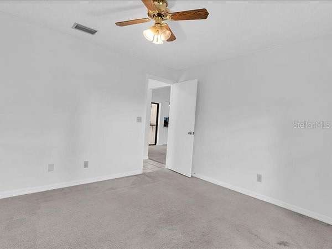
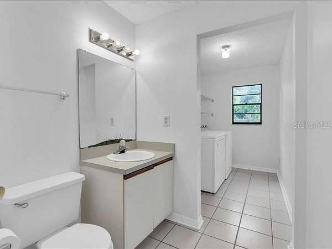
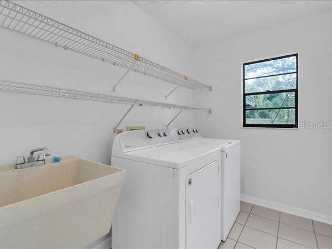
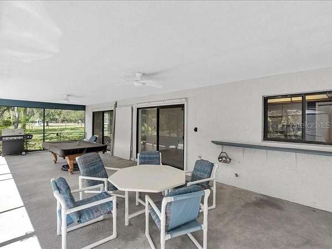
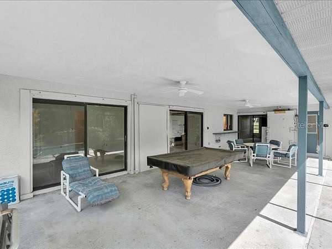
PRICED BELOW APPRAISED VALUE!! Country Living with City Convenience! Nestled on just over 5 beautiful acres, this 3-bedroom, 2.5-bath home offers approximately 1,900 square feet of comfortable living space in a peaceful, private setting. Enjoy a desirable split-bedroom floor plan featuring vaulted ceilings, a cozy wood-burning fireplace, formal living room, and separate family room, providing plenty of space for both entertaining and everyday living. NEW ROOF 9/2026, NEW HOT WATER HEATER 9/2026. The spacious bedrooms each feature walk-in closets, while the interior laundry room and attached 2-car garage add convenience and functionality. Step outside to your own backyard retreat complete with a heated pool, picturesque pond, and over five acres of natural beauty. Approximately one acre is fully fenced, making it ideal for pets, gardening, or outdoor recreation. Wildlife enthusiasts will love the frequent visits from deer, ducks, and other native wildlife, creating a serene, nature-filled atmosphere. Despite the quiet rural feel, you're just minutes from shopping, schools, medical facilities, dining, and major roadways, with a quick commute to the airport. This rare property offers the perfect balance of privacy, space, and accessibility. A true slice of Florida paradise where you can enjoy stunning sunsets, abundant wildlife, and peaceful country living without sacrificing the convenience of nearby amenities. NO HOAs or CDDs!!
Location
- Street address
- 11211 Pine Forest Dr
- County
- Pasco County
- Zip code
- 34654
- Community
- Forest Acres
- Elevation
- 16 feet
Directions
Take 52 east to Pine Forest Dr, follow it until the property 11211 Pine Forest Dr and it will be on your left.
Property details
- Acreage
- 5.17 acres
- Zoning
- ER
- MLS #
- MFRMLS W7890095
- Posted
Property taxes
- 2025
- $2,380
Parcels
- 17-25-07-002.0-000.00-206.0
Legal description
FOREST ACRES NO 2 UNRECORDED PLAT TRACT 206 DESC AS COM AT NW COR OF SW1/4 OF SECTION 7 TH S01DG 04' 48"W 1157.52 FT TH EAST 2413.09 FT FOR POB TH S01DG 25' 12"W 950.00 FT MOL TO CENTERLINE OF BEAR CREEK FOR POINT "A" TH RETURN TO POB TH N79DG 37' 16 "E 256.46 FT TH S01DG 03' 15"W 607.00 FT MOL TO CENTERLINE OF BEAR CREEK TH MEANDER SAID CENTERLINE IN A SWLY DIRECTION 490.00 FT MOL TO POINT "A" AS PREVIOUSLY DESCRIBED OR 3484 PG 1701
Details and features
Listing
- Type
- Residential
- Subtype
- Single Family Residence
- Franchise
- RE/MAX International
Exterior
- Parking
- Covered, Driveway, Garage, Open
- Fencing
- Chain Link
- Pool
- Deck
- Features
- Sprinkler Metered
Structure
- Style
- Ranch
- Stories
- 1
- Water
- Well
- Sewer
- Septic Tank
- Heating
- Central
- Cooling
- Central Air
- Materials
- Block
- Roof
- Shingle
Interior
- Room Count
- 6
- Rooms
- Bathroom x 3, Bedroom x 3, Dining Room, Family Room
- Flooring
- Carpet, Tile
- Fireplaces
- Yes
- Appliances
- Dishwasher, Dryer, Electric Water Heater, Microwave, Range, Refrigerator, Washer, Water Softener
- Features
- Cathedral Ceiling(s), Ceiling Fans(s), Living Room/Dining Room Combo, Open Floorplan, Primary Bedroom Main Floor, Split Bedroom, Thermostat, Vaulted Ceiling(s), Walk-In Closet(s)
Listing history
| Date | Event | Price | Change | Source |
|---|---|---|---|---|
| Oct 7, 2026 | New listing | $499,000 | — | MFRMLS |