Land with Home for Sale in Scottsdale, Arizona
11212 E Ajave Dr, Scottsdale, AZ 85262
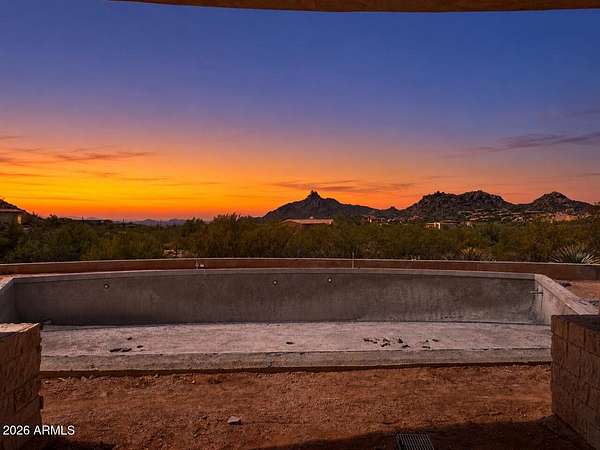
This home has been beautifully transformed for modern living. It sits on 2.6 private acres w/ views, views, views. Panoramic views of Pinnacle Peak and city lights. Over 5,000 square feet w/ 4 bedrooms, 6 bathrooms, 4-car garage in a gated community. The backyard is breathtaking with brand new 47'x32' pool with baja step, 1,400 sqft covered patio (approx 80'x18') 24'x24' ramada, 2 fireplaces, built-in BBQ w/ overhang, lush colorful landscaping and travertine decking. Inside has new 10''x84'' real oak floors, Taj Mahal quartzite counters, Sub-Zero & Wolf appliances, all new lighting fixtures, new paint, huge walk-in glassed shower with free-standing tub and custom finishes throughout. Every bedroom is an en suite including office. The home is tucked back in the lot by a 300' paver driveway.
Location
- Street address
- 11212 E Ajave Dr
- County
- Maricopa County
- Zip code
- 85262
- Community
- Desert Summit
- School district
- Cave Creek Unified District
- Elevation
- 2,649 feet
Directions
East on Jomax from Alma School to 112th St (gated entry). North through gate and west on Cavedale. Follow around to Ajave, west to home.
Property details
- Acreage
- 2.6 acres
- MLS #
- ARMLS 7093122
- Posted
Property taxes
- 2025
- $7,621
Expenses
- Homeowner Association Fee
- $363 quarterly
Parcels
- 216-79-130
Legal description
LOT 29 DESERT SUMMIT MCR 046504
Details and features
Listing
- Type
- Residential
- Subtype
- Single Family Residence
Lot
- View
- City, Desert
- Features
- Auto Timer Water Back, Auto Timer Water Front, Cul-De-Sac, Desert Back, Desert Front, East/West Exposure, Natural Desert Back, Natural Desert Front, Sprinklers in Front, Sprinklers in Rear, Synthetic Grass Back
Exterior
- Parking
- Garage, Garage-Attached, Open
- Pool
- Patio
- Structures
- Gazebo
- Features
- Built-In Barbecue, Private Street(s), Private Yard
Structure
- Style
- Santa Fe
- Stories
- 1
- Water
- Public
- Sewer
- Public Sewer
- Heating
- Forced Air, Natural Gas
- Cooling
- Ceiling Fan(s), Central Air
- Materials
- Stucco, Wood Frame
- Roof
- Foam, Tile
- Windows
- Skylight(s)
Interior
- Rooms
- Bathroom x 6, Bedroom x 4, Den
- Flooring
- Stone, Wood
- Fireplaces
- Yes
- Appliances
- Built-In Electric Oven, Built-In Microwave, Dishwasher, Disposal, Dryer, Gas Range, Refrigerator, Washer, Water Softener Owned
- Features
- 2 Master Baths, 9+ Flat Ceilings, Bidet, Breakfast Bar, Double Vanity, Full Bath Master Bedroom, Granite Counters, High Speed Internet, Kitchen Island, No Interior Steps, Pantry, Separate Shower & Tub, Walk-In Pantry, Wet Bar
Property utilities
| Category | Type | Status |
|---|---|---|
| Gas | Natural Gas | Connected |
Nearby schools
| Name | Type | District |
|---|---|---|
| Desert Sun Academy | Elementary | Cave Creek Unified District |
| Sonoran Trails Middle School | Middle | Cave Creek Unified District |
| Cactus Shadows High School | High | Cave Creek Unified District |
Listing history
| Date | Event | Price | Change | Source |
|---|---|---|---|---|
| Oct 13, 2026 | New listing | $4,899,999 | — | ARMLS |