Land with Home for Sale in Fairfield, Washington
11213 E Cameron Rd, Fairfield, WA 99012
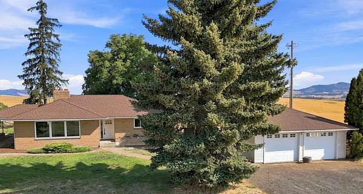
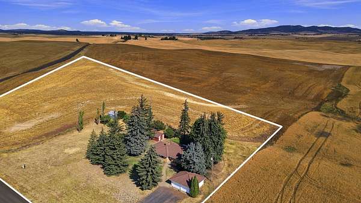
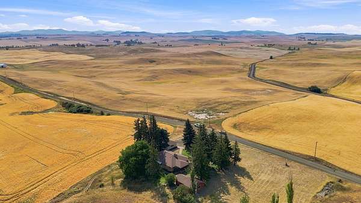
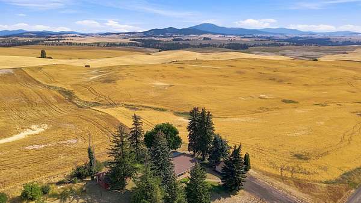
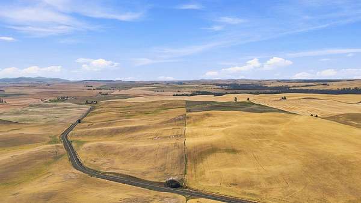
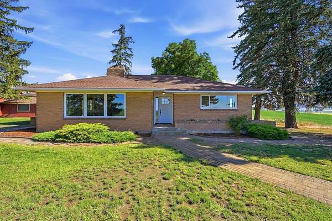
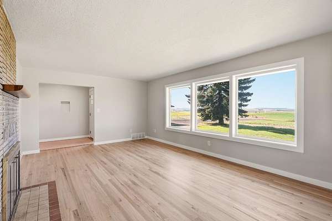
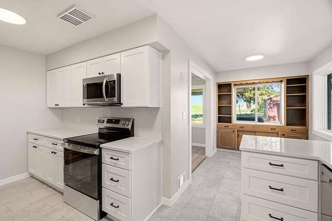
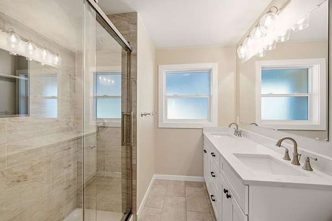
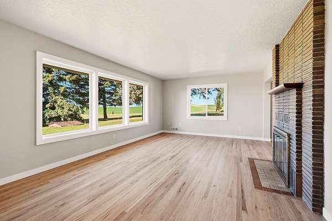
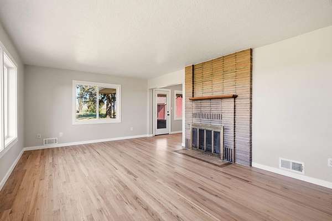
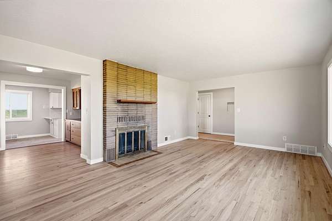
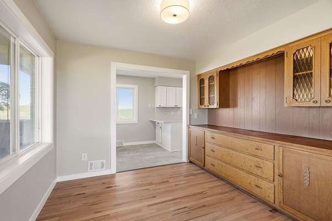
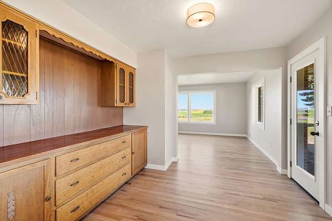
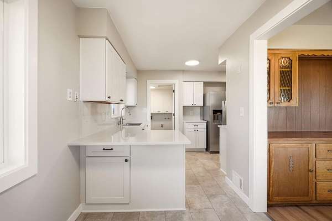
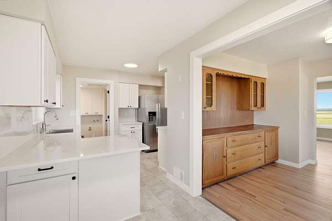
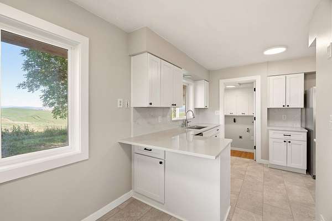
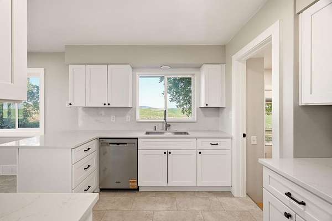
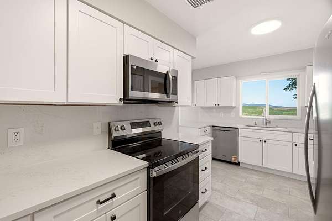
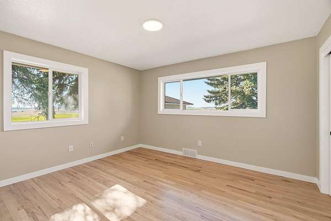
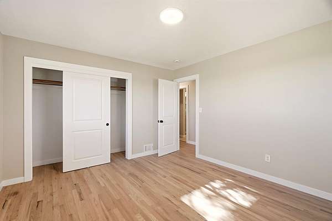
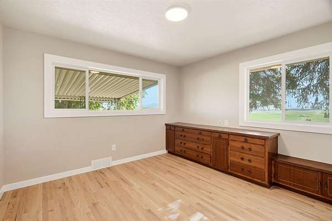
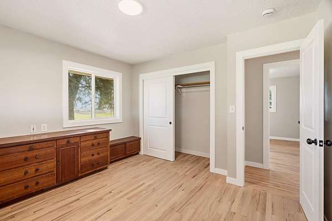
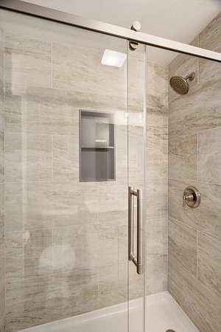
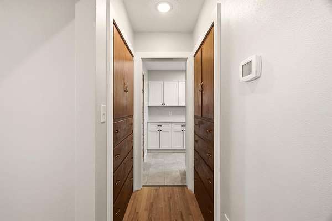
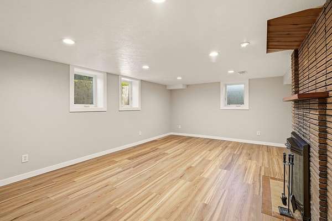
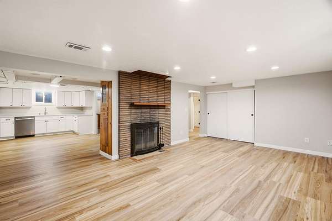
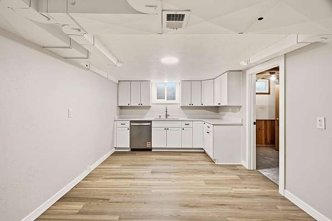
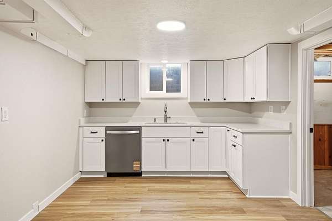
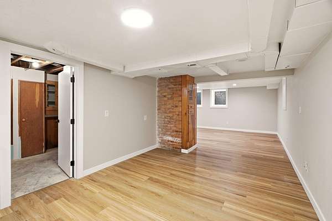
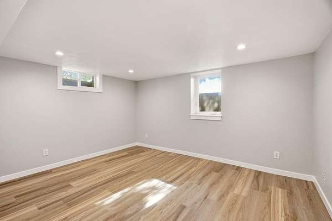
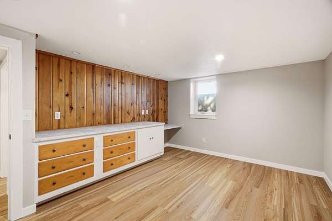
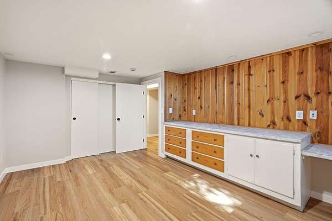
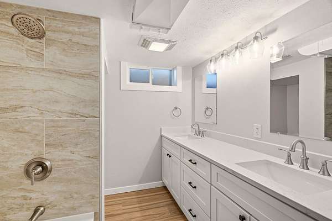
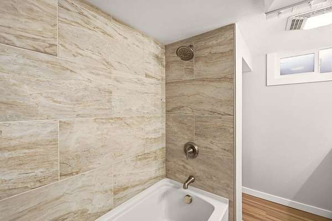
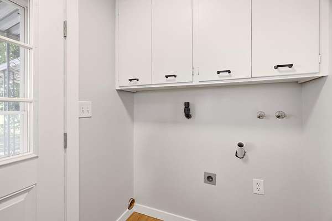
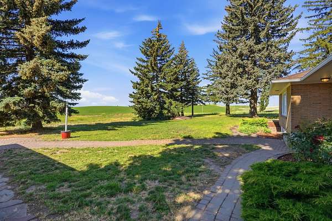
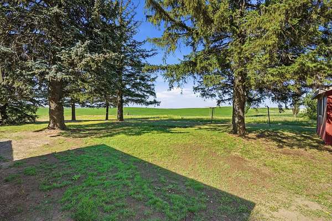
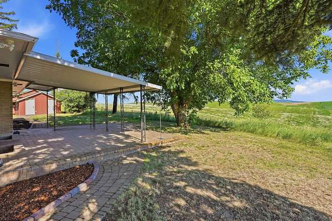
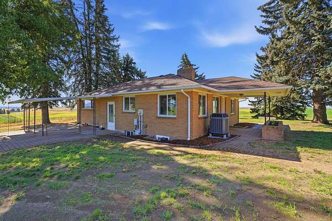
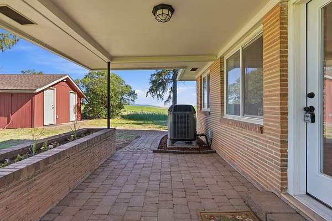
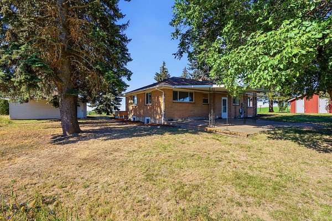
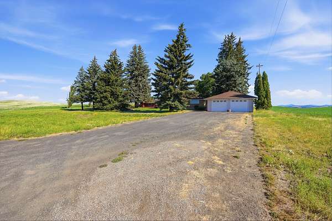
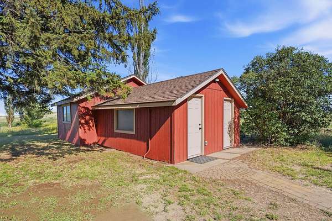
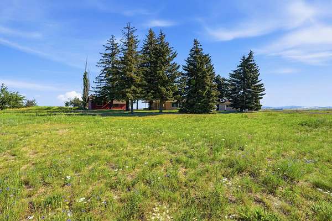
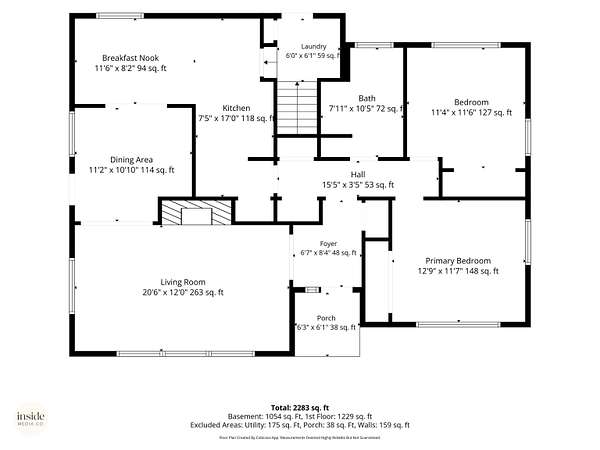
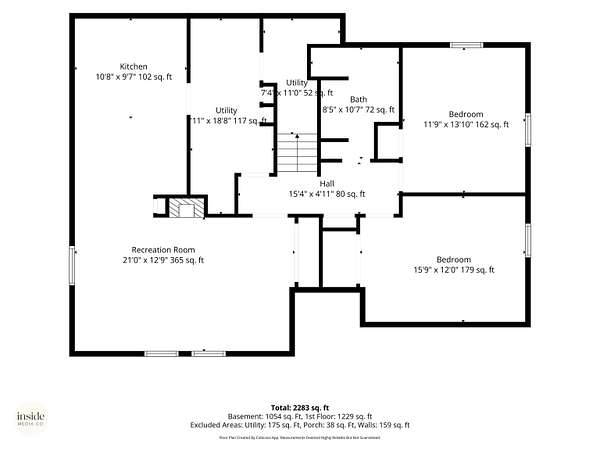
Set on 4.55 flat, usable acres with panoramic views of Mica Peak and Steptoe Butte, this freshly remodeled brick home is a place to slow down. Warm evenings bring sunsets, quail, Hungarian partridge, pheasant, and meadowlark song, while nights turn dark and full of stars and winters cozy by the fire. The 2,730 sq ft site-built home offers 4 bedrooms, 2 bathrooms, newly finished hardwood floors, fresh paint, two fireplaces, and timeless built-in cabinets and dressers throughout. The updated kitchen features quartz counters, all-new appliances, and eating and dining areas, with a second kitchen on the lower level and an electric heat pump throughout. Outside are fruit trees, a back patio, and room for a garden or animals. A 21x23 two-bay detached garage and a 481 sq ft workshop each offer power and concrete floors, plus a separate storage building. Paved nearly the whole way in. Come take in the views and the quiet for yourself.
Location
- Street address
- 11213 E Cameron Rd
- County
- Spokane County
- Zip code
- 99012
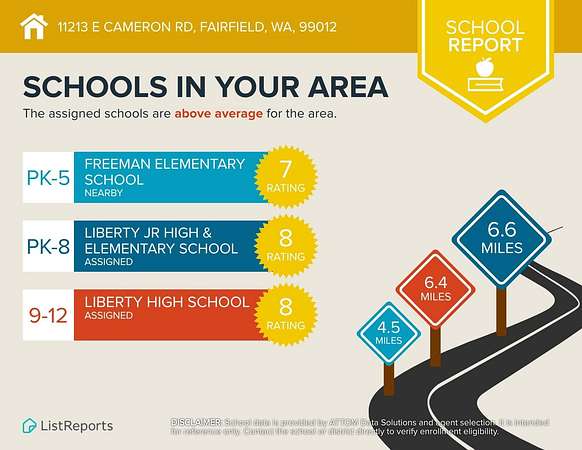
- School district
- Liberty
- Elevation
- 2,602 feet
Directions
From 57th and Palouse Highway travel south on Palouse Highway 3.7 Miles to Valley Chapel. Turn Right onto Valley Chapel. Follow Valley Chapel 10.3 Miles to E. Cameron Rd. Turn Left on to E. Cameron Rd. GPS Works T?o.
Property details
- Acreage
- 4.55 acres
- Zoning
- LTA
- MLS #
- SAR 202620894
- Posted
Property taxes
- Recent
- $3,156
Parcels
- 43213.9009
Details and features
Listing
- Type
- Residential
- Subtype
- Single Family Residence
- Franchise
- Keller Williams Realty
Lot
- View
- Territorial
- Features
- Horses Allowed, Level, Open Lot, Orchard(s), Oversized Lot, Secluded, Views
Exterior
- Parking
- Open, Oversize, RV
- Pool
- Patio
- Structures
- Workshop
Structure
- Style
- Ranch
- Stories
- 1
- Basement
- Finished, Full
- Heating
- Electric, Forced Air, Heat Pump
- Cooling
- Central Air
- Materials
- Brick
- Roof
- Composition
- Windows
- Vinyl Frames
Interior
- Rooms
- Basement, Bathroom x 2, Bedroom x 4, Laundry Room, Utility Room
- Flooring
- Wood
- Fireplaces
- Yes
- Appliances
- Dishwasher, Disposal, Free-Standing Range, Hard Surface Counters, Microwave, Refrigerator
- Features
- In-Law Floorplan, Pantry, Smart Thermostat
Nearby schools
| Name | Type | District |
|---|---|---|
| Liberty | Elementary | Liberty |
| Liberty | Middle | — |
| Liberty | High | — |
Listing history
| Date | Event | Price | Change | Source |
|---|---|---|---|---|
| Sept 8, 2026 | Price drop | $749,900 | $25,100 -3.2% | SAR |
| July 14, 2026 | New listing | $775,000 | — | SAR |