


Land with Home for Sale in Hastings, Michigan
1122 W Green St, Hastings, MI 49058
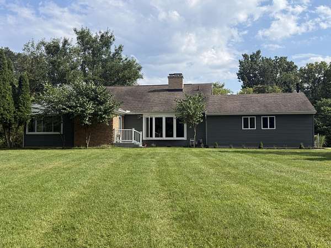
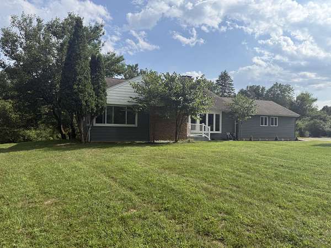
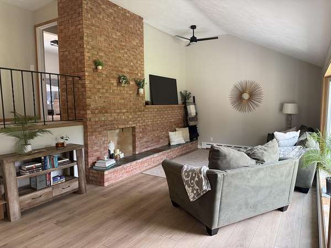
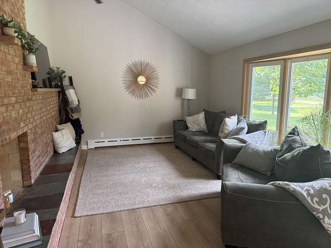
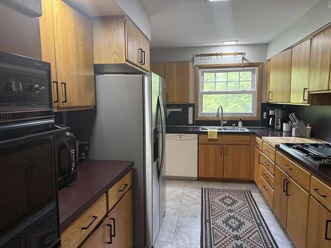
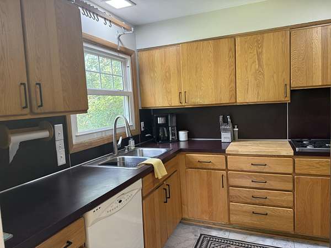
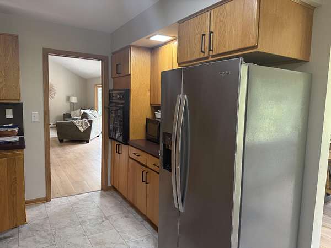
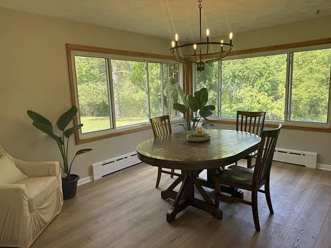
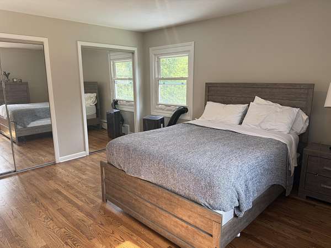
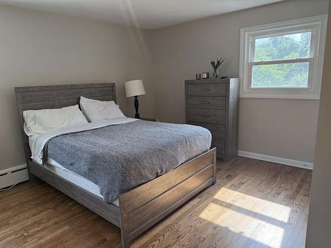
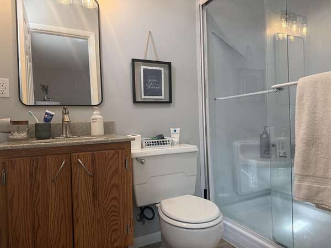
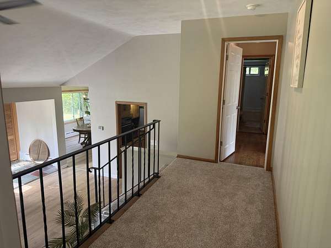
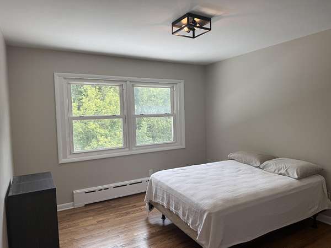
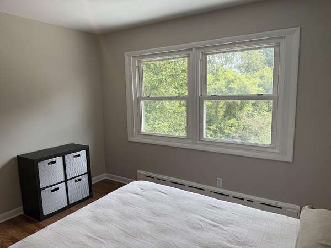
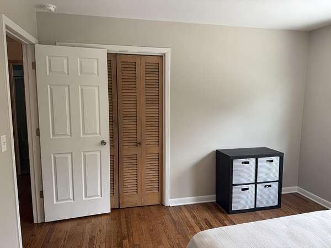
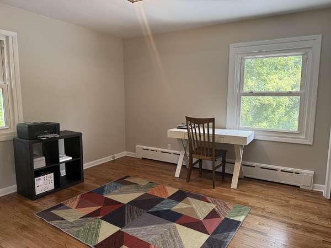
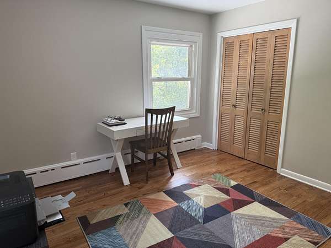
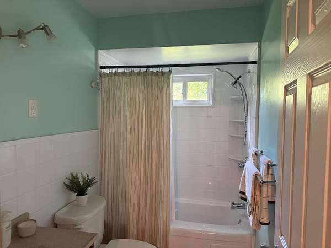
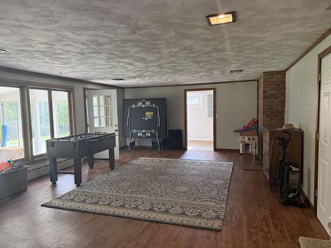
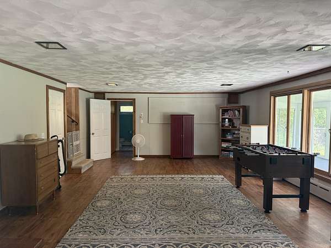
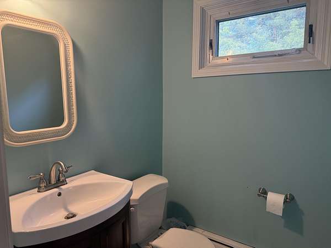
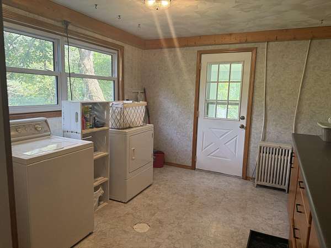
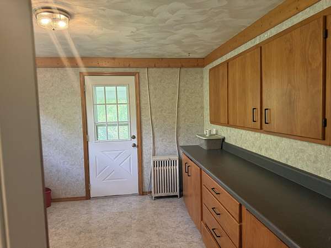
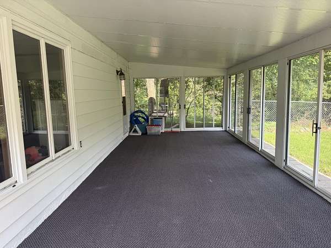
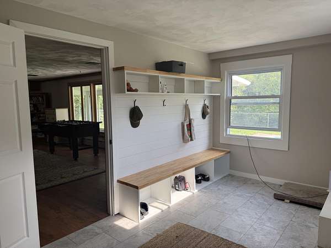
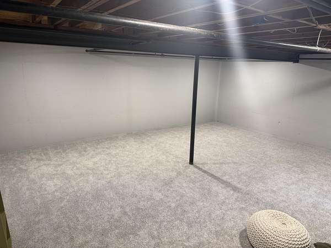
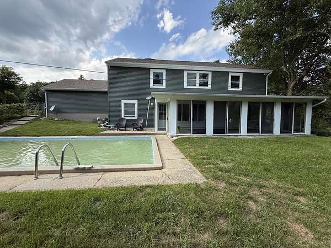
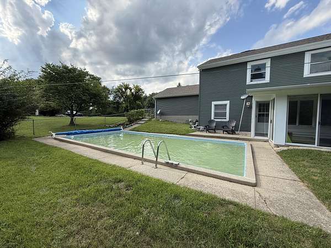
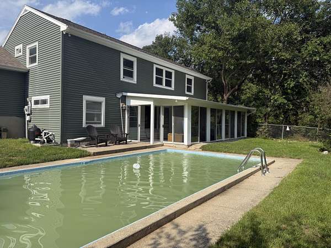
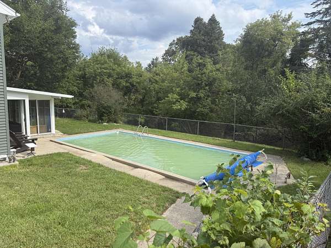
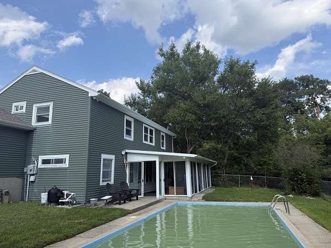
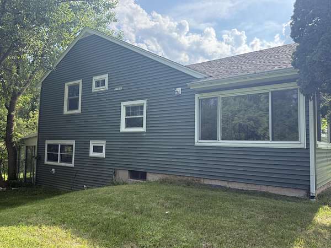
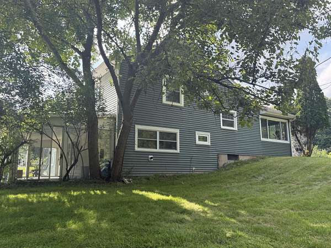
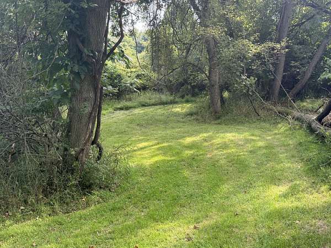
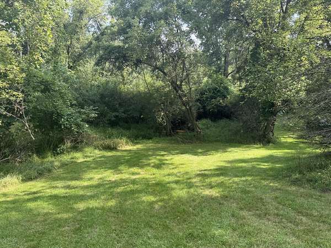
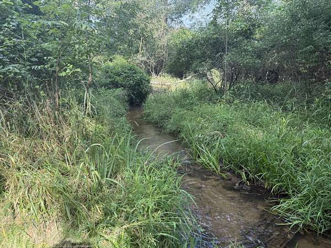
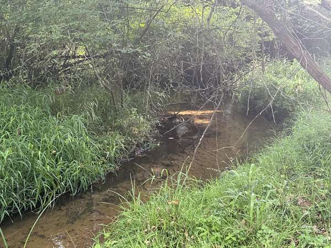
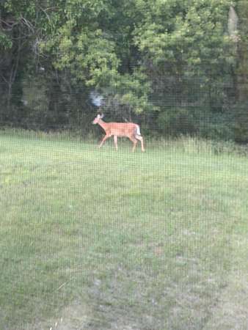
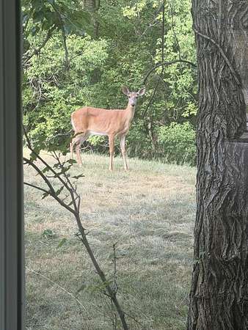
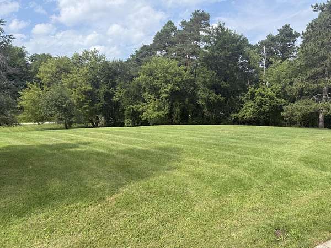
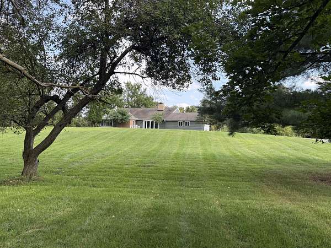
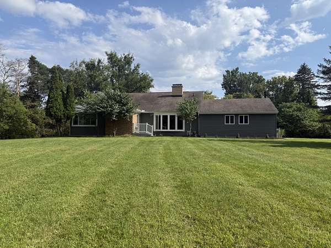
Only a quick relocation makes this fabulous home available. The owner has enjoyed bringing the home back to life with all new fresh landscaping and trimming, inground pool with all equipment and covers that will stay. Your new home features a beautiful vaulted ceiling in the living room, fireplace and open to the kitchen and dining room. The primary bedroom has its' own full bath and a privacy door to the remaining 2 bedrooms and 2nd full bath. Beautiful big windows let you enjoy your surroundings and take in the wildlife and greenery that nature provides. Your lower level sports an oversized family room with seperate laundryroom and 1/2 bath that walks out to the full length, enclosed 3 seasons room from both ends of that level. That opens up to your pool and play area. The backyard is so peaceful with the creek that cuts through the back that connects Sweezy's Pond way behind this property to the Fish Hatchery right across the road. Wildlife abounds in your private setting. Call Peggy, Mike or your favorite Realtor for your private tour today. You're going to take a deep breath and relax the moment your experience your new home.
Location
- Street address
- 1122 W Green St
- County
- Barry County
- Zip code
- 49058
- School district
- Hastings
- Elevation
- 799 feet
Directions
M-43 Hwy, or M-37 to SE on Green St., home is on the South Side of the Road. It sets up on the hill off the road.
Property details
- Acreage
- 2.46 acres
- Zoning
- Residential
- MLS #
- MichRIC 26044517
- Posted
Property taxes
- 2025
- $4,665
Parcels
- 55-025-015-00
Legal description
COM ON W ROW LINE MCNAIR ST IN LINCOLN PARK AT A PT 50FT SE'LY OF C/L GREEN ST, TH S32*45'E 241.5FT, TH S69*15'W 386FT, TH N17*45'W 242FT, TH S63*36'W 153.3FT, TH S51*37'22
Details and features
Listing
- Type
- Residential
- Subtype
- Single Family Residence
Lot
- Waterfront
- Creek
- Features
- Rolling Hills, Wooded
Exterior
- Parking
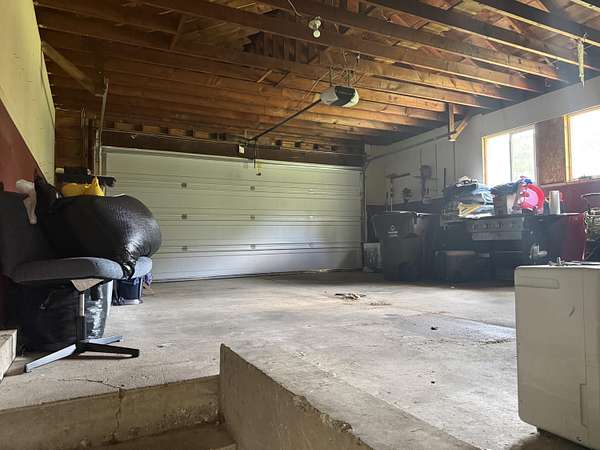
- Garage, Open
- Fencing
- Chain Link, Fenced
Structure
- Stories
- 4
- Basement
- Full, Walk-Out Access
- Water
- Public
- Sewer
- Septic Tank
- Heating
- Hot Water
- Cooling
- Window Unit(s)
- Materials
- Brick, Vinyl Siding
- Roof
- Composition, Shingle
- Windows
- Screens, Window Treatments
Interior
- Room Count
- 9
- Rooms
- Basement, Bathroom x 3, Bedroom x 3, Dining Room, Family Room, Game Room, Laundry Room x 2
- Flooring
- Carpet, Engineered, Laminate, Tile, Vinyl
- Fireplaces
- Yes
- Appliances
- Cooktop, Dishwasher, Dryer, Microwave, Oven, Refrigerator, Washer, Water Softener Owned
- Features
- Ceiling Fan(s), Garage Door Opener
Listing history
| Date | Event | Price | Change | Source |
|---|---|---|---|---|
| Aug 22, 2026 | New listing | $395,000 | — | MichRIC |