Land with Home for Sale in Kingsley, Michigan
11222 Blackman Rd, Kingsley, MI 49649
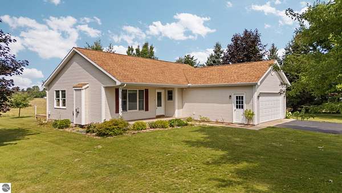
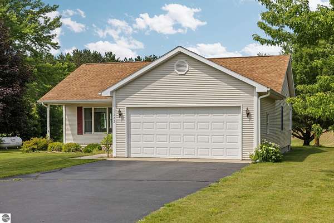
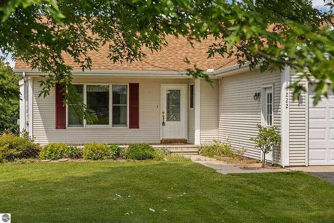
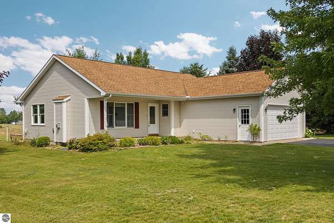
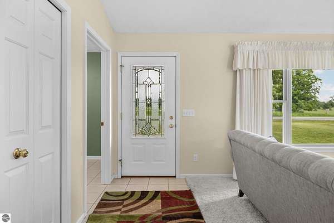
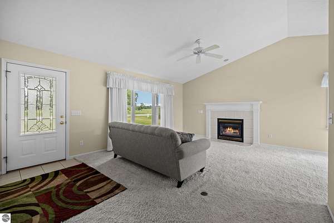
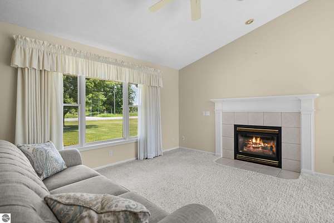
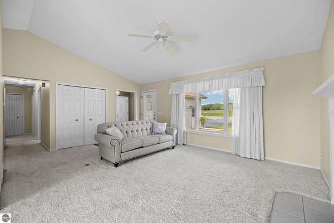
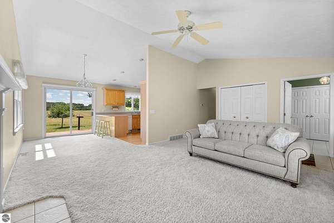
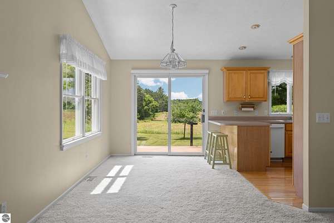
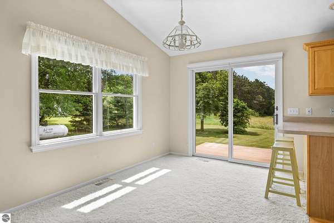
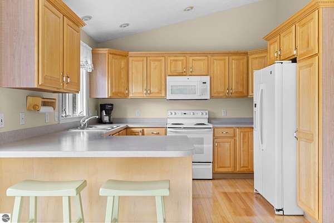
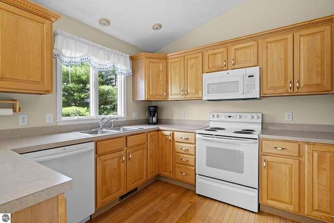
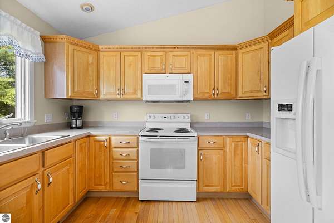
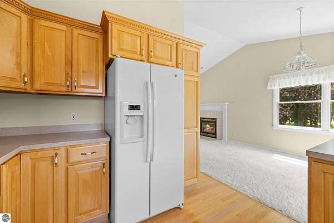
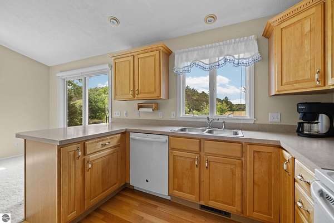
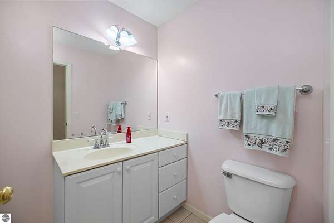
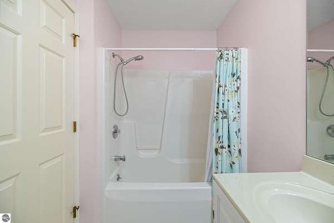
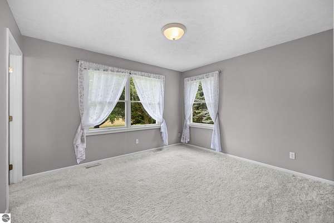
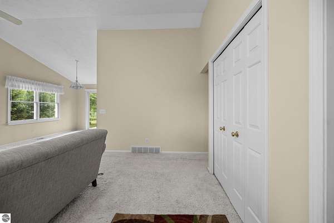
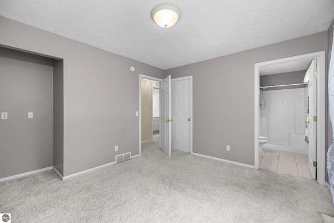
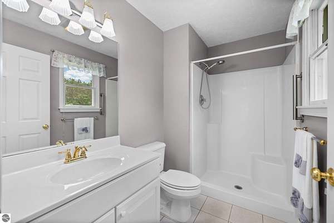
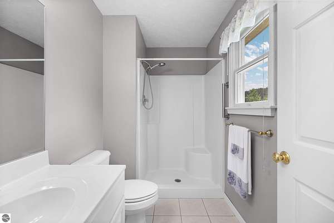
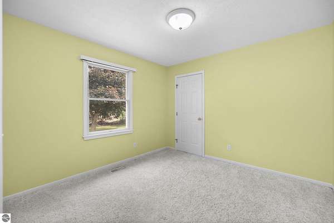
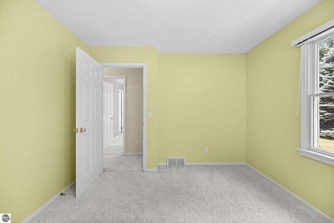
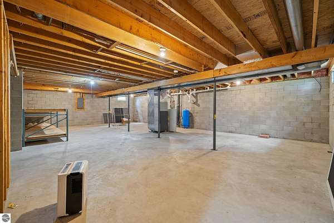
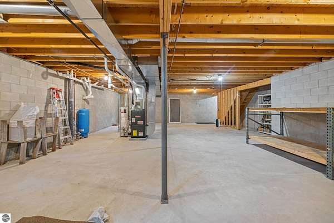
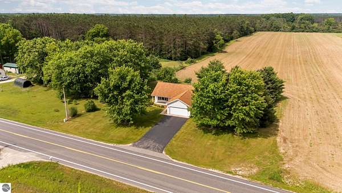
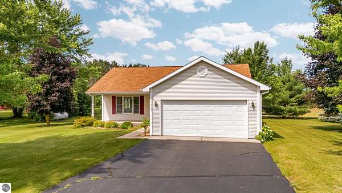
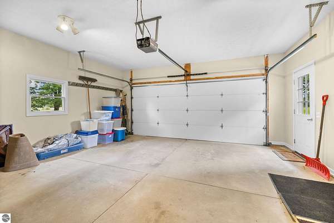
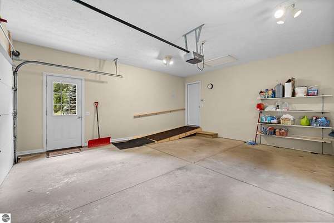
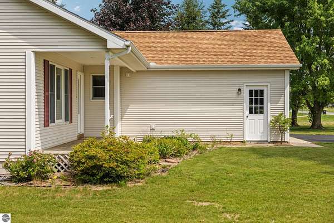
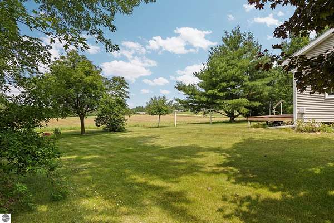
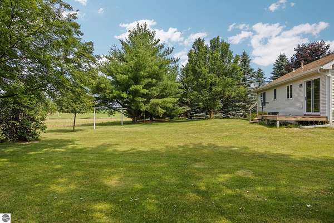
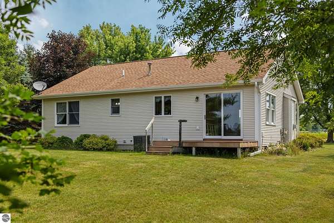
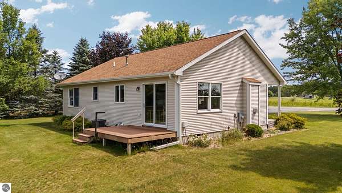
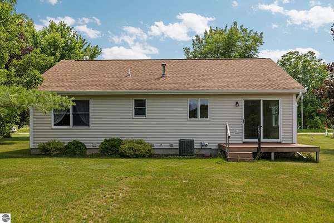
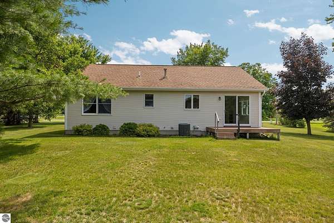
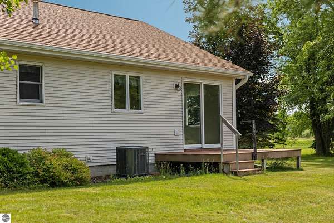
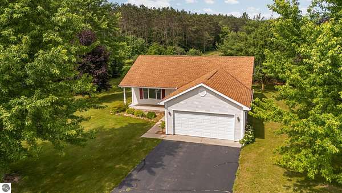
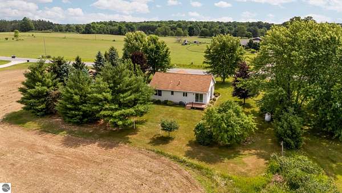
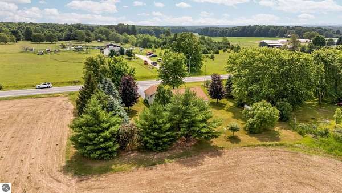
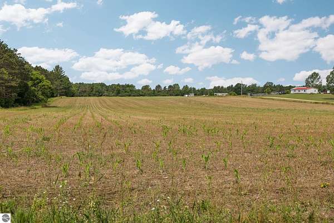
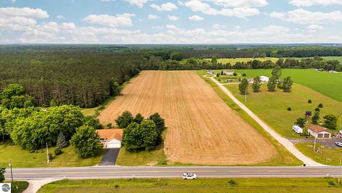
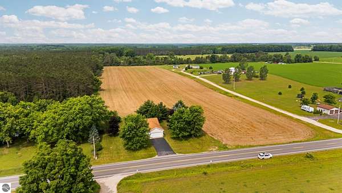
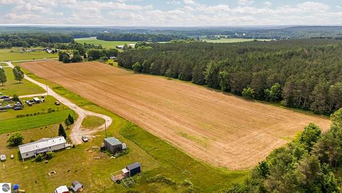
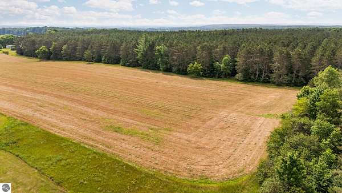
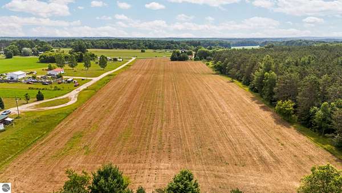
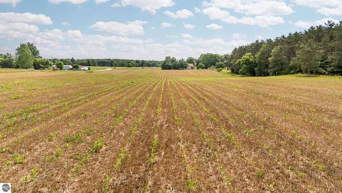
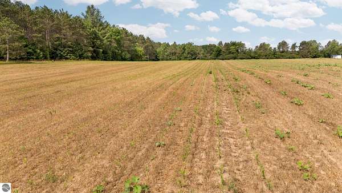
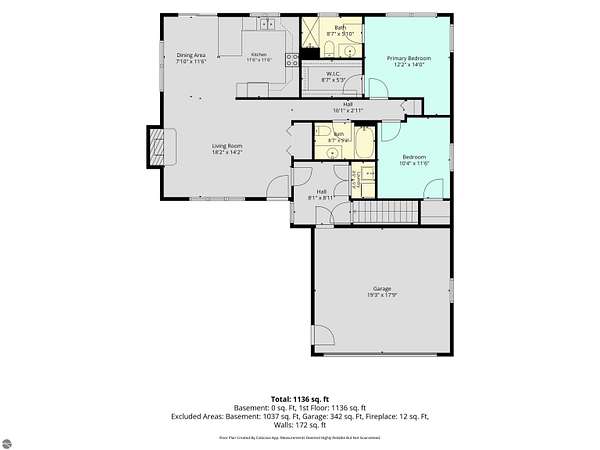
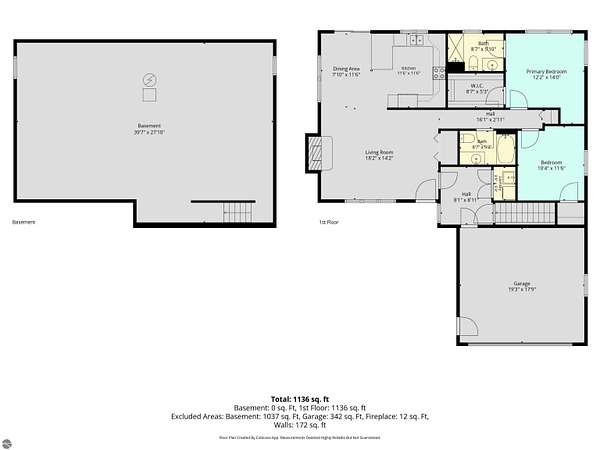
If you've been searching for space without giving up comfort, this 10-acre property is worth a closer look. Set just outside Kingsley, this ranch-style home offers the kind of privacy that's getting harder to find, with open views, mature trees, and plenty of room to enjoy the outdoors on your own terms. Inside, the vaulted living room is filled with natural light and anchored by a gas fireplace, creating a comfortable space to gather or unwind. The kitchen offers warm hardwood floors, abundant cabinet space, and a breakfast bar that keeps everyone connected, whether you're grabbing a quick breakfast or hosting family and friends. Sliding doors lead to the back deck where the views stretch across the property and make morning coffee or evening sunsets even better. The thoughtfully designed floor plan includes 2 bedrooms, 2 full baths, main floor living, and an attached 2-car garage for everyday convenience. Whether you're looking for a full-time home, room for hobbies, or simply a place where you can spread out and enjoy a quieter pace, this property gives you the flexibility to make it your own. Just a short drive to Kingsley, Traverse City, and countless lakes, trails, and outdoor recreation, you'll enjoy the best of country living without feeling far from the essentials. Some properties offer more house. This one offers more freedom.
Location
- Street address
- 11222 Blackman Rd
- County
- Grand Traverse County
- Zip code
- 49649
- School district
- Kingsley Area Schools
- Elevation
- 1,105 feet
Directions
From Summit City Rd take County Line Rd E to Blackman Rd.
Property details
- Acreage
- 10 acres
- Zoning
- Residential, Agricultural,
- MLS #
- TAAR 1948048
- Posted
Parcels
- 10-031-001-20
Legal description
S 1/2 OF S 1/2 OF NE 1/4 OF NE 1/4 OF SEC 31 T25N R10W COMM AT NE CRN TH S 0 DEG 41'33" 1000.64' TO POB. TH CONT S 0 DEG 41'33'E 333.55' TH S 89 DEG 39'16"W 1321.28' TH N O DEG 41'17"W 331.89' TH N 89 DEG 35'14"E 1321.25' TO POB. SUBJ TO ROW
Details and features
Listing
- Type
- Residential
- Subtype
- Single Family Residence
- Zoning
- Residential, Agricultural, Horses Allowed, Outbuildings Allowed
- Franchise
- RE/MAX International
Lot
- Features
- Cleared, Level, Metes and Bounds, Working Farm
Exterior
- Pool
- Deck
- Features
- Countryside View
Structure
- Style
- Ranch
- Stories
- 1
- Water
- Private
- Materials
- Frame
- Roof
- Asphalt
Interior
- Rooms
- Bathroom x 2, Bedroom x 2, Dining Room
- Fireplaces
- Yes
- Appliances
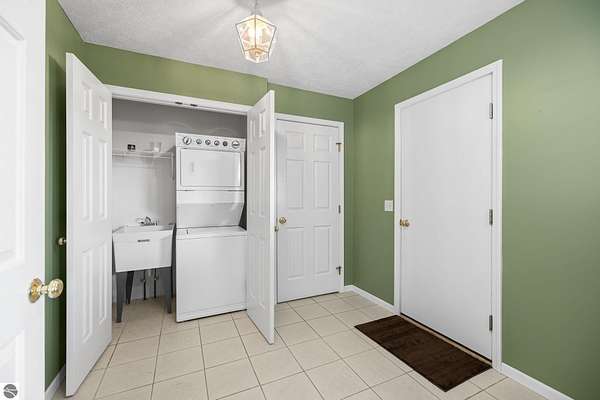
- Ceiling Fan, Dishwasher, Dryer, Exhaust Fan, Microwave, Oven/Range, Refrigerator, Washer
- Features
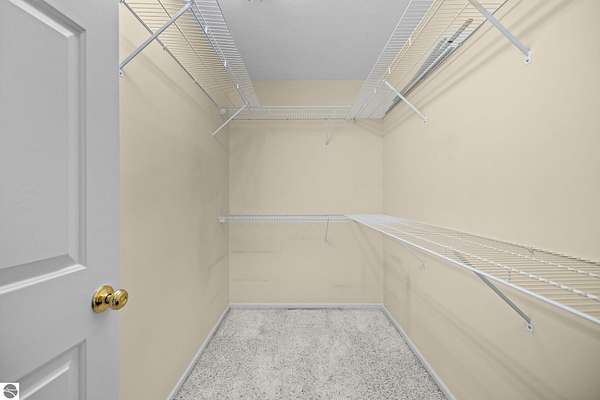
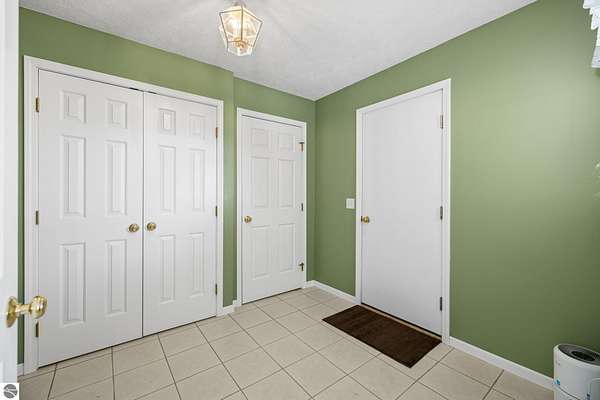
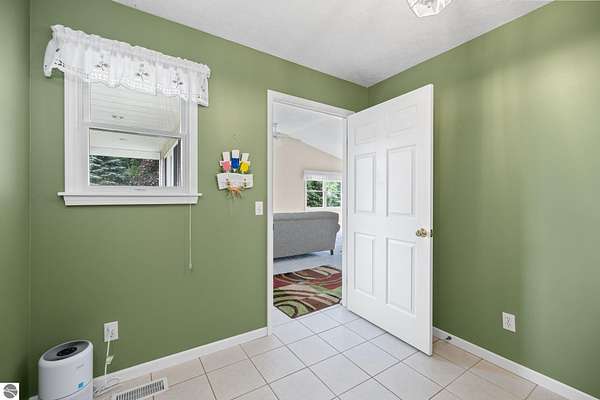
- Mud Room, Pantry, Walk-In Closet(s)
Listing history
| Date | Event | Price | Change | Source |
|---|---|---|---|---|
| July 27, 2026 | Under contract | $389,000 | — | TAAR |
| July 15, 2026 | New listing | $389,000 | — | TAAR |