Land with Home for Sale in Spokane, Washington
11223 N Judkins Ln, Spokane, WA 99217
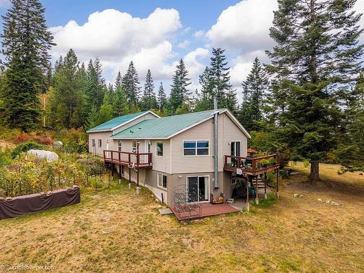
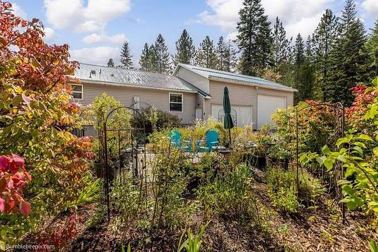
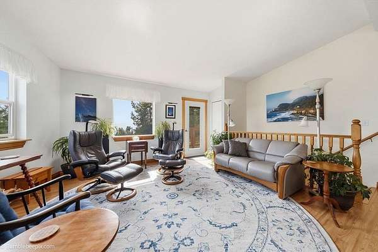
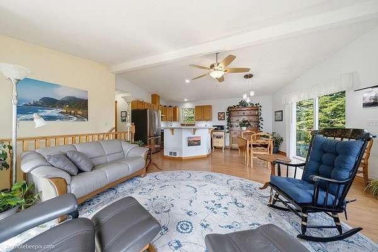
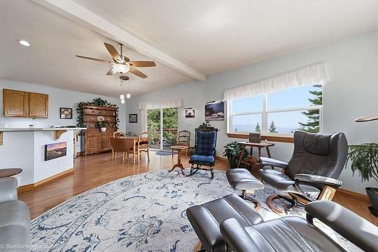
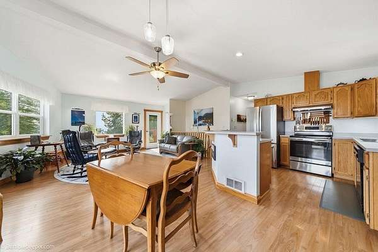
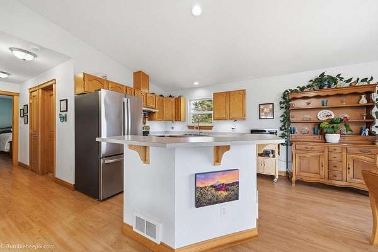
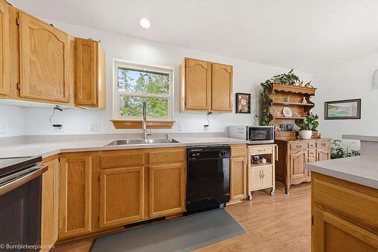
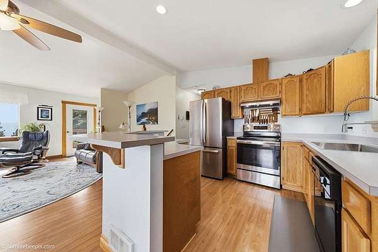
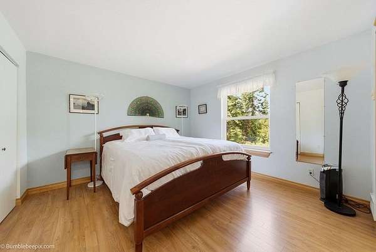
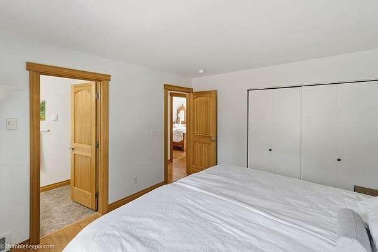
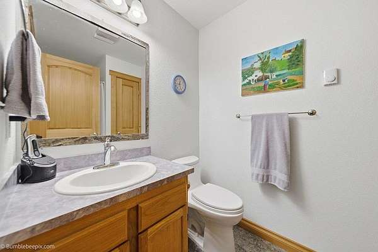
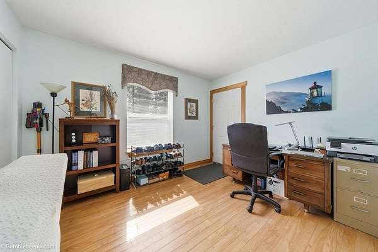
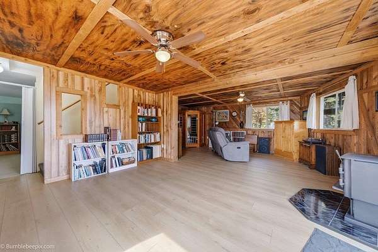
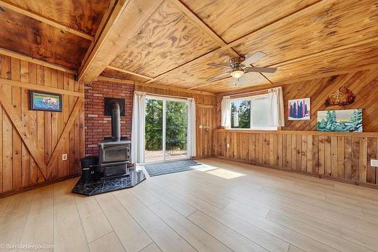
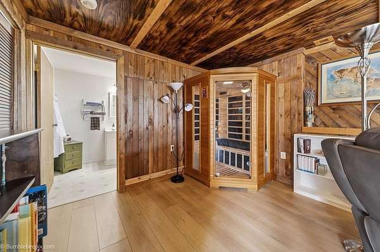
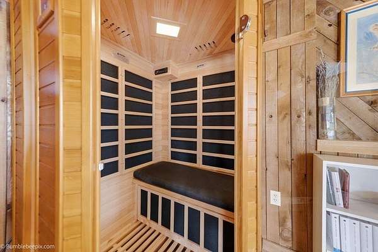
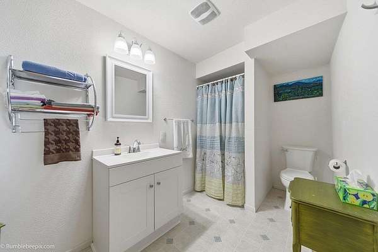
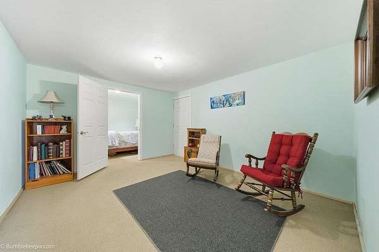
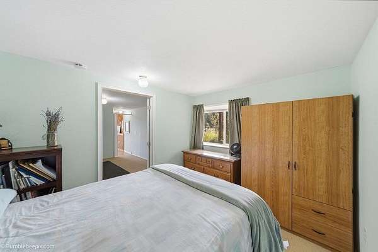
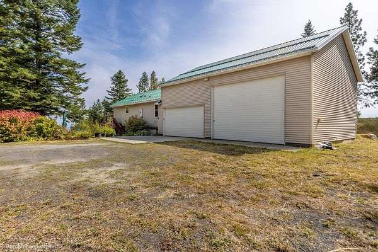
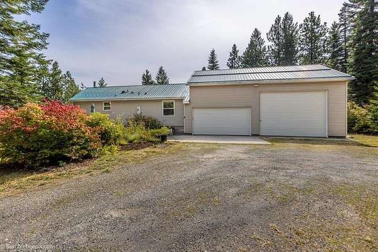
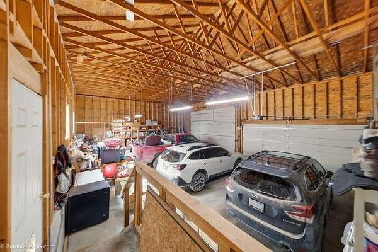
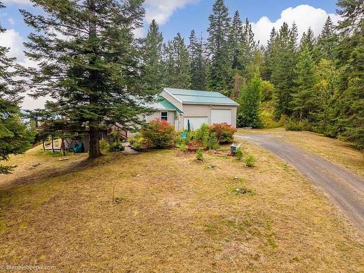
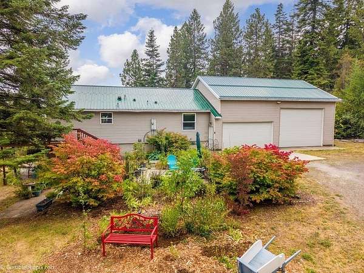
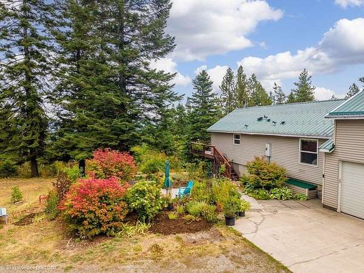
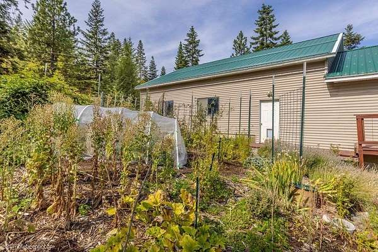
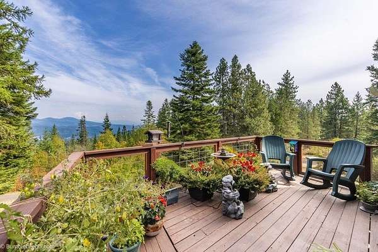
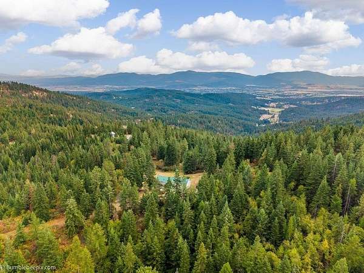
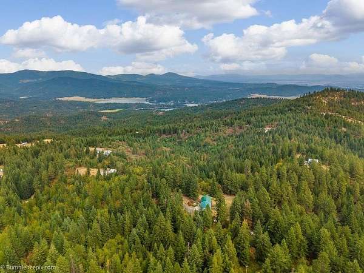
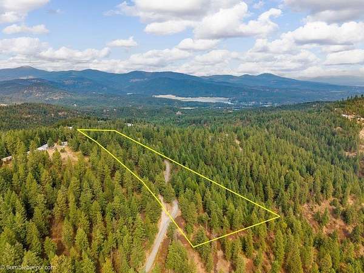
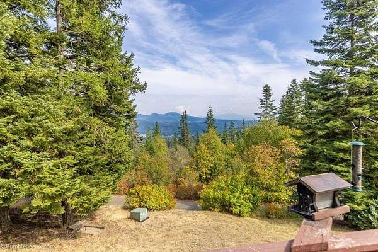
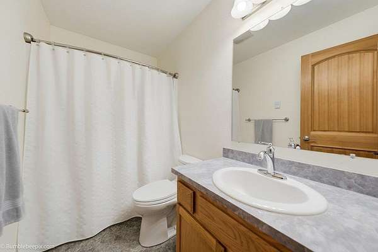
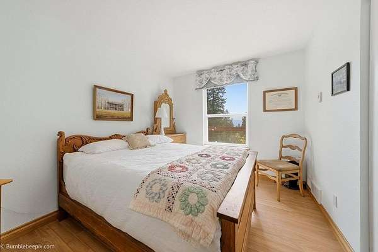
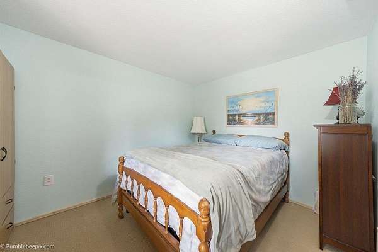
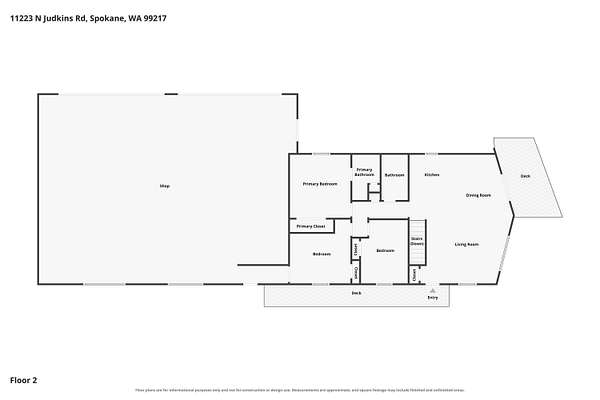
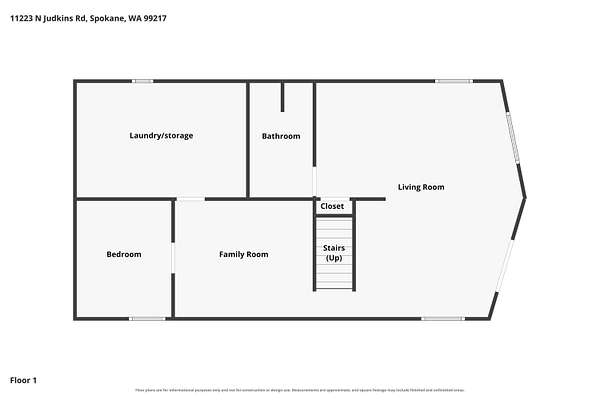
Multi-million dollar views! Enjoy privacy and beautiful surroundings from this ranch style home situated on 9+ acres in a gated mountaintop community. Panoramic scenery with surrounding mountains and lakes, along with abundant wildlife that add to the enjoyment of the setting. And sellers are offering up to 3% in flexible concessions that can be structured to help buyers in the most beneficial manner at closing! With three bedrooms and three bathrooms, plus an office, the open concept floor plan features a spacious kitchen and dining area creating an easy flow for everyday living. An oversized three car attached garage with ample room for vehicles, storage, and more. Forced air heat along with a wood stove for warmth. And an infrared sauna is included. Excellent fresh water system with a 3,000 gallon underground holding tank and new high quality well pump. All this and a whole-house generator too. Great combination of acreage and comfortable living in a setting that is hard to beat!
Location
- Street address
- 11223 N Judkins Ln
- County
- Spokane County
- Zip code
- 99217
- School district
- East Valley
- Elevation
- 3,391 feet
Directions
North on Forker Rd. To Judkins. Follow Judkins through the gate. From the gate travel 1.5 miles. There is a sign at the bottom of the driveway that says (Amland).
Property details
- Acreage
- 9.2 acres
- MLS #
- SAR 202624271
- Posted
Property taxes
- Recent
- $4,064
Expenses
- Homeowner Association Fee
- $1,000 annually
Parcels
- 56083.9046
Details and features
Listing
- Type
- Residential
- Subtype
- Single Family Residence
- Franchise
- Keller Williams Realty
Lot
- View
- Territorial, Water
- Features
- Garden, Hillside, Horses Allowed, Secluded, Treed, Views
Exterior
- Parking
- Offsite, Open, Oversize, RV
- Pool
- Deck
Structure
- Style
- Contemporary, Ranch
- Stories
- 1
- Basement
- Daylight, Finished, Full, Walk-Out Access
- Heating
- Ductless, Electric, Forced Air
- Cooling
- Window Unit(s)
- Materials
- Vinyl Siding
- Roof
- Metal
- Windows
- Vinyl Frames
Interior
- Rooms
- Basement, Bathroom x 3, Bedroom x 3
- Flooring
- LVP/Lvt Floor
- Fireplaces
- Yes
- Appliances
- Dishwasher, Disposal, Dryer, Free-Standing Range, Microwave, Range, Refrigerator, Washer
- Features
- Cathedral Ceiling(s), High Speed Internet, Kitchen Island, LVP/LVT Floor, Sauna
Nearby schools
| Name | Type | District |
|---|---|---|
| Trentwood | Elementary | East Valley |
| East Valley | Middle | — |
| East Valley | High | — |
Listing history
| Date | Event | Price | Change | Source |
|---|---|---|---|---|
| Oct 23, 2026 | Price drop | $489,000 | $10,000 -2% | SAR |
| Oct 19, 2026 | Price drop | $499,000 | $1,000 -0.2% | SAR |
| Oct 1, 2026 | Back on market | $500,000 | — | SAR |
| Sept 28, 2026 | Under contract | $500,000 | — | SAR |
| Sept 21, 2026 | Price drop | $500,000 | $25,000 -4.8% | SAR |
| Sept 15, 2026 | New listing | $525,000 | — | SAR |