Land with Home for Sale in Williamston, South Carolina
1123 Bellmare Way, Williamston, SC 29697
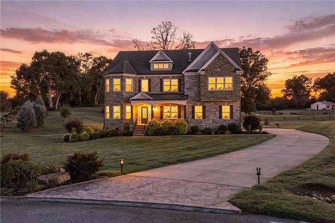
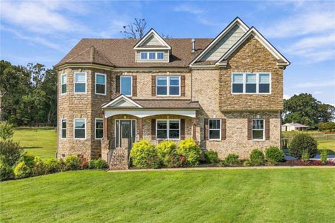
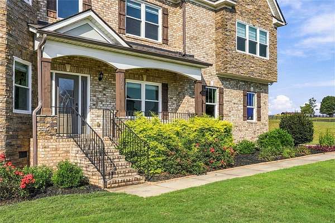
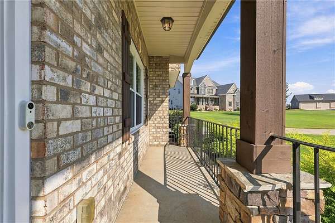
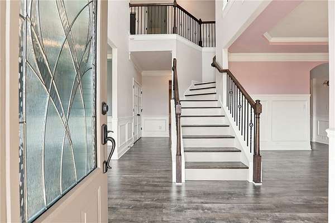
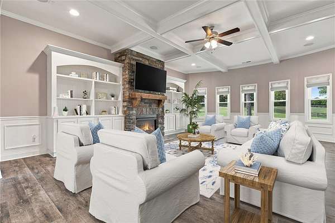
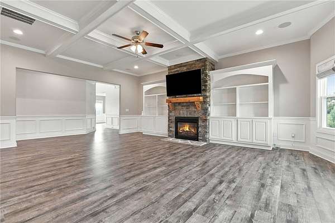
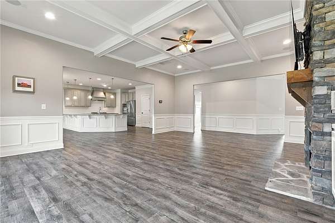
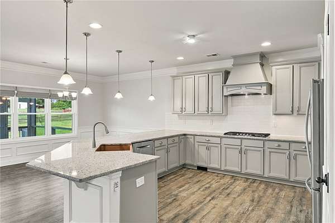
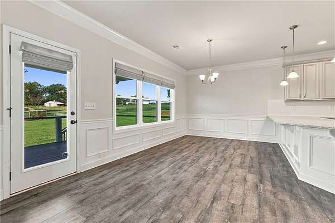
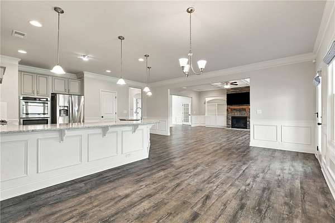
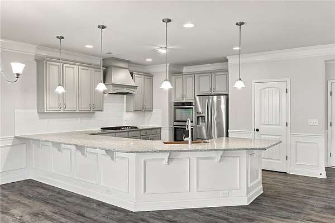
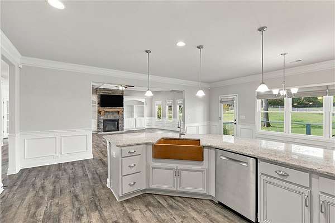
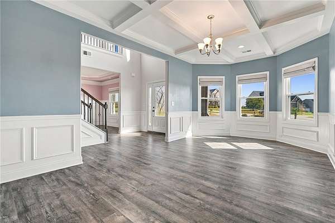
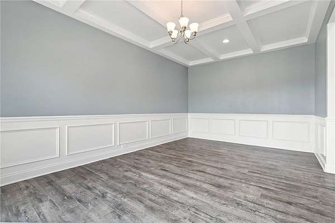
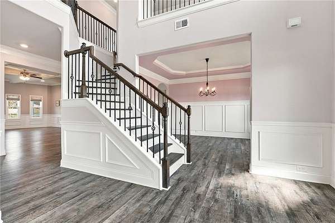
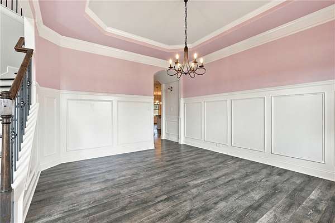
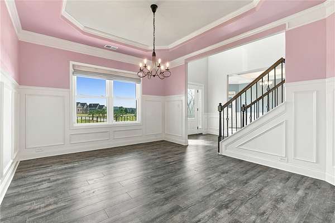
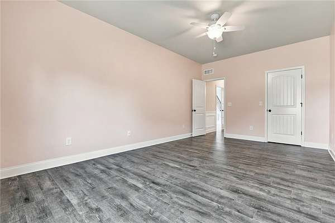
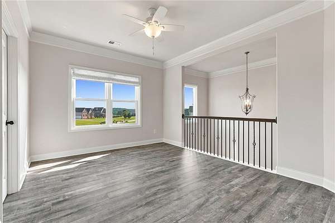
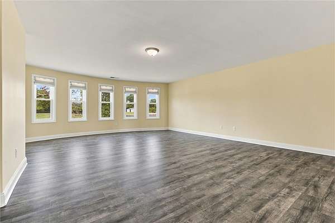
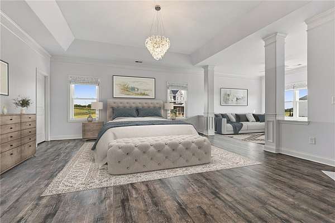
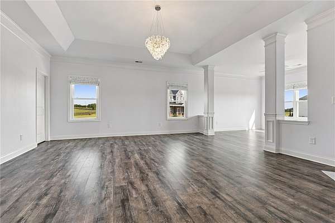
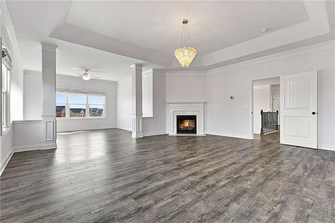
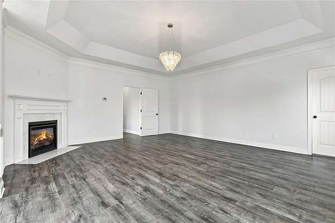
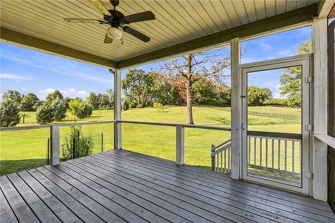
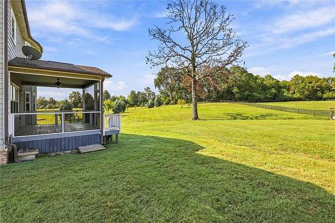
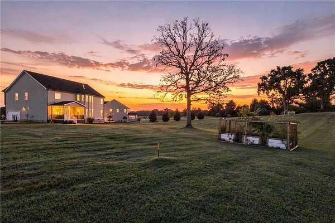
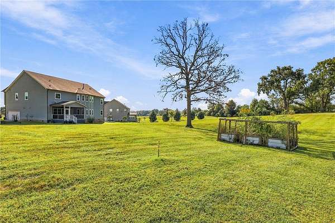
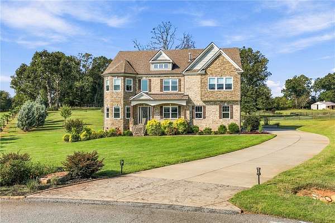
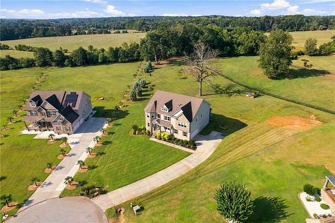
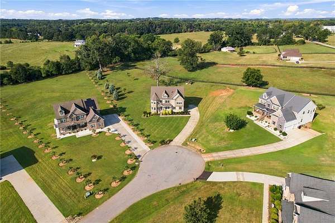
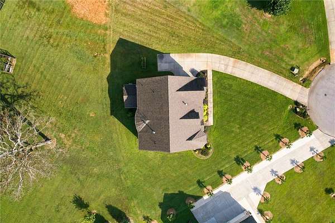
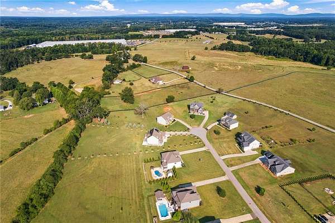
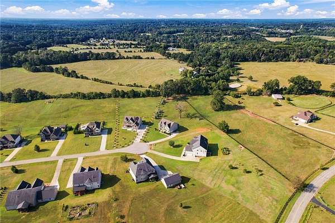
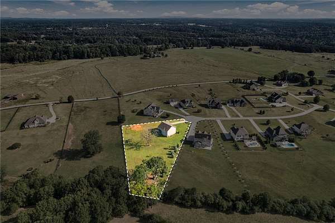
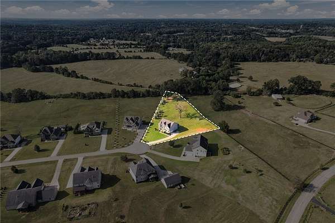
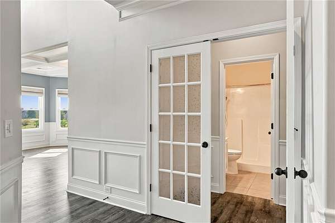
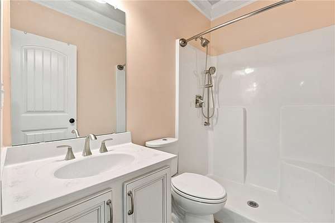
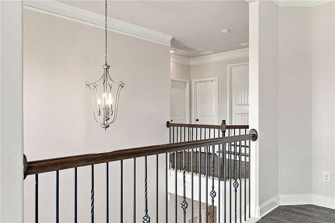
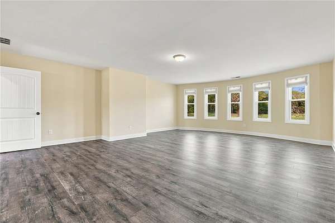
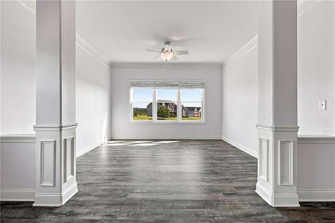
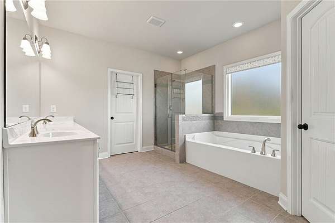
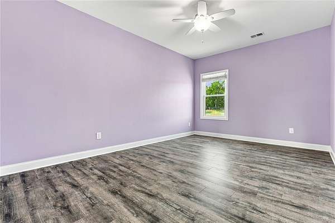
A rare blend of luxury, land, and peaceful country views - this stunning estate in Omega Farms sits on an expansive 1.7-acre lot, offering the kind of elbow room and privacy that's almost impossible to find in today's market. From the moment you arrive, the setting feels special: wide-open space, beautiful natural light, and serene views overlooking the neighboring horse farm, creating a backdrop that feels both elegant and deeply calming. Inside, the home offers exceptional flexibility with a main-floor ensuite bedroom, perfect for guests, multi generational living, or anyone who prefers first floor convenience. Upstairs, the large primary suite with gas fireplace is a true retreat. A spacious sitting room creates a cozy, private escape - ideal for unwinding at the end of the day. The suite's generous proportions and thoughtful layout make it one of the standout features of the home. Known for its beautiful homes, large parcels, and peaceful surroundings, Omega Farms offers a refined country feel while still being close to Anderson, Greenville, and I 85. It's the perfect blend of upscale living and wide open space. If you're looking for a home that offers land, luxury, and views you'll never grow tired of, 1123 Bellmare Way is a rare opportunity - and one you won't want to miss.
Location
- Street address
- 1123 Bellmare Way
- County
- Anderson County
- Zip code
- 29697
- Community
- Omega Farms
- Elevation
- 793 feet
Directions
From I-85 take Exit 27 toward Anderson, in 1.5 miles turn left onto Long Rd, in .9 miles turn right into Omega Farms, the first right is Bellmare Way and 1123 is in the cul de sac.
Property details
- Acreage
- 1.7 acres74,052 sq ft
- MLS #
- WUAR 20306626
- Posted
Parcels
- 170-03-01-007
Details and features
Listing
- Type
- Residential
- Subtype
- Single Family Residence
- Franchise
- Berkshire Hathaway Home Services
Lot
- Features
- Cul de Sac, Level, Outside City Limits, Pasture, Subdivision
Exterior
- Parking
- Driveway, Garage, Open
- Pool
- Porch
Structure
- Stories
- 2
- Water
- Public
- Sewer
- Septic Tank
- Heating
- Central, Electric
- Cooling
- Central Air
- Materials
- Brick, Masonite, Stone
- Roof
- Shingle
- Windows
- Vinyl Frames
Interior
- Room Count
- 11
- Rooms
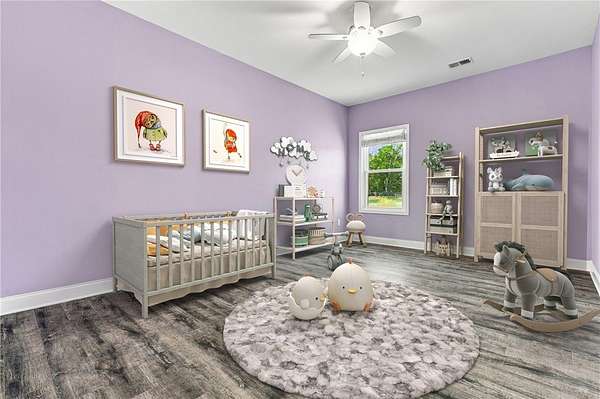
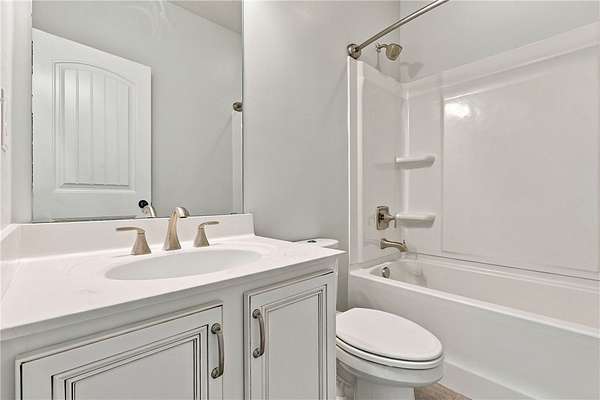
- Bathroom x 3, Bedroom x 4, Bonus Room, Dining Room, Laundry Room
- Flooring
- Hardwood, Tile
- Fireplaces
- Yes
- Appliances
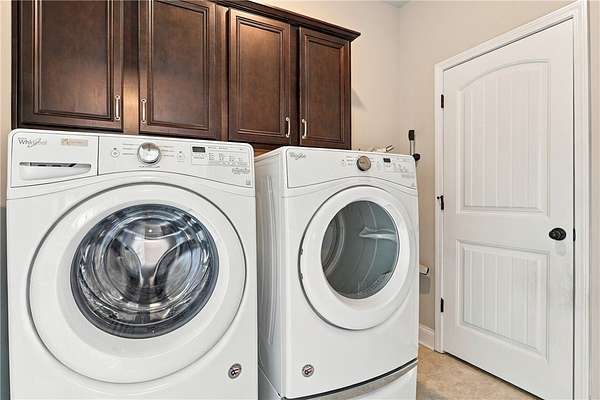
- Built In Oven, Dishwasher, Double Oven, Dryer, Electric Oven, Electric Range, Gas Cooktop, Gas Water Heater, Microwave, Refrigerator, Tankless Water Heater, Washer
- Security
- Security
- Features
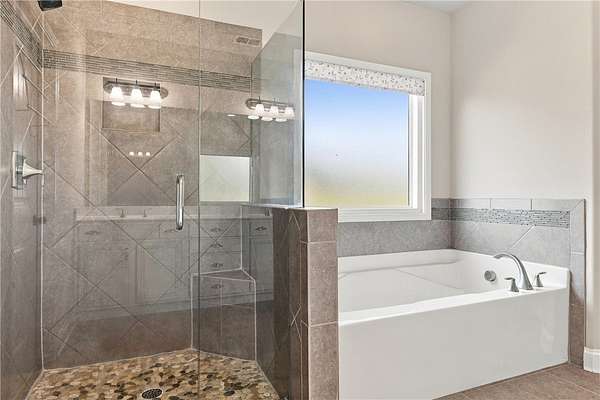
- Bath In Primary Bedroom, Bathtub, Bookcases, Built In Features, Cable Tv, Ceiling Fans, Central Vacuum, Dual Sinks, Entrance Foyer, Fireplace, French Doors Atrium Doors, Garden Tub Roman Tub, Granite Counters, High Ceilings, Jack And Jill Bath, Pull Down Attic Stairs, Separate Shower, Sitting Area In Primary, Smooth Ceilings, Tray Ceilings, Upper Level Primary
Nearby schools
| Name | Type |
|---|---|
| Spearman Elem | Elementary |
| Wren Middle | Middle |
| Wren High | High |
Listing history
| Date | Event | Price | Change | Source |
|---|---|---|---|---|
| Sept 25, 2026 | New listing | $699,000 | — | WUAR |