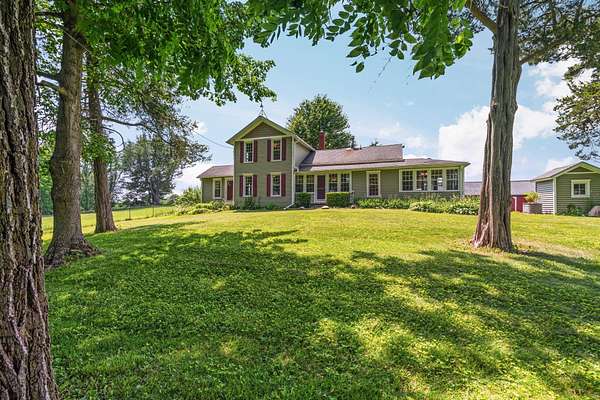
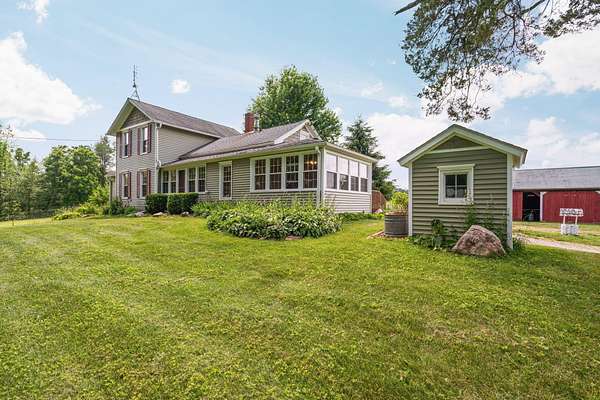
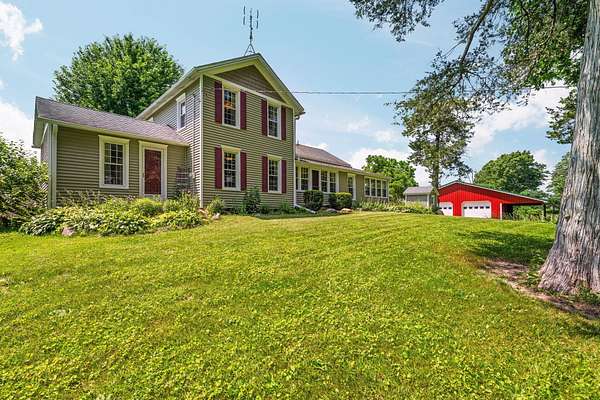
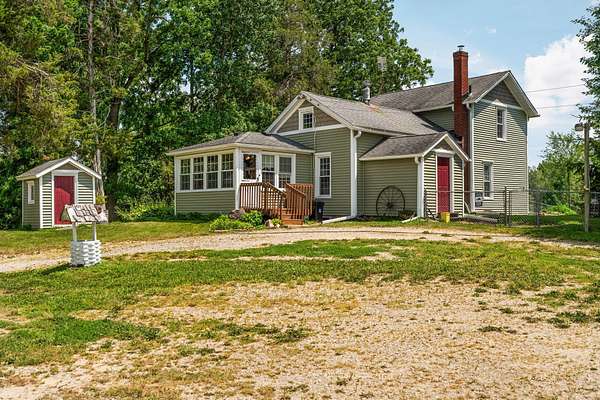



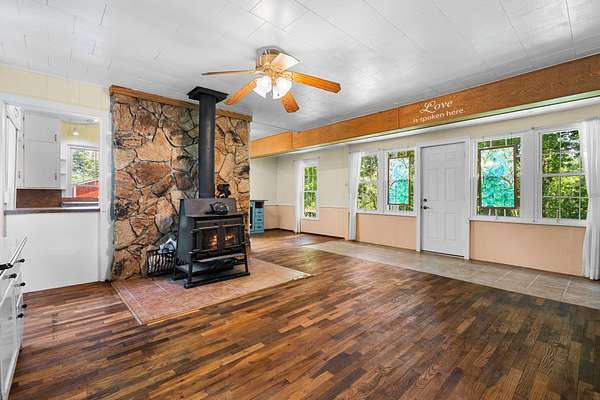
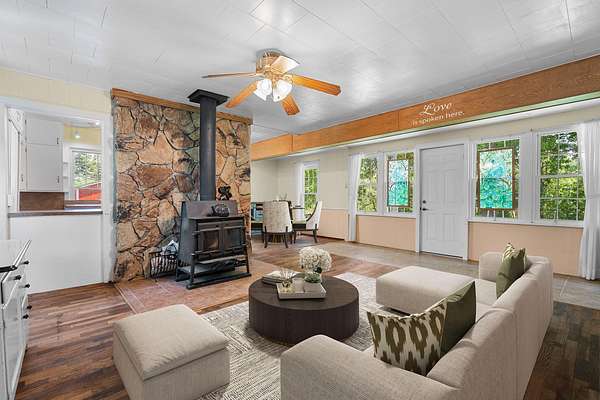
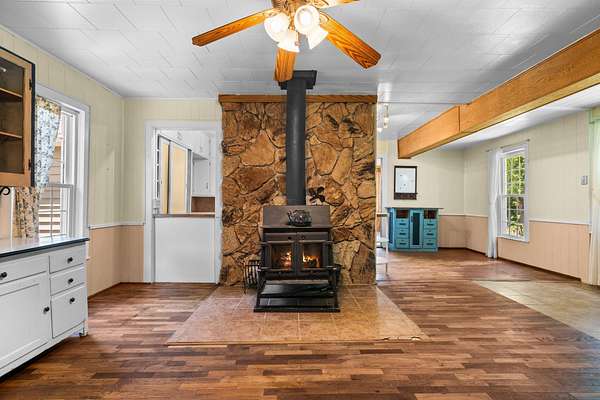
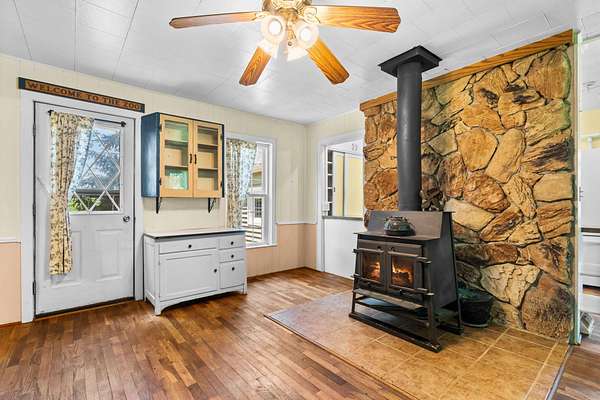



Land with Home for Sale in Munith, Michigan
11230 Hoyt Rd, Munith, MI 49259
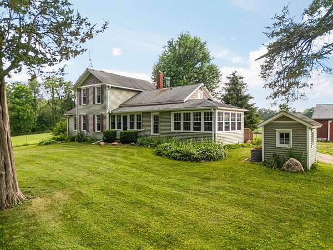
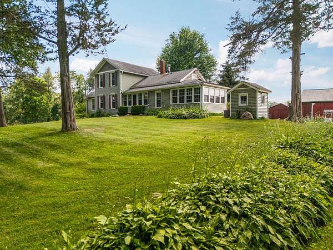
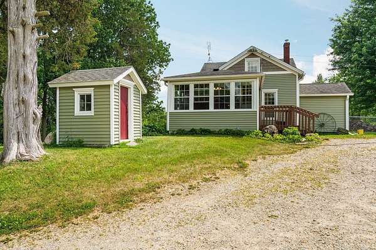
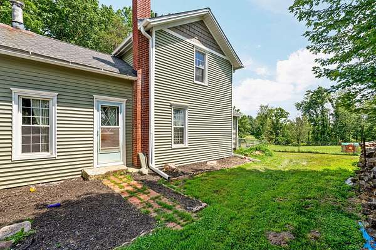
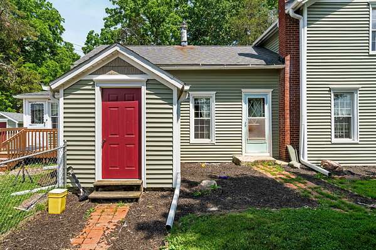
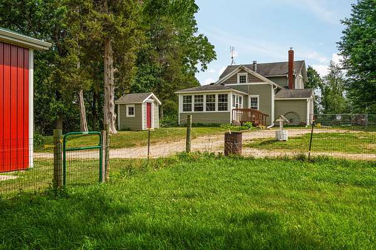
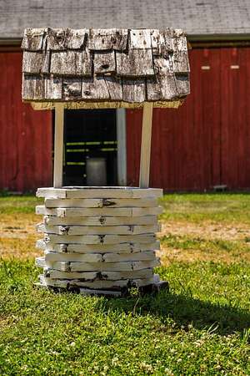
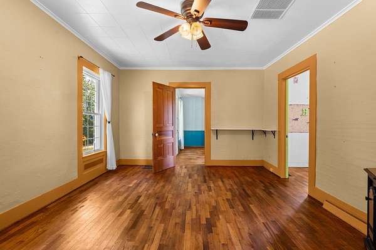
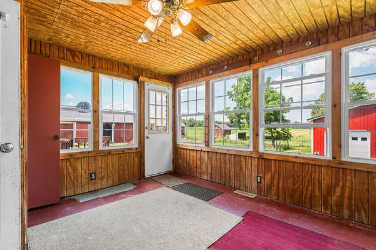
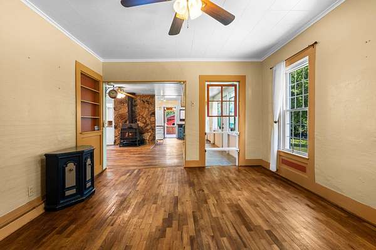
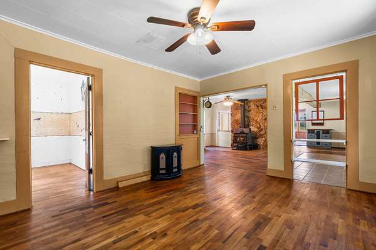
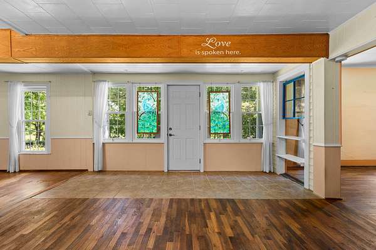
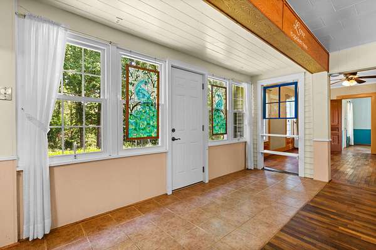
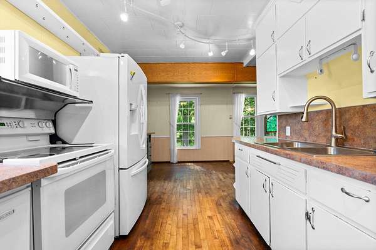
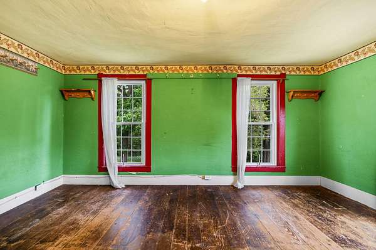
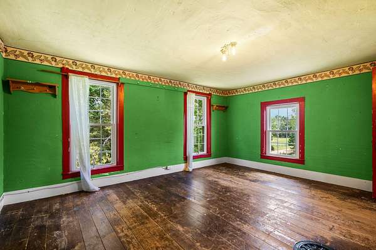
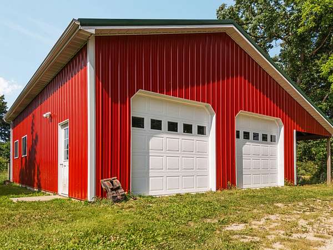
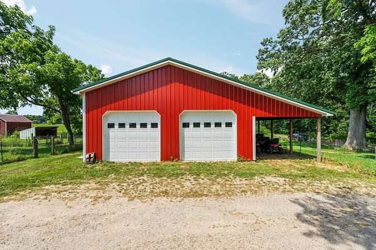
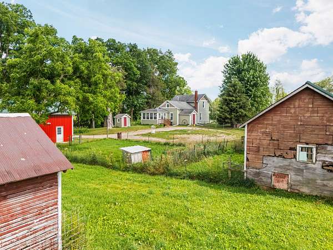
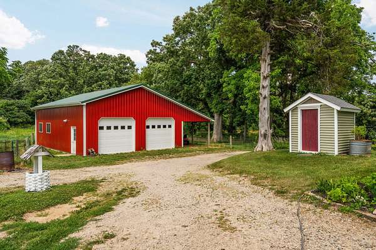
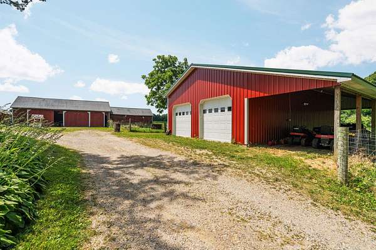
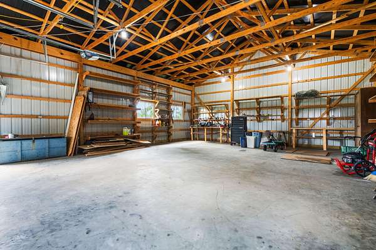
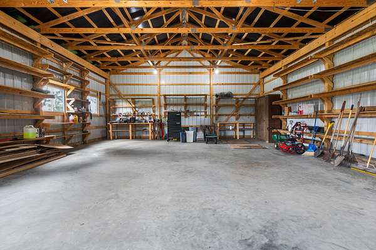
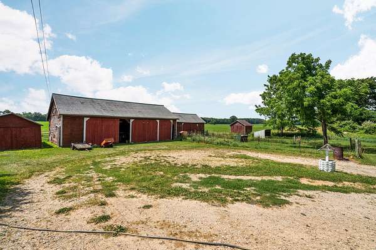
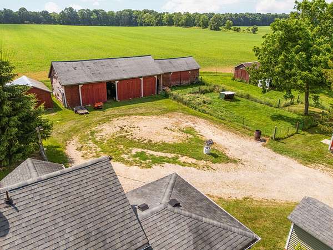
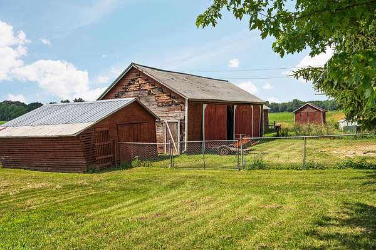
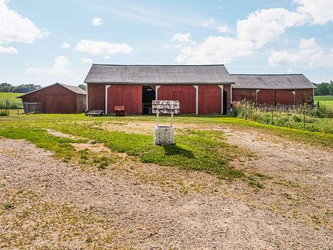
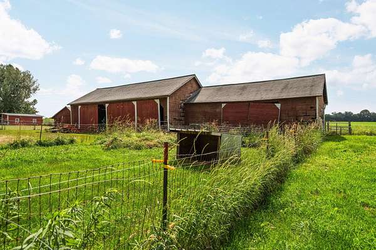
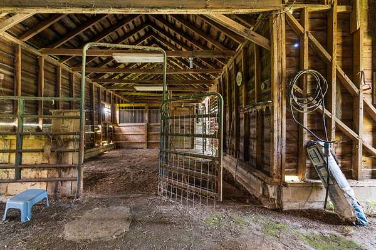
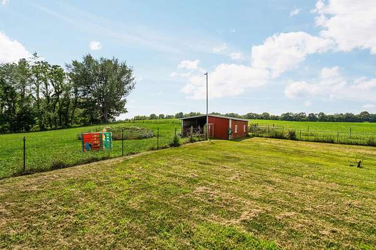
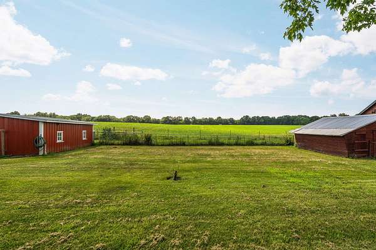
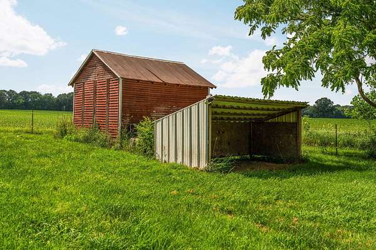
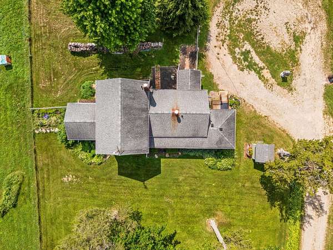
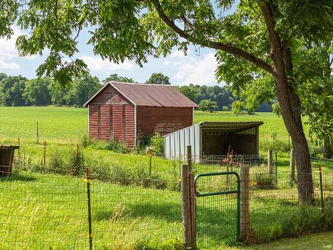
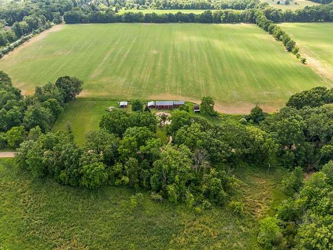
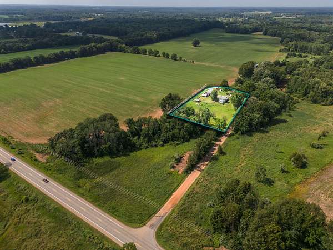
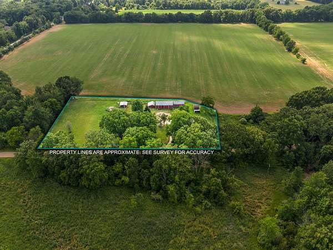
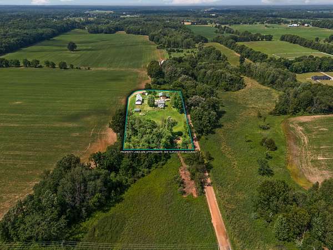
THIS PROPERTY IS UNDER AN LTC CONTRACT (LIMITED TIME CLAUSE), AND A QUALIFIED BUYER MAY STILL HAVE AN OPPORTUNITY HERE. Bring your horses, hobby farm dreams, or business ideas to this beautifully maintained country property featuring an impressive collection of outbuildings, extensive fencing, and numerous recent updates. The property includes a charming potting shed, a south shed complete with water and electricity, a chicken coop that doubles as a run-in shelter, ideal for poultry, small livestock, or additional animal shelter. To the right of the coop is a one-car garage with doors currently secured shut and a convenient access (Jacob's) door. The main barn is thoughtfully equipped with a feed room, electricity, water, and a built-in workbench. Two horse stalls are ready for your animals, and the existing building materials will remain with the property. Lamb warmers are negotiable. A traditional corn crib, currently used as a woodshed, provides additional storage, while the north metal shed offers even more space for equipment and animals.
Location
- Street address
- 11230 Hoyt Rd
- County
- Jackson County
- Zip code
- 49259
- School district
- Stockbridge
- Elevation
- 944 feet
Directions
M106 to hoyt rd first house on the left
Property details
- Acreage
- 2 acres
- Zoning
- Res
- MLS #
- MichRIC 26034069
- Posted
Property taxes
- 2025
- $1,318
Parcels
- 000-04-10-351-001-02
Legal description
BEG AT SW COR OF SEC 10 TH S 85DEG 38'14''E 1359.51 FT TO W 1/8 LN TH N 0DEG 39'23''W 524.93 FT ALG W 1/8 LN TO A PT FOR PL OF BEG OF THIS DESCN TH W 232.49 FT TH N 3DEG 43'25''E 347.54 FT TH N 26DEG 01'30''E 47.55 FT TH N 69DEG 04'E 47.35 FT TH E 140.17 FT TO W 1/8 LN TH S 0DEG 39'23''E 406.48 FT TO BEG. SEC 10 T1S R1E 2A
Details and features
Listing
- Type
- Farm
Exterior
- Parking
- Carport
- Fencing
- Fenced
Structure
- Stories
- 2
- Water
- Well
- Sewer
- Septic Tank
- Heating
- Forced Air
- Materials
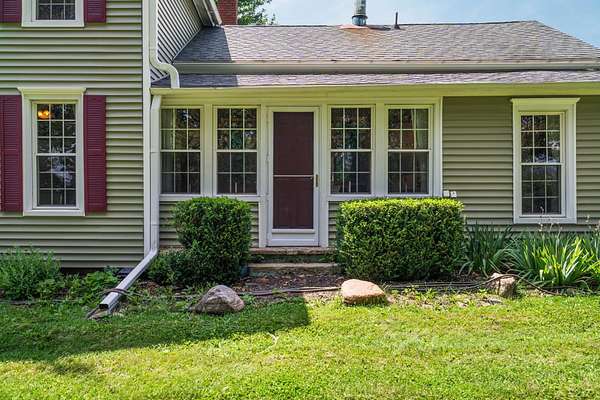
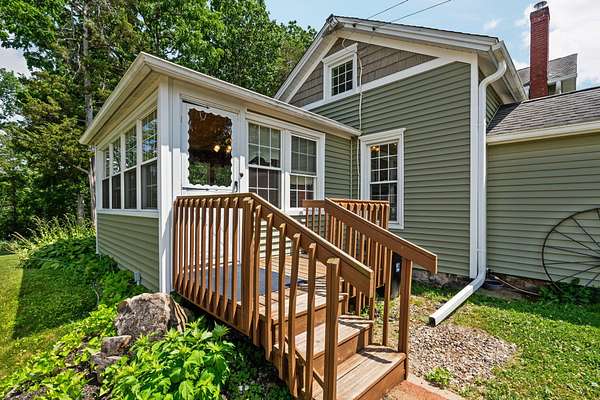
- Vinyl Siding
- Roof
- Shingle
- Windows
- Insulated Windows
Interior
- Room Count
- 8
- Rooms
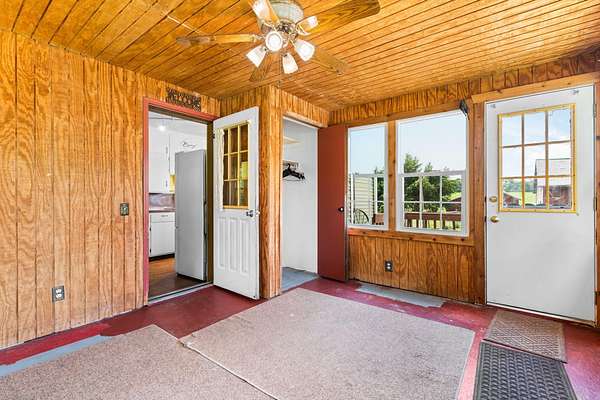
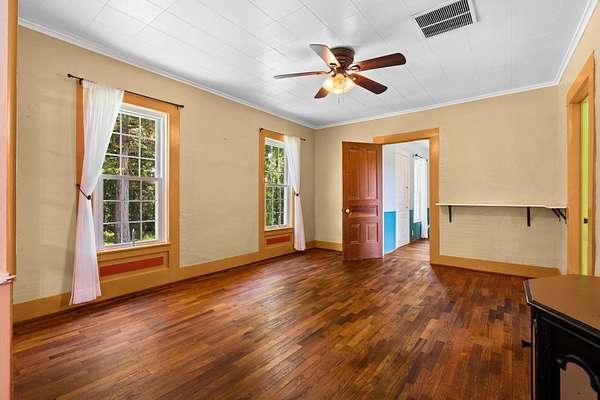
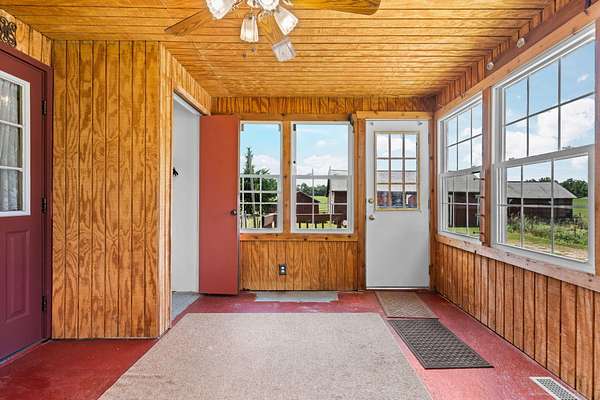
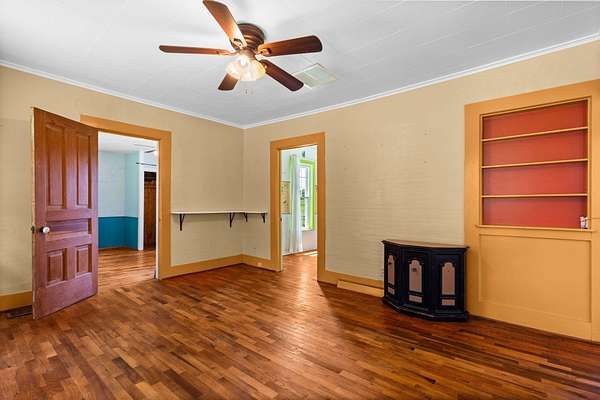
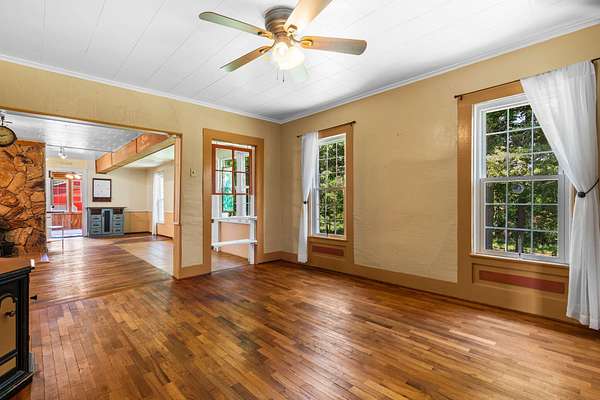
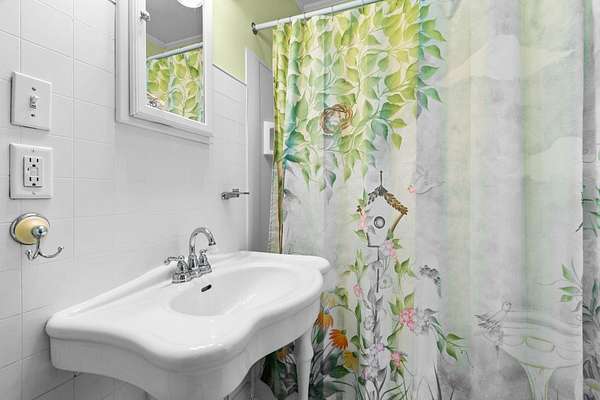
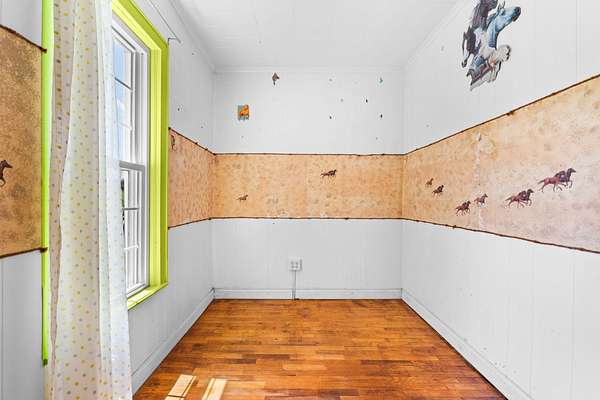
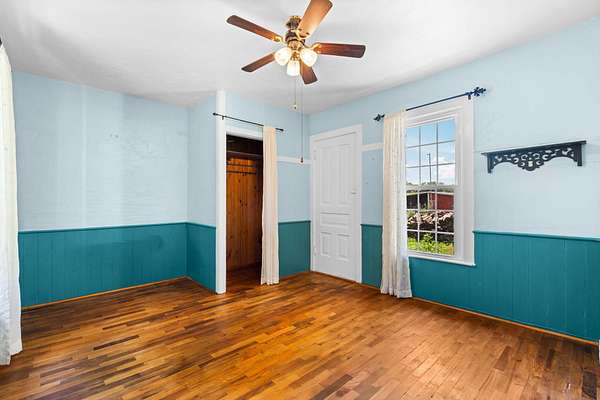
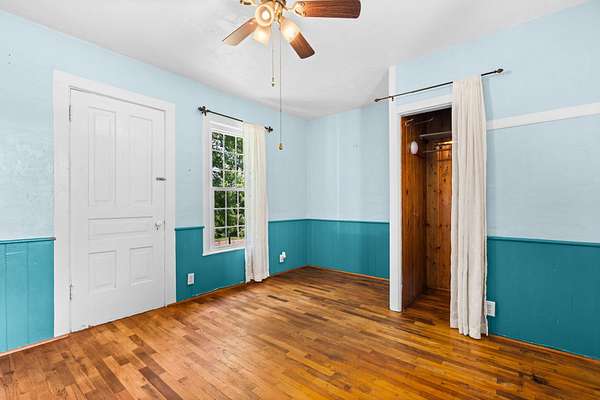
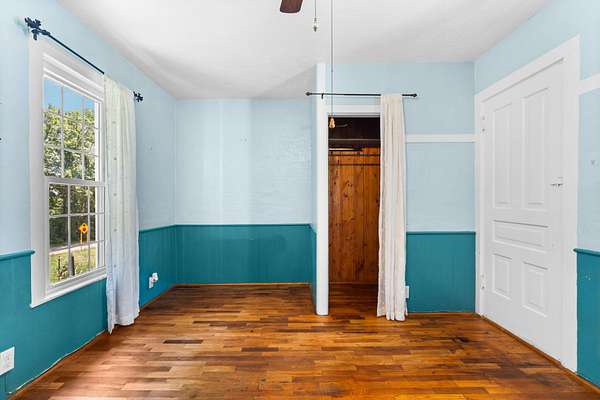
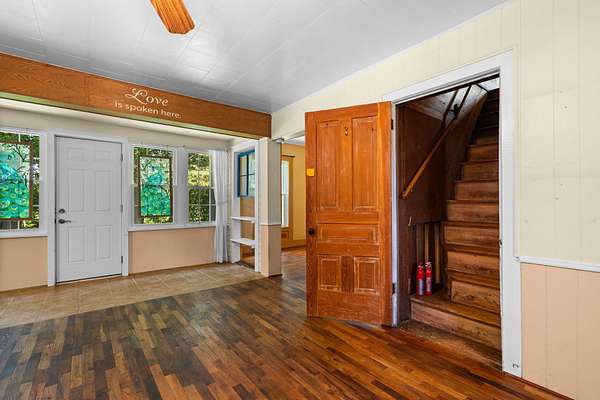
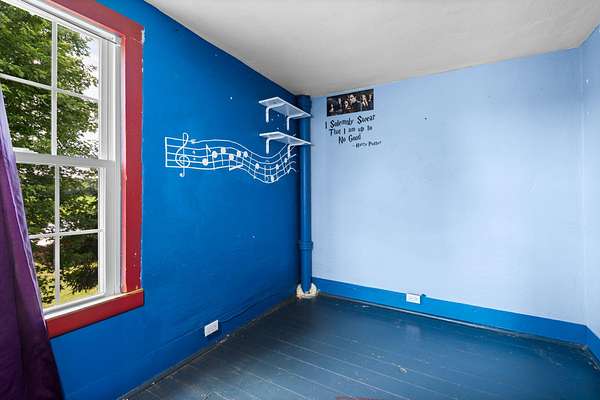
- Basement, Bathroom, Bedroom x 4
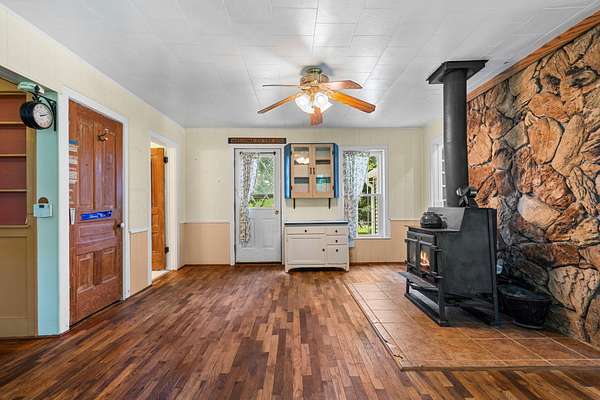
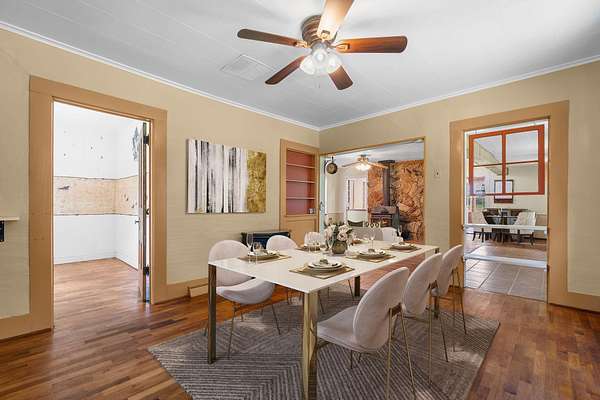
- Flooring
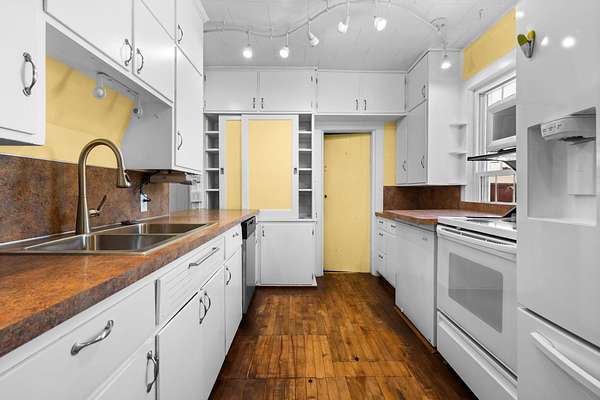
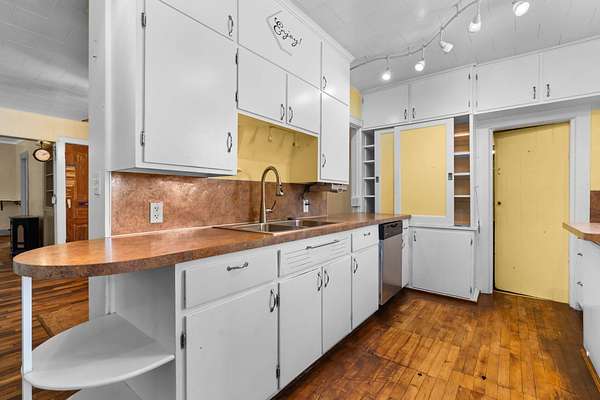
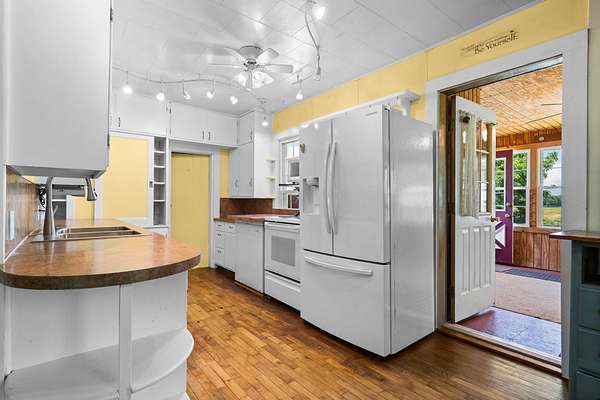
- Tile, Wood
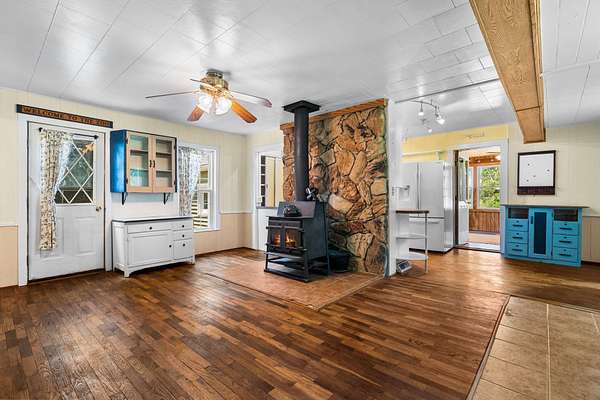
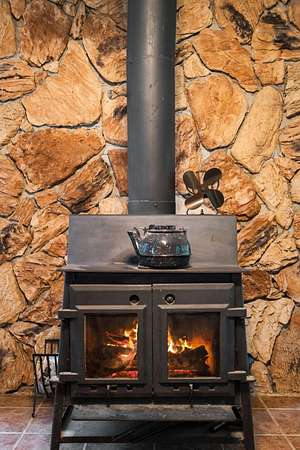
- Fireplaces
- Yes
- Appliances
- Dryer, Oven, Range, Refrigerator, Washer
- Features
- Pantry
Nearby schools
| Name | Type | District |
|---|---|---|
| Emma Smith Elementary School | Elementary | Stockbridge |
| Stockbridge JR/Sr High School | Middle | Stockbridge |
| Stockbridge JR/Sr High School | High | Stockbridge |
Listing history
| Date | Event | Price | Change | Source |
|---|---|---|---|---|
| Oct 5, 2026 | Price drop | $275,000 | $5,000 -1.8% | MichRIC |
| Oct 1, 2026 | Back on market | $280,000 | — | MichRIC |
| Sept 22, 2026 | Under contract | $280,000 | — | MichRIC |
| Sept 22, 2026 | Back on market | $280,000 | — | MichRIC |
| Aug 22, 2026 | Under contract | $280,000 | — | MichRIC |
| July 10, 2026 | New listing | $280,000 | — | MichRIC |