Land with Home for Sale in Scottsdale, Arizona
11237 E Troon Mountain Dr, Scottsdale, AZ 85255
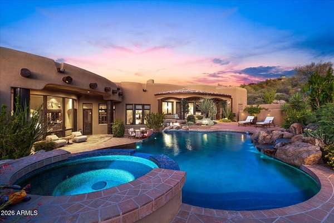
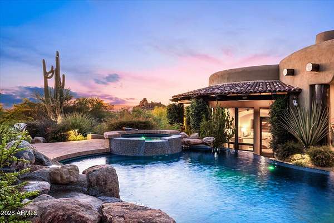
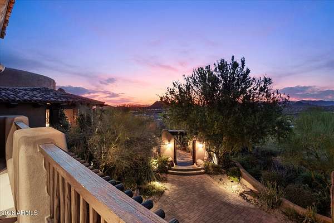
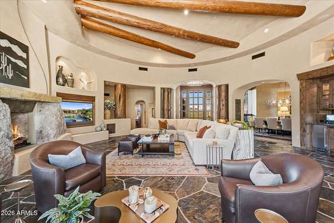
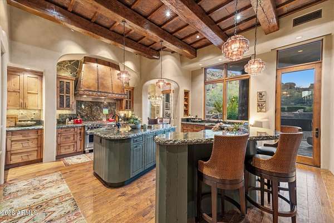
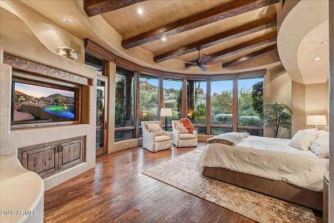
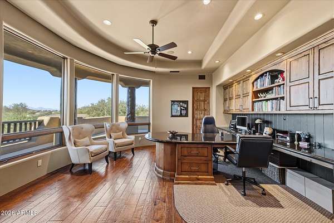
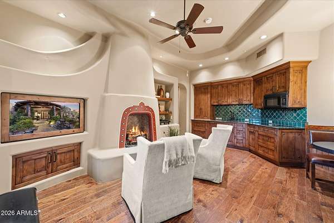
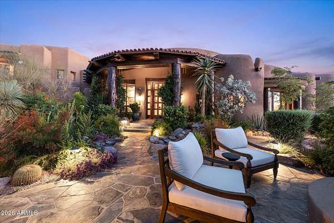
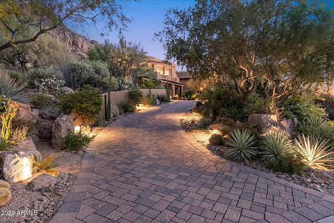
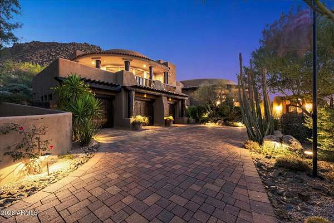
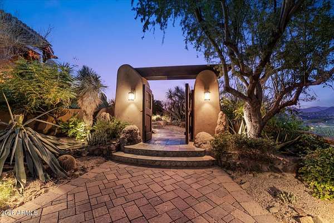
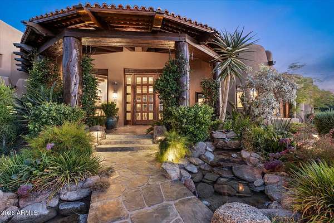
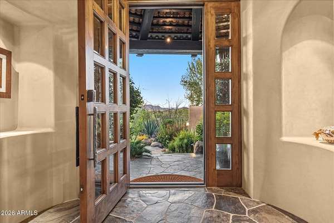
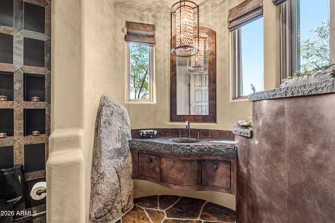
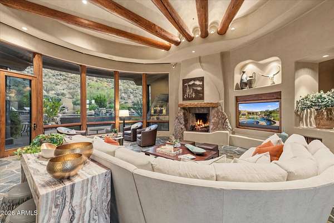
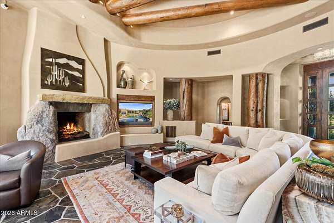
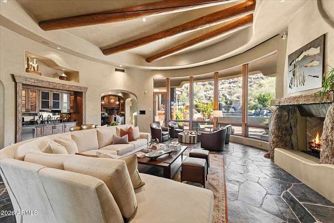
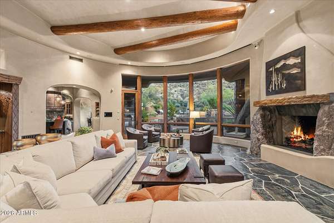
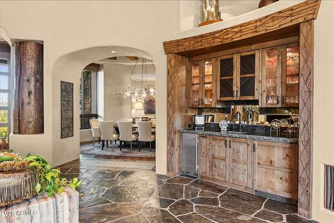
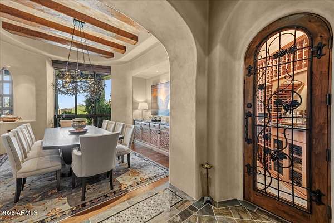
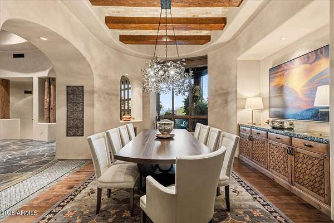
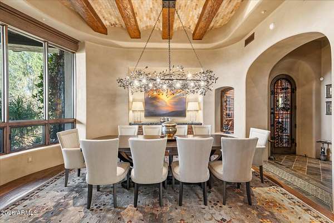
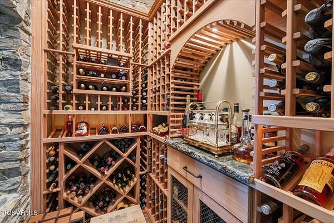
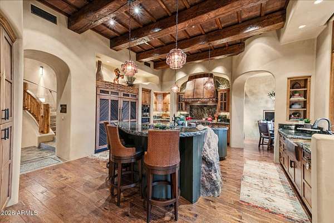
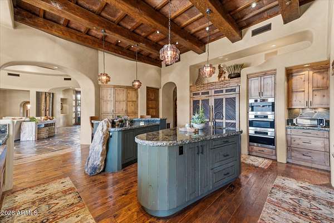
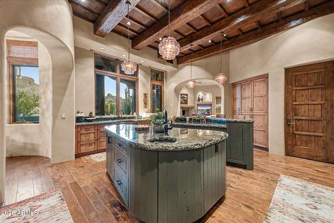
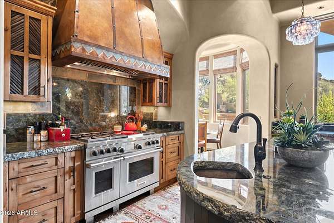
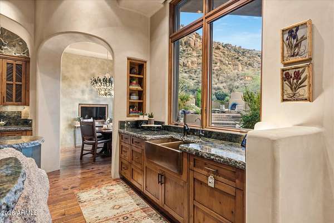
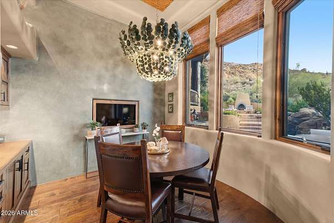
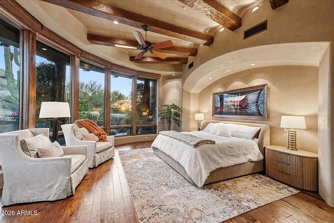
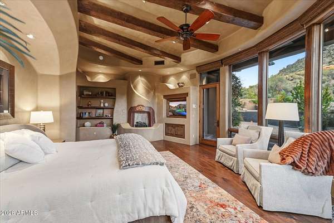
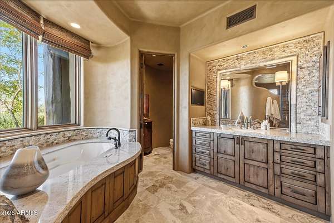
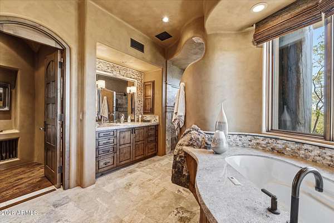
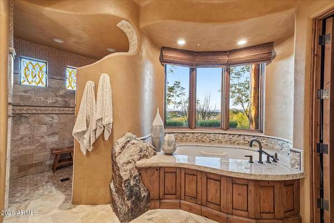
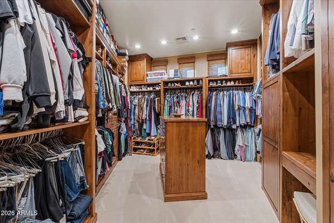
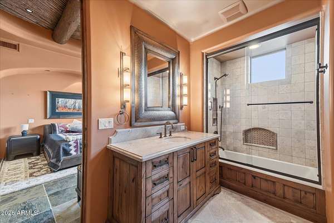
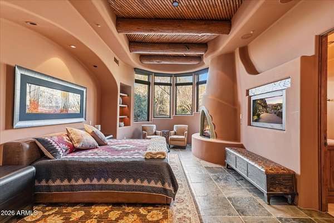
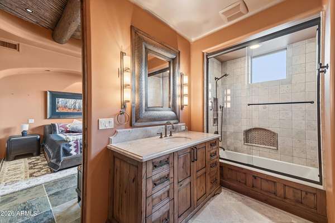
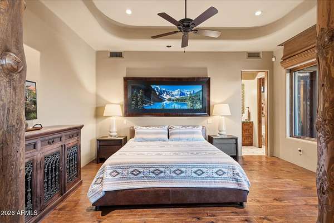
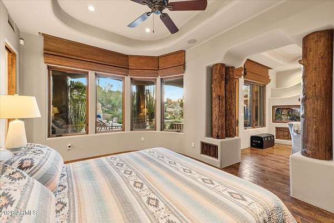
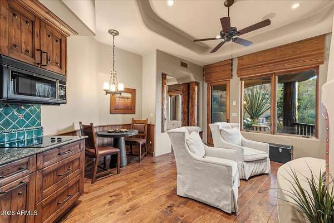
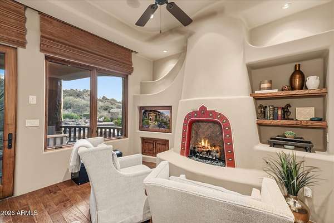
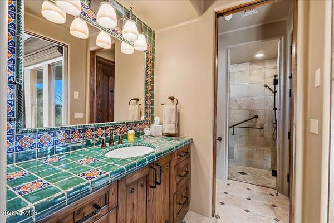
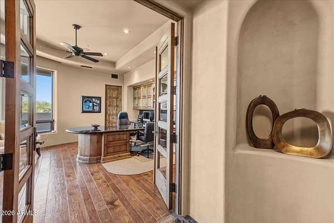
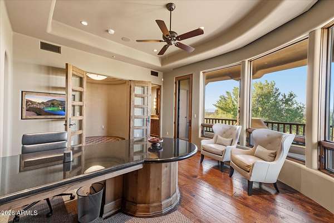
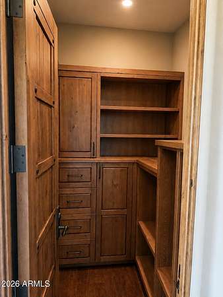
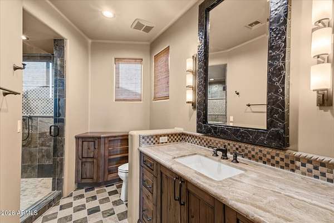
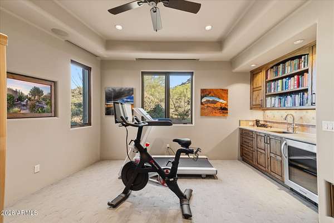
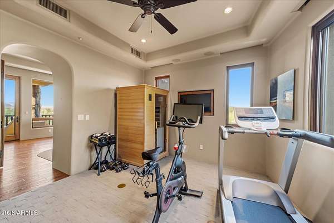
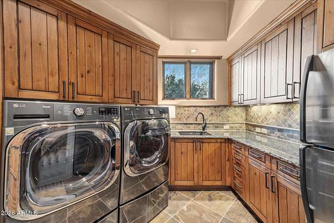
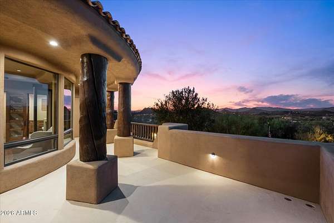
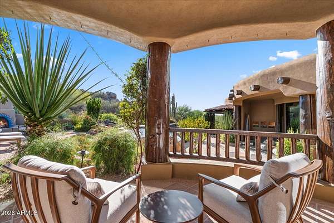
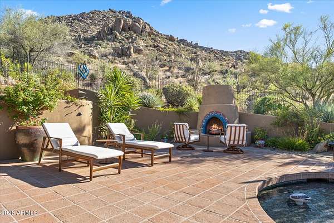
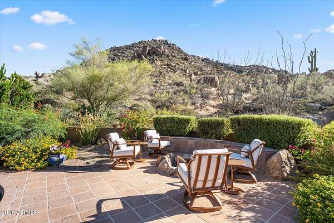
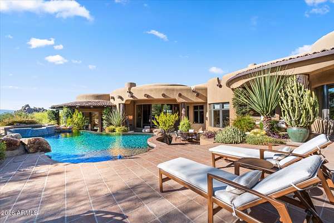
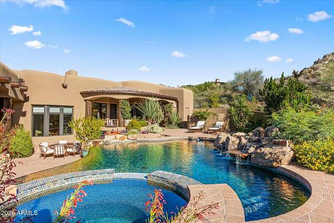
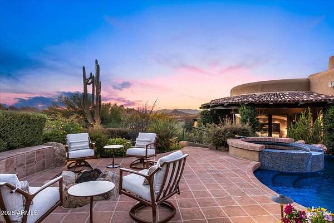
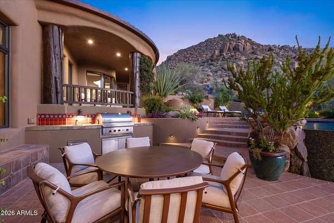
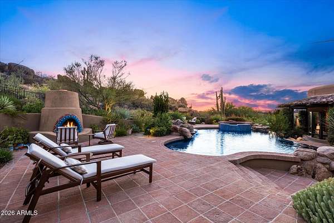
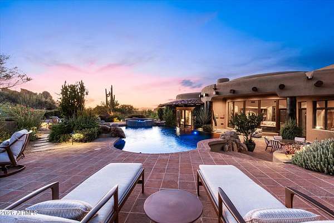
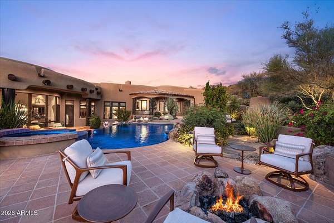
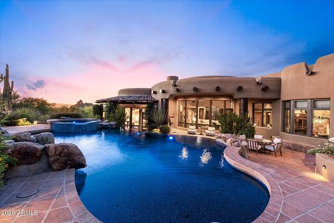
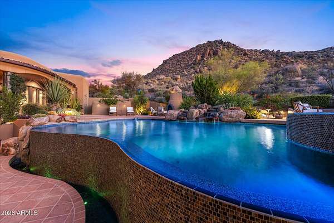
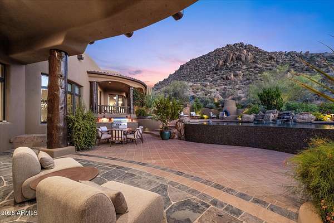
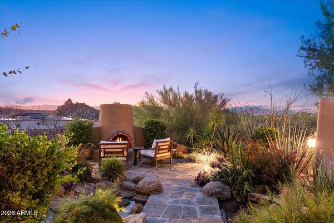
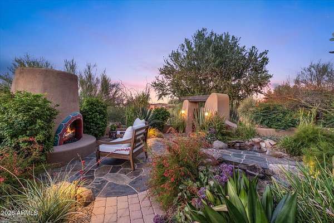
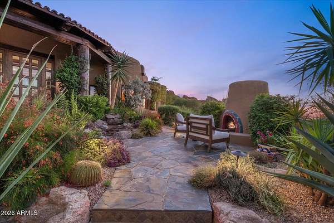
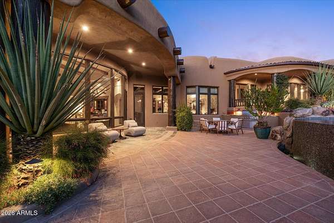
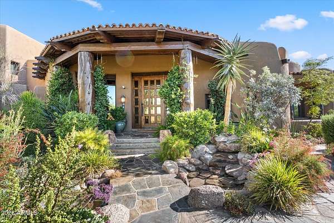
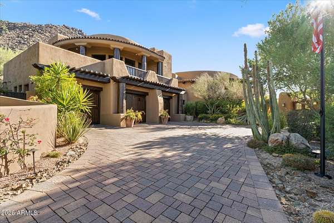
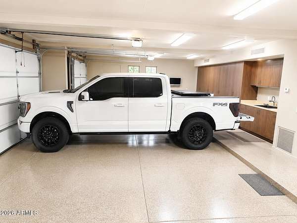
Guard-gated Troon custom estate in North Scottsdale 85255, set on approx. 2.36 private acres with panoramic mountain, boulder, Sonoran Desert and sunset views. Built by RS Homes, this 5,899 SF luxury estate offers 4 bedrooms, 4.5 baths, a main-level primary suite, private-entry casita, ensuite office, separate gym and 3-car garage. Designed for indoor-outdoor living with a negative-edge pool/spa and waterfall, plus a private courtyard ideal for enjoying Arizona sunsets. Additional features include a temperature-controlled wine cellar, wood-beam ceilings, slate floors, Crestron smart-home technology and a 2023 HVAC update. Minutes to private Troon Country Club, Tom's Thumb and Pinnacle Peak hiking, Troon North Golf Club and Scottsdale Airport.
Location
- Street address
- 11237 E Troon Mountain Dr
- County
- Maricopa County
- Zip code
- 85255
- Community
- Windy Walk Estates
- School district
- Cave Creek Unified District
- Elevation
- 2,740 feet
Directions
East on Happy Valley Road, past Alma School to Windy Walk Drive; north to guard gate; thru guard gate to Troon Mountain Dr; east to home on south side of street.
Property details
- Acreage
- 2.36 acres
- MLS #
- ARMLS 7049649
- Posted
Property taxes
- 2025
- $9,554
Expenses
- Homeowner Association Fee
- $2,350 annually
- Homeowner Association Fee
- $90 annually
Parcels
- 217-55-155
Legal description
LOT 182 WINDY WALK ESTATES UNIT 2 LOT 155-208 TR A MCR 035021
Details and features
Listing
- Type
- Residential
- Subtype
- Single Family Residence
Lot
- View
- City
- Features
- Auto Timer Water Back, Auto Timer Water Front, Borders Common Area, Desert Back, Desert Front, Grass Back, Gravel/Stone Back, Gravel/Stone Front, Hillside Lot, North/South Exposure, Sprinklers in Front, Sprinklers in Rear
Exterior
- Parking
- Open
- Pool
- Patio
- Hot Tub
- Yes
- Features
- Balcony, Built-In Barbecue, Misting System, Private Street(s), Private Yard
Structure
- Style
- Santa Fe
- Stories
- 2
- Water
- Public
- Sewer
- Public Sewer
- Heating
- Natural Gas
- Cooling
- Ceiling Fan(s), Central Air
- Materials
- Painted, Stucco, Wood Frame
- Roof
- Foam, Tile
- Windows
- Screens
Interior
- Rooms
- Bathroom x 5, Bedroom x 4, Den
- Flooring
- Stone, Wood
- Appliances
- Built-In Microwave, Dishwasher, Disposal, Gas Cooktop, Refrigerator, Reverse Osmosis, Water Purifier, Water Softener Owned
- Security
- Security System
- Features
- Breakfast Bar, Double Vanity, Eat-In Kitchen, Full Bath Master Bedroom, Granite Counters, High Speed Internet, Kitchen Island, Master Downstairs, Separate Shower & Tub, Smart Home, Tub With Jets, Vaulted Ceiling(s), Walk-In Pantry, Wet Bar
Property utilities
| Category | Type | Status |
|---|---|---|
| Gas | Natural Gas | Connected |
Nearby schools
| Name | Type | District |
|---|---|---|
| Desert Sun Academy | Elementary | Cave Creek Unified District |
| Sonoran Trails Middle School | Middle | Cave Creek Unified District |
| Cactus Shadows High School | High | Cave Creek Unified District |
Listing history
| Date | Event | Price | Change | Source |
|---|---|---|---|---|
| July 5, 2026 | New listing | $5,000,000 | — | ARMLS |