Land with Home for Sale in Dickson, Tennessee
1124 Ridgecrest Dr, Dickson, TN 37055
The Sycamore | New Construction at Greystone Golf Club
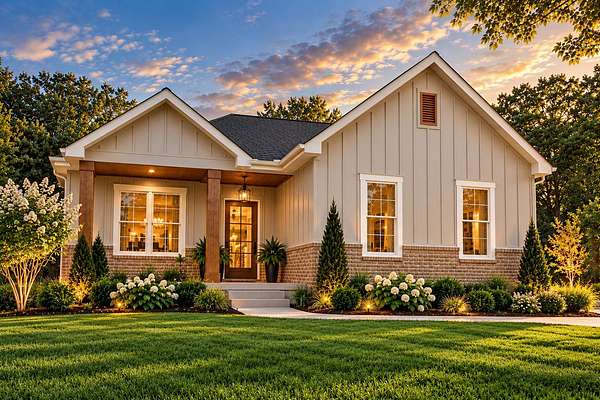
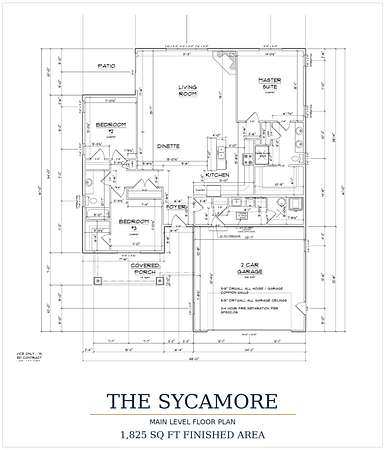
A new single-level Southaven Homes design is coming to one of Dickson’s most desirable locations. The Sycamore offers approximately 1,825 square feet, 3 bedrooms and 2 bathrooms, all on one level, on a 1.5-acre homesite at Greystone Golf Club.
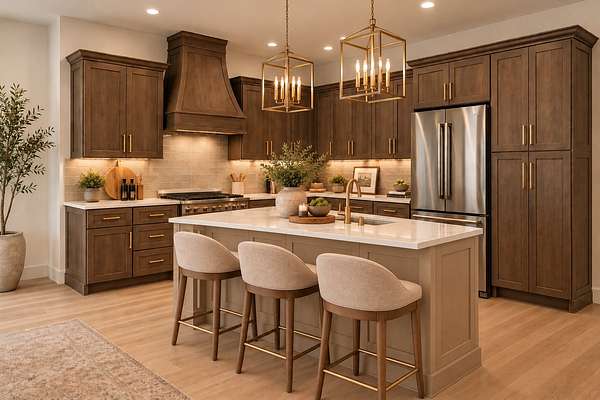
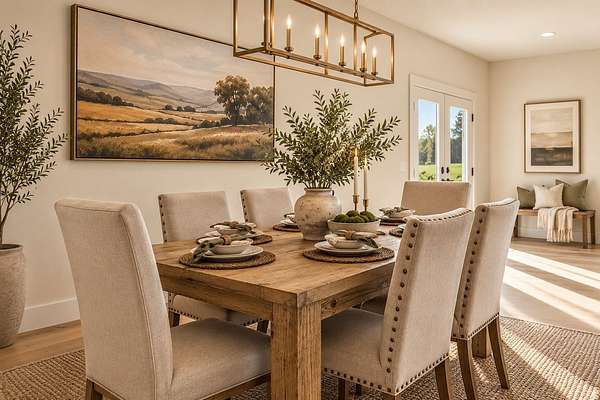
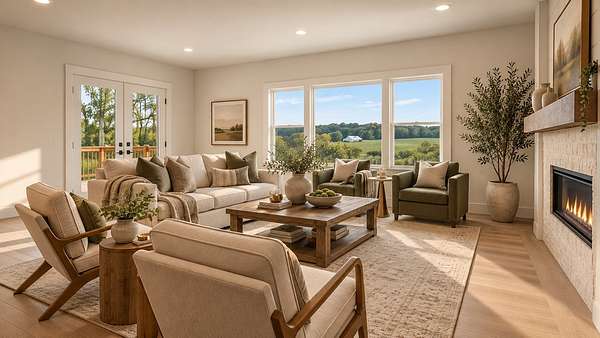
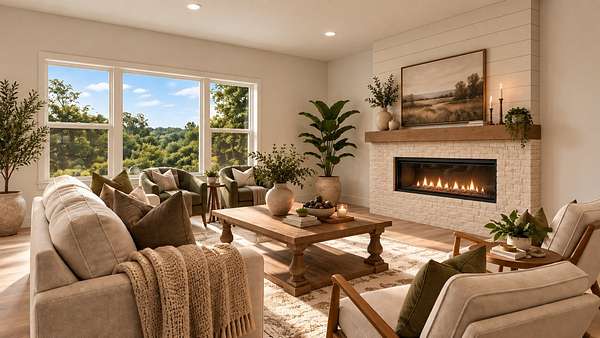
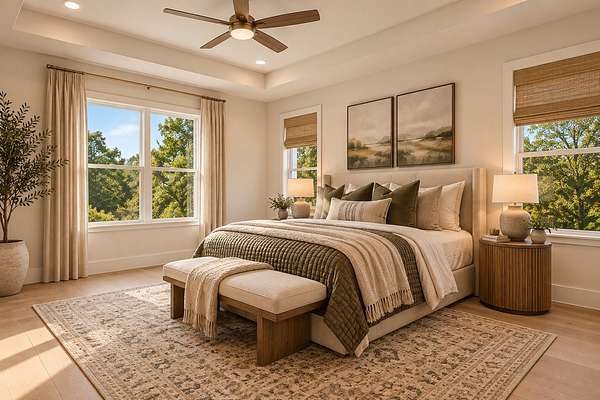
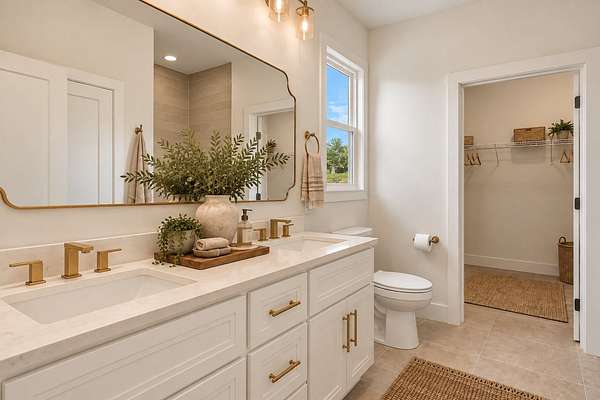
Currently under construction, The Sycamore is built around an open great room, dining area and kitchen that flow together around a large island with granite countertops. A fireplace anchors the great room. The split-bedroom layout gives the primary suite a quiet wing of its own, with a walk-in closet and a private bath with a double vanity, while the two secondary bedrooms share a hall bath on the other side of the home. A laundry room with cabinetry and a utility sink, an oversized two-car garage, a covered front porch and a back deck round it out.
Beyond the home itself, the location is a major part of what makes this property special. Set on 1.5 acres in the sought-after Greystone Golf Club area, you’ll have room to breathe while staying close to downtown Dickson, shopping, restaurants, schools, and everyday amenities.
Currently Under Construction — Completion Date TBD
Built by Southaven Homes — Southern Charm. Modern Design. Built to Last.
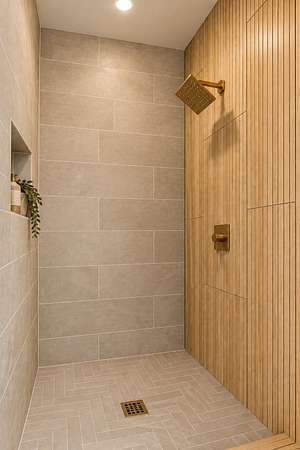
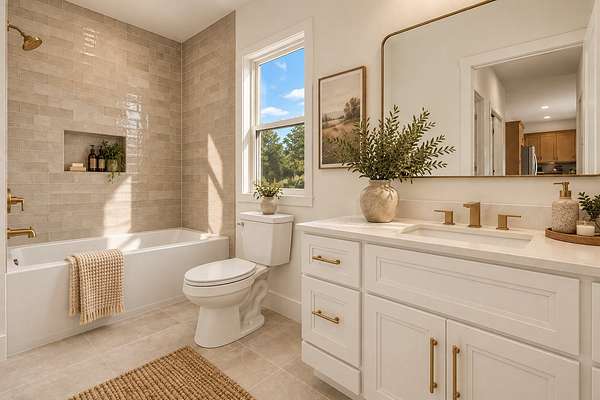
Renderings, edited images, and/or virtual staging may be used for marketing purposes and may not represent the exact final finishes or appearance of the completed home.
- Listed by Ryan Decker, (586) 405-4987, Zach Taylor Real Estate
Location
- Street address
- 1124 Ridgecrest Dr
- County
- Dickson County
- Zip code
- 37055
- Elevation
- 715 feet
Directions
From I-40, take exit 172 for TN-46. Take Gum Branch Rd and Hwy 96 W to Ridgecrest Dr. Turn right onto US-70 E/College St. Turn left onto Ridgecrest Dr. Follow Ridgecrest Dr to 1124.
Property details
- Acreage
- 1.5 acres65,340 sq ft
- MLS #
- REALTRACS 3615312
- Posted
- Available
Parcels
- 102 00800 000
Details and features
Listing
- Type
- Residential
- Subtype
- Single Family Residence
- Conditions
- Owner Agent
- Possession
- Negotiable
Lot
- Size Source
- Owner
Exterior
- Parking Spaces
- 2
- Parking
- Attached
- Outdoor Spaces
- Covered, Deck, Porch
Structure
- Stories
- 1
- Basement
- Crawl Space, None
- Water
- Public
- Sewer
- Public Sewer
- Heating
- Central
- Cooling
- Central Air
- Materials
- Brick, Hardboard Siding
- Roof
- Asphalt
- Foundation
- Brick/Mortar
Interior
- Rooms
- Bedroom, Master Bathroom
- Flooring
- Tile, Vinyl
- Fireplaces
- Electric
- Appliances
- Built-In Electric Range, Dishwasher, Electric Oven, Electric Range, Microwave, Refrigerator, Stainless Steel Appliance(s)
Property utilities
| Category | Type | Status |
|---|---|---|
| Sewage | Sewer | Connected |
| Water | Public | Available |
Nearby schools
| Name | Type |
|---|---|
| The Discovery School | Elementary |
| Dickson Middle School | Middle |
| Dickson County High School | High |
Listing history
| Date | Event | Price | Change | Source |
|---|---|---|---|---|
| Oct 9, 2026 | New listing | $524,900 | — | REALTRACS |
Payment calculator

Based on information submitted to the MLS GRID as of Oct 9, 2026 11:00 am MT. All data is obtained from various sources and may not have been verified by broker or MLS GRID. Supplied Open House Information is subject to change without notice. All information should be independently reviewed and verified for accuracy. Properties may or may not be listed by the office/agent presenting the information. Some IDX listings have been excluded from this website. View more