Land with Home for Sale in Williamston, Michigan
1124 Williams St, Williamston, MI 48895
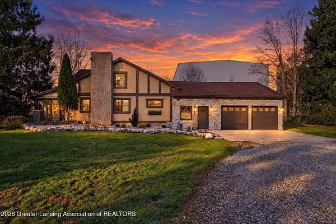
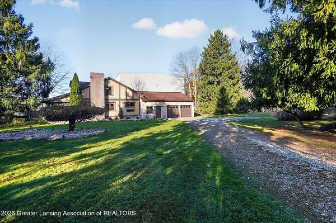
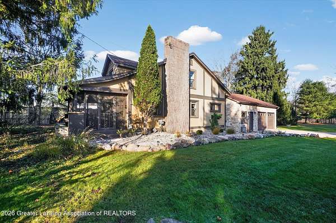
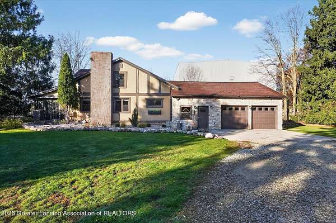
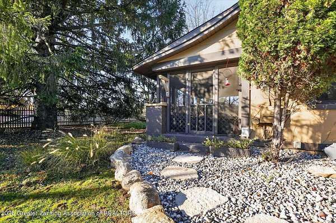
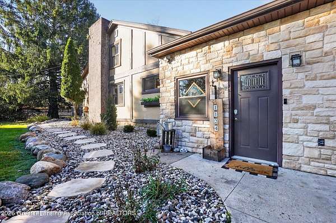
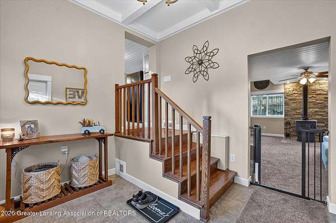
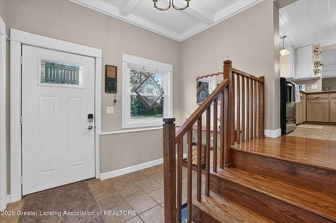
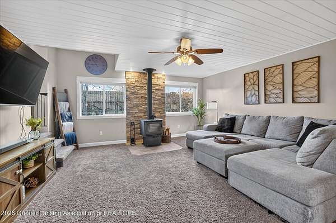
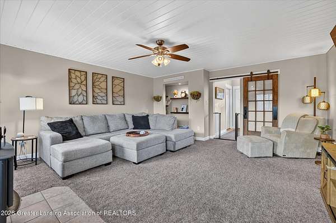
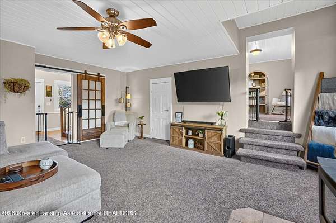
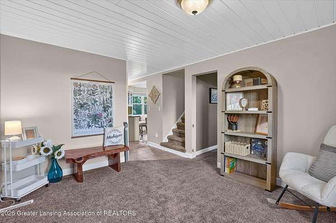
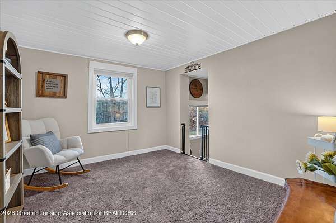
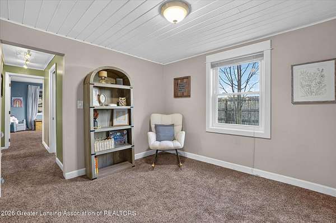
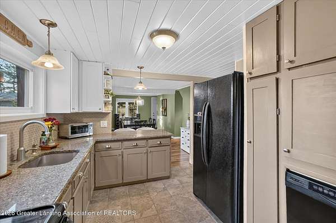
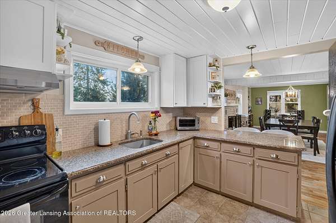
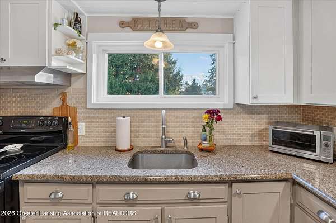
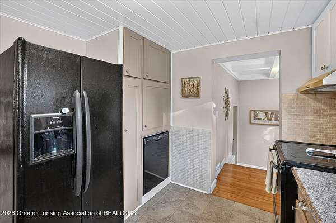
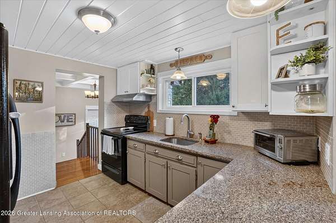
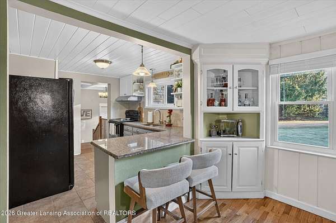
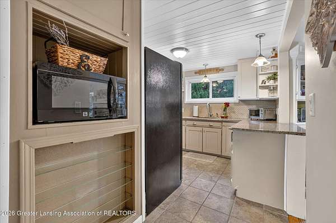
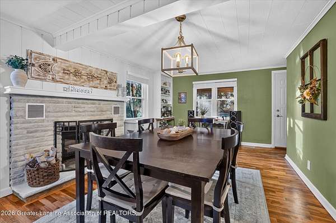
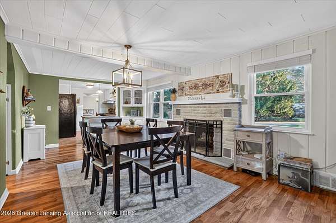
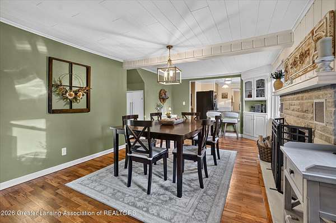
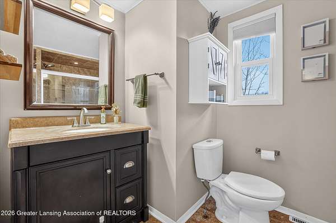
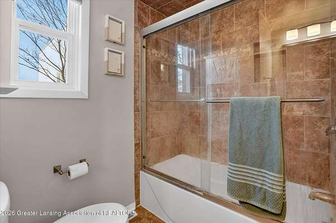
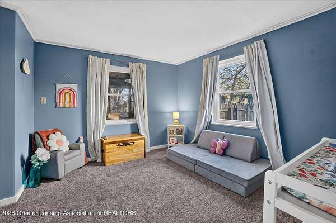
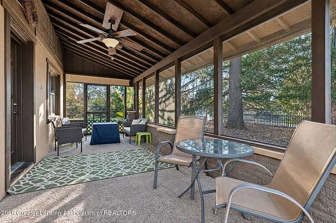
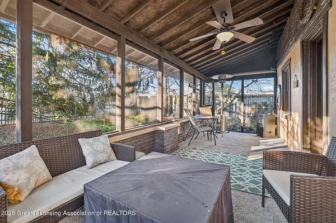
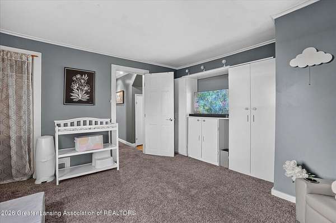
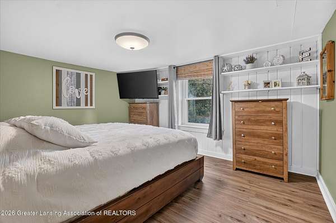
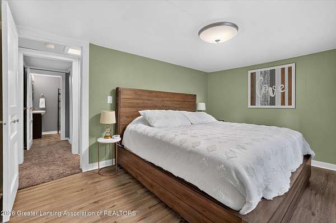
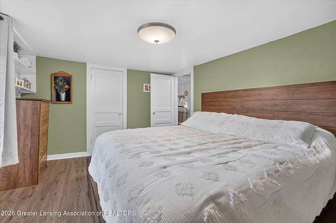
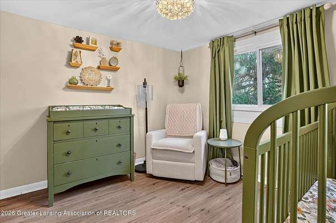
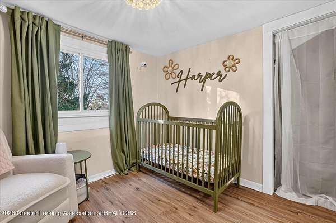
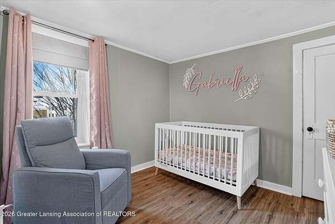
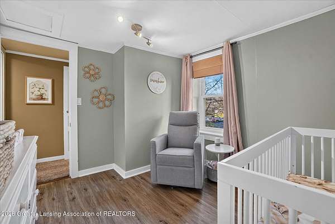
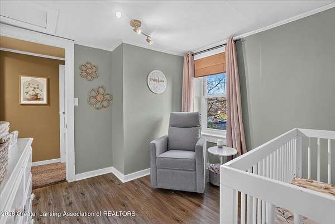
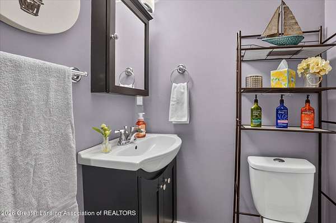
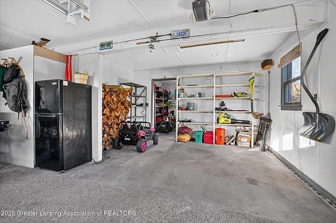
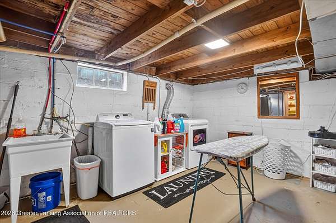
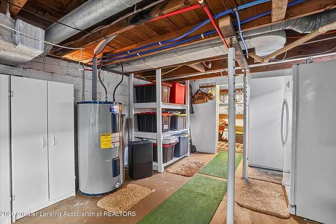
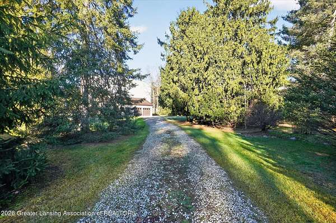
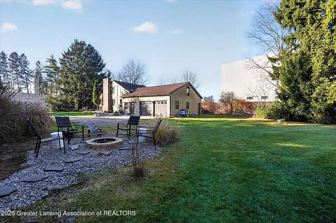
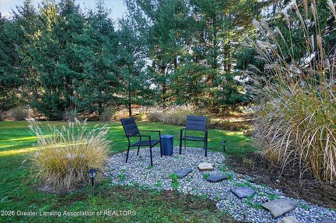
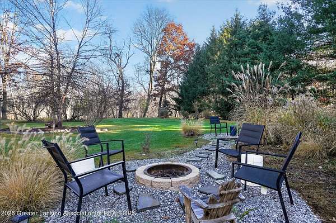
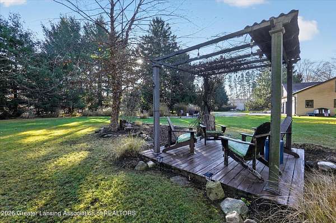
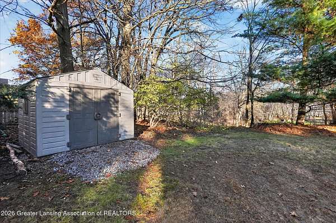
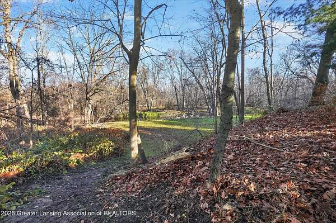
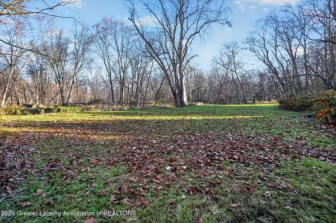
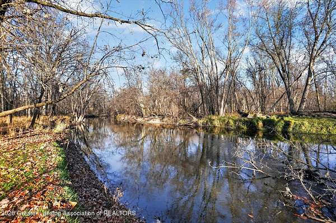
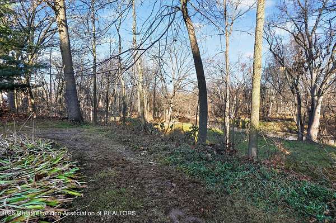
Welcome to 1124 Williams, a thoughtfully maintained 4-bedroom, 2-bathroom Tudor-style home nestled on a 1.8-acre lot with RED CEDAR RIVER FRONTAGE in the heart of Williamston. Offering peaceful country living just minutes from all the conveniences the town has to offer, this home shines with recent updates including fresh paint, new flooring, insulation, and landscaping. Inside, the main floor features a primary bedroom, family room, and a large living room anchored by a cozy wood-burning stove, alongside an open kitchen that overlooks the spacious formal dining room. Upstairs, you'll find three additional bedrooms and a half bath. From the dining area, step out onto the generous 9x24 screened-in porch to take in stunning wildlife views and lush grounds complete with a fire pit and pergola. Do not miss this rare opportunity to own a private riverfront retreat!
Location
- Street address
- 1124 Williams St
- County
- Ingham County
- Zip code
- 48895
- School district
- Williamston
- Elevation
- 868 feet
Directions
Grand River to Love Street to Williams St
Property details
- Acreage
- 1.81 acres78,844 sq ft
- Zoning
- Zoning
- MLS #
- GLAR 300565
- Posted
Property taxes
- 2025
- $7,222
Parcels
- 33-18-03-35-376-002
Legal description
THE W 198 FT OF LOT 61 ASSESSOR'S PLAT NO. 1 CITY OF WILLIAMSTON EXC BEG 120 FT W OF THE SE COR OF LOT 61, TH N 12 FT, TH W 80 FT, TH S 10 FT, TH W 36 FT, TH S 2 FT, TH E TO THE POB
Open houses
| Date | Begins | Ends | Appt needed | Remarks |
|---|---|---|---|---|
| Nov 21, 2026 | 12:00 PM | 2:00 PM | No | — |
Details and features
Listing
- Type
- Residential
- Subtype
- Single Family Residence
- Franchise
- Keller Williams Realty
Lot
- View
- River
- Waterfront
- River Front
- Features
- Back Yard, Front Yard, Landscaped, Many Trees, Private, Secluded, Views, Waterfront
Exterior
- Parking
- Driveway, Garage, Open
- Pool
- Porch
- Structures
- Pergola
- Features
- Fire Pit, Private Yard, Rain Gutters
Structure
- Stories
- 2
- Basement
- Full
- Water
- Public
- Sewer
- Public Sewer
- Heating
- Forced Air, Natural Gas
- Cooling
- Central Air
- Materials
- Stone, Stucco, Vinyl Siding
- Roof
- Shingle
- Windows
- Blinds, Drapes
Interior
- Room Count
- 9
- Rooms
- Bathroom x 2, Bedroom x 4, Dining Room, Family Room
- Flooring
- Carpet, Hardwood, Tile
- Fireplaces
- Yes
- Appliances
- Dishwasher, Disposal, Dryer, Freezer, Microwave, Oven, Range, Range Hood, Refrigerator, Self Cleaning Oven, Washer, Water Heater, Water Softener Owned
- Features
- Breakfast Bar, Built-In Features, Granite Counters, High Speed Internet
Property utilities
| Category | Type | Status |
|---|---|---|
| Gas | Natural Gas | Connected |
Listing history
| Date | Event | Price | Change | Source |
|---|---|---|---|---|
| Nov 16, 2026 | New listing | $344,900 | — | GLAR |