Land with Home for Sale in Dickson, Tennessee
1125 Denny Rd, Dickson, TN 37055
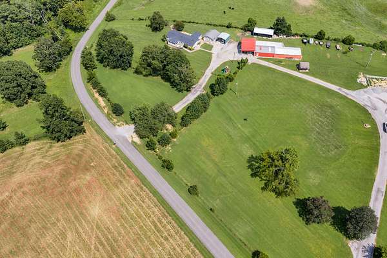
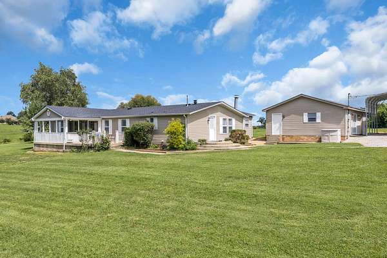
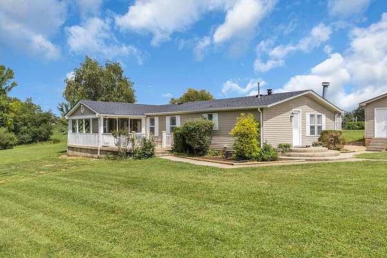
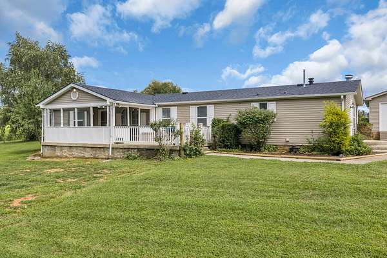
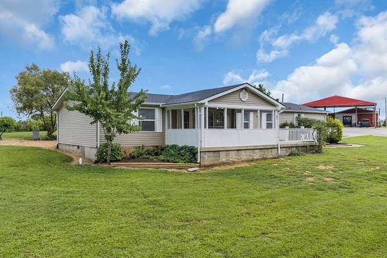
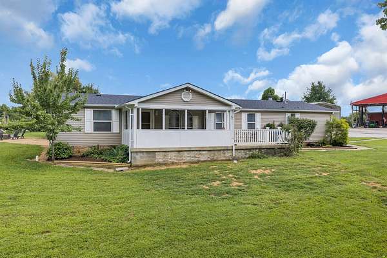
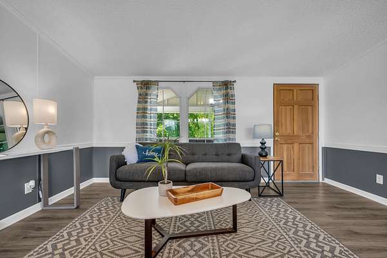
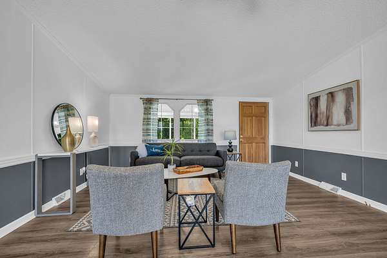
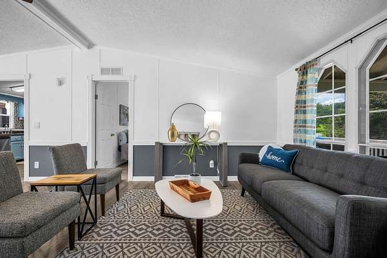
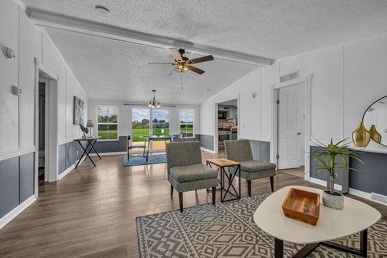
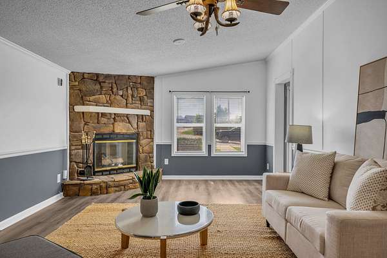
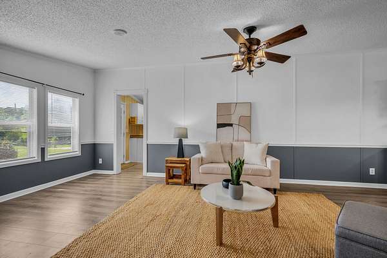
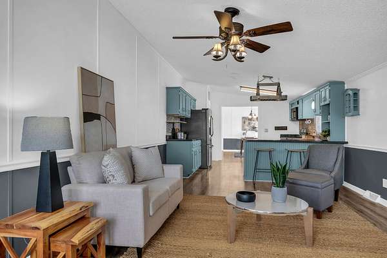
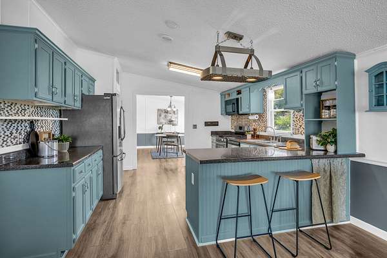
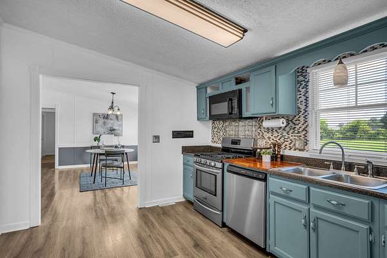
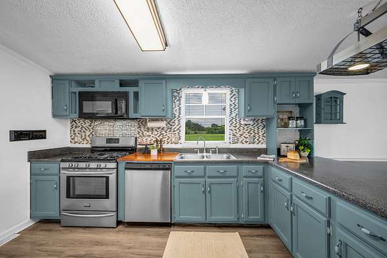
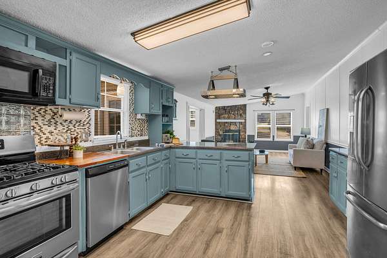
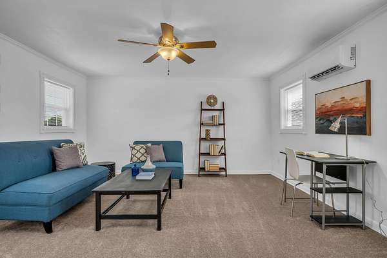
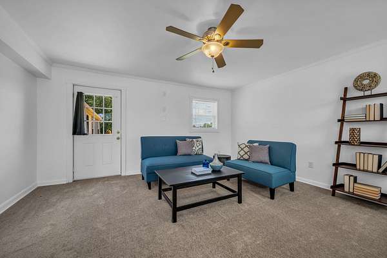
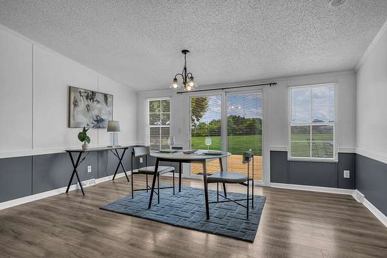
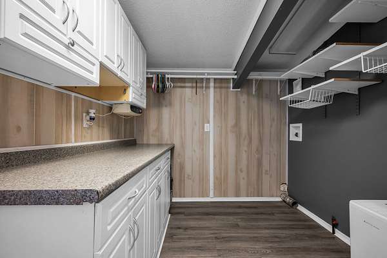
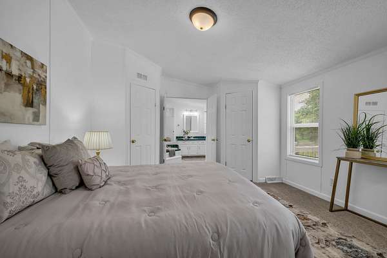
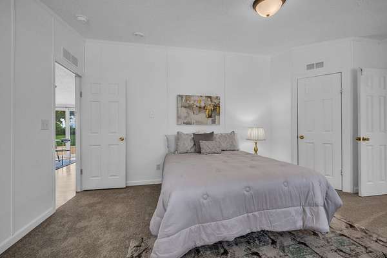
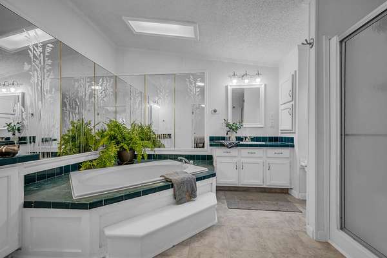
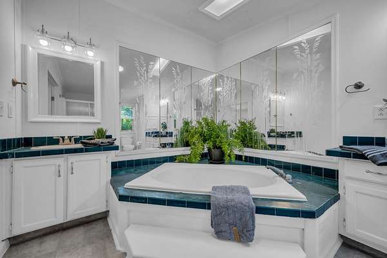
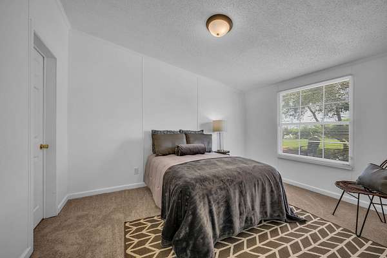
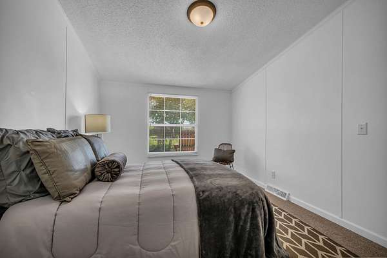
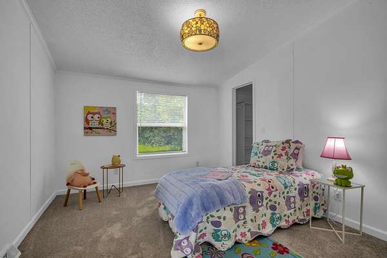
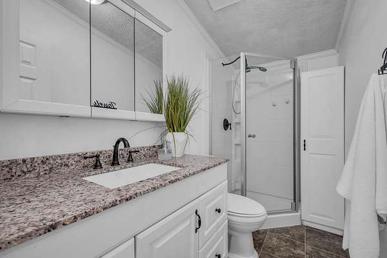
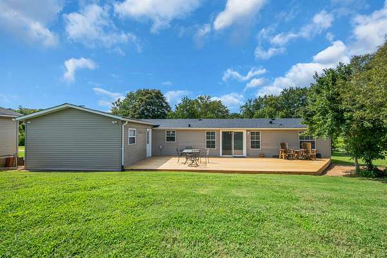
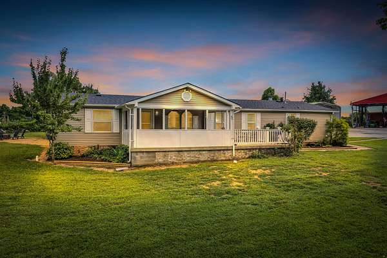
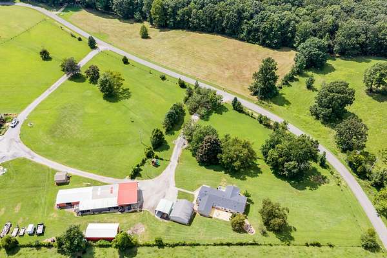
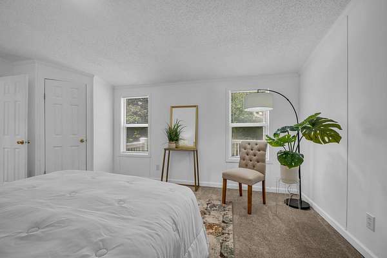
SPACE GALORE on OVER 2 ACRES in a BEAUTIFUL COUNTRY SETTING! This ALMOST 2,000 SQUARE FOOT home offers 3 BEDROOMS, 2 FULL BATHROOMS, plus an ADDITIONAL FLEX ROOM that could easily serve as a 4TH BEDROOM, HOME OFFICE, playroom, or whatever fits your needs. Inside you’ll find a spacious LIVING ROOM, DEN, KITCHEN, DINING ROOM, LARGE LAUNDRY ROOM, NO CARPET throughout, and a GAS FIREPLACE WITH BLOWER. Major updates include a NEW ROOF, NEW DUCTWORK, NEWER HVAC, and a TANKLESS WATER HEATER.
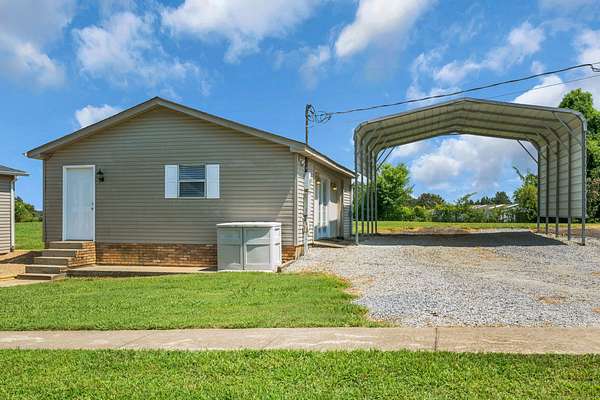
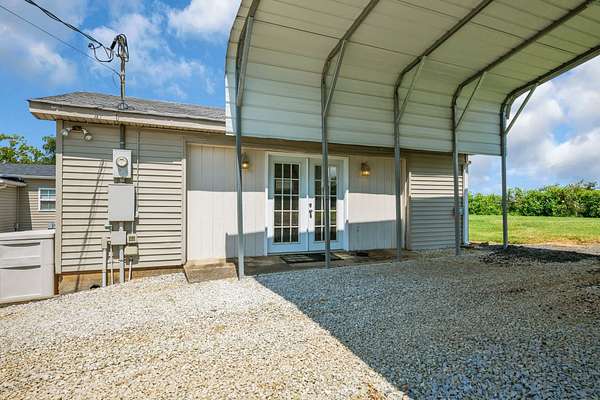
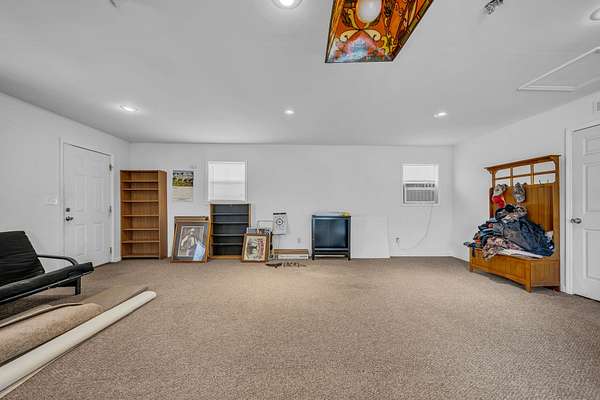
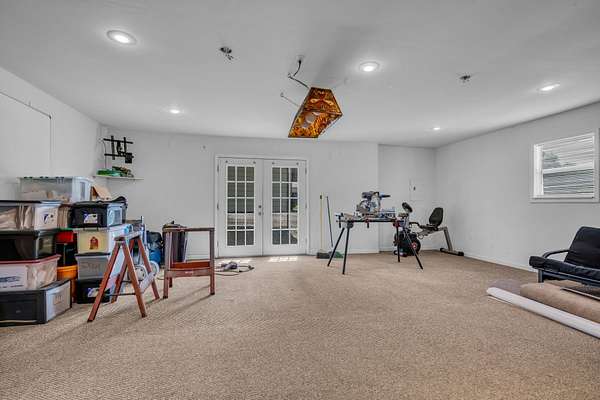
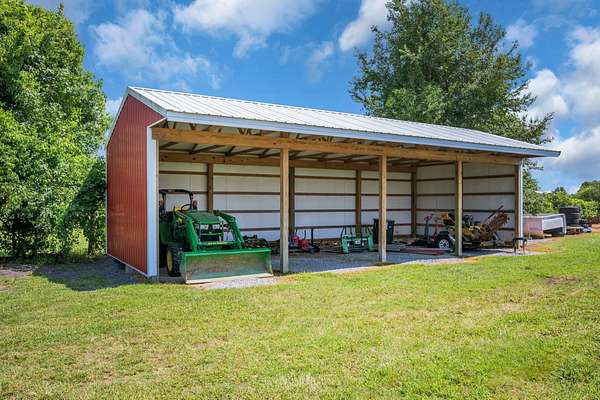
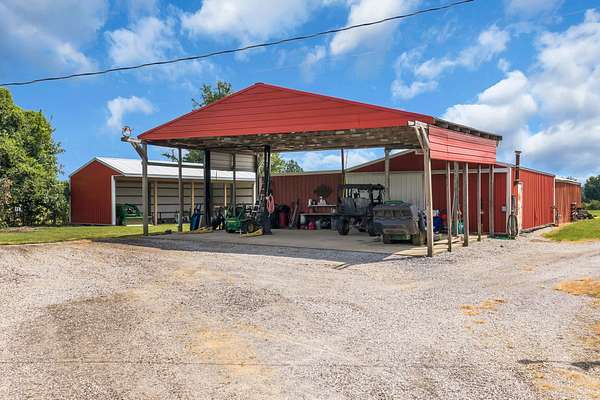
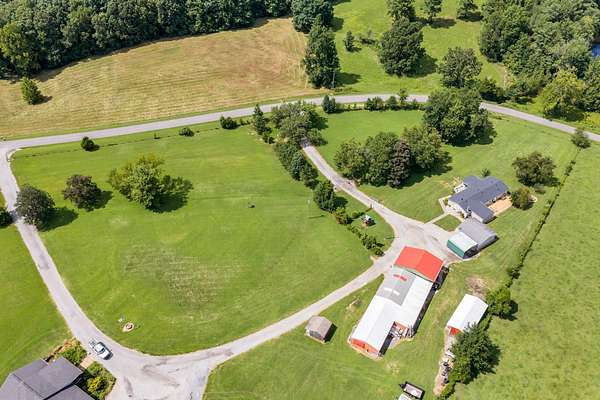
Outside is where this property really sets itself apart! The HEATED AND COOLED DETACHED GARAGE offers incredible potential for an APARTMENT, MOTHER-IN-LAW SUITE, guest space, or home office. The SHOP is a MAN’S DREAM, complete with a MECHANIC’S LIFT, AIR COMPRESSOR, and GAS HEATER. HORSE STALLS are attached to the back of the shop, along with a RUN-IN SHED and LARGE CARPORT for even more storage and functionality.
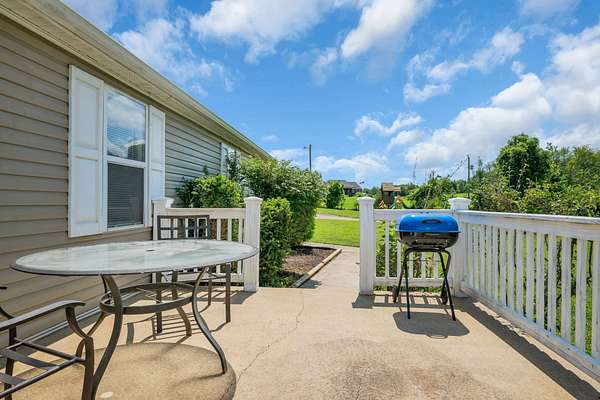
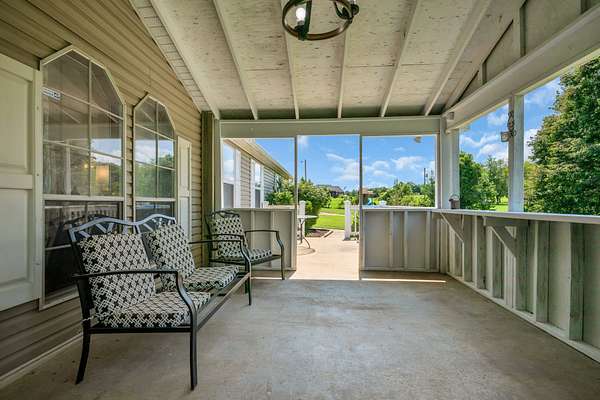
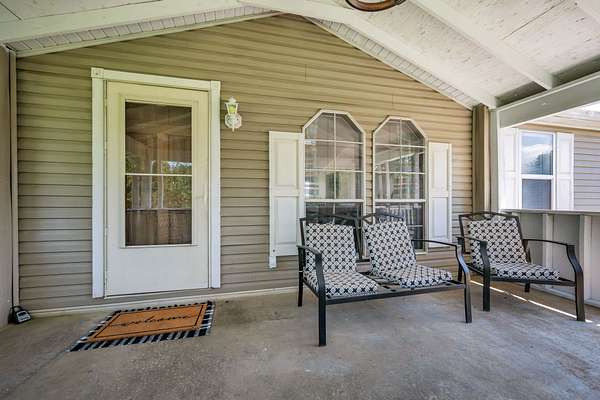
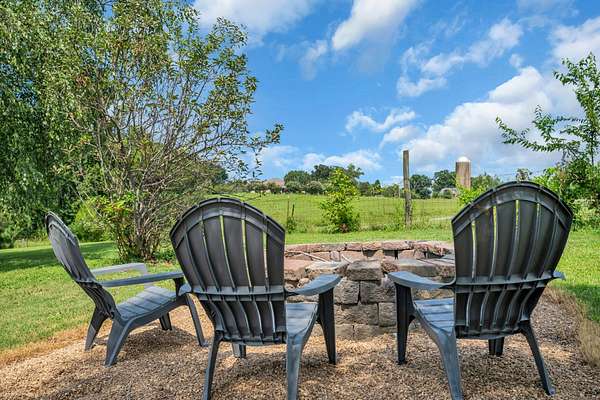
Enjoy the peaceful setting from the COVERED FRONT PORCH or the NEW DECK. With multiple living spaces, tons of storage, room for animals, and endless possibilities, this property has the SPACE, SETTING, AND EXTRAS that are hard to find!
- Listed by Mika Sesler, (615) 939-3540, Parker Peery Properties
Location
- Street address
- 1125 Denny Rd
- County
- Dickson County
- Zip code
- 37055
- Elevation
- 859 feet
Directions
From Dickson, take a right onto Pond rd, right onto Sylvia rd, left onto Denny rd. Home is on your left. GPS FRIENDLY!
Property details
- Acreage
- 2.26 acres
- MLS #
- REALTRACS 3500808
- Posted
Property taxes
- Recent
- $1,156
Parcels
- 054 01202 000
Details and features
Listing
- Type
- Residential
- Subtype
- Manufactured On Land
- Possession
- Close of Escrow
Lot
- Size Source
- Survey
Exterior
- Parking Spaces
- 3
- Parking
- Detached, Driveway, Gravel
- Garage Spaces
- 1
- Carport Spaces
- 2
- Fencing
- Full
- Outdoor Spaces
- Covered, Deck, Porch
- Structures
- Barn(s), Stable(s)
Structure
- Basement
- None
- Water
- Public
- Sewer
- Septic Tank
- Heating
- Central
- Cooling
- Central Air
- Materials
- Vinyl Siding
- Foundation
- Permanent
Interior
- Rooms
- Bedroom x 3, Dining Room, Kitchen, Living Room, Master Bathroom, Recreation Room
- Flooring
- Laminate
- Fireplaces
- Den, Gas
- Appliances
- Dishwasher, Gas Range, Microwave, Refrigerator, Stainless Steel Appliance(s)
- Laundry
- Electric Dryer Hookup, Washer Hookup
- Features
- Ceiling Fan(s), Extra Closets
Property utilities
| Category | Type | Status |
|---|---|---|
| Water | Public | Available |
| Sewage | Septic System | Connected |
Nearby schools
| Name | Type |
|---|---|
| Vanleer Elementary | Elementary |
| Charlotte Middle School | Middle |
| Creek Wood High School | High |
Listing history
| Date | Event | Price | Change | Source |
|---|---|---|---|---|
| Aug 8, 2026 | New listing | $325,000 | — | REALTRACS |
Payment calculator

Based on information submitted to the MLS GRID as of Aug 8, 2026 9:00 am MT. All data is obtained from various sources and may not have been verified by broker or MLS GRID. Supplied Open House Information is subject to change without notice. All information should be independently reviewed and verified for accuracy. Properties may or may not be listed by the office/agent presenting the information. Some IDX listings have been excluded from this website. View more