
Land with Home for Sale in Brooklyn, Michigan
11250 Sharon Valley Rd, Brooklyn, MI 49230
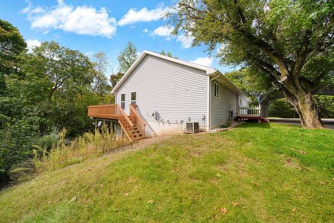
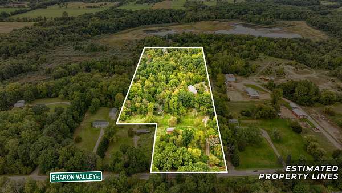
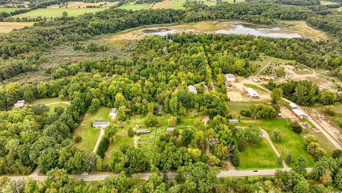
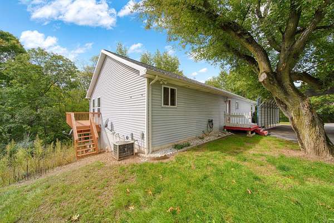
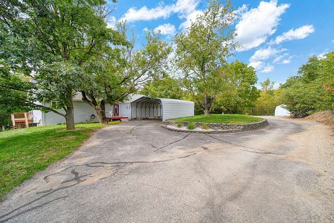
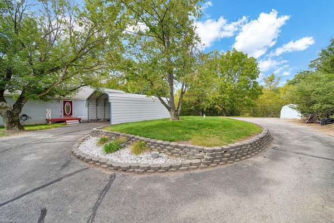
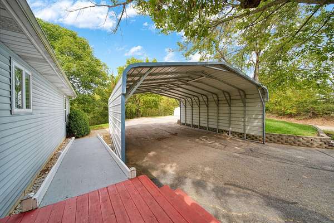
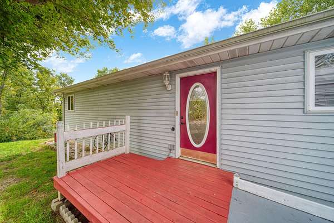
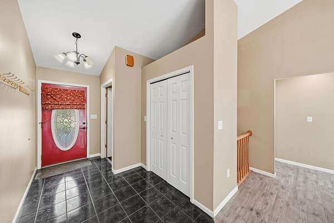
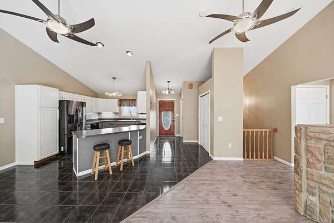
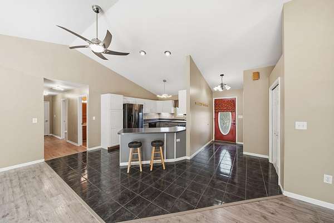
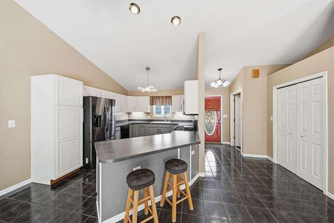
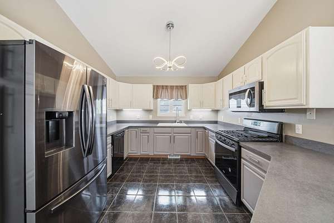
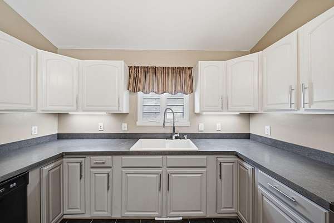
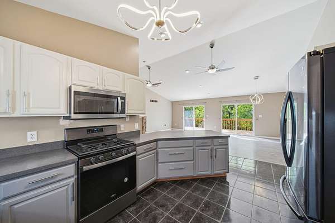
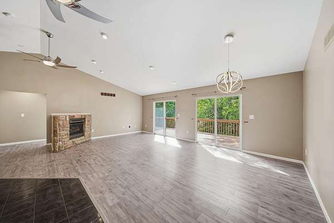
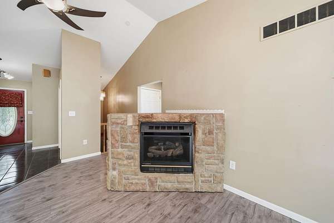
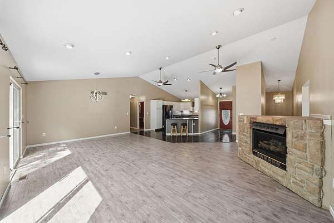
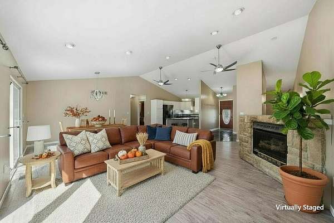
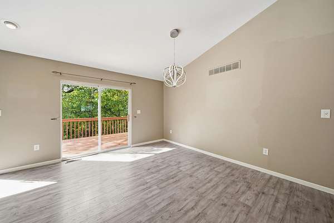
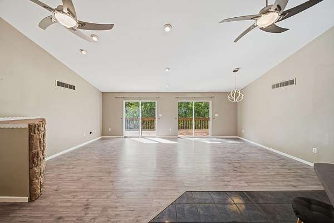
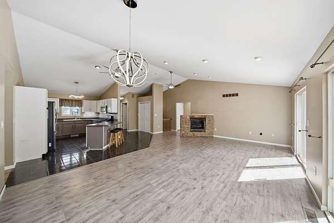
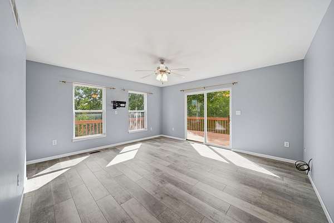
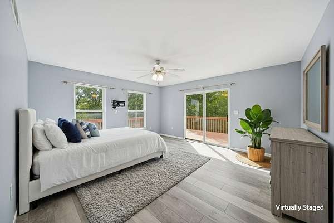
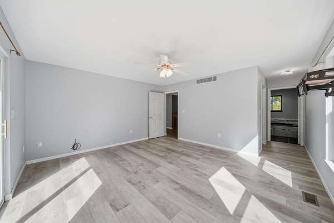
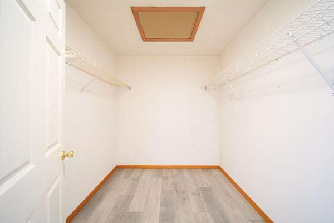
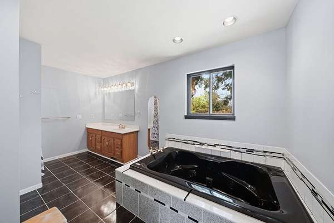
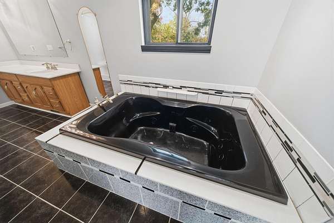
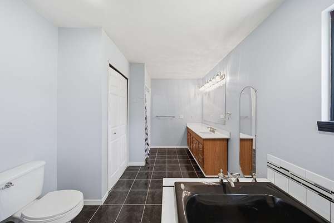
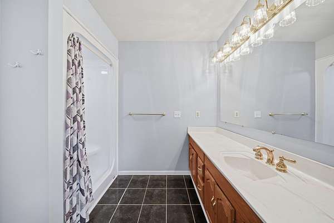
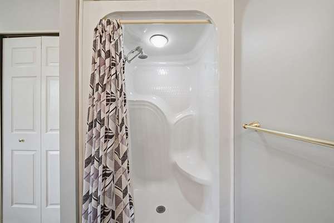
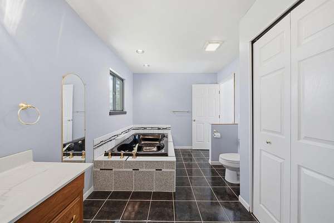
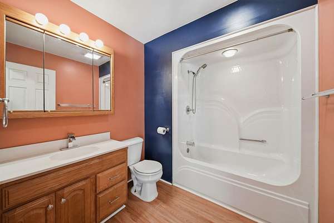
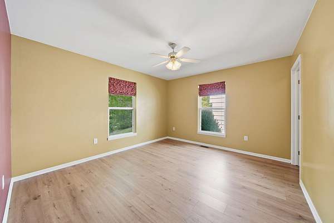
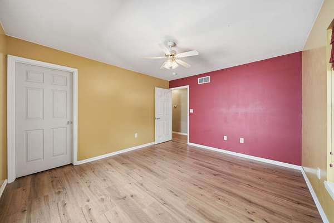
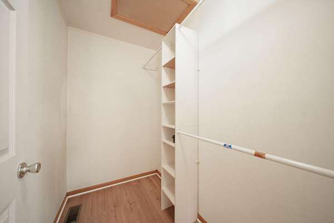
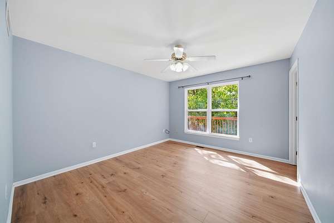
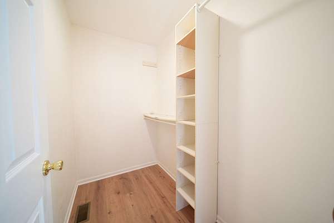
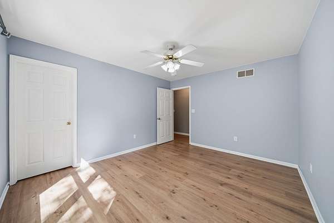
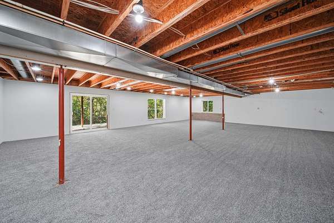
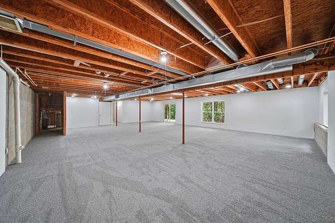
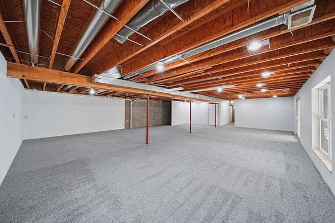
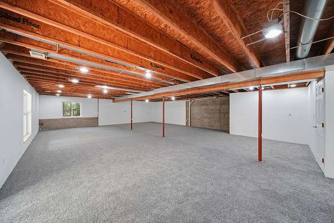
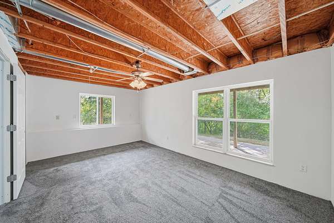
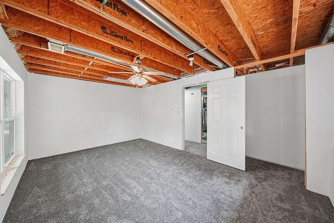
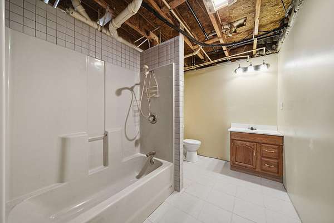
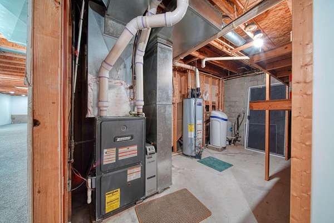
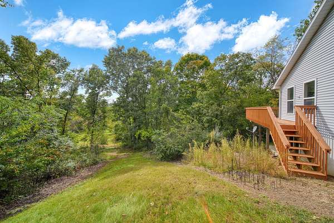
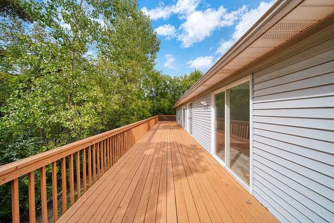
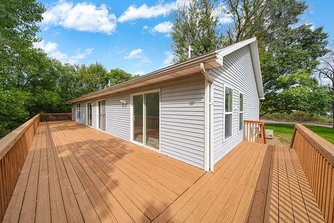
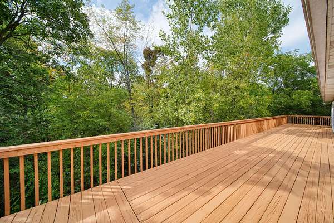
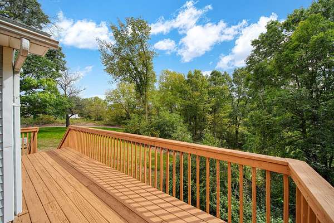
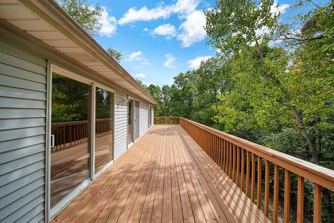
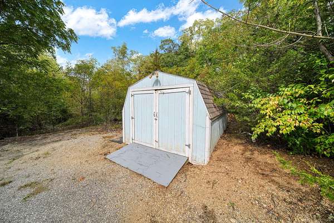
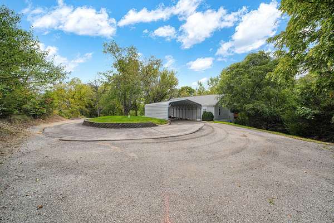
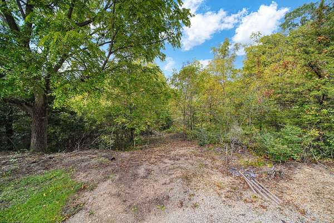
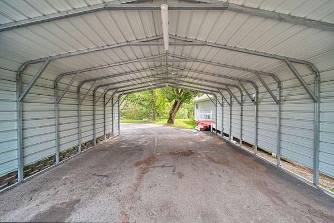
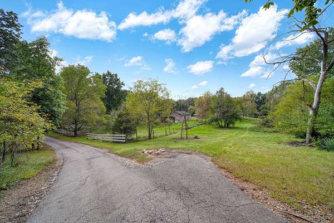
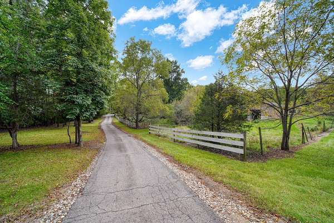
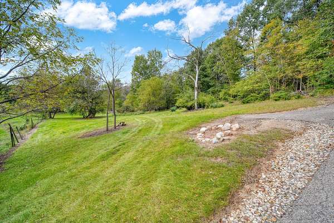
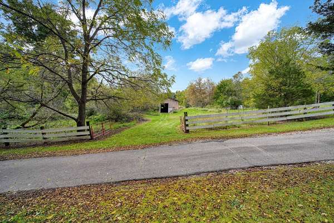
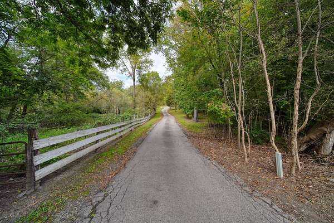
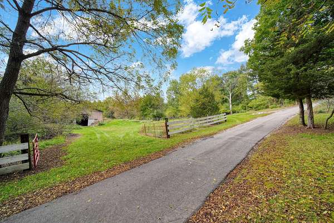
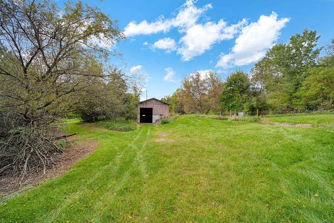
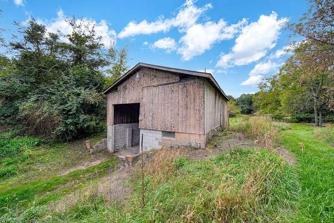
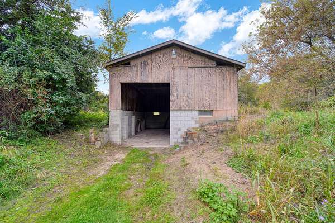
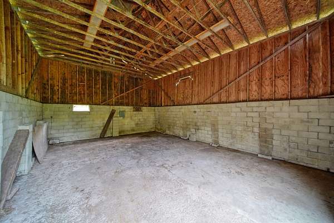
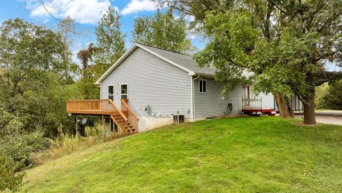
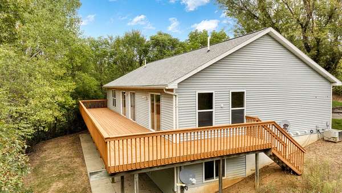
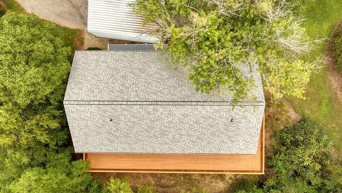
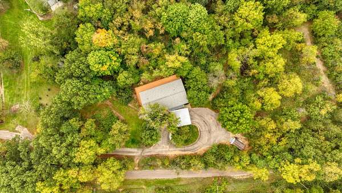
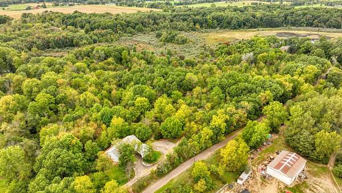
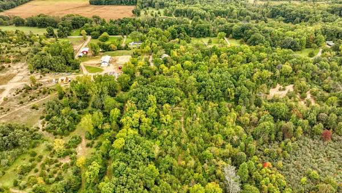
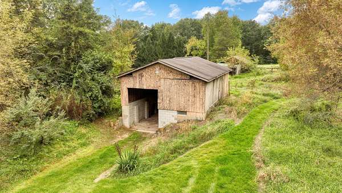
Set on over 12 private, rolling acres, this peaceful country retreat offers plenty of space, and privacy. You will love the large bedrooms, plenty of storage throughout, the open floor plan. This home has a LOT of space for everyone! The home features a full walkout basement that is almost finished-the hard work is already underway, leaving you the opportunity for additional living space, recreation room, home office, or workshop, or 2 more bedrooms. The spacious living room offers a cozy gas fireplace and opens to a massive deck overlooking the surrounding woods. The primary suite includes a relaxing soaking tub, while new carpet and fresh paint provide a clean, updated feel. The barns offer excellent storage for toys, tools, equipment, and hobbies. Enjoy the tranquility of a beautiful rural setting with an easy commute to I-94. Bring your vision and make this special property your own! Just minutes from town yet feels like your own personal hideaway this is one to come see!
Location
- Street address
- 11250 Sharon Valley Rd
- County
- Jackson County
- Zip code
- 49230
- School district
- Napoleon
- Elevation
- 994 feet
Directions
Brooklyn Rd (M50) to Chicago Rd to Sharon Valley
Property details
- Acreage
- 12.3 acres
- Zoning
- Residential
- MLS #
- MichRIC 26051596
- Posted
Property taxes
- 2025
- $3,872
Parcels
- 000-15-33-351-001-05
Legal description
BEG AT SW COR OF SEC 33 TH S87?04'30''E 1052 FT ALG S SEC LN AND CEN LN OF SHARON VALLEY RD TO POB TH N00?03'30''W 289.55 FT TH S89?04'30''W 170 FT TH N00?03'30''W 1032.74 FT TH N86?58'25''E 438.37 FT TH S00?04'02''W 1323.22 FT TH S89?04'30''W 265.43 FT TO BEG. SEC 33 T3S R2E 12.120A SPLIT ON 09/14/1998 FROM 000-15-33-351-001-01;
Details and features
Listing
- Type
- Residential
- Subtype
- Single Family Residence
Lot
- Features
- Rolling Hills, Wooded
Exterior
- Parking
- Carport
- Pool
- Deck
Structure
- Style
- Ranch
- Stories
- 1
- Basement
- Full, Walk-Out Access
- Water
- Well
- Sewer
- Septic Tank
- Heating
- Forced Air
- Cooling
- Central Air
- Materials
- Vinyl Siding
- Roof
- Shingle
Interior
- Room Count
- 17
- Rooms
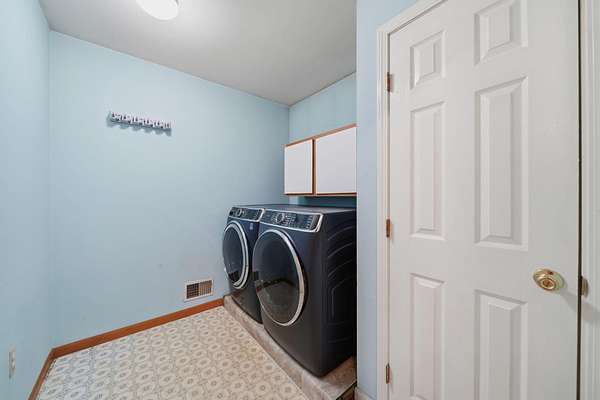
- Basement, Bathroom x 3, Bedroom x 4, Laundry Room
- Flooring
- Carpet, Tile, Vinyl, Wood
- Fireplaces
- Yes
- Appliances
- Dishwasher, Microwave, Oven, Range, Refrigerator
- Features
- Ceiling Fan(s)
Nearby schools
| Name | Type | District |
|---|---|---|
| Ezra Eby Elementary School | Elementary | Napoleon |
| Napoleon Middle School | Middle | Napoleon |
| Napoleon High School | High | Napoleon |
Listing history
| Date | Event | Price | Change | Source |
|---|---|---|---|---|
| Sept 28, 2026 | New listing | $475,000 | — | MichRIC |