Land with Home for Sale in Franklin, Tennessee
1126 Beechs Tavern Trl, Franklin, TN 37069
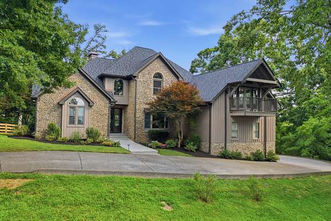
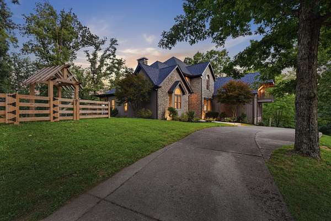
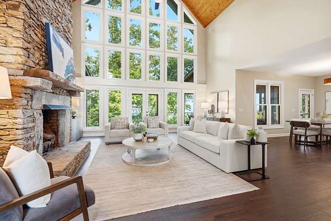
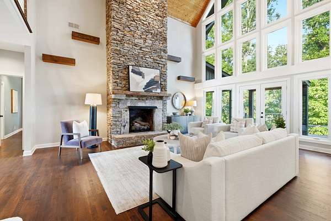
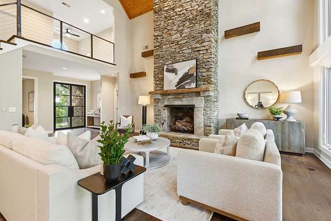
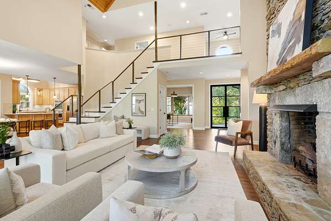
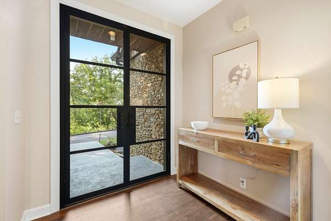
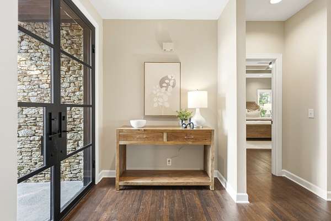
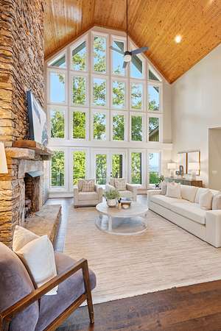
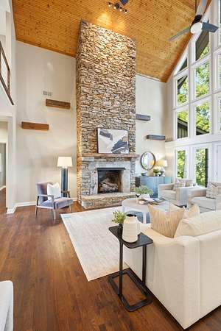
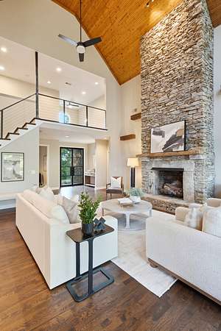
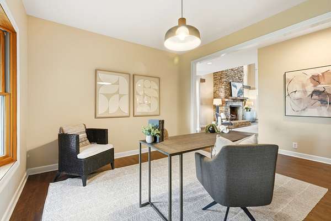
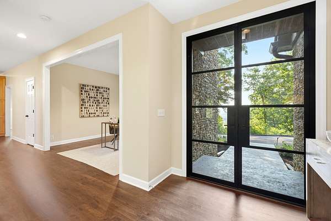
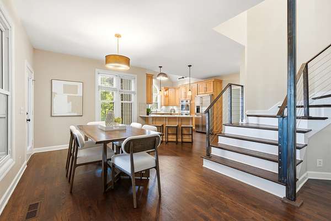
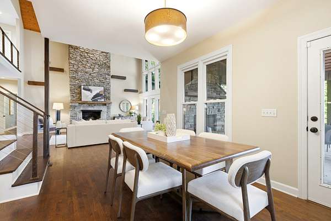
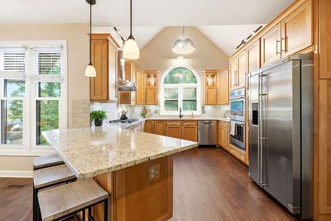
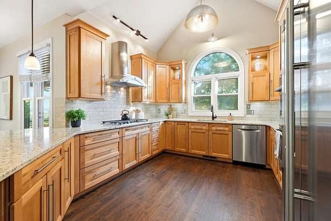
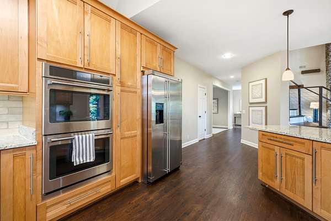
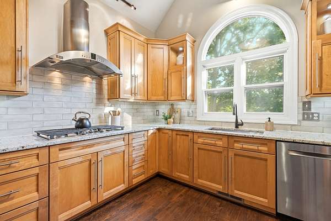
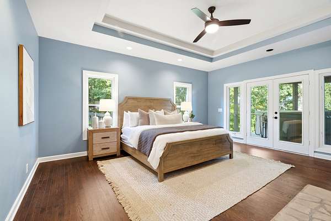
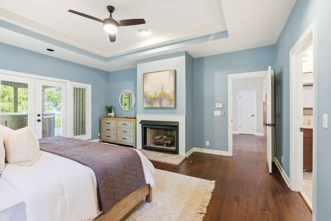
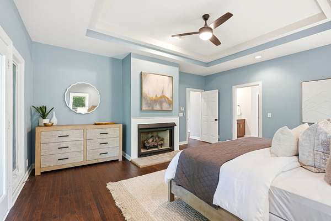
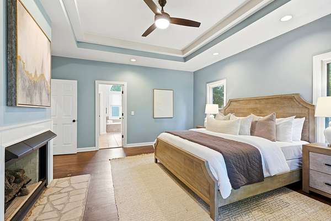
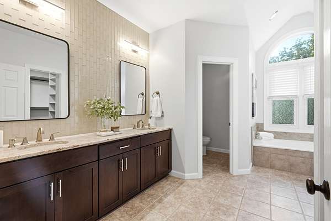
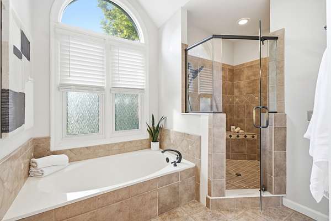
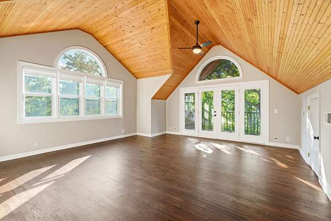
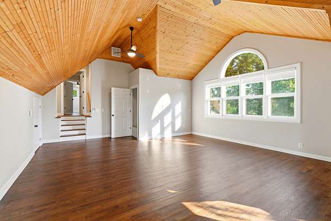
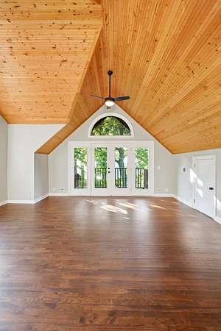
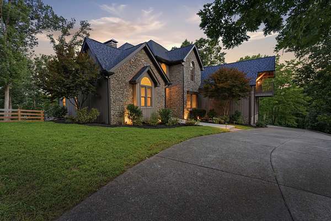
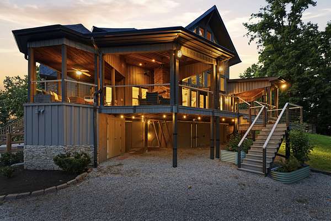
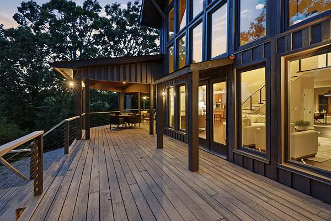
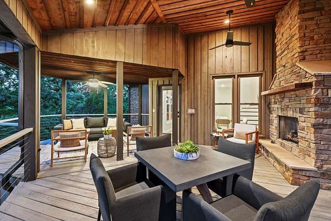
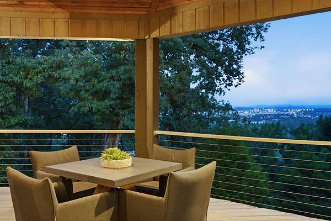
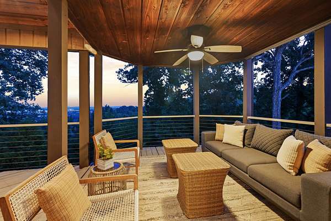
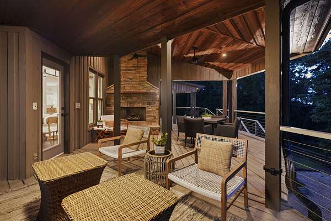
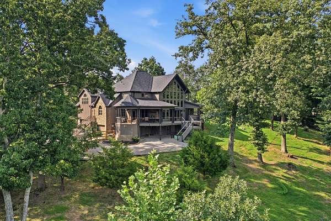
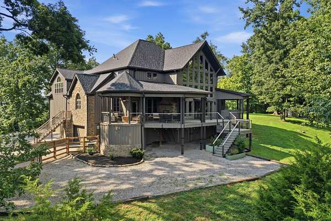
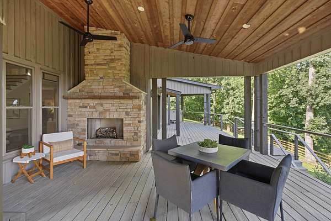
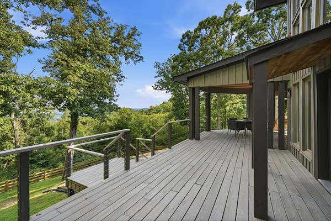
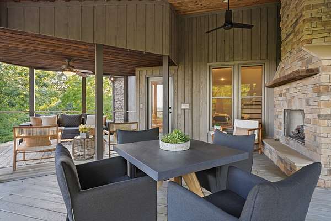
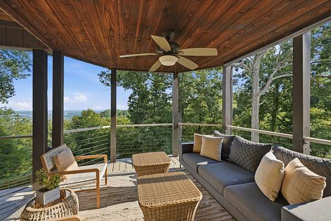
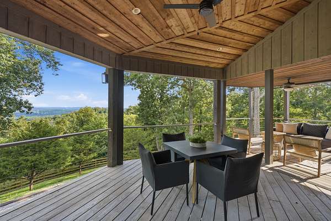
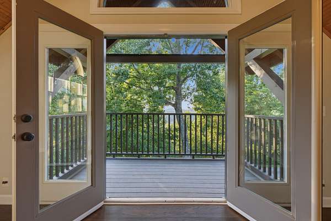
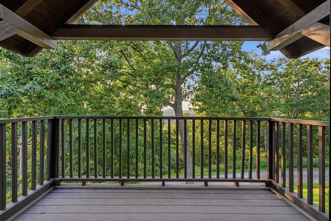
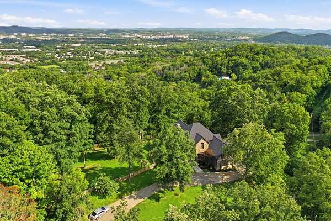
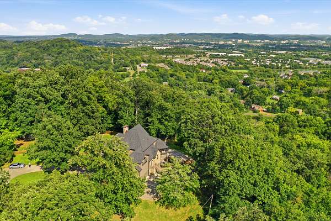
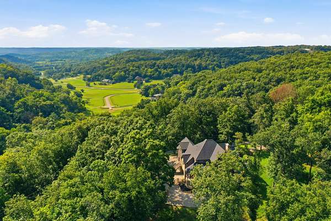
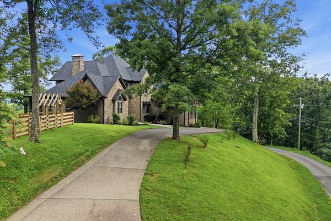
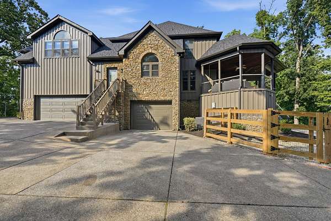
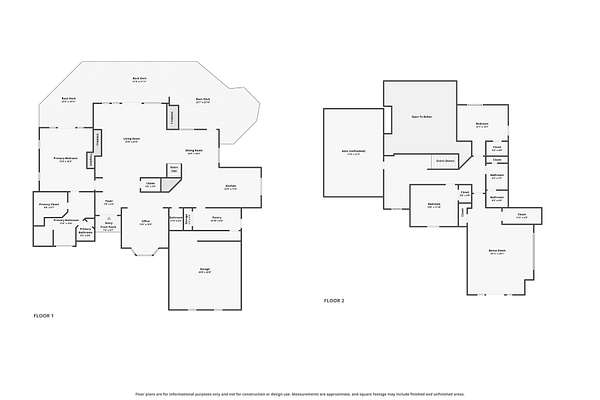
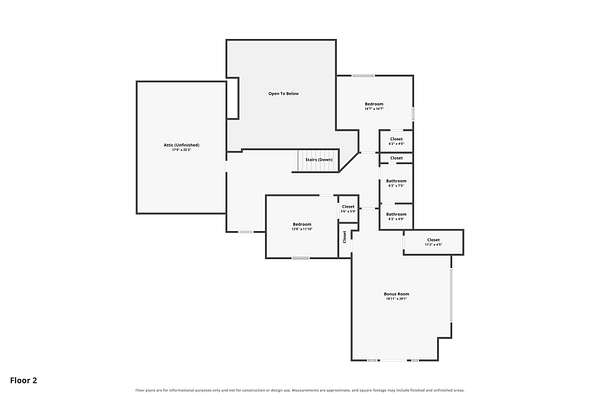
7 wooded acres. No HOA. Panoramic city views — 5 minutes from Cool Springs. This is the rare Franklin retreat that out-of-town buyers dream about and rarely find: privacy and land without sacrificing convenience. Land. Privacy. And unmatched city views in the heart of Franklin, TN, named one of the best cities in the South. Come see this new listing for your self - with perfect sunrise and sunset views. This home overlooks glittering city night lights on picture-perfect summer evenings. Inside, an open floor plan centers on a vaulted great room with a wall of windows that frames the view. Three fireplaces warm the home — one in the great room, one in the primary suite, and another outside on the covered back porch. Three bedrooms plus a huge upstairs bonus room upstairs offer flexibility as a 4th bedroom or large flex space. The newly fenced backyard adds privacy and function, and with No HOA, the land is truly yours. Recent updates include a new roof and gutters, a new French door to the deck, new garage doors, new cable deck railing, and a new water pump. Upscale, modern, and completely move-in ready.
- Listed by Lorene Hetherington, (615) 330-0987, Compass
Location
- Street address
- 1126 Beechs Tavern Trl
- County
- Williamson County
- Zip code
- 37069
- Community
- Custer
- Elevation
- 968 feet
Directions
I-65 South/Exit 71 (Concord Road), Concord to Franklin Rd, Left on Franklin Rd, Right on Century Oak Drive, Right on Windsor, Left on Beechs Tavern Trail....follow road up to "T", take a right .....up the road ....home is on the right.
Property details
- Acreage
- 7.07 acres
- MLS #
- REALTRACS 3510959
- Posted
- Available
Property taxes
- Recent
- $3,665
Parcels
- 094053 01002 00008053
Resources
Details and features
Listing
- Type
- Residential
- Subtype
- Single Family Residence
- Financing
- Conventional
- Possession
- Immediate
Lot
- Size Source
- Assessor
- Terrain
- Private, Views, Wooded
- View
- City, Trees/Woods
- Features
- Private, Views, Wooded
Exterior
- Parking Spaces
- 6
- Parking
- Attached, Concrete, Garage Door Opener
- Garage Spaces
- 3
- Fencing
- Back Yard
- Outdoor Spaces
- Covered, Deck, Porch
- Features
- Balcony
Structure
- Style
- Contemporary
- Stories
- 2
- Basement
- None
- Water
- Public
- Sewer
- Septic Tank
- Heating
- Furnace, Natural Gas
- Cooling
- Central Air, Electric
- Materials
- Stone, Wood Siding
Interior
- Rooms
- Bedroom x 3, Den, Dining Room, Kitchen, Living Room, Master Bathroom, Recreation Room
- Flooring
- Wood
- Fireplaces
- Great Room
- Appliances
- Built-In Gas Range, Dishwasher, Disposal, Double Oven, Microwave, Refrigerator, Stainless Steel Appliance(s)
- Features
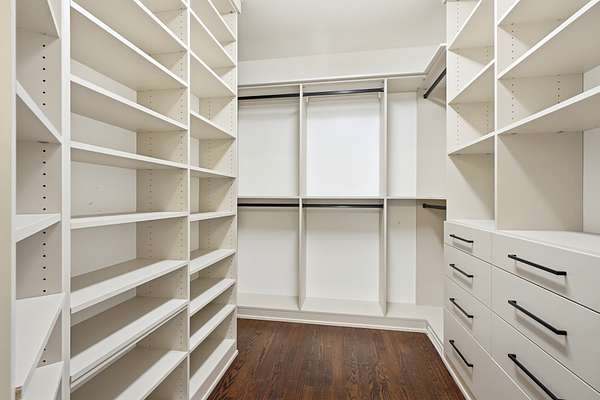
- Ceiling Fan(s), Entrance Foyer, Extra Closets, High Ceilings, Hot Tub, Open Floorplan, Walk-In Closet(s)
Property utilities
| Category | Type | Status |
|---|---|---|
| Power | Grid | Available |
| Gas | Natural Gas | Available |
| Water | Public | Available |
| Sewage | Septic System | Connected |
Nearby schools
| Name | Type |
|---|---|
| Walnut Grove Elementary | Elementary |
| Grassland Middle School | Middle |
| Franklin High School | High |
Listing history
| Date | Event | Price | Change | Source |
|---|---|---|---|---|
| Aug 13, 2026 | New listing | $2,150,000 | — | REALTRACS |
Payment calculator

Based on information submitted to the MLS GRID as of Aug 13, 2026 7:00 am MT. All data is obtained from various sources and may not have been verified by broker or MLS GRID. Supplied Open House Information is subject to change without notice. All information should be independently reviewed and verified for accuracy. Properties may or may not be listed by the office/agent presenting the information. Some IDX listings have been excluded from this website. View more