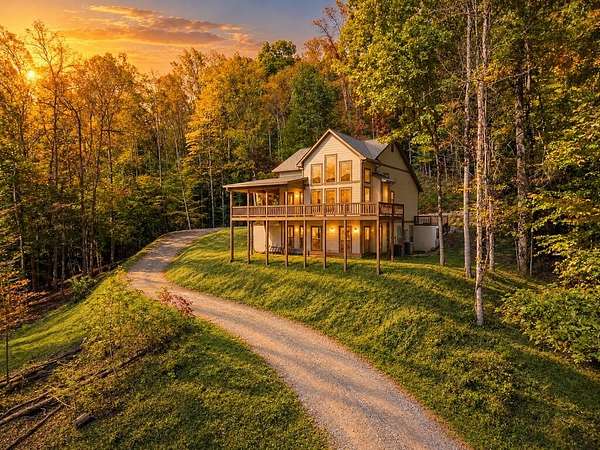
Land with Home for Sale in Franklin, North Carolina
1126 Berry Cove Rd, Franklin, NC 28734
This NEW CONSTRUCTION 3BR-3 Bath Home is +- 2300 sq ft on two levels in the exclusive Berry Cove subdivision which is accessed through a USFS easement! This subdivision is appx 6 miles east of downtown Franklin and ALL lots are large & most are private! This home features a private setting on 1.98 Acres with close range MOUNTAIN VIEWS, dual zoned Central Heat/Air, Granite counter tops, 20+ cathedral ceiling in LR with a wall of windows, Stone propane fireplace in upstairs LR, 18`5 x 13`10+ covered deck with plenty of room for a eating table, also uncovered deck to enjoy the sunny days designed with a braced area with electric for a hot tub,, LVP flooring for durability and pets, Bar counter in kitchen, ceramic tile, LARGE FAMILY ROOM DOWNSTAIRS (15`8 x 15`8) with an additional BONUS ROOM that is 17 x 15`7. hardi plank siding, large parking area, stainless appliances, Instant hot water & MUCH MORE! If you are looking for a quality new home with PRIVACY, MOUNTAIN VIEWS & ELEVATION you just found it! Schedule your appointment today with the listing agent or your favorite realtor! A MUST SEE HOME!!
Location
- Street address
- 1126 Berry Cove Rd
- County
- Macon County
- Zip code
- 28734
- Community
- Berry Cove Preserve
- Elevation
- 2,612 feet
Directions
Take Hwy 441 By Pass around Franklin & exit on Cat Creek Rd (At Chevy Dealership). Go appx 2 miles & Cat Creek Rd bears Left over a bridge. Go appx 1 mile to RIGHT on Onion Mtn Rd. Go appx 1 mile to LEFT onto Berry Cove Rd. Go appx .7 of a mile into you dead end into Berry Cove subdivision. Follow LA pointer signs to get to Lot 8 & follow private drive up to house!
Property details
- Acreage
- 1.98 acres86,249 sq ft
- MLS #
- FBR 26048774
- Posted
Property taxes
- Recent
- $361
Expenses
- Homeowner Association Fee
- $750 annually
Parcels
- 7516412228
Details and features
Listing
- Type
- Residential
Lot
- Vegetation
- Partially Wooded
- Features
- Rolling
Exterior
- Parking
- Carport
- Pool
- Deck
Structure
- Condition
- Under Construction
- Basement
- Daylight, Exterior Entry, Finished, Full, Interior Entry
- Water
- Well
- Sewer
- Septic Tank
- Heating
- Electric, Forced Air, Heat Pump
- Cooling
- Central Air
- Materials
- Hardi Plank Type
- Roof
- Fiberglass, Shingle
- Windows
- Insulated Windows
Interior
- Rooms
- Bathroom x 3, Bedroom x 3, Dining Room, Family Room
- Flooring
- Tile-Ceramic, Vinyl
- Fireplaces
- Yes
- Appliances
- Dishwasher, Electric Oven/Range, Electric Water Heater, Exhaust Fan, Refrigerator
- Features
- Bonus Room, Cathedral/Vaulted Ceiling, Ceramic Tile Bath, Open Floorplan
Nearby schools
| Name | Type |
|---|---|
| East Franklin | Elementary |
| MacOn Middle | Middle |
| Franklin | High |
Listing history
| Date | Event | Price | Change | Source |
|---|---|---|---|---|
| Oct 15, 2026 | New listing | $679,000 | — | FBR |