











Land with Home for Sale in Laneview, Virginia
1126 Cloverdale Rd, Laneview, VA 22504
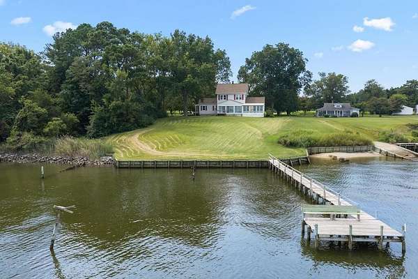
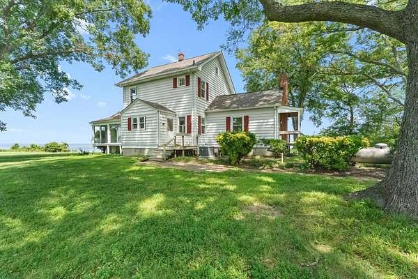
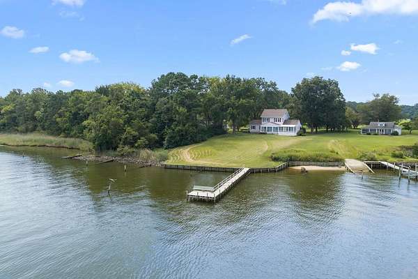
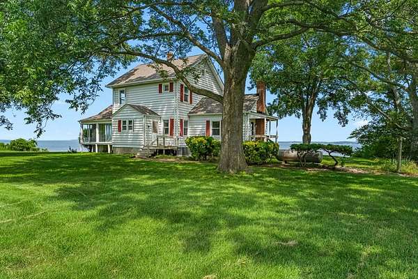
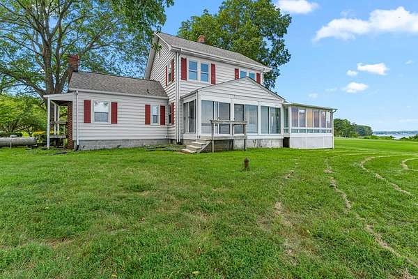
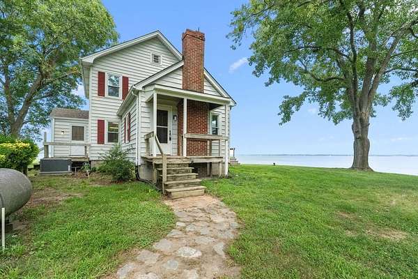
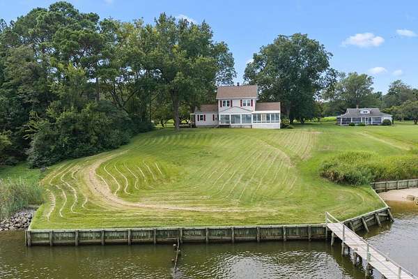
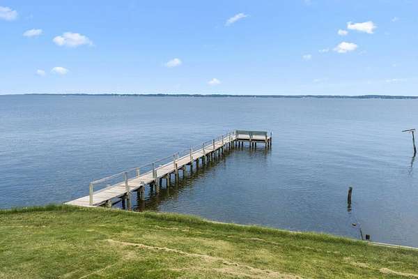
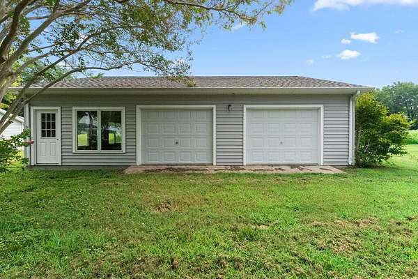
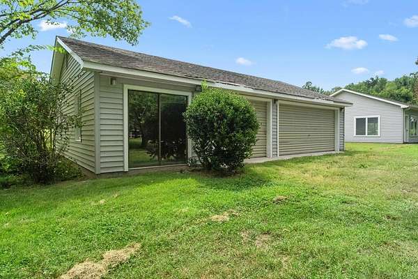
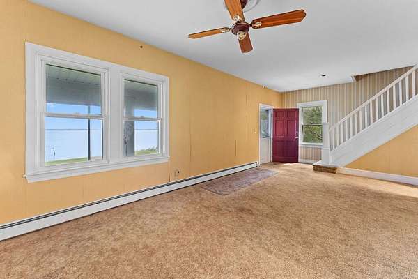
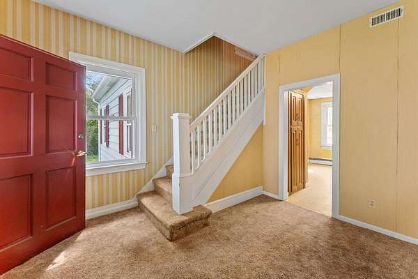
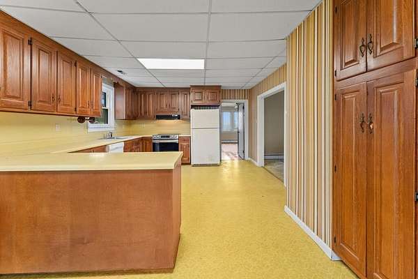
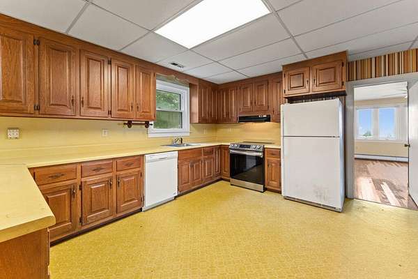
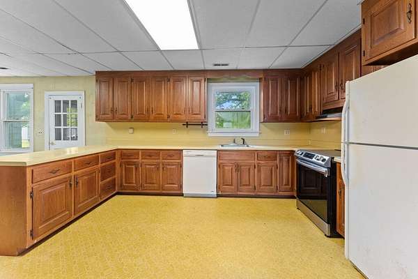
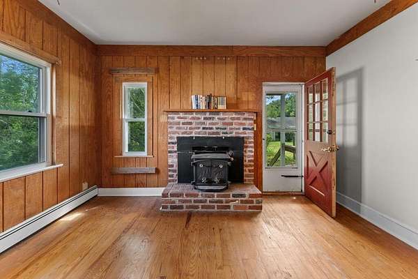
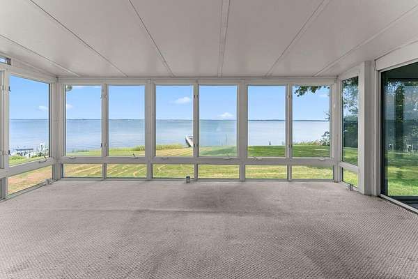
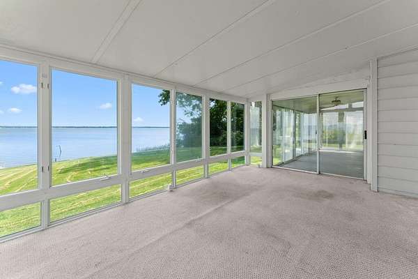
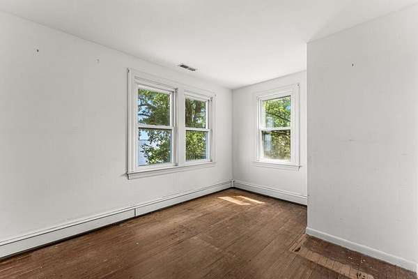
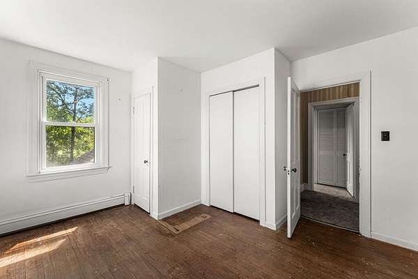
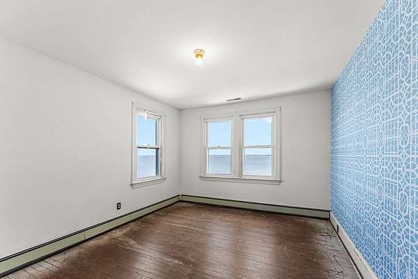
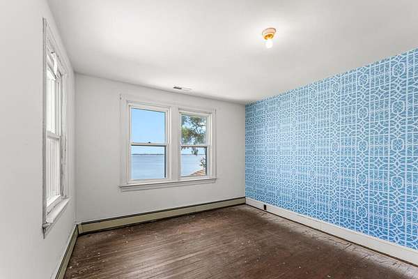
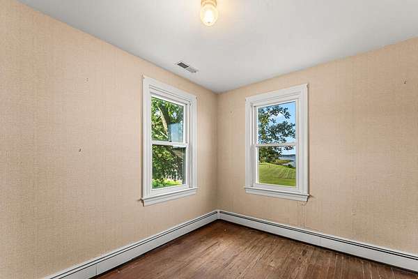
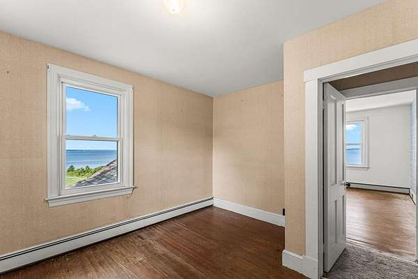
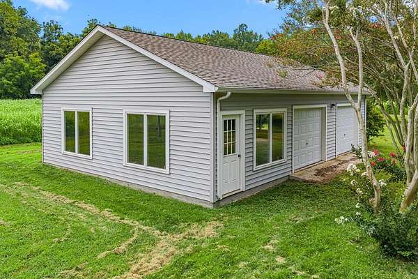
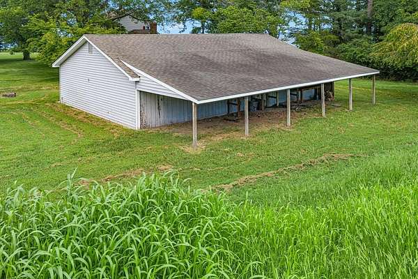
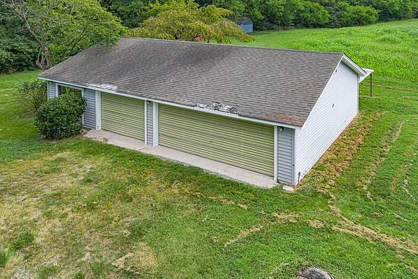
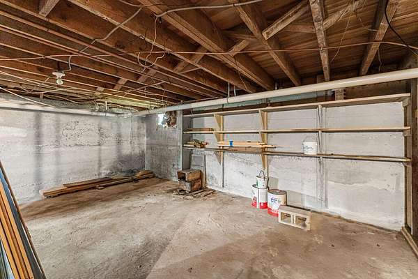
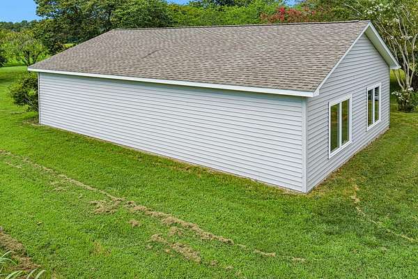
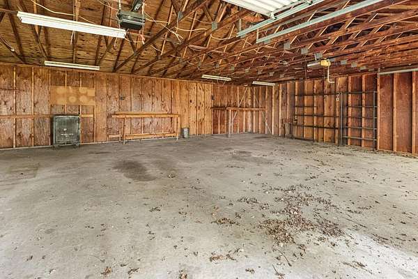
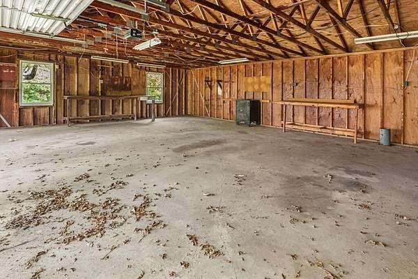
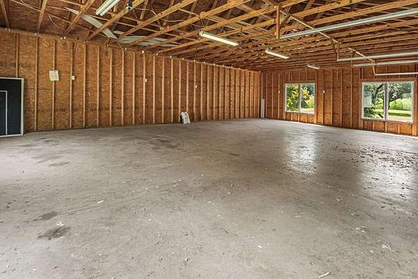
Nestled at the terminus of Cloverdale Road on the lower Rappahannock River, Cloverdale Preserve offers an extraordinary private enclave where pristine wilderness meets wide, sweeping estuary vistas. Backed by a mile of protected inshore farmland and woodlands, flanked by tranquil wetlands, and fronted by one of Virginia's most magnificent river expanses, this exclusive property combines natural sanctuary with classic coastal living. Perched on an unusually high riverfront elevation, the primary residence commands stunning 250-degree water views across a wide, picturesque stretch of the Rappahannock. A classic mid-century two-story frame home offering a solid structural foundation, five covered porch entrances, and incredible potential for a customized interior redesign. Step down stairs into the functional basement complete with a walk-in root cellar, quiet power redundancy for peace of mind. 170 feet of waterfrontage equipped with robust tidal armoring, a large private docking facility, and two spacious multi-car garages/utility buildings to accommodate vehicles, watercraft, and gear. Set on approximately two acres of grounds adorned with mature, beautiful trees, with much of the surrounding regional acreage permanently protected under environmental easements. Private, serene, and rich with possibility, This rare riverside opportunity is ready to be enjoyed or reimagined for generations to come!
Location
- Street address
- 1126 Cloverdale Rd
- County
- Essex County
- Zip code
- 22504
- Community
- Essex
- Elevation
- 23 feet
Property details
- Acreage
- 1.83 acres79,715 sq ft
- Zoning
- R2
- MLS #
- NNAR 120956
- Posted
Parcels
- 601A-1-9
Legal description
Tax Map#61-A-1-9 Adjusted 1.83
Details and features
Listing
- Type
- Residential
Lot
- Waterfront
- Creek
Exterior
- Features
- Pier/Dock, River/Creek Front, River/Creek View
Structure
- Stories
- 2
- Heating
- Electric, Geothermal
- Materials
- Vinyl Siding
Interior
- Room Count
- 8
- Rooms
- Bathroom x 3, Bedroom x 4
- Flooring
- Plank, Vinyl
- Fireplaces
- Yes
- Appliances
- Dishwasher, Range, Refrigerator
- Features
- 1st Floor Bedroom, Ceiling 9 Ft+, Elec Garage Door Opener, Fireplace, Great Room, Washer/Dryer Hookup
Listing history
| Date | Event | Price | Change | Source |
|---|---|---|---|---|
| Sept 11, 2026 | Price drop | $889,000 | $10,000 -1.1% | NNAR |
| Aug 28, 2026 | New listing | $899,000 | — | NNAR |