
Land with Home for Sale in Oakland, California
11260 Kerrigan Dr, Oakland, CA 94605
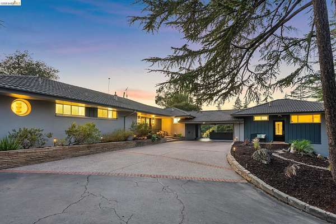
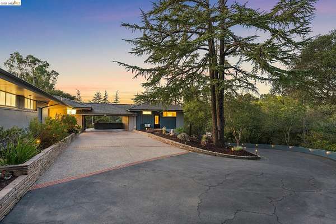
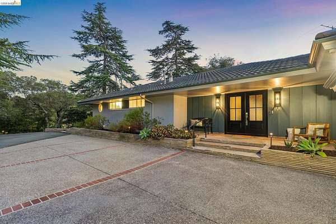
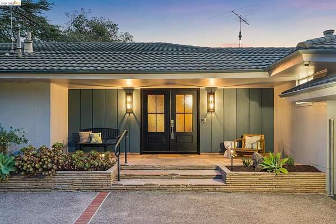
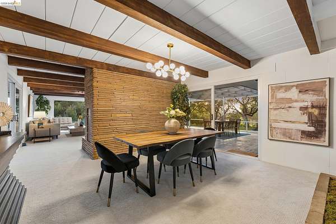
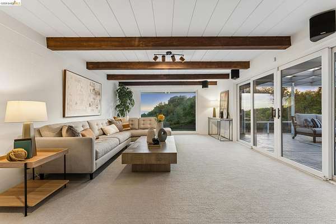
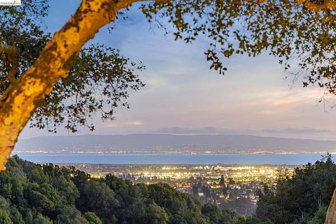
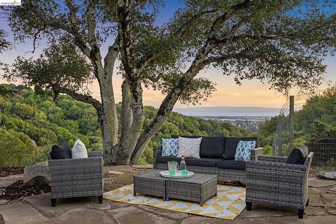
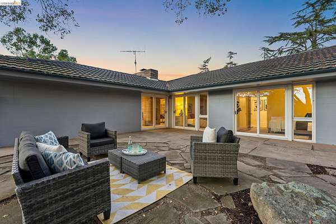
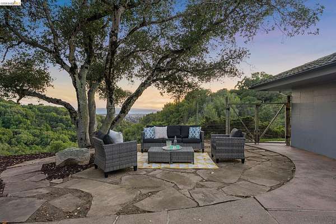
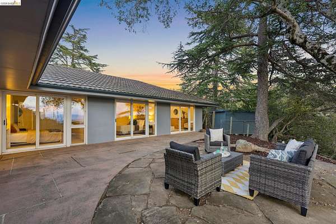
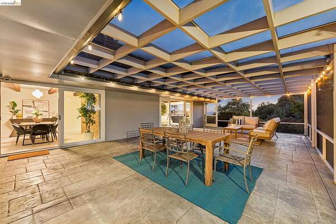
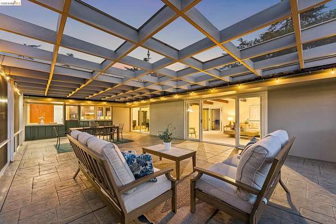
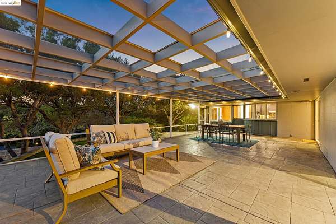
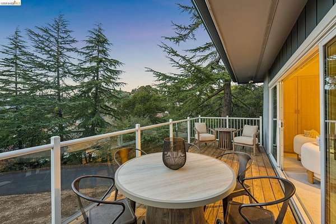
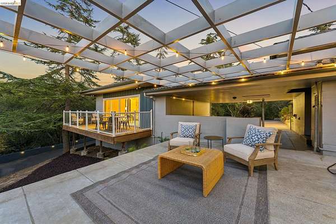
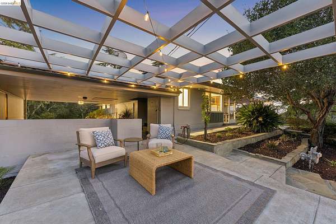
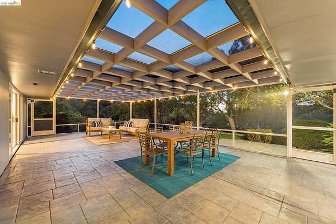
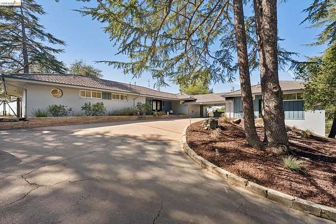
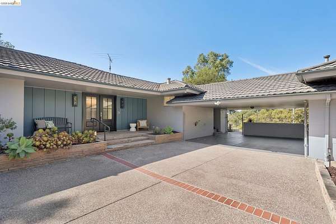
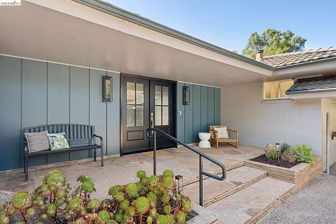
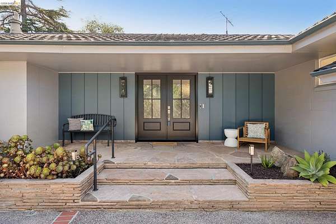
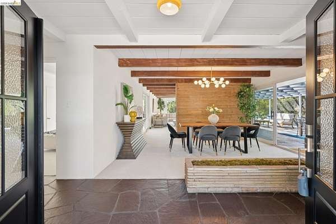
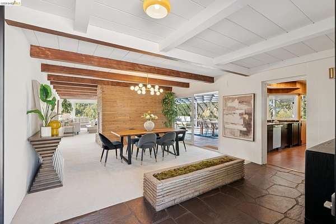
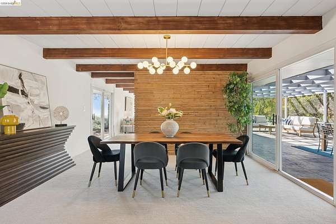
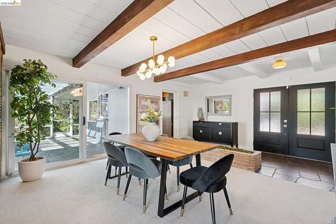
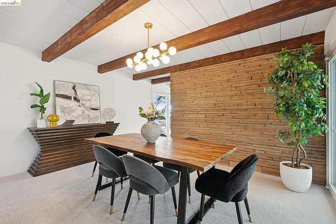
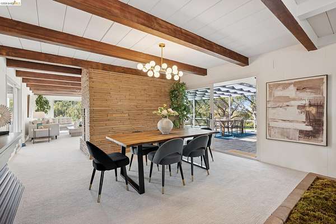
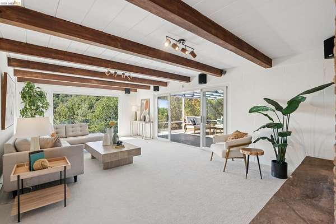
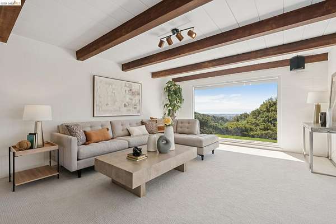
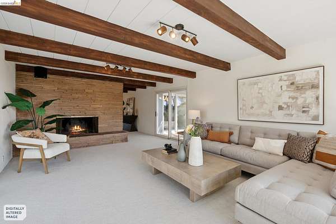
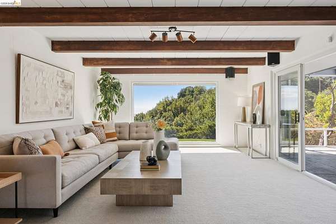
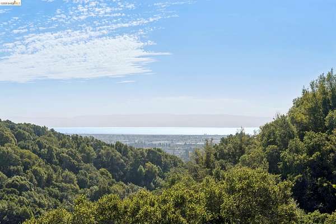
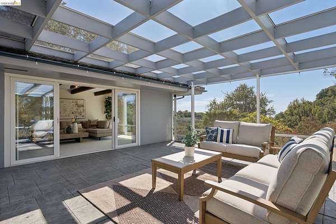
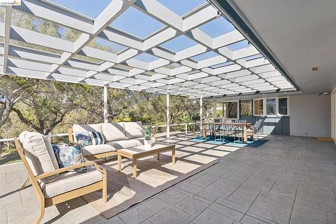
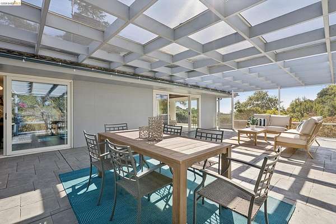
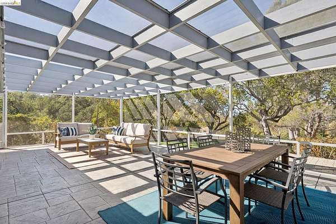
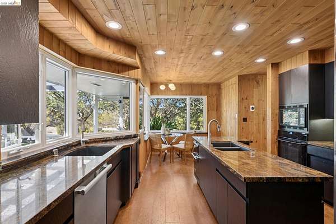
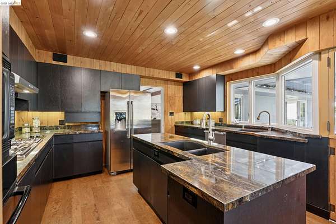
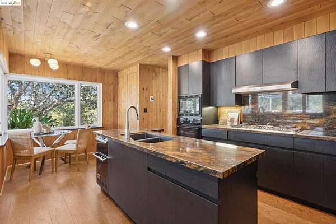
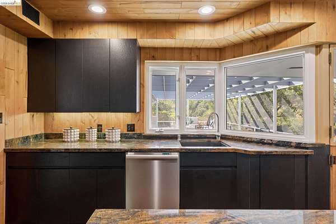
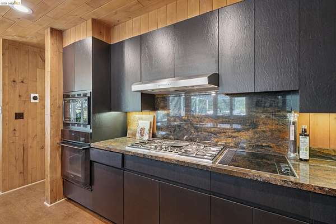
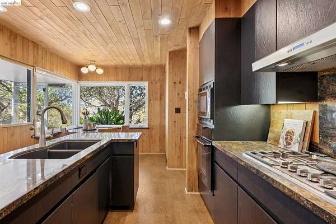
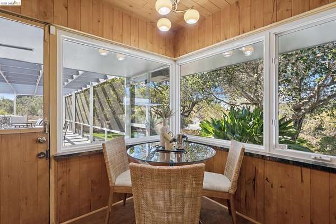
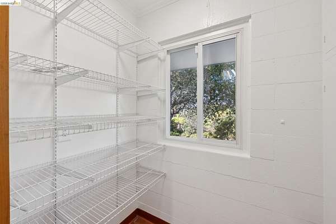
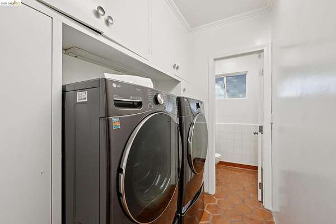
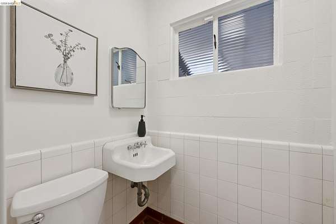
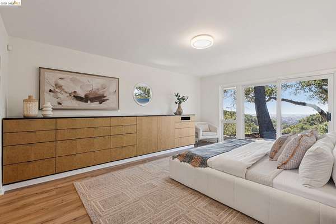
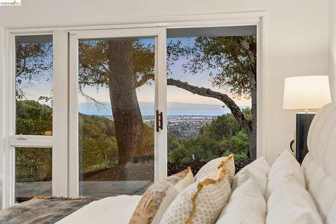
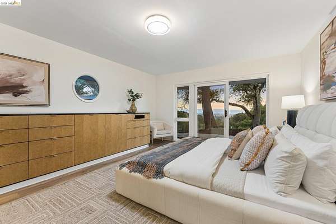
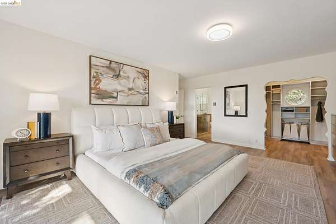
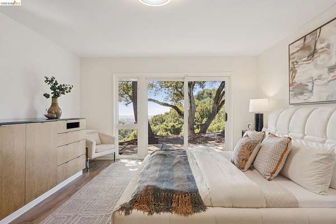
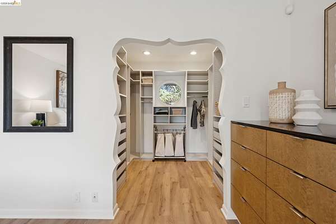
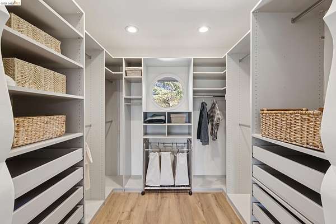
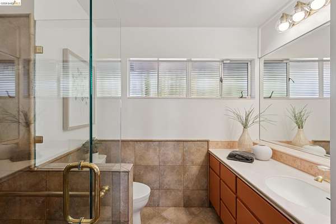
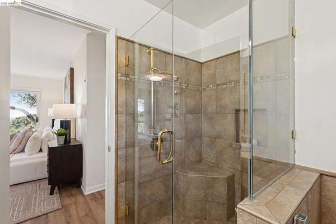
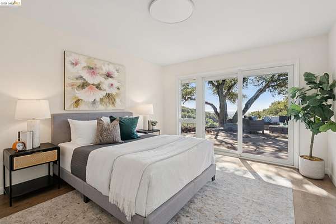
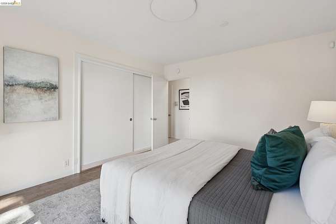
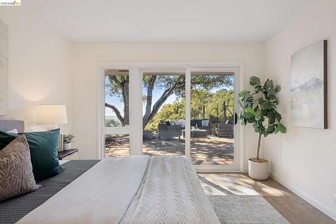
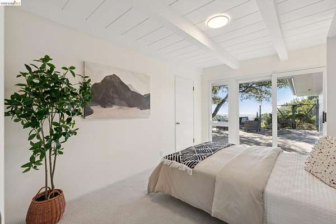
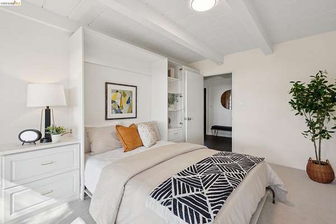
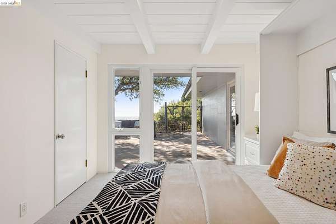
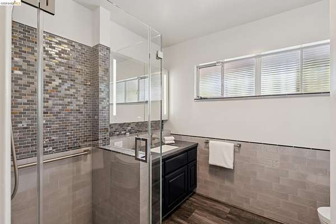
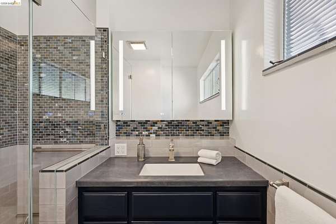
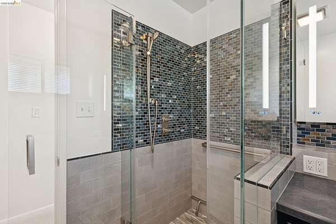
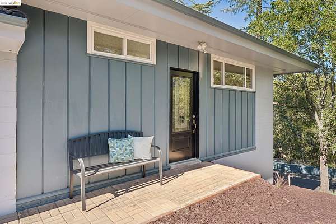
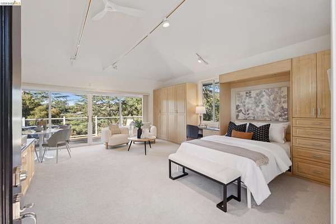
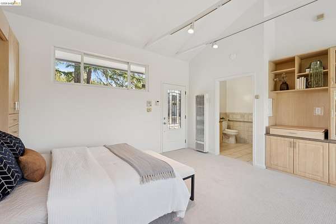
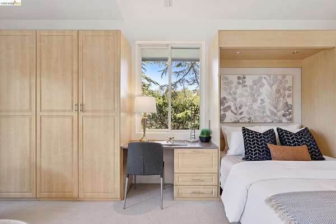
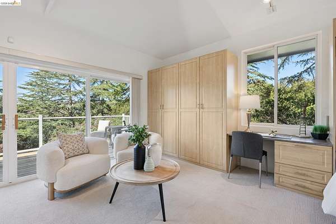
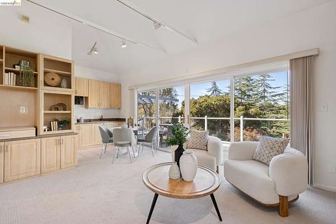
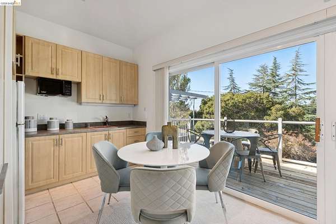
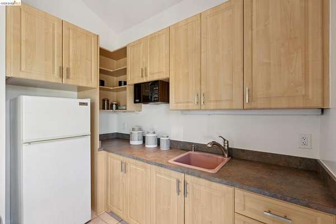
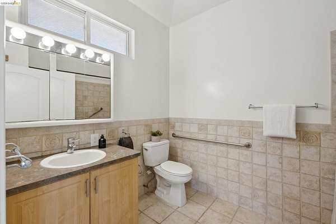
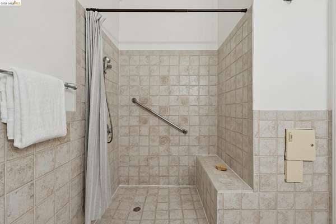
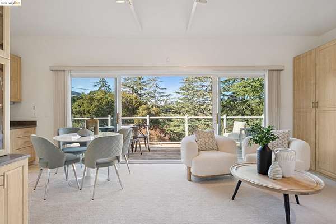
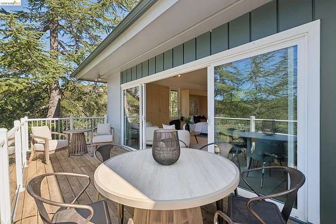
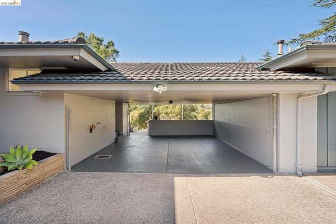
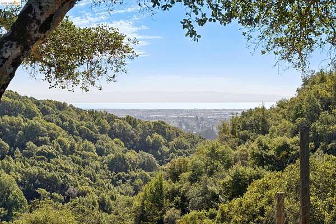
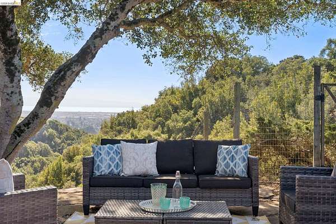
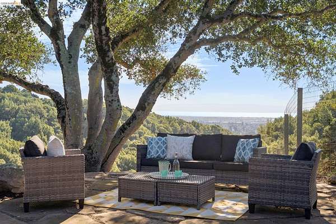
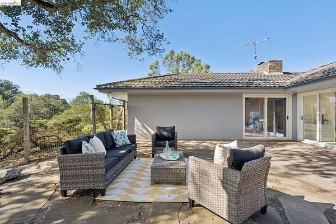
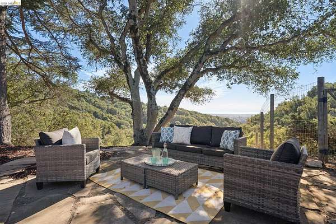
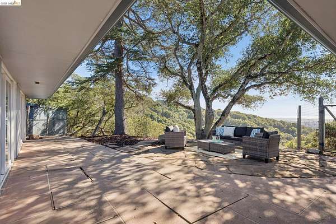
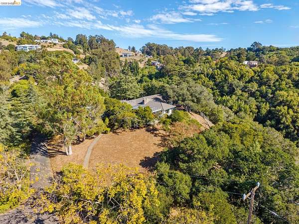
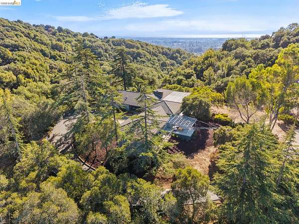
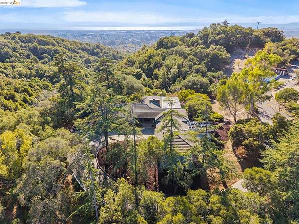
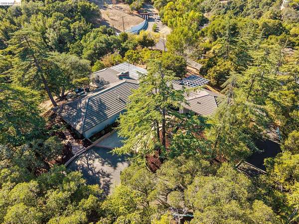
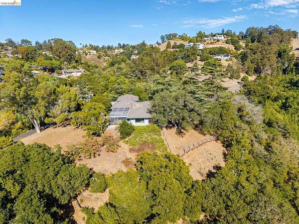
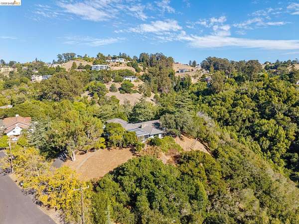
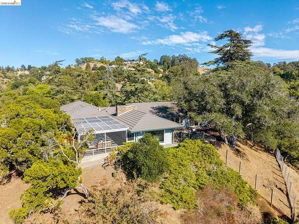
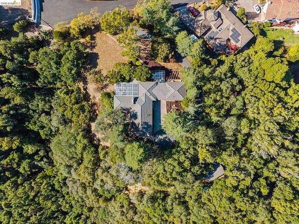
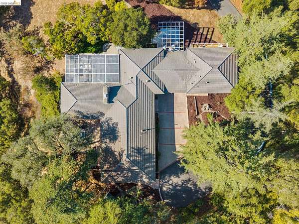
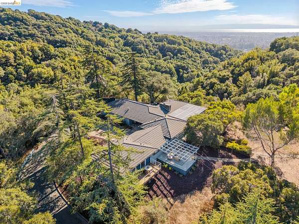
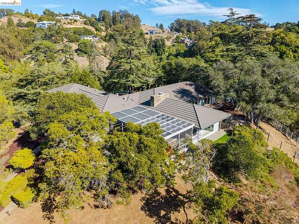
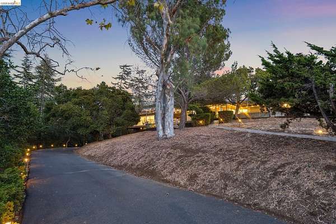
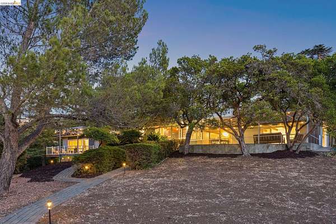
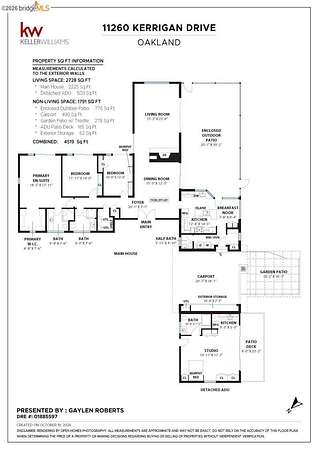
Perched on an oak-studded 2.19-acre lot, this rare single-level hilltop sanctuary blends master-built architectural strength w/ unmatched privacy & flexibility drenched in sun, views & utmost privacy! Designed for longevity & fire resistance the home features ultra-durable Concrete construction and a fire-resistant metal roof. Situated on a serene private cul-de-sak & a long private driveway, this extraordinary property captures sweeping unobstructed canyon & panoramic San Francisco Bay views making you feel like you're at your own private retreat. The Main Residence (3 Beds, 2.5 Baths) is a light-filled single-story w/ luxurious in-floor radiant heat and a traditional wood-burning fireplace. Large windows/doors provide sweeping water & canyon vistas from every room & access to the outside. Step outside onto the expansive covered sun porch, creating an exceptional in & outdoor flow perfect for year-round entertaining, gardening, & relaxing. The floor plan features a sophisticated primary suite complete w/ a private en-suite bath and a spacious closet. Two additional rooms offer sun, views & outside access while sharing the hall bath. Exceptional craftsmanship in the kitchen w/ custom cabinets, stone counters, Designer appliances, & wood work w/ easy access to the pantry, laundry area & a half bath. Private Accessory Dwelling Unit / ADU (1 Bed, 1 Bath) w/ its own entrance provides ultimate separation & quiet from the main home. Perfect for extended family, long-term guests, or a premium home office. The ADU stands completely on its own w/ its own kitchen, ADA accessible bath, dining area, & murphy bed. A dedicated private deck is the perfect spot to unwind while soaking in the breathtaking sunset views over the grounds. The massive 2.19-acre property provides abundant privacy w/ no neighbors in sight & usable space rarely found in the hills, offering ample room for pets, hobbies, & livestock. The outdoor possibilities are endless-whether you want to build an additional building, ADU, workshop, or plant a vineyard. Tucked away in a tranquil, wilderness-like setting yet located just minutes from regional parks & golf courses, this estate is a masterful expression of sophisticated modern styling, commercial-grade structural integrity, & Northern California luxury living that doesn't become available for generations! Truly a once-in-a-lifetime opportunity, and this gem is ready for its new owner after being lovingly maintained for the last 52 years!
Location
- Street address
- 11260 Kerrigan Dr
- County
- Alameda County
- Zip code
- 94605
- Community
- Chabot Park High
- School district
- Oakland (510) 879-8111
- Elevation
- 492 feet
Property details
- Acreage
- 2.19 acres
- MLS #
- BMLS 41151914
- Posted
Expenses
- Homeowner Association Fee
- $245 quarterly
Parcels
- 486179202
Open houses
| Date | Begins | Ends | Appt needed | Remarks |
|---|---|---|---|---|
| Oct 25, 2026 | 2:00 PM | 4:30 PM | No | Perched on an oak-studded 2.19-acre lot, this rare single-level hilltop sanctuary blends master-buil |
| Nov 1, 2026 | 2:00 PM | 4:30 PM | No | Perched on an oak-studded 2.19-acre lot, this rare single-level hilltop sanctuary blends master-buil |
Details and features
Listing
- Type
- Residential
- Subtype
- Single Family Residence
- Franchise
- Keller Williams Realty
Lot
- View
- Bridge, Canyon, City, Forest, Hills, Park, Valley, Water
- Waterfront
- Creek
- Features
- Agricultural, Back Yard, Court, Cul-De-Sac, Front Yard, Horses Possible, Landscaped, Premium Lot, Private, Secluded, Sloped Down, Sloped Up
Exterior
- Parking Spaces
- 10
- Parking
- Carport, Covered, Garage, Off Street, Parking Lot
- Structures
- Storage, Workshop
- Features
- Covered Courtyard, Garden, Garden/Play, Landscape Back, Landscape Front, Low Maintenance, Private Entrance, Side Yard, Storage Area, Terraced Back, Terraced Down, Terraced Up, Yard Space
Structure
- Style
- Modern
- Stories
- 1
- Water
- Public
- Sewer
- Public Sewer
- Heating
- Fireplace(s), Natural Gas, Radiant, Wall Furnace
- Materials
- Block
- Windows
- Double Pane Windows, Screens
Interior
- Room Count
- 8
- Rooms
- Bathroom x 4, Bedroom x 4, Den, Dining Room, Family Room, Laundry Room
- Flooring
- Carpet, Concrete, Cork, Hardwood, Tile
- Fireplaces
- Yes
- Appliances
- Dishwasher, Double Oven, Dryer, Electric Range, Gas Range, Gas Water Heater, Microwave, Plumbed For Ice Maker, Range, Refrigerator, Trash Compactor, Washer
- Security
- Security System
- Features
- Breakfast Nook, Counter-Solid Surface, Den, Dining Area, Family Room, Florida/Screen Room, Formal Dining Room, In-Law Floorplan, Office, Pantry, Study, Updated Kitchen, Utility Room
Property utilities
| Category | Type | Status |
|---|---|---|
| Gas | Natural Gas | Connected |
Listing history
| Date | Event | Price | Change | Source |
|---|---|---|---|---|
| Oct 22, 2026 | New listing | $1,595,000 | — | BMLS |