Land with Home for Sale in Newbury Township, Ohio
11260 Whitewood Dr, Newbury Township, OH 44065
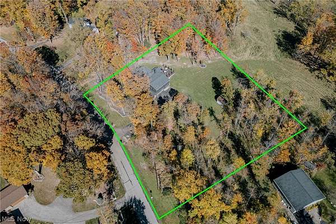
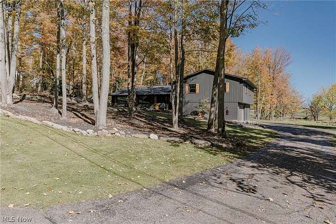
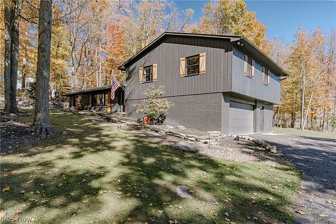
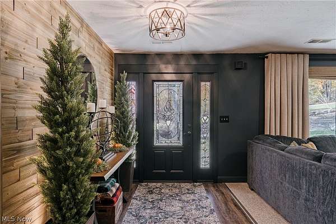
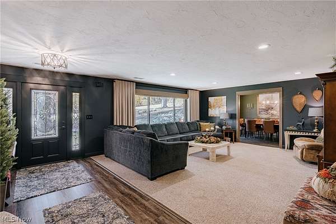
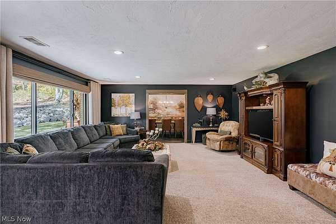
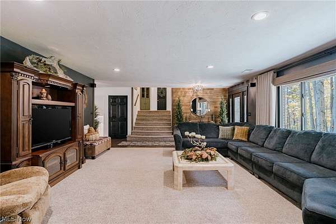
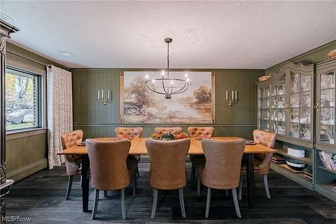
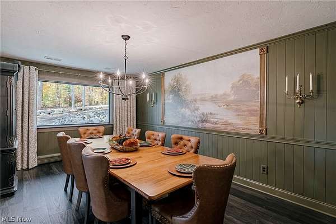
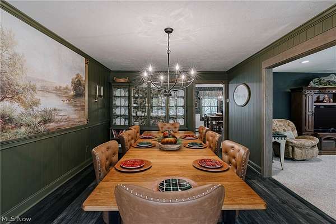
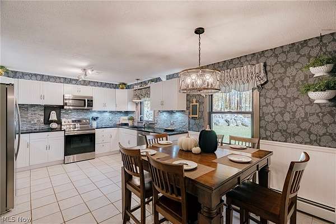
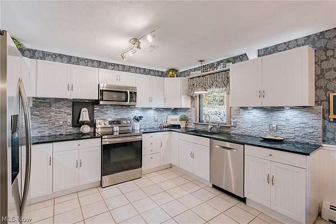
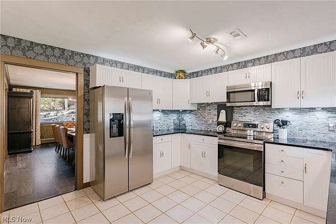
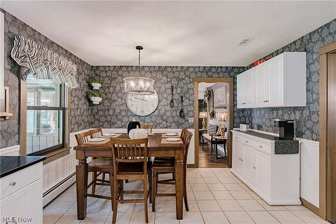
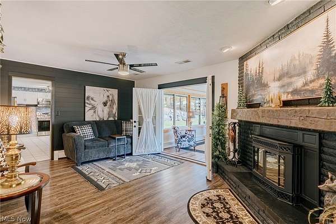
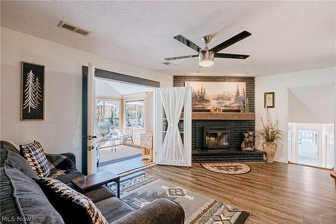
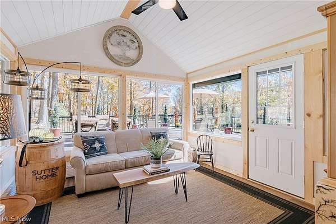
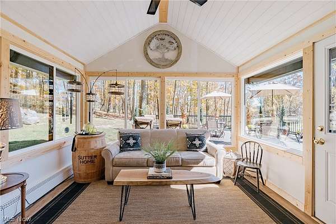
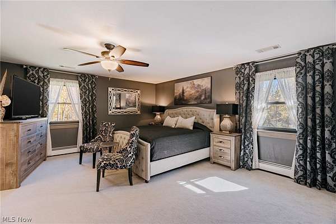
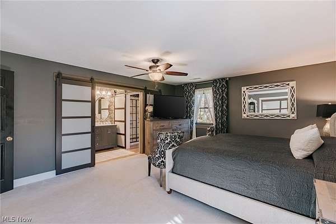
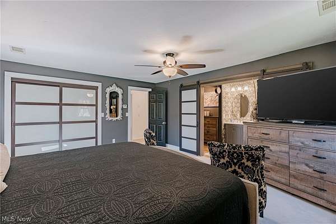
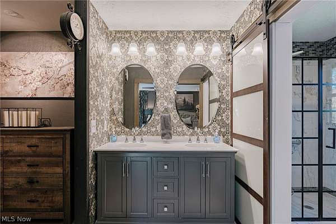
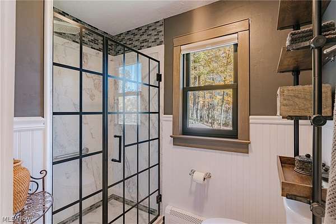
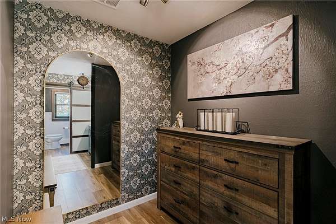
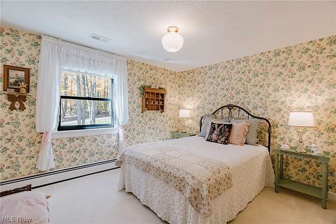
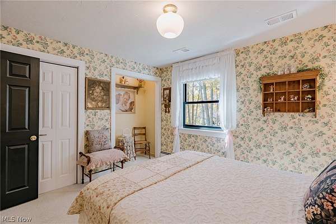
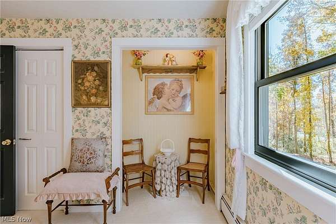
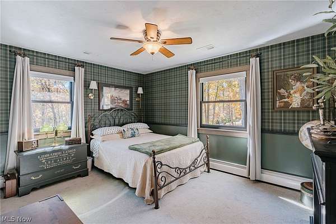
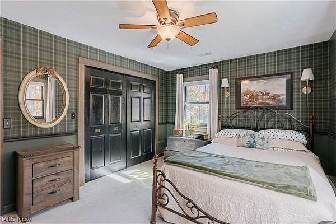
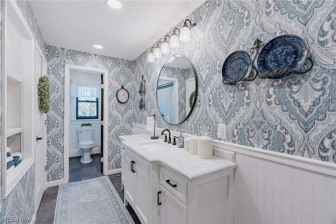
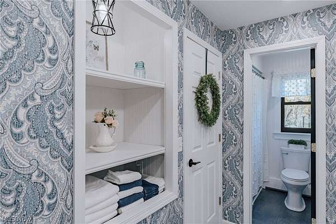
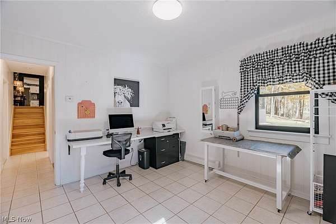
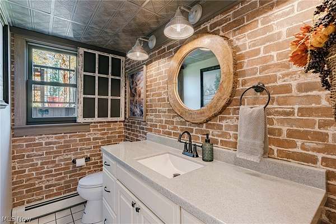
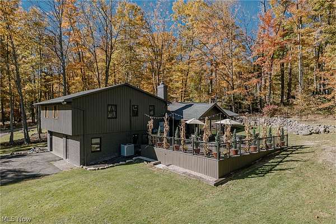
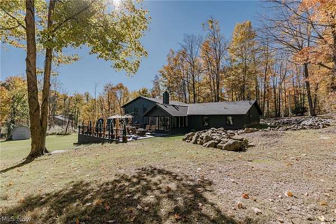
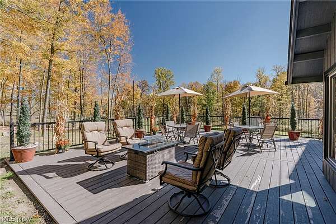
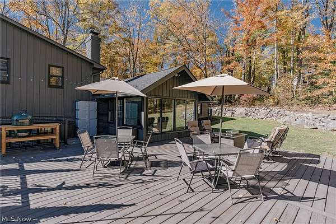
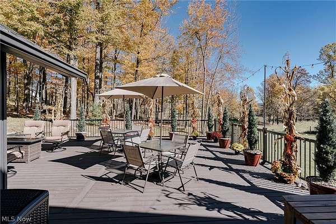
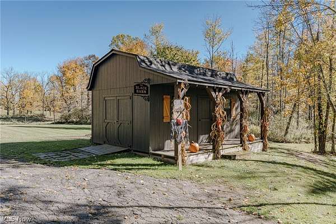
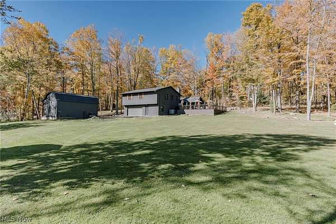
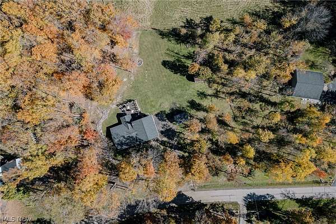
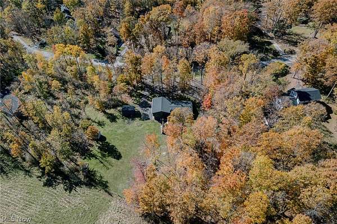
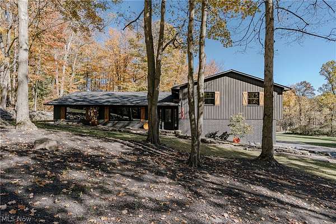
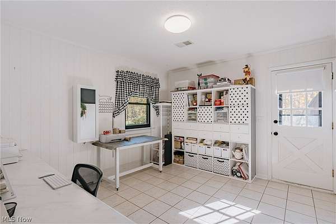
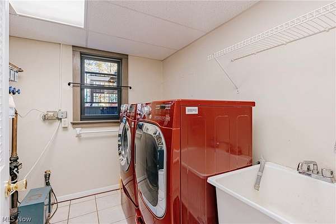
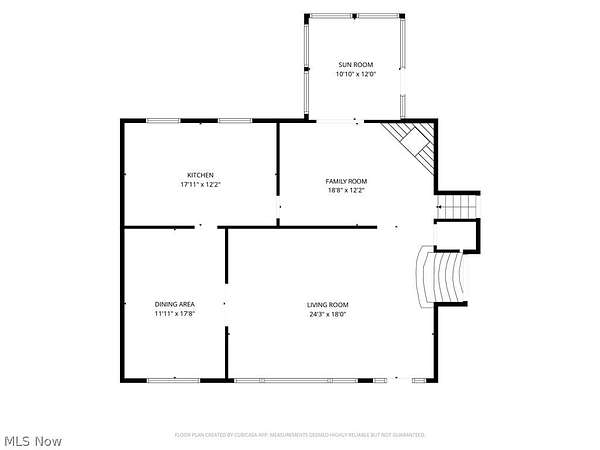
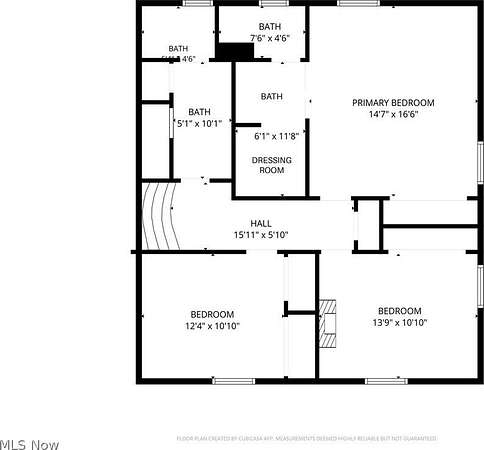
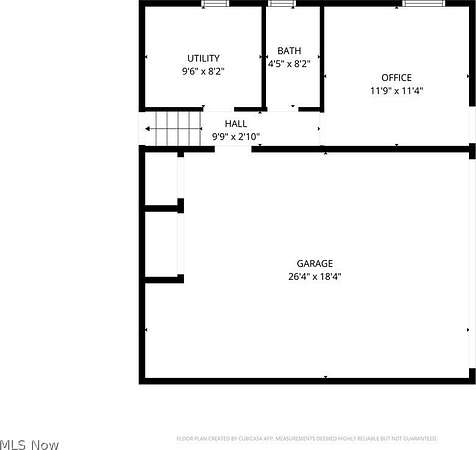
Set on a tranquil lot along a quiet cul-de-sac, this extensively updated split-level home offers spacious interiors and well-appointed spaces. A leaded glass front door opens to a welcoming foyer with a wood accent wall and LVP flooring (2018). The spacious living room features natural light and flows into the dining room, where updated flooring (2025), decorative wall paneling, an elegant light fixture, and a picture window create a welcoming setting. The kitchen features stone countertops, a tile backsplash, and a new sink (2018), along with stainless steel appliances, including a stove (2024), dishwasher (2023), and refrigerator (2025). A point-of-use electric water heater (2025) adds to the kitchen's functionality. An adjoining eat-in area provides space for casual meals. Just beyond, the family room centers around a fireplace with a wood-burning insert (2018) and updated fireplace features (2022), opening through double doors to a four-season sunroom. With its vaulted ceiling, LVP flooring, and abundant natural light, the sunroom offers a bright space to unwind. Upstairs are three bedrooms and two full baths, including the primary suite, updated in 2024 with an ensuite bath, separate double vanity, and dressing area. The second full bath was also renovated. The lower level adds an office/craft room, an updated half bath (2019), and a laundry/utility room. Outside, a large back deck overlooks the peaceful yard, while two sheds provide additional storage, including a newer shed with its own front porch. Additional improvements include replacement of all 17 windows (2018), four-season room windows (2024), whole-house insulation (2018), a water heater (2025), water filtration system (2025), and Wi-Fi Bluetooth garage door opener (2024). With extensive updates and inviting indoor and outdoor spaces, this home offers a wonderful blend of comfort and functionality.
Location
- Street address
- 11260 Whitewood Dr
- County
- Geauga County
- Zip code
- 44065
- Community
- Whitewood Sub
- School district
- West Geauga LSD - 2807
- Elevation
- 1,242 feet
Directions
From Auburn Rd, turn onto Whitewood Dr
Property details
- Acreage
- 1.88 acres81,893 sq ft
- MLS #
- NEOHREX 5254991
- Posted
Property taxes
- 2025
- $4,855
Parcels
- 23-349770
Legal description
S/L 27 WHITEWOOD SUBDIVISION ESTATES #1
Details and features
Listing
- Type
- Residential
- Subtype
- Single Family Residence
- Franchise
- Keller Williams Realty
Exterior
- Parking
- Garage
Structure
- Stories
- 2
- Water
- Well
- Sewer
- Septic Tank
- Heating
- Baseboard, Oil
- Cooling
- Central Air
- Materials
- Brick, Wood Siding
- Roof
- Asphalt, Shingle
Interior
- Room Count
- 9
- Rooms
- Basement, Bathroom x 3, Bedroom x 3, Laundry Room
- Fireplaces
- Yes
- Appliances
- Dishwasher, Dryer, Microwave, Range, Refrigerator, Washer
Listing history
| Date | Event | Price | Change | Source |
|---|---|---|---|---|
| Nov 18, 2026 | Under contract | $449,900 | — | NEOHREX |
| Nov 13, 2026 | New listing | $449,900 | — | NEOHREX |