Land with Home for Sale in Riverdale, Michigan
11276 McBride Rd NE, Riverdale, MI 48877
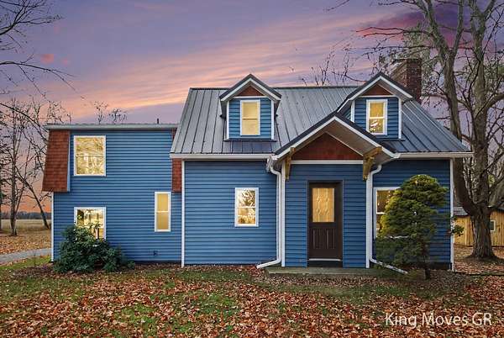
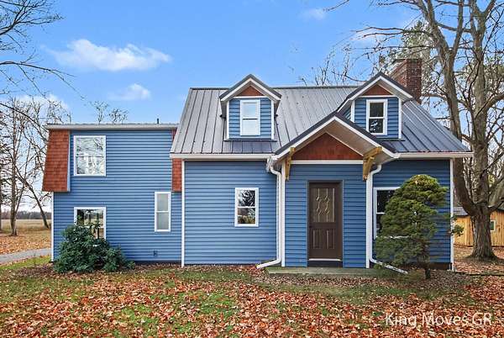
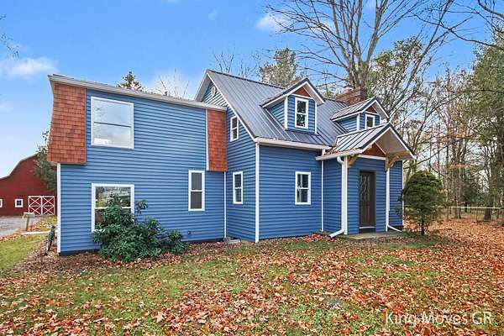
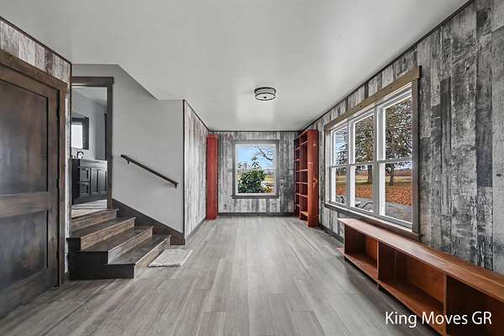
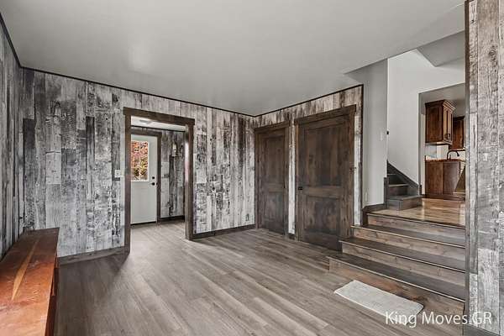
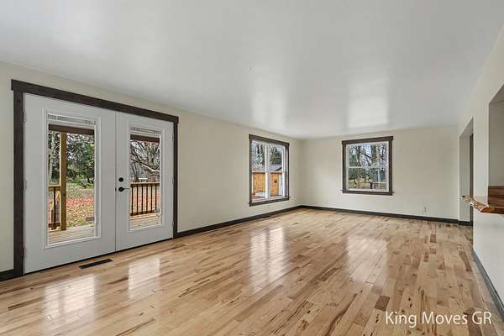
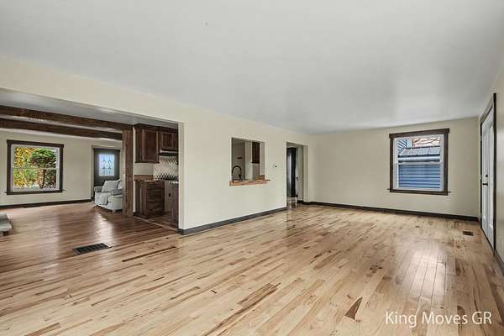
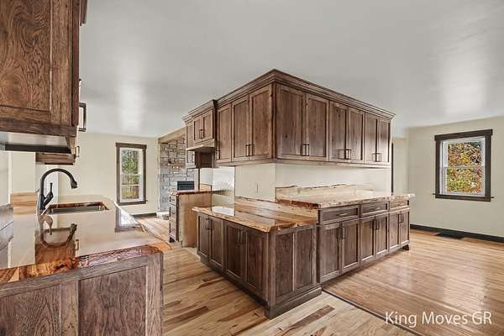
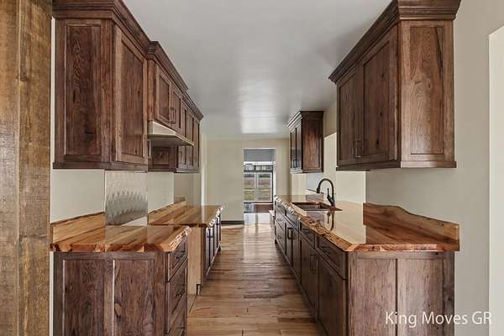
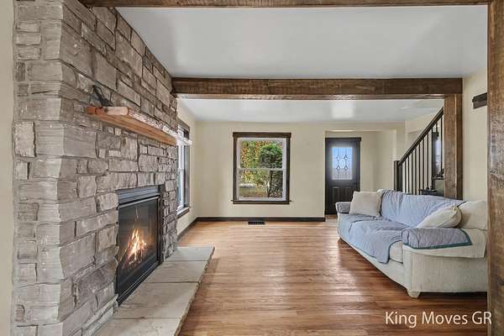
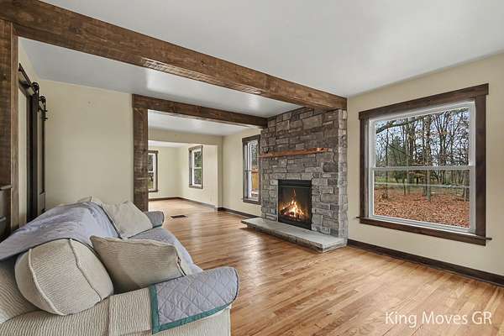
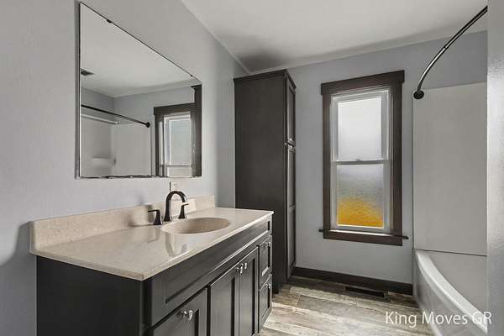
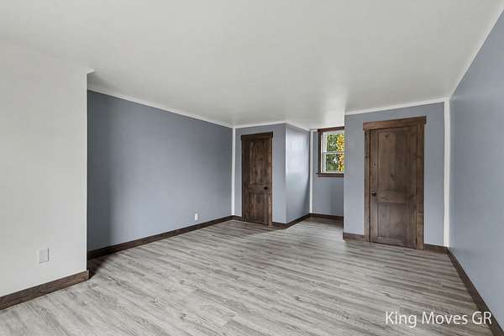
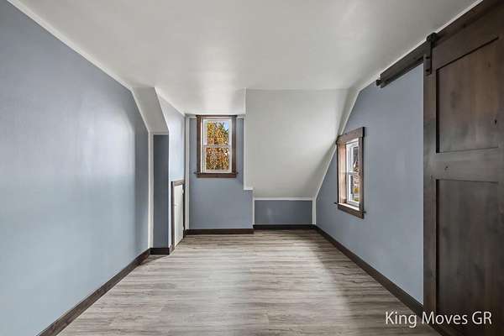
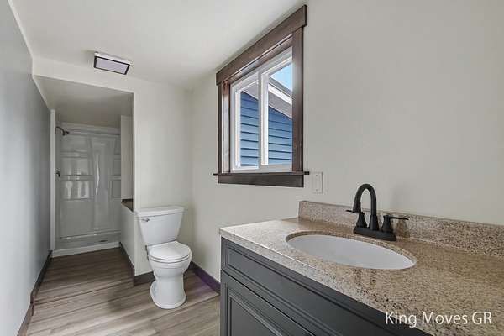
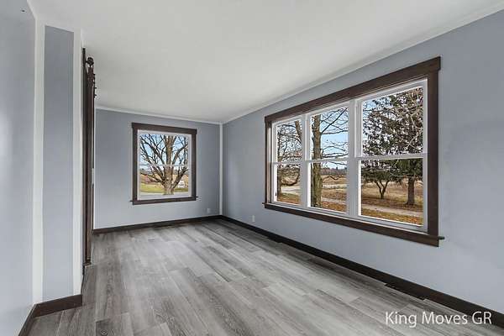
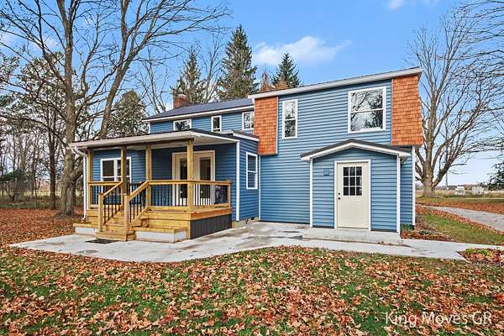
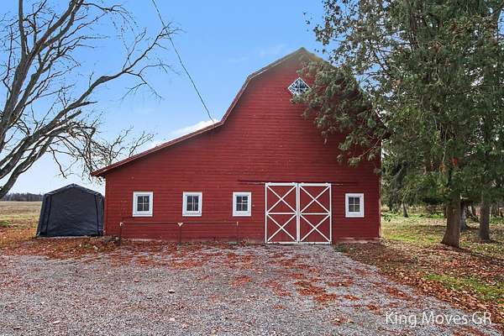
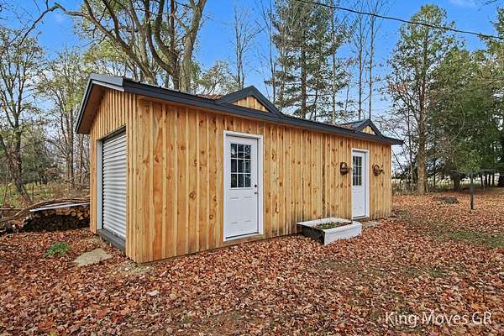
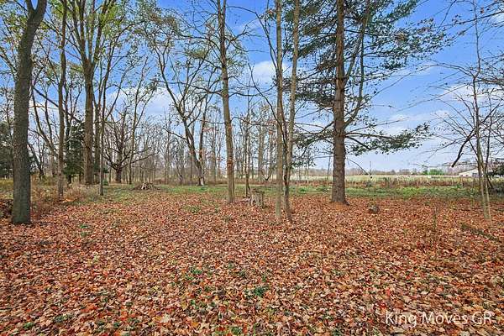
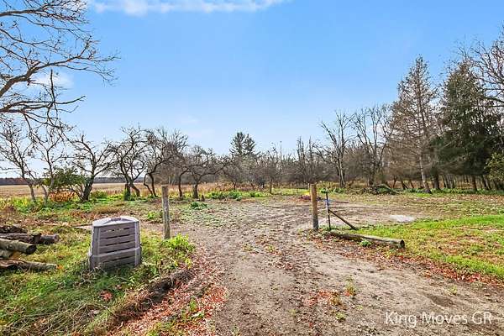
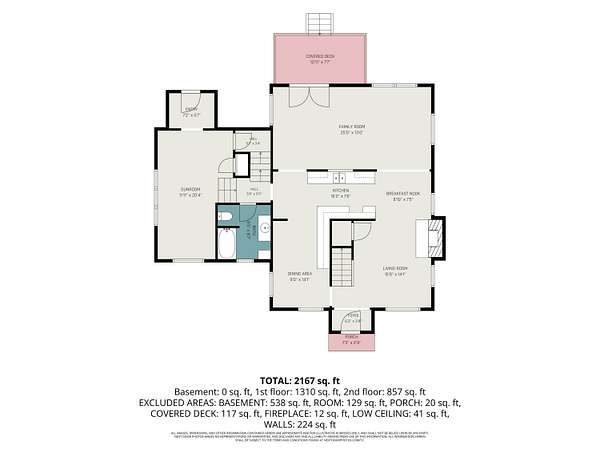
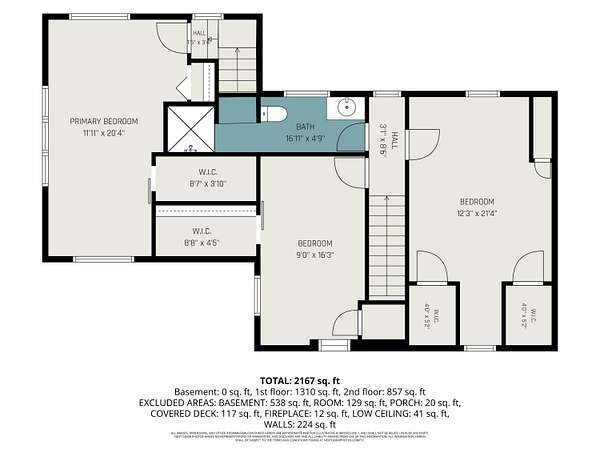
Situated on 4.89 beautiful acres, this three-bedroom home offers the perfect blend of country living, quality craftsmanship, and modern updates. Freshly remodeled, this home showcases thoughtful improvements, quality construction, and attention to detail throughout. Offering 2,167 square feet of above-grade living space, it features three bedrooms upstairs and two full bathrooms, one conveniently located on each level. Outside, the possibilities are endless with nearly five acres to enjoy, whether you're dreaming of gardening, outdoor recreation, hobby farming, or simply having room to spread out. Two additional outbuildings add even more versatility, including one for horses and another previously used as an office, offering excellent storage or workspace potential. If you've been looking for a beautifully remodeled country home where quality workmanship meets acreage, versatility, and room to enjoy the outdoors, this Riverdale property is one you'll want to see!
Location
- Street address
- 11276 McBride Rd NE
- County
- Montcalm County
- Zip code
- 48877
- School district
- Vestaburg
- Elevation
- 815 feet
Directions
Take US-131 North toward Big Rapids. Take Exit 120 for M-46 East toward Saginaw. Continue east on M-46, then turn south onto N. Lumberjack Road. Turn east onto E. McBride Road. Property is on the north side of the road.
Property details
- Acreage
- 4.89 acres
- Zoning
- Res
- MLS #
- MichRIC 26060568
- Posted
Property taxes
- 2026
- $1,897
Parcels
- 011-013-006-10
Legal description
455-731 & 559-111 (006-00/1991)PART OF N 1/2 OF NW 1/4 DES AS BEG AT A POINT 1404.65 FT E OF NW COR THEREOF; THS 1 DEG W 375 FT; S 89 DEG W 122.60 FT; S 1 DEG W 34 FT; S 88 DEG W 626.5 FT; N 422.75 FT; E ALONG N SEC LINE 768.65 FT TO P OF BEG EX BEG AT A POINT ON N SEC LINE WHICH IS 636 FT E FROM NW COR OF SEC 13; TH E 198.88 FT ALONG N SEC LINE; S 14 DEG E 430.11 FT ALONG C/L OF A DITCH; S 88 DEG
Details and features
Listing
- Type
- Residential
- Subtype
- Single Family Residence
- Franchise
- Berkshire Hathaway Home Services
Lot
- Features
- Wooded
Exterior
- Pool
- Deck, Porch
Structure
- Stories
- 2
- Water
- Well
- Sewer
- Septic Tank
- Heating
- Forced Air
- Cooling
- Central Air
- Materials
- Vinyl Siding, Wood Siding
- Roof
- Composition
- Windows
- Screens
Interior
- Room Count
- 9
- Rooms
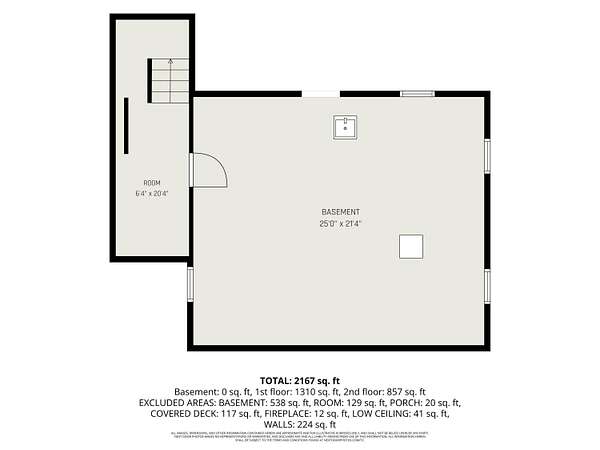
- Basement, Bathroom x 2, Bedroom x 3
- Flooring
- Vinyl
- Fireplaces
- Yes
- Features
- Eat-In Kitchen
Listing history
| Date | Event | Price | Change | Source |
|---|---|---|---|---|
| Nov 17, 2026 | New listing | $384,900 | — | MichRIC |