Land with Home for Sale in Ashland City, Tennessee
1129 Jim Read Rd, Ashland City, TN 37015
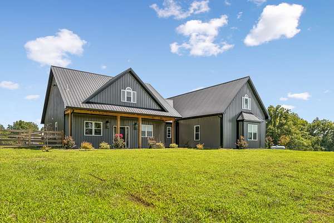
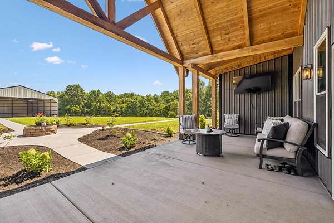
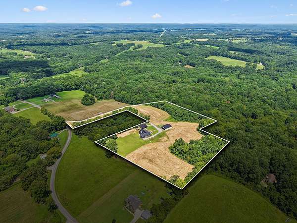
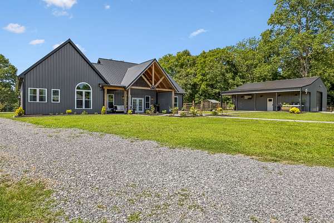
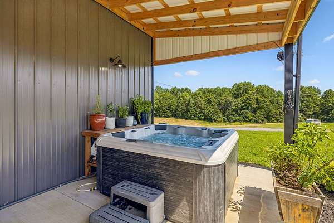
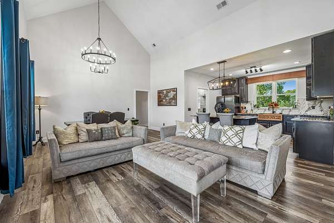
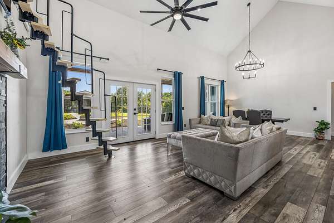
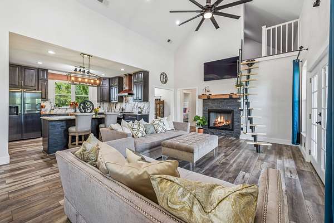
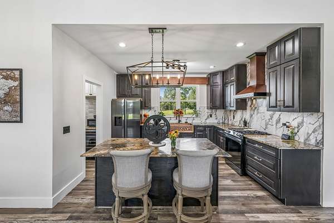
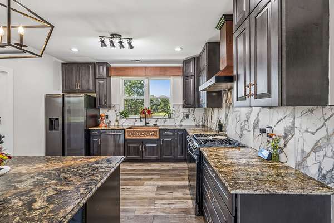
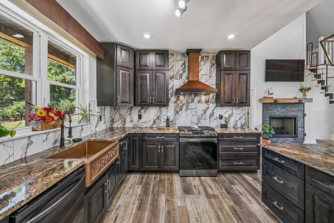
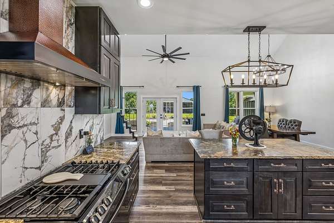
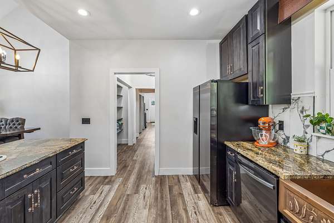
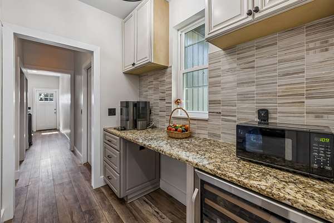
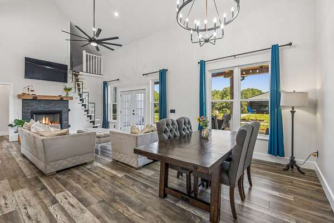
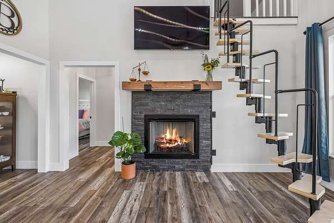
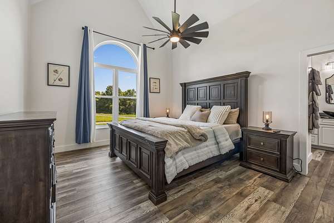
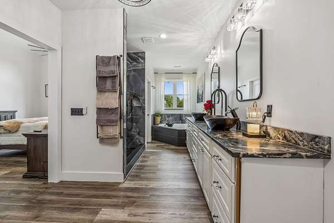
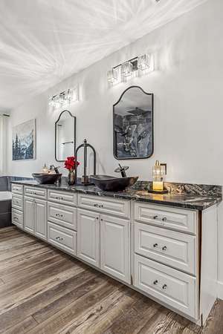
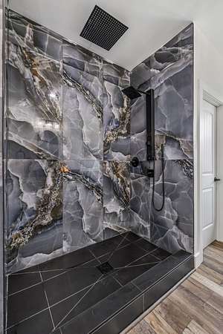
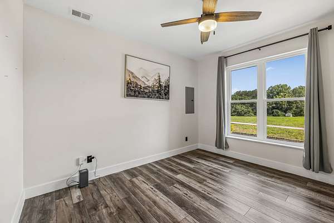
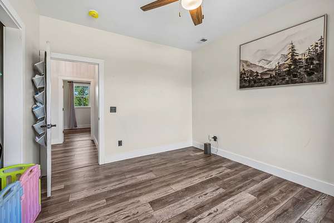
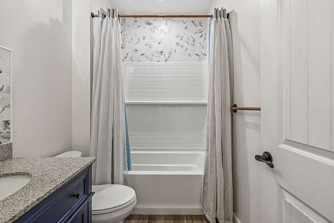
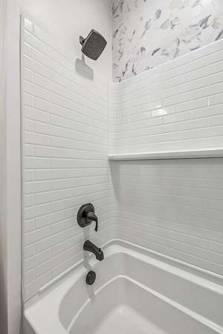
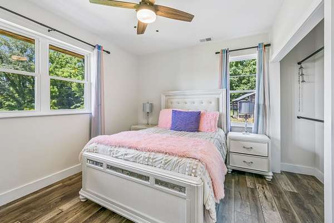
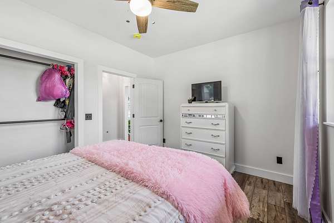
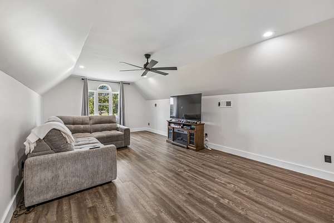
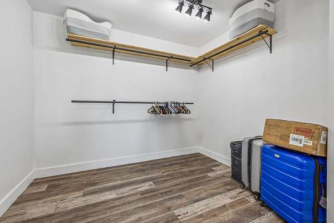
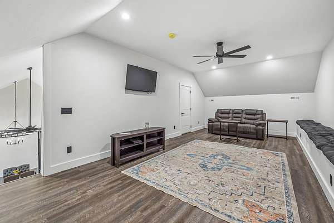
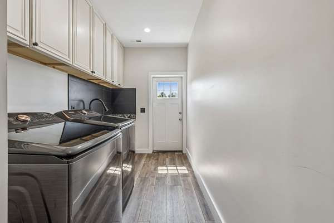
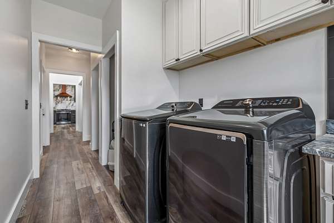
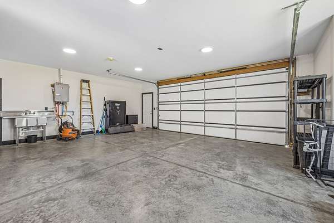
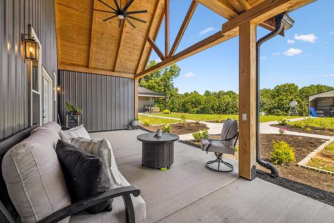
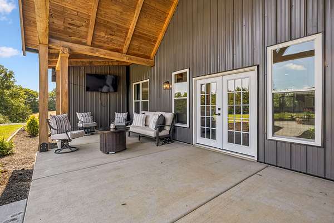
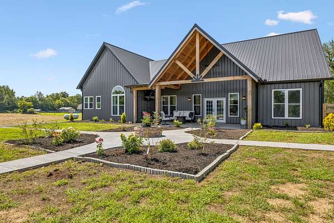
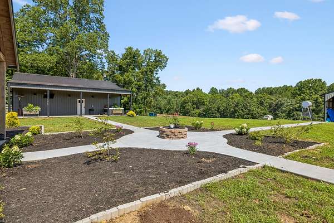
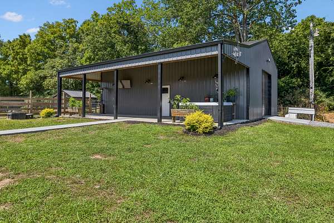
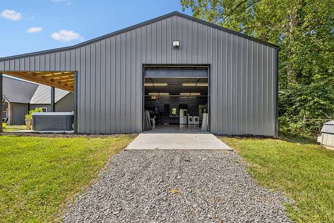
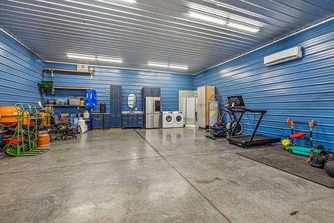
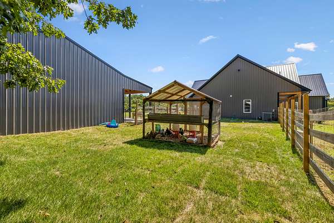
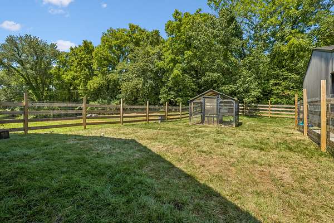
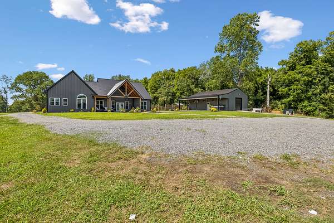
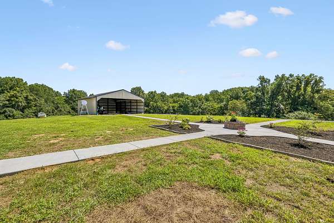
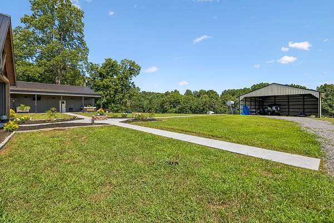
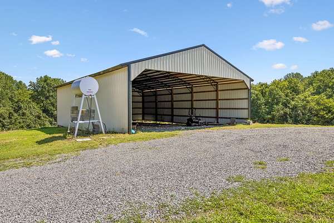
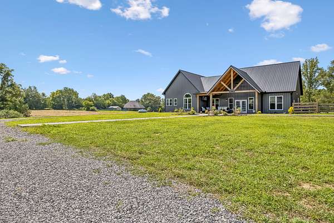
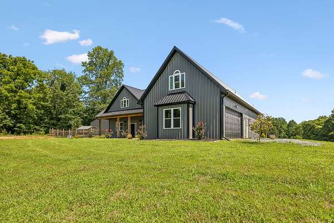
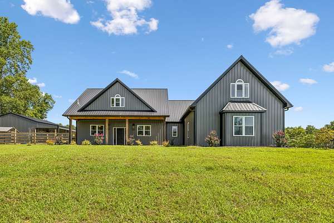
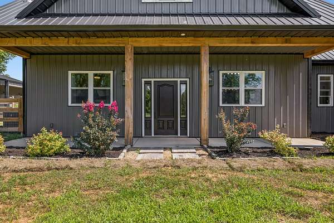
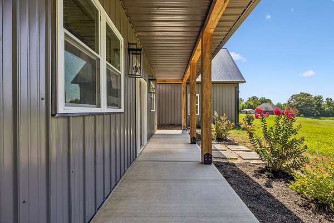
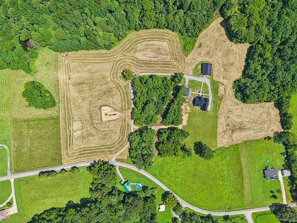
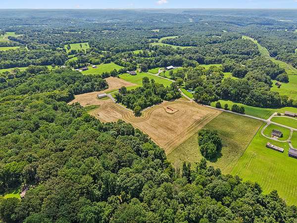

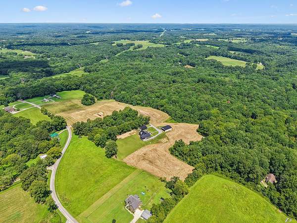
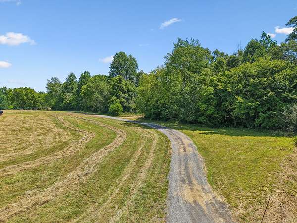
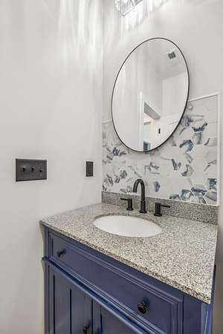
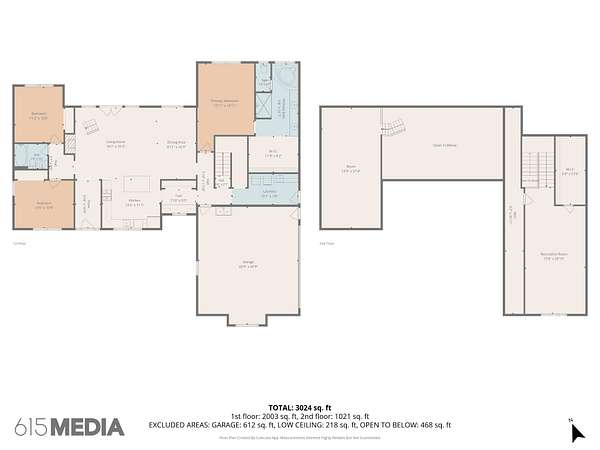
Welcome to 1129 Jim Read Road, where modern farmhouse style meets peaceful Tennessee living on 10 picturesque acres. Built in 2023, this custom home offers 3 bedrooms, 2 bathrooms, and over 3,000 square feet of thoughtfully designed living space. The open-concept floor plan features soaring vaulted ceilings, abundant natural light, a gas fireplace, and a beautifully appointed kitchen with granite countertops, a large island, stainless steel appliances, and a gas range. The spacious primary suite includes a spa inspired bath with double vanities, an oversized tiled shower, soaking tub, and walk-in closet. Step outside to enjoy the covered back porch, hot tub, and serene country views. The property also features a climate-controlled detached 30x40 shop complete with a shower, laundry hookups, kitchenette, mini-split HVAC, and covered entertaining area, plus a large 40x60 equipment barn ideal for tractors, RVs, boats, or additional storage. Just a short drive from Nashville, this one of a kind property offers the perfect combination of luxury, privacy, and versatility.
- Listed by Cody Crye, (615) 545-8873, Crye-Leike, Inc., REALTORS
Location
- Street address
- 1129 Jim Read Rd
- County
- Cheatham County
- Zip code
- 37015
- Elevation
- 701 feet
Directions
I-24W, Exit 24, Left over interstate on Hwy 49, approximately 3 miles, Right on Sweethome Road, Left on Lockertsville, Right on Jim Read. From Ashland City - Hwy 12, past the courthouse, Right on Saddle Tree, Left, then straight onto Jim Read
Property details
- Acreage
- 10.15 acres
- MLS #
- REALTRACS 3318454
- Posted
Property taxes
- Recent
- $2,641
Parcels
- 027 02000 000
Details and features
Listing
- Type
- Residential
- Subtype
- Single Family Residence
- Possession
- Close of Escrow
Lot
- Size Source
- Survey
- View
- Trees/Woods
Exterior
- Parking Spaces
- 2
- Parking
- Garage Door Opener, Garage Faces Side
- Structures
- Barn(s), Storage
Structure
- Basement
- None
- Water
- Public
- Sewer
- Septic Tank
- Heating
- Central, Electric
- Materials
- Aluminum Siding
- Roof
- Metal
- Foundation
- Slab
Interior
- Rooms
- Bedroom x 3, Dining Room, Hobby Room, Kitchen, Living Room, Master Bathroom, Recreation Room
- Flooring
- Luxury Vinyl
- Fireplaces
- Family Room
- Appliances
- Dishwasher, Gas Range, Oven, Refrigerator, Stainless Steel Appliance(s)
- Equipment
- Air Purifier
- Features
- Air Filter, Ceiling Fan(s), High Ceilings, Hot Tub, Open Floorplan, Walk-In Closet(s)
Property utilities
| Category | Type | Status |
|---|---|---|
| Power | Grid | Available |
| Water | Public | Available |
| Sewage | Septic System | Connected |
Nearby schools
| Name | Type |
|---|---|
| West Cheatham Elementary | Elementary |
| Cheatham Middle School | Middle |
| Cheatham Co Central | High |
Listing history
| Date | Event | Price | Change | Source |
|---|---|---|---|---|
| Sept 26, 2026 | Under contract | $899,000 | — | REALTRACS |
| Sept 17, 2026 | Price drop | $899,000 | $20,000 -2.2% | REALTRACS |
| Aug 20, 2026 | Price drop | $919,000 | $30,000 -3.2% | REALTRACS |
| Aug 1, 2026 | New listing | $949,000 | — | REALTRACS |
Payment calculator

Based on information submitted to the MLS GRID as of Oct 5, 2026 9:00 am MT. All data is obtained from various sources and may not have been verified by broker or MLS GRID. Supplied Open House Information is subject to change without notice. All information should be independently reviewed and verified for accuracy. Properties may or may not be listed by the office/agent presenting the information. Some IDX listings have been excluded from this website. View more