Land with Home for Sale in Youngsville, North Carolina
113 Beechwood Dr, Youngsville, NC 27596
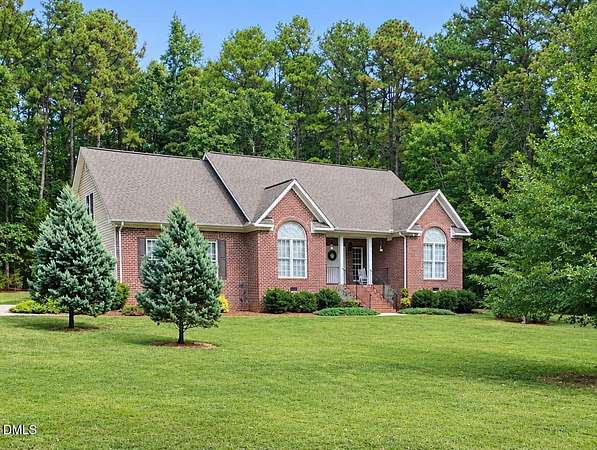
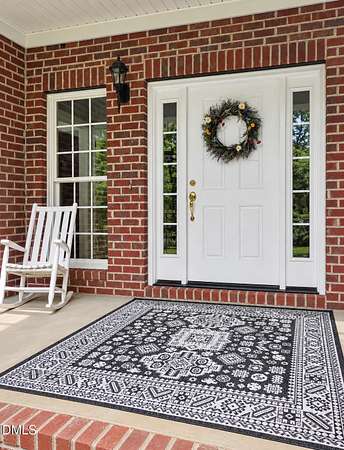
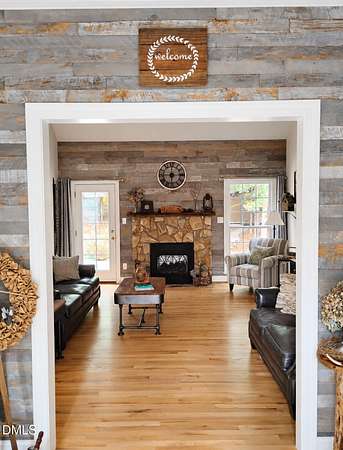
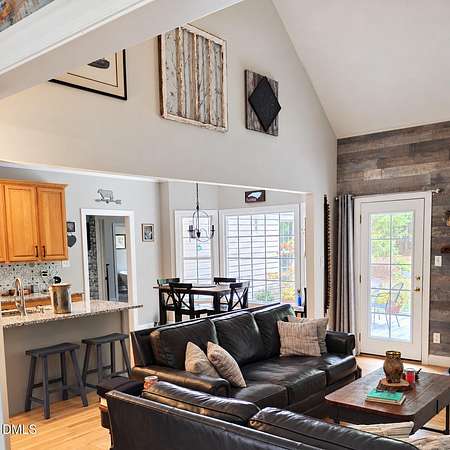
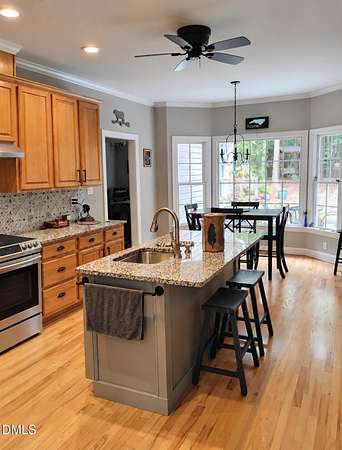
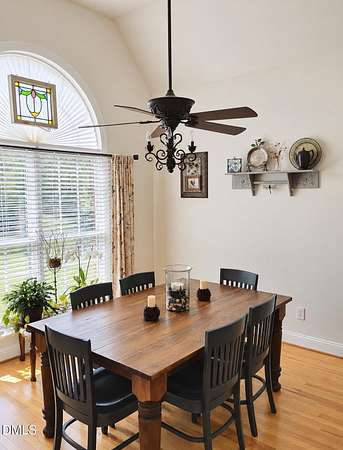
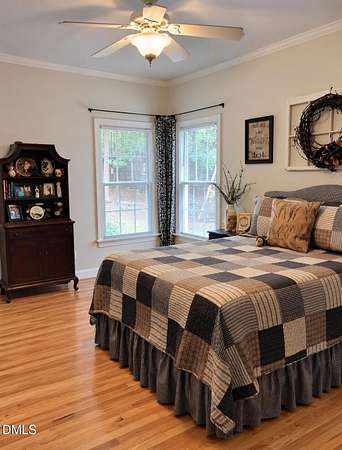
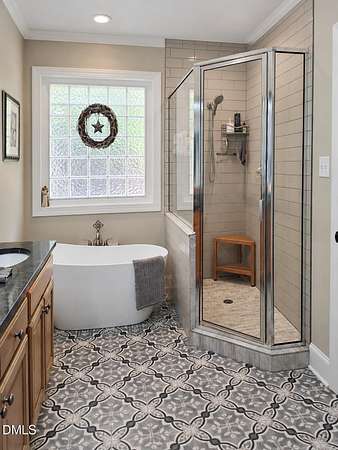
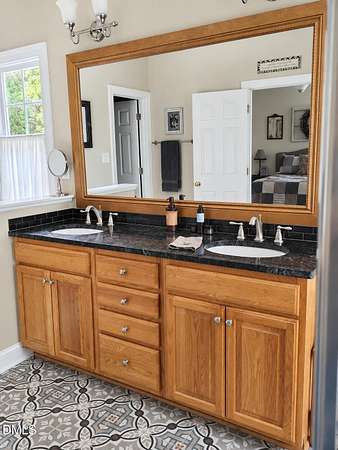
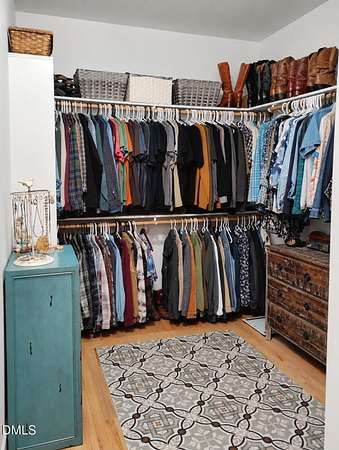
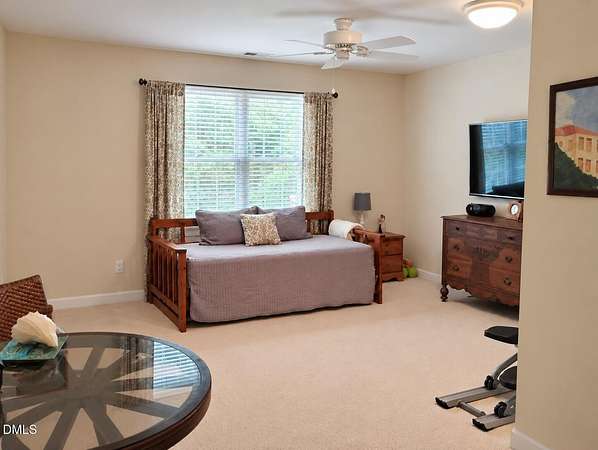
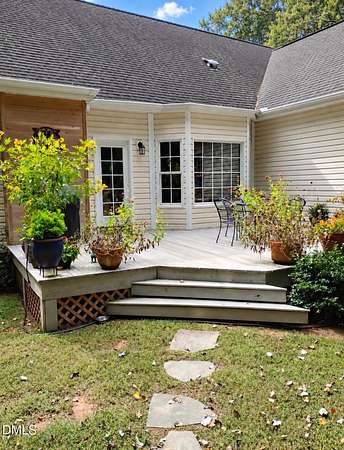
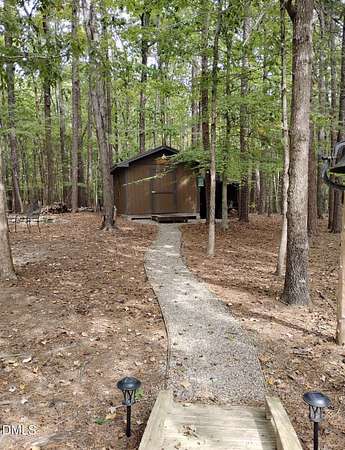
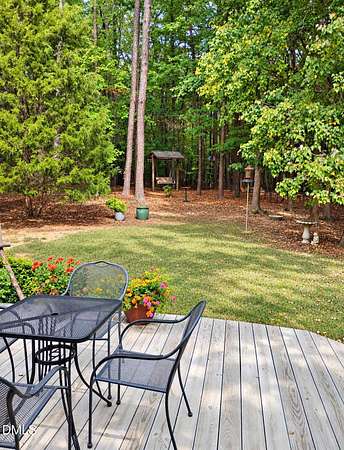
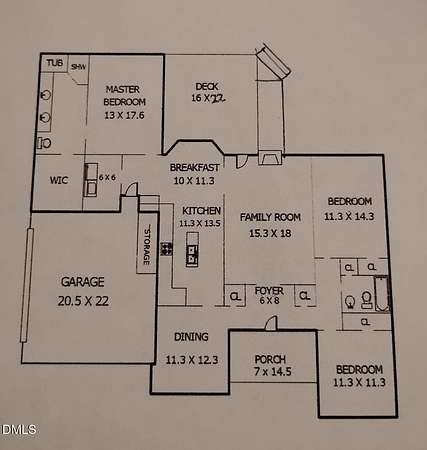
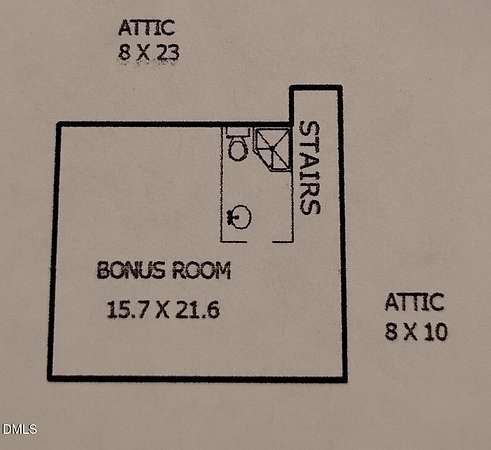
Private Wooded Retreat Ranch Home on 1.87 Acres! Beautifully renovated and move-in ready ranch home nestled in a well-established, wooded neighborhood, offering nearly 2 acres of privacy and a rare natural backdrop. 2 Car Garage. Enjoy mature trees, a peaceful setting, and a 42-acre nature preserve behind the house. Inside, the home features an inviting open-concept living area with soaring 18-foot ceilings, and natural hardwood floors, creating a spacious and airy feel. The dining area and front bedroom feature impressive 12-foot cathedral ceilings. The kitchen appliances are like new, and the gas-log fireplace adds warmth and charm to the living space. The bonus room over the garage includes a full bathroom, offering flexible space for guests, a home office, or recreation. Major updates include an HVAC system approximately one year old with a 10-year warranty. Additional highlights include easy-access attic storage and a 12x16 wired storage shed. Enjoy the perfect combination of privacy, comfort, and nature while remaining conveniently located in Youngsville. A unique opportunity to enjoy peaceful living with a beautiful natural setting right outside your door.
Location
- Street address
- 113 Beechwood Dr
- County
- Franklin County
- Zip code
- 27596
- Community
- Martindale
- Elevation
- 449 feet
Property details
- Acreage
- 1.87 acres81,457 sq ft
- Zoning
- Fco R-30
- MLS #
- DMLS 10198531
- Posted
Property taxes
- 2026
- $2,744
Parcels
- 005651
Legal description
Martindale II, Lot63, MB13 Pg 50
Details and features
Listing
- Type
- Residential
- Subtype
- Single Family Residence
Lot
- Features
- Cul-De-Sac, Hardwood Trees, Landscaped
Exterior
- Parking
- Driveway, Garage
- Pool
- Deck, Porch
- Structures
- Storage
- Features
- Rain Gutters
Structure
- Style
- Ranch
- Stories
- 1
- Water
- Public
- Sewer
- Septic Tank
- Heating
- Fireplace(s), Forced Air, Heat Pump
- Cooling
- Ceiling Fan(s), Central Air
- Materials
- Brick, Vinyl Siding
- Roof
- Shingle
Interior
- Room Count
- 3
- Rooms
- Bathroom x 3, Bedroom x 3
- Flooring
- Carpet, Hardwood, Tile-Ceramic
- Fireplaces
- Yes
- Appliances
- Dishwasher, Electric Range, Microwave, Range, Refrigerator, Washer/Dryer
- Features
- Bathtub Only, Breakfast Bar, Ceiling Fan(s), Chandelier, Crown Molding, Double Vanity, High Ceilings, Kitchen Island, Open Floorplan, Primary Downstairs, Recessed Lighting, Soaking Tub, Stone Counters, Vaulted Ceiling(s), Walk-In Closet(s), Walk-In Shower
Nearby schools
| Name | Type |
|---|---|
| Franklin - Youngsville Elementary | Elementary |
| Franklin - Cedar Creek Middle | Middle |
| Franklin - Franklinton High | High |
Listing history
| Date | Event | Price | Change | Source |
|---|---|---|---|---|
| Oct 15, 2026 | New listing | $499,900 | — | DMLS |