Land with Home for Sale in Monroe, Louisiana
113 Country Club Rd, Monroe, LA 71201
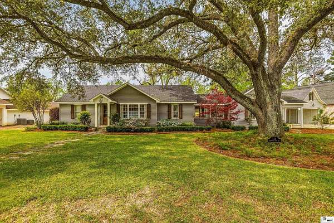
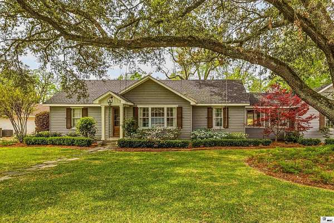
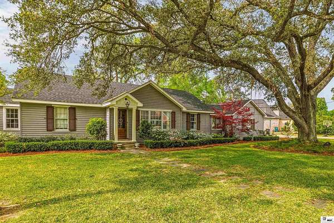
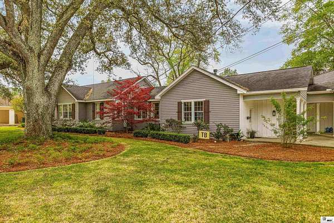
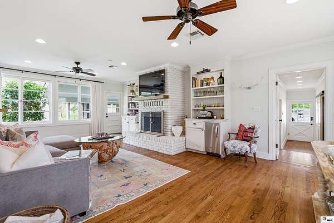
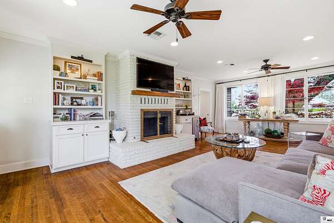
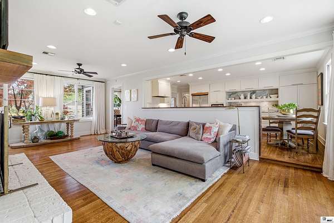
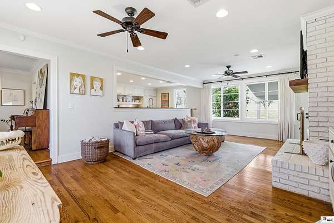
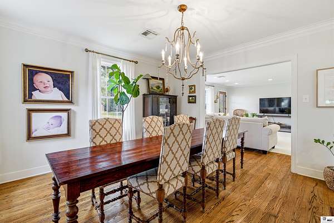
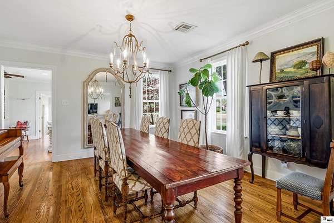
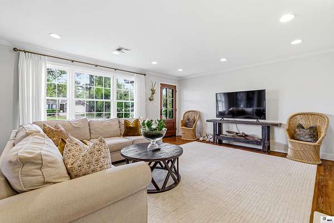
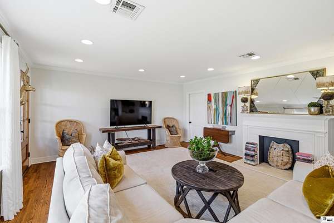
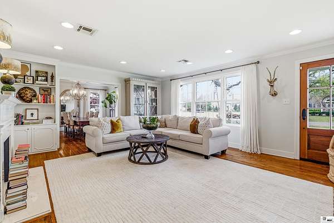
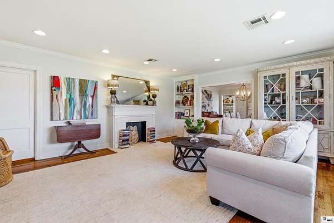
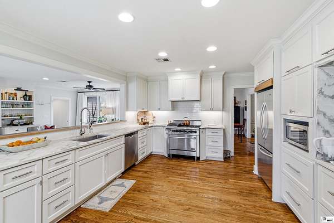
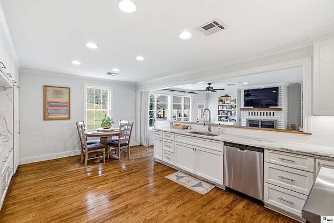
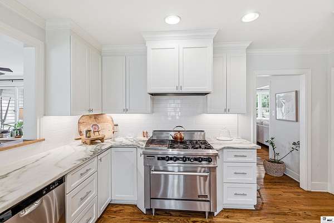
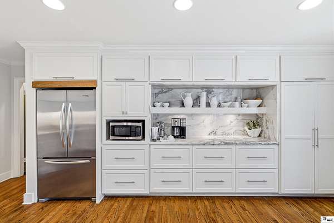
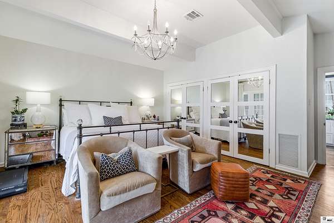
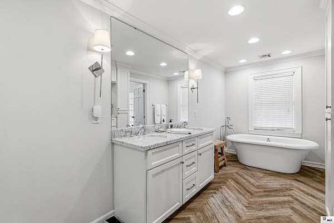
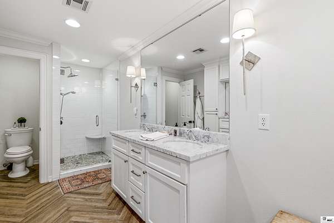
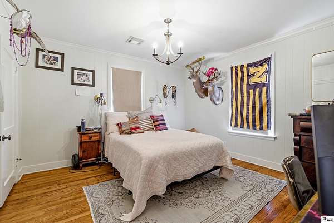
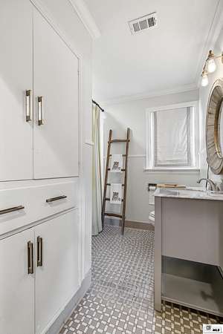
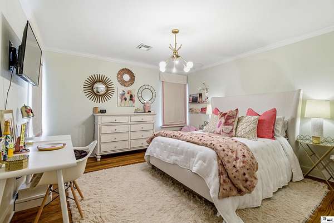
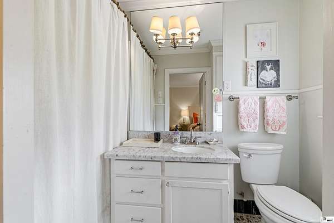
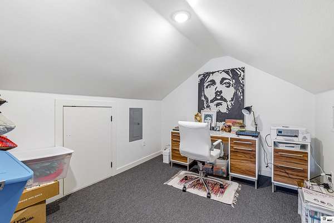
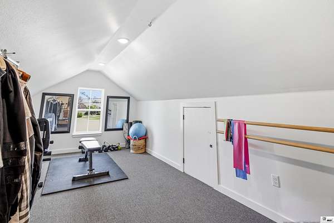
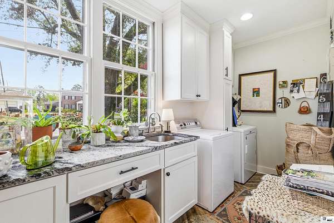
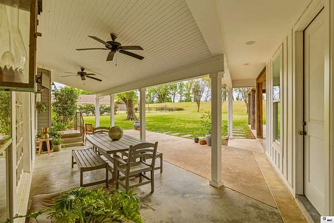
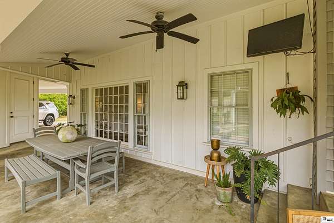
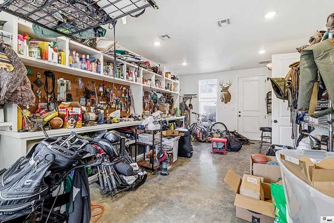
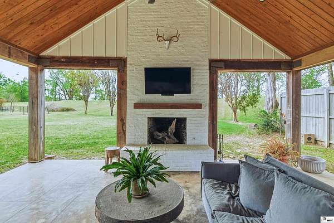
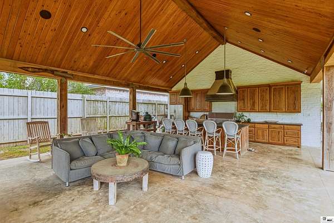
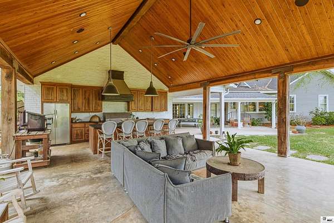
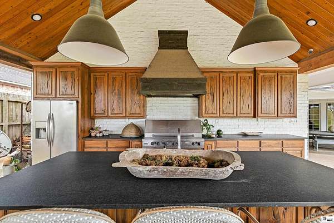
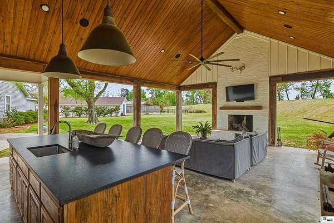
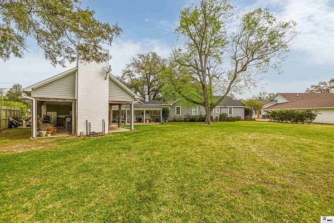
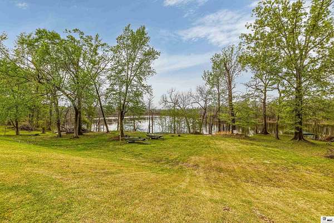
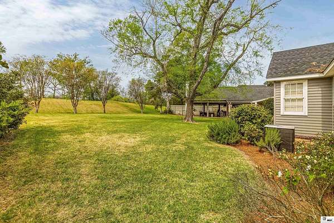
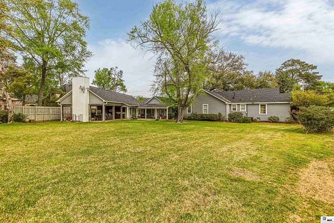
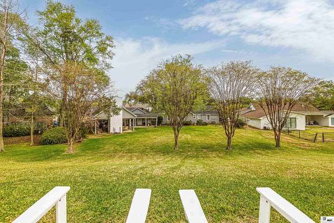
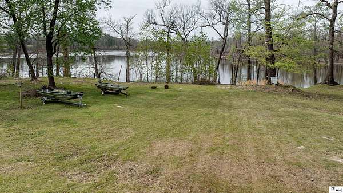
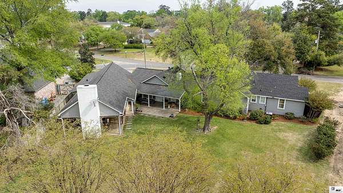
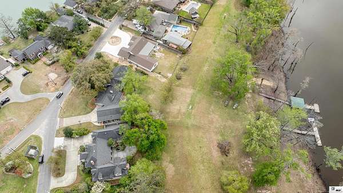
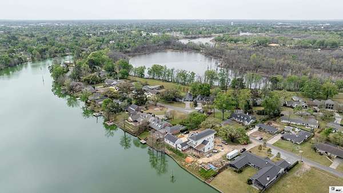
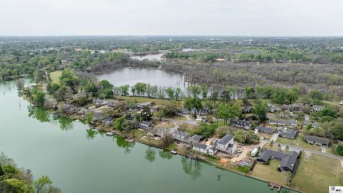
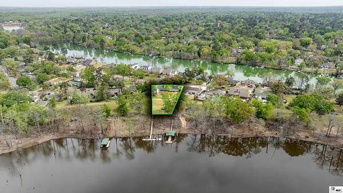
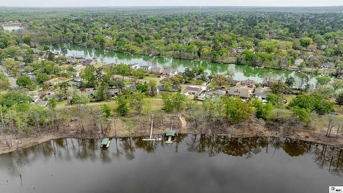
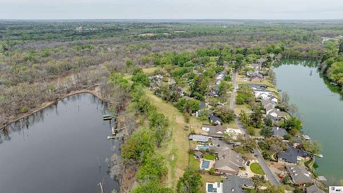
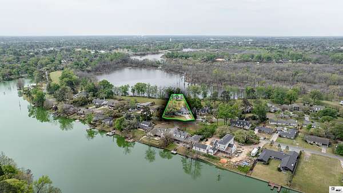
Welcome to this remarkable 4-bedroom, 3-bathroom home located in the prestigious Country Club Addition. With 2,902 heated square feet, this split-level property offers an impressive blend of luxury, comfort, and thoughtful design-perfect for those seeking refined living in a serene riverfront setting. The sellers have done all the work for you in beautiful upgrades! Step inside to find warm, inviting colors and multiple living spaces, including a formal living room, a spacious family room with a cozy gas fireplace, a dedicated dining room, and a charming breakfast area. The home also features a generous office/workout room, ideal for remote work or creative pursuits, and an oversized utility room that adds convenience to everyday living. The kitchen is designed for both style and function, complete with a gas/grill oven, coffee bar area, ample storage, and easy flow to the dining and living areas. Throughout the home, large windows frame beautiful views, bringing natural light and tranquility into every corner. Outdoors, the property truly shines. Enjoy an expansive outdoor living area with a full kitchen, perfect for entertaining year-round. Additional features include a 2-car carport, shop, pier/boat dock and a sprinkler system to keep the grounds looking pristine. A security system provides added peace of mind, while the split-level layout ensures comfort and privacy for everyone in the household. This exceptional home combines luxury living with the natural beauty of riverfront life-an opportunity rarely found in such a desirable location. Call your real estate professional today to schedule your private showing and experience this extraordinary property in person.
Location
- Street address
- 113 Country Club Rd
- Parish
- Ouachita Parish
- Zip code
- 71201
- Community
- Country Club Ad
- Elevation
- 75 feet
Directions
Park Avenue to Hawthorne to Island Drive to Country Club Drive.
Property details
- Acreage
- 1.8 acres78,408 sq ft
- MLS #
- NELBOR 218622
- Posted
Parcels
- 106739
- 57976
Legal description
PARCELS #57976 & #106739; EXTENDED LEGALS
Details and features
Listing
- Type
- Residential
- Franchise
- Keller Williams Realty
Lot
- Waterfront
- Yes
- Features
- Irregular, Riparian Rights, View, Water Frontage
Exterior
- Pool
- Patio, Porch
- Structures
- Workshop
- Features
- Hard Surface Drv., Paved Street, Pier
Structure
- Stories
- 1
- Water
- Public
- Heating
- Central, Natural Gas
- Cooling
- Central Air, Electric
- Windows
- Shutters, Single Pane Window(s), Storm Window(s)
Interior
- Rooms
- Bathroom x 3, Bedroom x 4
- Appliances
- Dishwasher, Garbage Disposal, Gas Range/Oven, Microwave, Sep Ice Mac Hine, Washer/Dryer Connect
- Security
- Security System
- Features
- Ceiling Fan(s), Smoke Detector, Wireless Internet
Property utilities
| Category | Type | Status |
|---|---|---|
| Gas | Natural Gas | Connected |
Nearby schools
| Name | Type |
|---|---|
| Sallie Humble/Lexington | Elementary |
| Neville Junior High School | Middle |
| Neville Cy | High |
Listing history
| Date | Event | Price | Change | Source |
|---|---|---|---|---|
| Oct 8, 2026 | Price drop | $869,000 | $6,000 -0.7% | NELBOR |
| Aug 3, 2026 | Back on market | $875,000 | — | NELBOR |
| July 19, 2026 | Under contract | $875,000 | — | NELBOR |
| July 9, 2026 | Price drop | $875,000 | $24,500 -2.7% | NELBOR |
| June 18, 2026 | Price drop | $899,500 | $49,500 -5.2% | NELBOR |
| June 10, 2026 | New listing | $949,000 | — | NELBOR |
Payment calculator