



Land with Home for Sale in Castalian Springs, Tennessee
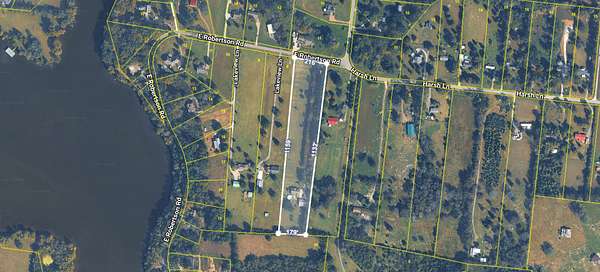
113 E Robertson Rd, Castalian Springs, TN 37031
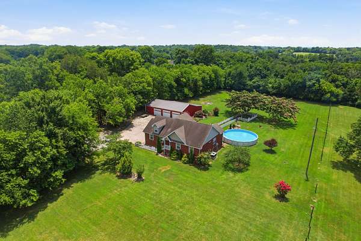
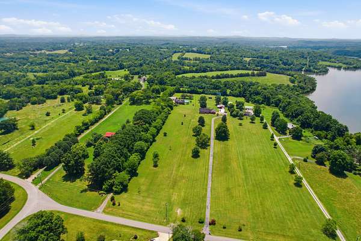
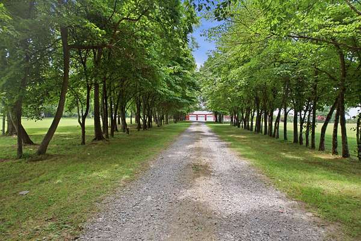
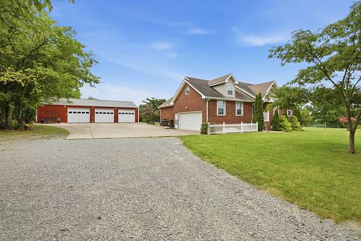
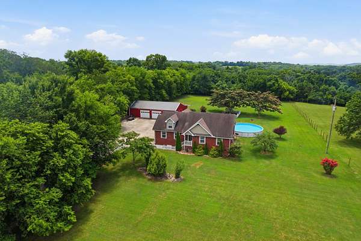
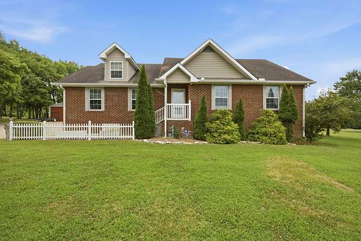
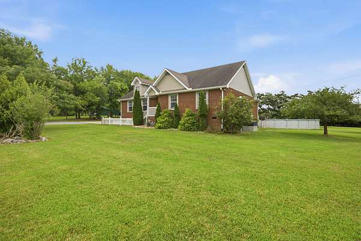
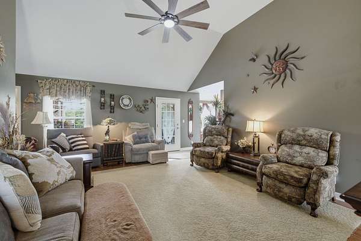
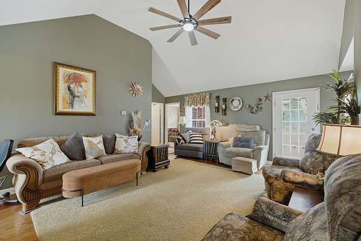
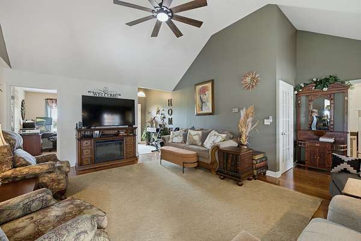
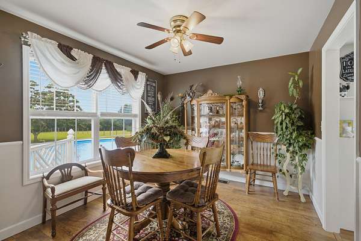
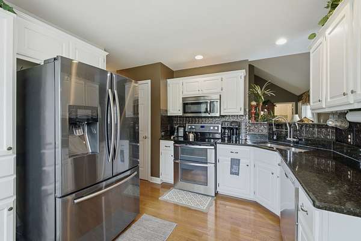
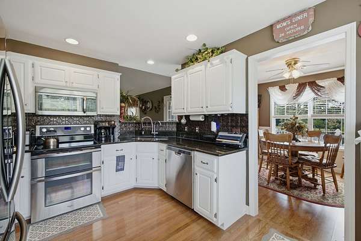
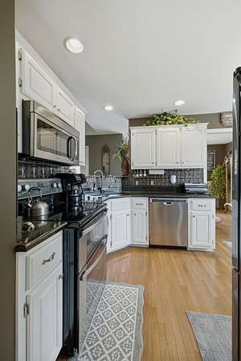
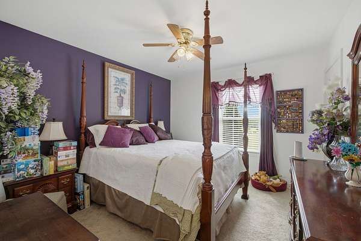
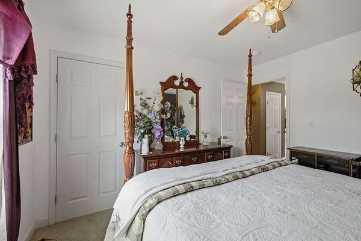
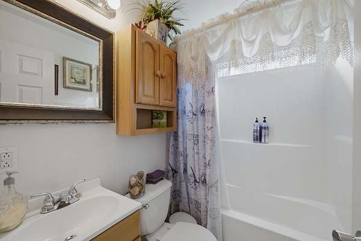
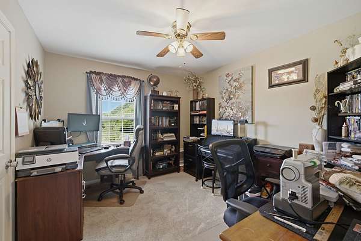
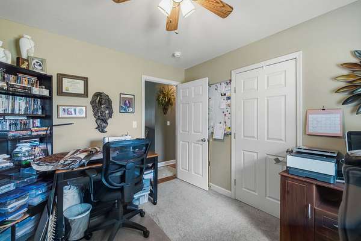
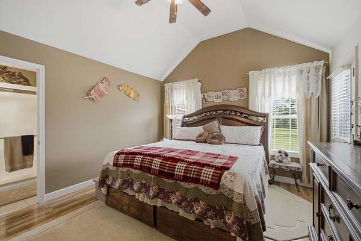
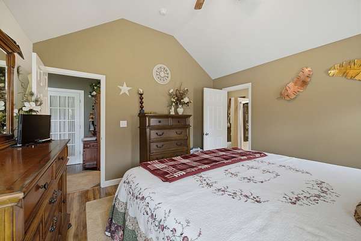
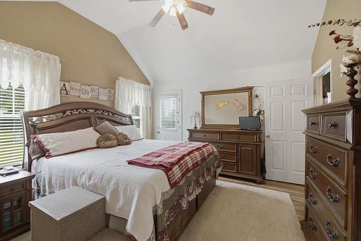
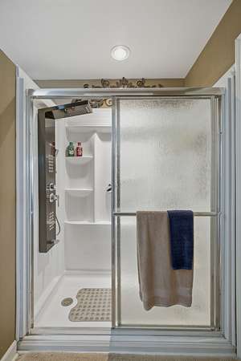
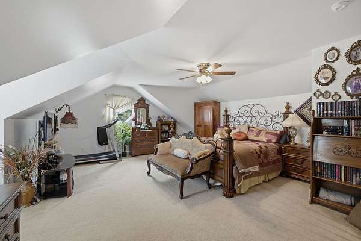
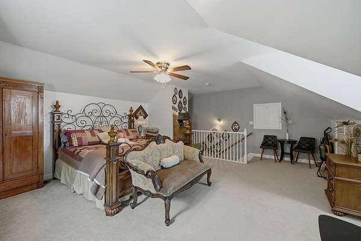
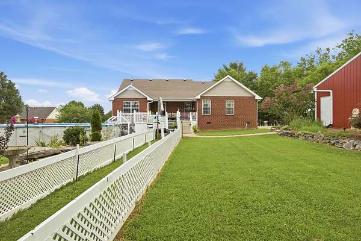
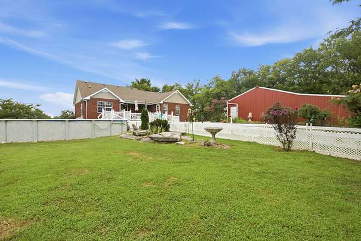
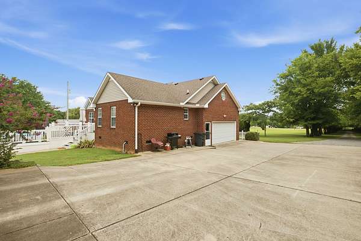
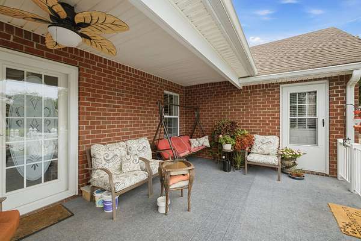
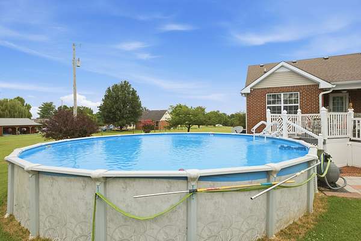
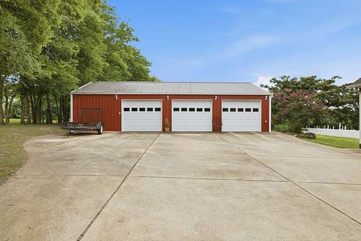
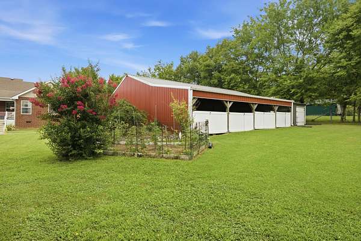
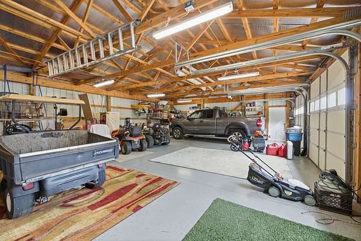
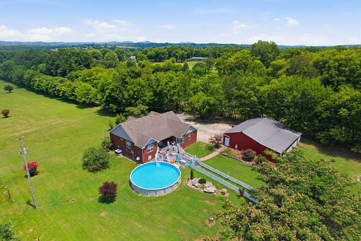
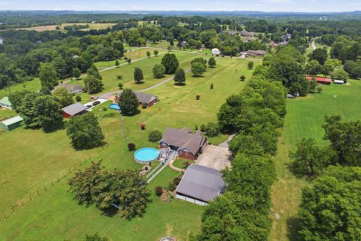
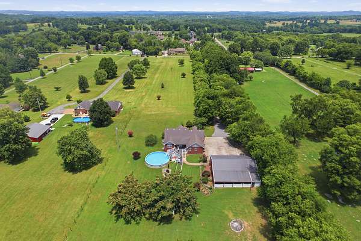
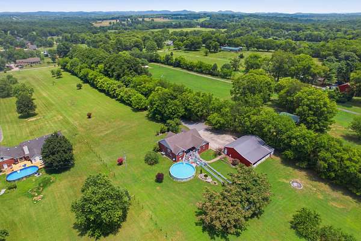
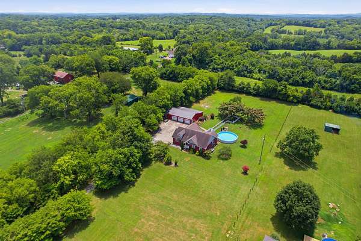
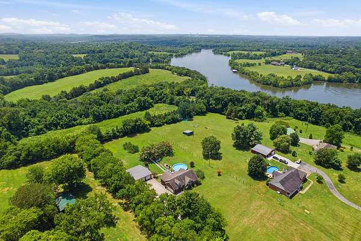
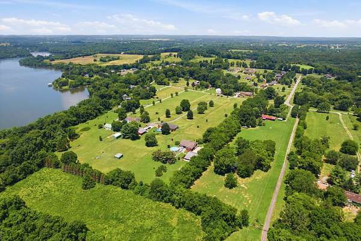
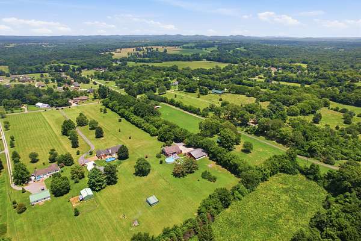
Drive up the gorgeous tree‑lined driveway to a beautiful 3‑bed, 2‑bath all-brick home situated on 5 private acres. This property offers exceptional privacy, backing up to land and mature trees for a peaceful, secluded setting. The kitchen features a stainless-steel double oven/stove, refrigerator, dishwasher, and microwave, along with abundant cabinetry, pull‑out drawers, granite countertops, and an additional pantry. A large bonus room over the 2‑car garage provides the perfect flex space — ideal as a media room, home office, or potential 4th bedroom. Relax on the covered back porch while enjoying views of your private acreage, fruit trees, and the sparkling pool. You’ll love the detached 30×40 pole barn — perfect for storing cars, toys, equipment, or hobbies. Barn has three bays and a 10×30 tool room with electricity, epoxy concrete pad and insulated ceilings. The back of the barn includes a 40×14 lean‑to with four bays and a 14×10 shed with electric. Major updates include a 3‑year‑old HVAC, a 2‑year‑old pool liner, and a 3‑year‑old pool pump. This property truly has it all — privacy, acreage, storage, and beautiful outdoor living. Schedule your appointment today! Professional Pictures coming soon!
- Listed by Heather Smith, (615) 752-0442, Benchmark Realty
Location
- Street address
- 113 E Robertson Rd
- County
- Sumner County
- Zip code
- 37031
- Community
- J E Blankenship Prop
- Elevation
- 560 feet
Directions
FROM GALLATIN TAKE HWY 25E APPROX. 4 MILES TURN RIGHT ONTO HARSH LN GO APPROX 2 MILES BEAR RIGHT ONTO EAST ROBERTSON RD SEE IMMEDIATELY ON LEFT
Property details
- Acreage
- 5.01 acres
- MLS #
- REALTRACS 3267423
- Posted
Property taxes
- Recent
- $1,891
Parcels
- 083133 08300
Details and features
Listing
- Type
- Residential
- Subtype
- Single Family Residence
- Possession
- Close of Escrow
Lot
- Size Source
- Owner
- Terrain
- Level, Private
- View
- Trees/Woods
- Features
- Level, Private
Exterior
- Parking Spaces
- 2
- Parking
- Garage Door Opener, Garage Faces Side, Gravel
- Pool
- Above Ground
- Outdoor Spaces
- Covered, Deck, Porch
- Structures
- Barn(s), Storage
- Features
- Smart Camera(s)/Recording
Structure
- Basement
- Crawl Space, None
- Water
- Public
- Sewer
- Septic Tank
- Heating
- Central, Electric
- Cooling
- Central Air
- Materials
- Brick, Vinyl Siding
- Roof
- Asphalt
- Foundation
- Pillar/Post/Pier
Interior
- Rooms
- Bedroom x 3, Dining Room, Kitchen, Living Room, Master Bathroom, Recreation Room
- Flooring
- Carpet, Luxury Vinyl, Tile, Wood
- Appliances
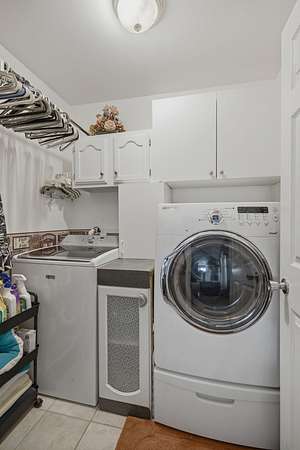
- Dishwasher, Dryer, Electric Oven, Electric Range, Microwave, Refrigerator, Washer
- Laundry
- Electric Dryer Hookup, Washer Hookup
- Security
- Smoke Detector(s)
- Features
- Ceiling Fan(s), High Ceilings, High Speed Internet
Property utilities
| Category | Type | Status |
|---|---|---|
| Power | Grid | Available |
| Water | Public | Available |
| Sewage | Septic System | Connected |
Nearby schools
| Name | Type |
|---|---|
| Vena Stuart Elementary | Elementary |
| Joe Shafer Middle School | Middle |
| Gallatin Senior High School | High |
Listing history
| Date | Event | Price | Change | Source |
|---|---|---|---|---|
| July 9, 2026 | New listing | $600,000 | — | REALTRACS |
Payment calculator

Based on information submitted to the MLS GRID as of July 14, 2026 7:00 am MT. All data is obtained from various sources and may not have been verified by broker or MLS GRID. Supplied Open House Information is subject to change without notice. All information should be independently reviewed and verified for accuracy. Properties may or may not be listed by the office/agent presenting the information. Some IDX listings have been excluded from this website. View more