Land with Home for Sale in Florissant, Colorado
113 High Chateau Rd, Florissant, CO 80816
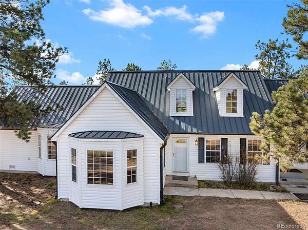
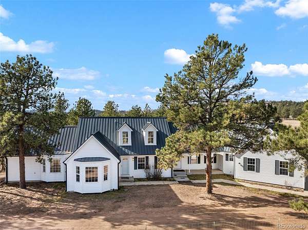
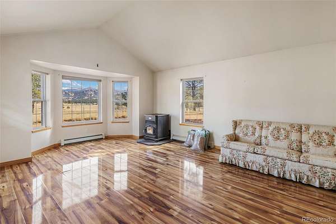
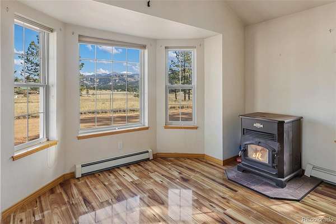
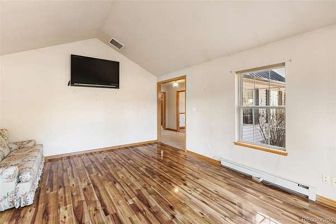
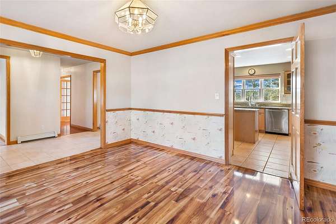
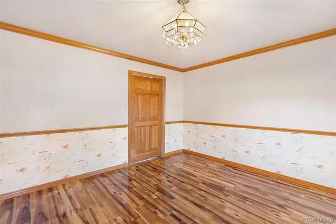
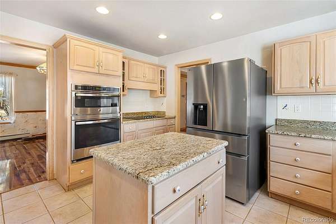
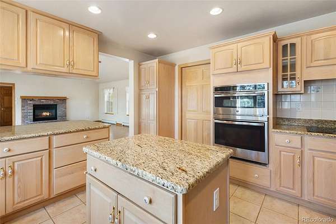
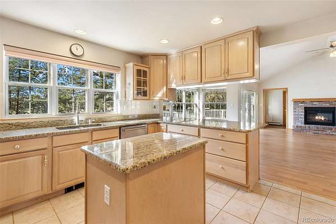
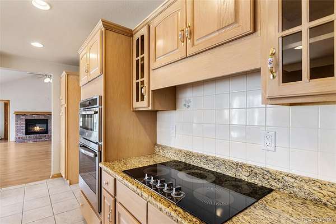
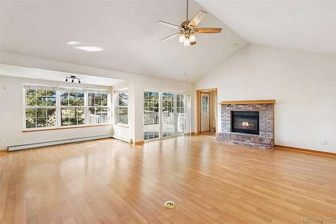
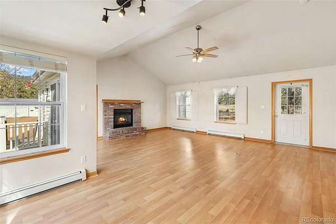
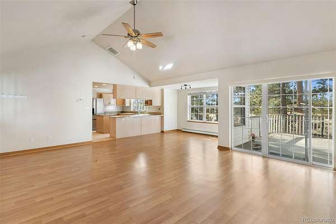
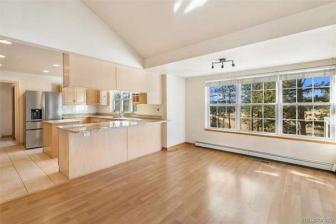
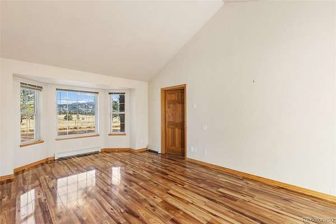
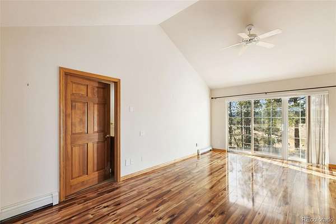
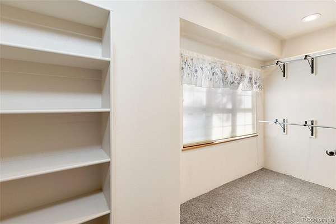
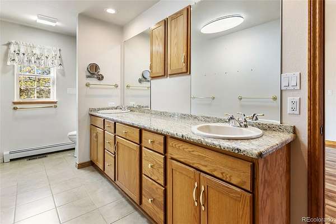
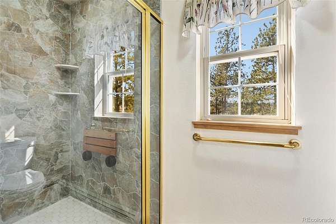
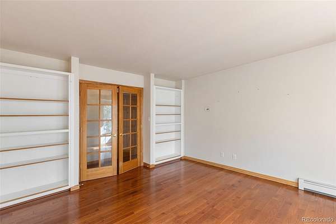
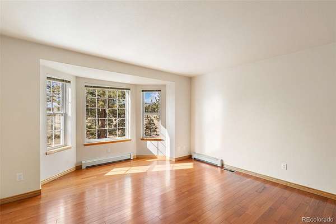
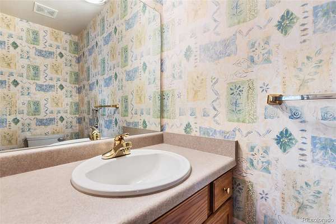
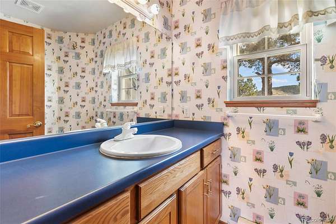
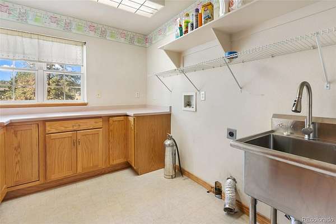
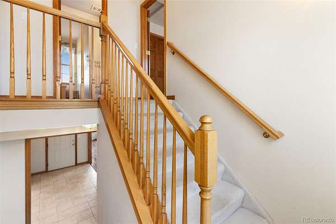
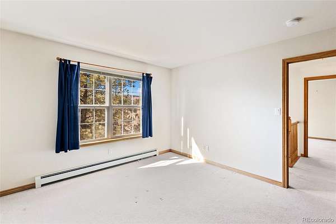
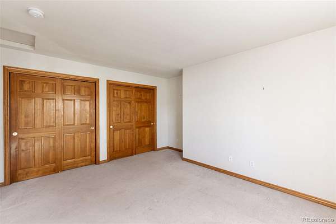
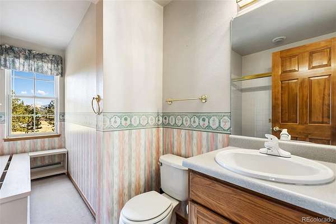
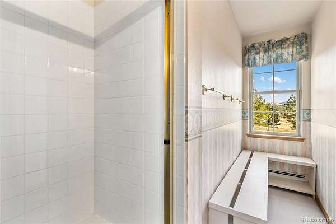
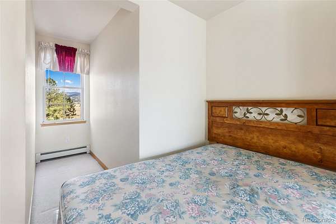
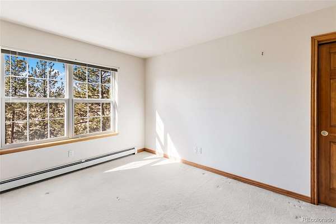
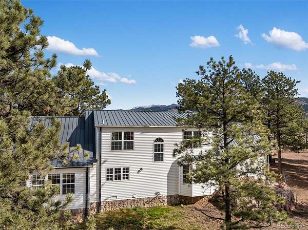
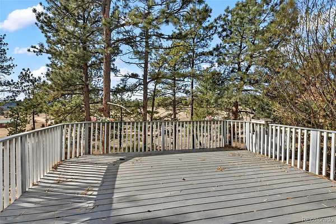
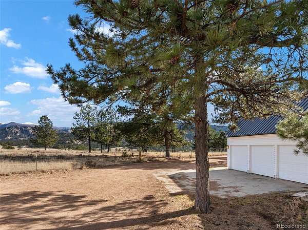
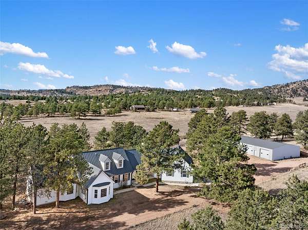
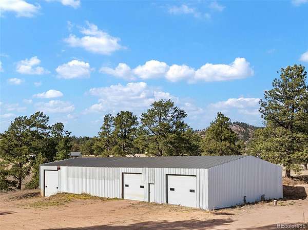
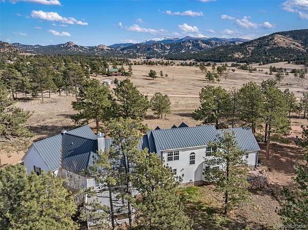
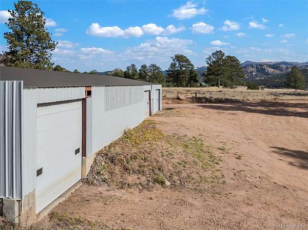
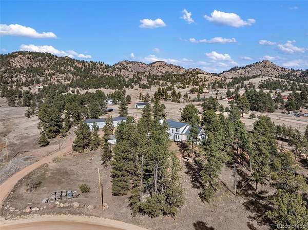
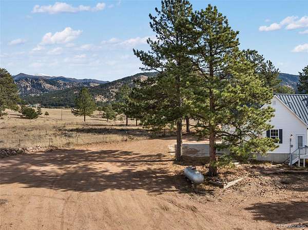
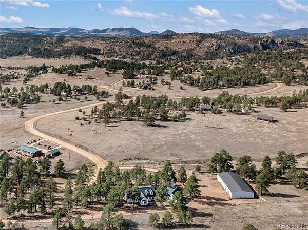
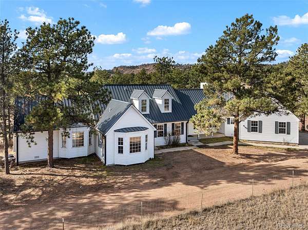
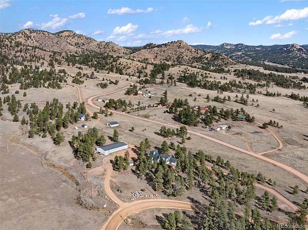
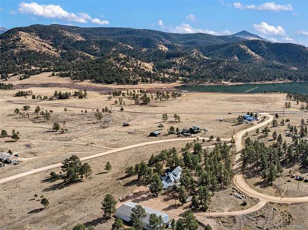
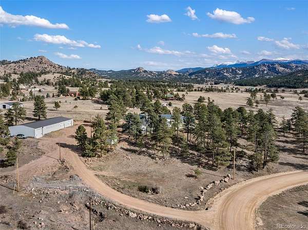
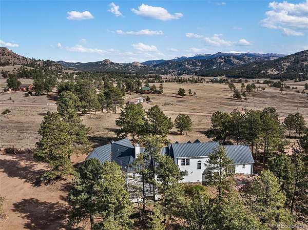
Discover the perfect blend of space, comfort, and country living in this 3,535 Sq Ft home, situated on 3.6 scenic acres with beautiful mountain views! Featuring 3 spacious bedrooms, this home offers a welcoming great room, living room, separate dining area, and the warmth and charm of both an electric fireplace and a pellet stove. The kitchen is appointed with granite countertops and stainless steel appliances, while the large laundry room provides added convenience and functionality. The primary bedroom offers a relaxing retreat with a double vanity and walk-in closet. Upstairs is an additional two bedrooms and full bath, perfect for kiddos or guests to have their own privacy. Outside, you'll find plenty of room to enjoy the property, along with an attached 3-car garage, and a massive workshop offering endless possibilities for hobbies, projects, storage, or equipment. Enjoy the privacy, space, and great views that make this property truly special.
- Listed by Scott Jason Roshek, (719) 237-0394, Ranger Real Estate
Location
- Street address
- 113 High Chateau Rd
- County
- Teller County
- Zip code
- 80816
- Community
- High Chateau Ranches
- School district
- Cripple Creek-Victor RE-1
- Elevation
- 8,127 feet
Directions
From Hwy-24 in Divide, turn S on Twin Rocks Rd, left on CR-1, right on CR-11, right on High Chateau Rd, home is on right hand side.
Property details
- Acreage
- 3.6 acres
- Zoning
- R-1
- MLS #
- REcolorado 7348923
- Posted
Property taxes
- 2025
- $2,132
Parcels
- 1385.251020130
Legal description
Lot 17, High Chateau Ranches Subdivision No. 2, County of Teller, State of Colorado
Resources
Details and features
Listing
- Type
- Residential
- Subtype
- Single Family Residence
- Current Use
- Live/Work
- Ownership
- Individual
- Terms
- Cash, Conventional, FHA, VA Loan
- Possession
- Closing/DOD
Lot
- Vegetation
- Pine
- Road Frontage
- Public
- Road Surface
- Dirt
- Road Responsibility
- Public Maintained Road
- View
- Mountain(s)
- Well Usage
- Household Inside Only
- Well Permits
- 204856
- Features
- Level, Many Trees, Mountainous, Sloped
Exterior
- Parking Spaces
- 3
- Parking
- Circular Driveway
- Garage
- Attached
- Fencing
- Partial
- Outdoor Spaces
- Deck
Structure
- Type
- House
- Levels
- Two
- Water
- Well
- Sewer
- Septic Tank
- Heating
- Baseboard, Hot Water, Propane
- Materials
- Frame, Vinyl Siding
- Roof
- Metal
- Foundation
- Slab
Interior
- Rooms
- Bathroom Full, Bathroom Half x 2, Bathroom Three Quarter, Bedroom x 3, Dining Room x 2, Great Room, Kitchen, Laundry, Living Room, Office
- Flooring
- Carpet, Laminate, Linoleum, Tile
- Fireplace Count
- 2
- Fireplaces
- Family Room, Gas, Living Room, Pellet Stove
- Appliances
- Cooktop, Dishwasher, Disposal, Microwave, Oven, Refrigerator
- Laundry
- Sink
- Features
- Ceiling Fan(s), Granite Counters, Kitchen Island, Vaulted Ceiling(s), Walk-In Closet(s)
Property utilities
| Category | Type | Status |
|---|---|---|
| Power | Grid | Connected |
| Sewage | Septic System | Connected |
| Water | Private Well | Connected |
| Gas | Propane | Connected |
Nearby schools
| Name | Type | District |
|---|---|---|
| Cresson | Elementary | Cripple Creek-Victor RE-1 |
| Cripple Creek-Victor | Middle | Cripple Creek-Victor RE-1 |
| Cripple Creek-Victor | High | Cripple Creek-Victor RE-1 |
Listing history
| Date | Event | Price | Change | Source |
|---|---|---|---|---|
| Nov 16, 2026 | New listing | $775,000 | — | REcolorado |
Payment calculator

Based on information submitted to the MLS GRID as of Nov 19, 2026 8:00 am MT. All data is obtained from various sources and may not have been verified by broker or MLS GRID. Supplied Open House Information is subject to change without notice. All information should be independently reviewed and verified for accuracy. Properties may or may not be listed by the office/agent presenting the information. Some IDX listings have been excluded from this website. View more