Land with Home for Sale in Monroe, Louisiana
113 Ladelle Loop, Monroe, LA 71203
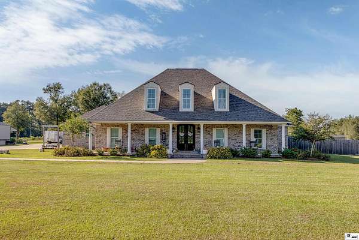
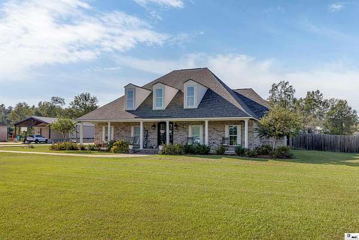
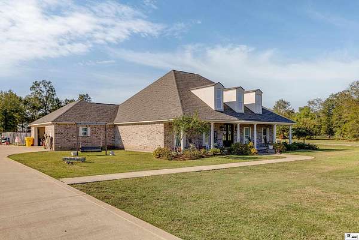
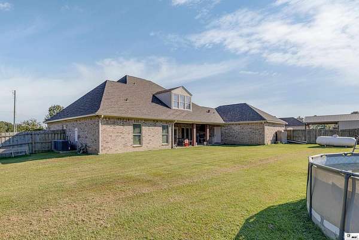
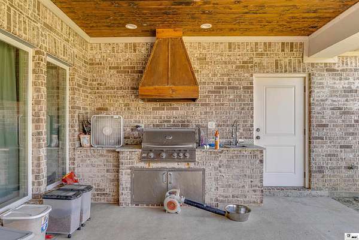
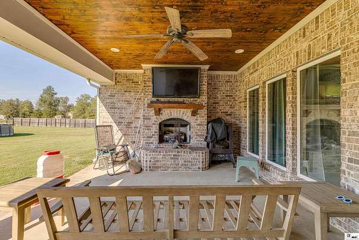
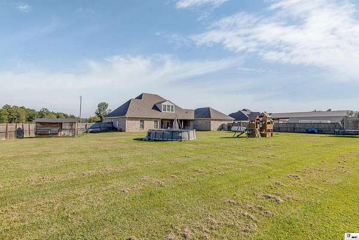
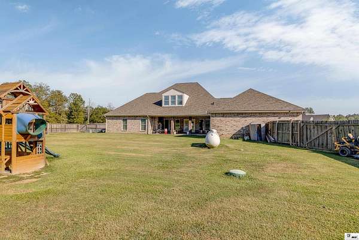
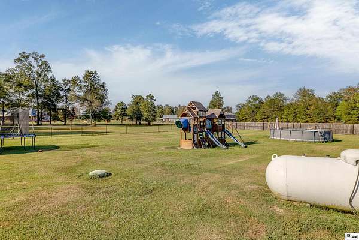
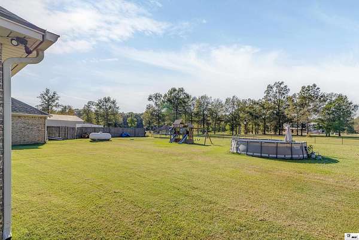
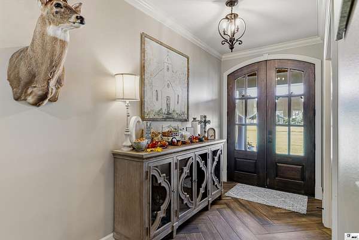
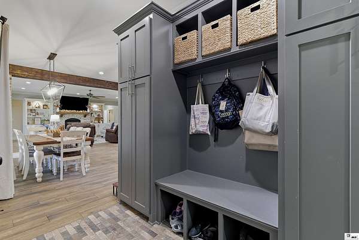
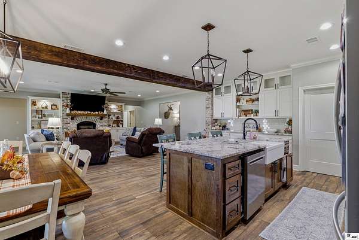
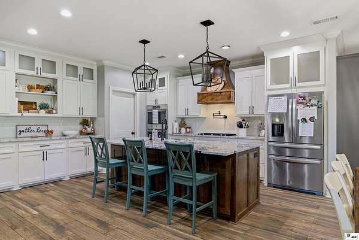
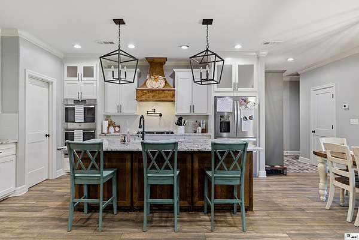
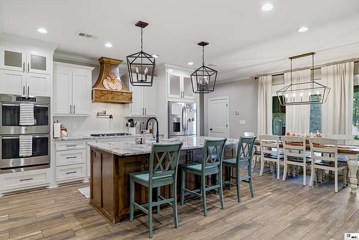
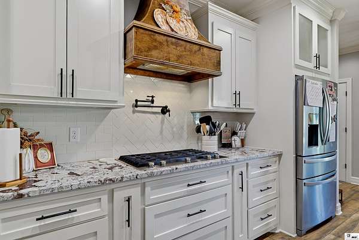
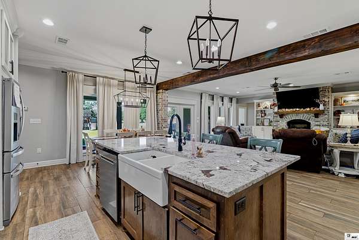
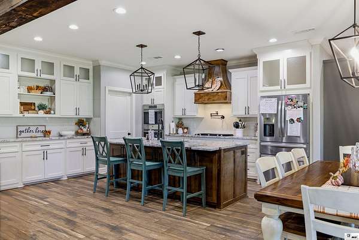
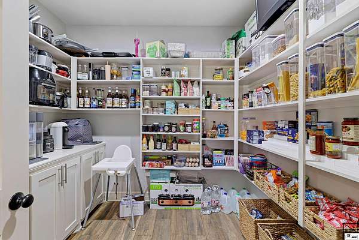
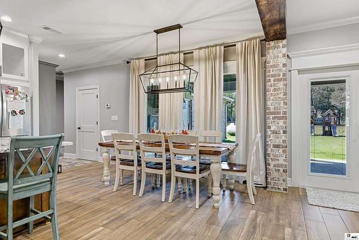
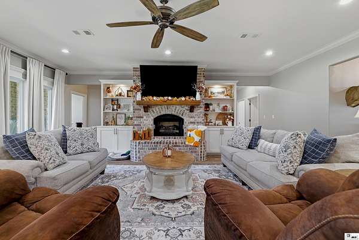
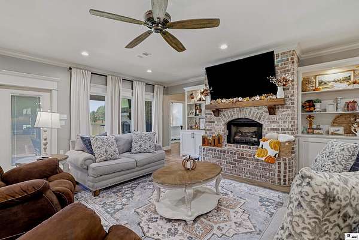
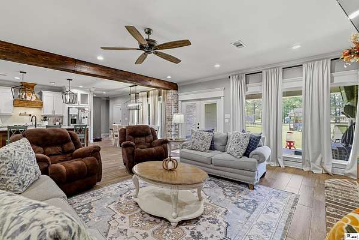
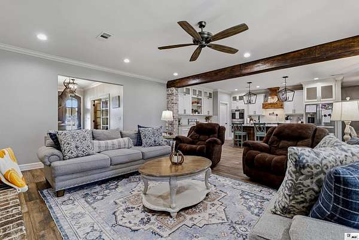
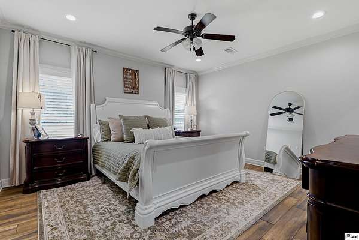
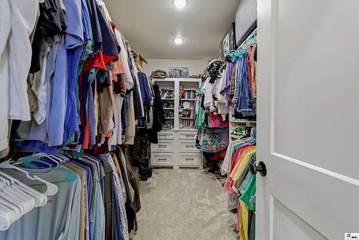
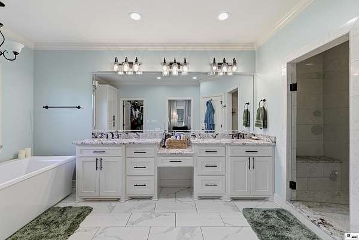
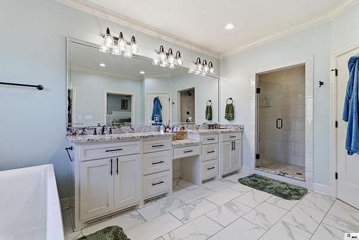
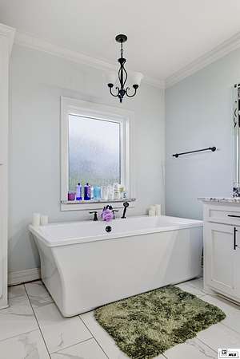
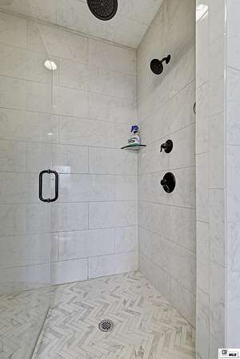
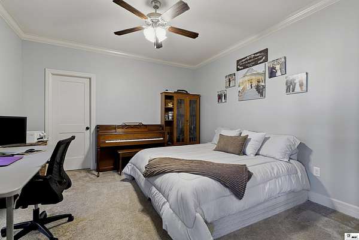
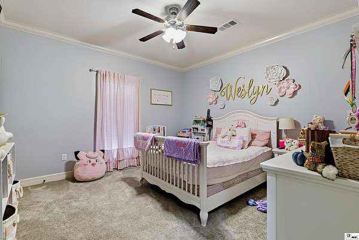
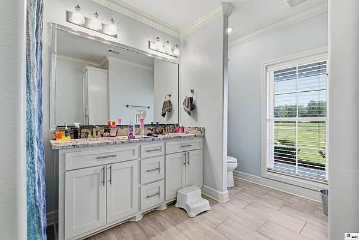
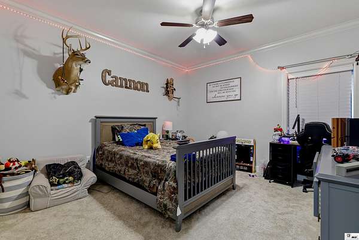
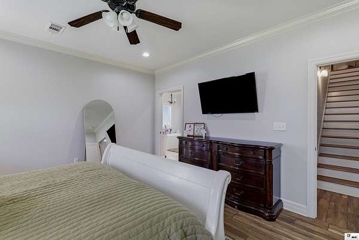
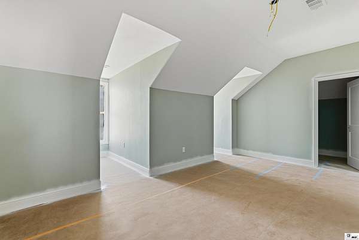
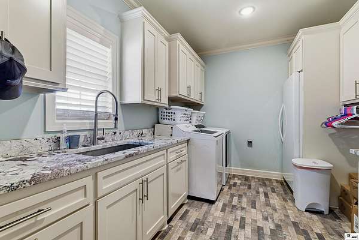
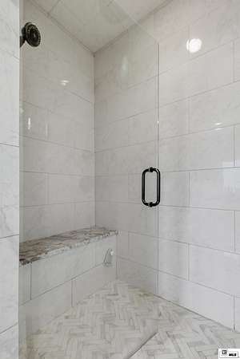
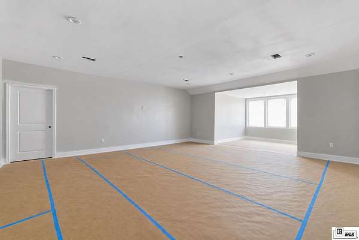
Situated on 3.67 acres in the Sterlington school zone, this brick home was built in 2020 and offers approximately 4,257 heated square feet and 5,867 total square feet. The upstairs is currently being finished and will be completed prior to sale, bringing the layout to 5 bedrooms and 3.5 bathrooms. A broad covered front porch and double entry doors welcome you inside, where warm wood accents, brick details, and an open layout connect the living, kitchen, and dining areas. The living room features a gas fireplace flanked by built-in cabinetry and shelving. The spacious kitchen offers an oversized island with seating, an apron-front sink, gas cooktop, pot filler, decorative wood vent hood, and abundant cabinetry. A large walk-in pantry provides extensive shelving and additional counter space. The primary bathroom includes dual sinks, a dedicated vanity area, a freestanding soaking tub, and a separate tiled shower with a built-in bench. A spacious walk-in closet with built-in shelving and drawers, a large laundry room, and a built-in drop zone with bench seating add practical storage and organization. Outdoor living is equally inviting, with a large covered back porch featuring a stained wood ceiling, gas fireplace, and an outdoor kitchen with a built-in grill and sink. Additional features include two tankless gas water heaters, three HVAC units, and gas service through O'Neal Gas. A prepared 39' x 46' shop pad offers a head start on a future shop, while the surrounding acreage provides ample space for outdoor enjoyment and future improvements. Schedule your showing today!
Location
- Street address
- 113 Ladelle Loop
- Parish
- Ouachita Parish
- Zip code
- 71203
- Community
- Fairbanks
- Elevation
- 92 feet
Property details
- Acreage
- 3.69 acres
- MLS #
- NELBOR 221155
- Posted
Expenses
- Homeowner Association Fee
- $200 annually
Parcels
- 131342
Legal description
FAIRBANKS DEVELOPMENT SUB UNIT 2
Details and features
Listing
- Type
- Residential
Lot
- Features
- Cleared Lot
Exterior
- Fencing
- Chain Link
- Pool
- Patio, Porch
- Features
- Paved Street
Structure
- Stories
- 2
- Water
- Public
- Heating
- Electric
- Cooling
- Central Air
- Windows
- Double Pane Windows
Interior
- Rooms
- Bathroom x 4, Bedroom x 5
- Fireplaces
- Yes
- Appliances
- Dishwasher, Gas Range/Oven, Washer/Dryer Connect
- Features
- Carbon Monoxide, Ceiling Fan(s), Garage Door Opener, Smoke Detector, Walk in Closet
Nearby schools
| Name | Type |
|---|---|
| Sterlington Elm | Elementary |
| Sterlington Mid | Middle |
| Sterlington O | High |
Listing history
| Date | Event | Price | Change | Source |
|---|---|---|---|---|
| Oct 2, 2026 | New listing | $685,000 | — | NELBOR |