Land with Home for Sale in Carrollton, Georgia
113 Red Oak Ln, Carrollton, GA 30116
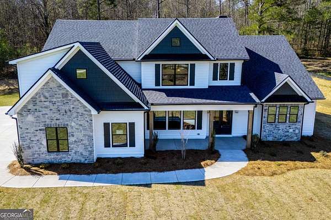
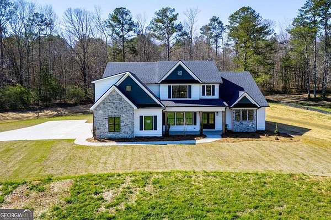
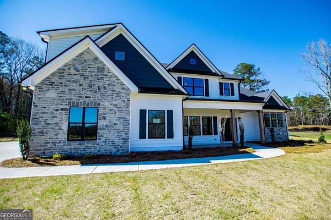
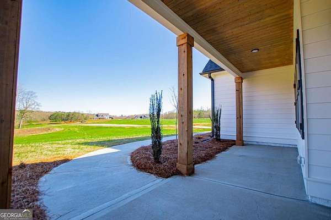
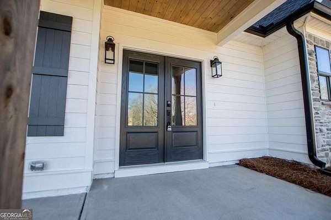
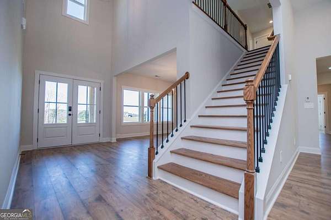
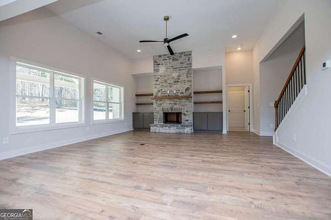
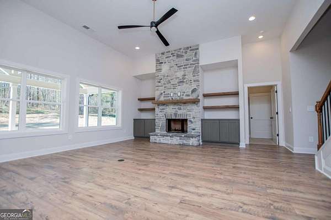
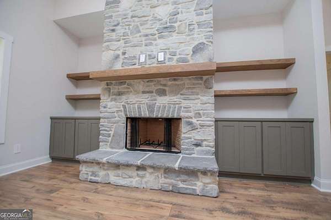
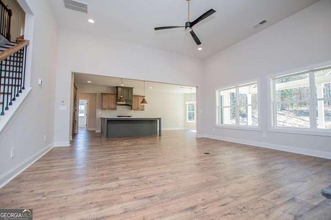
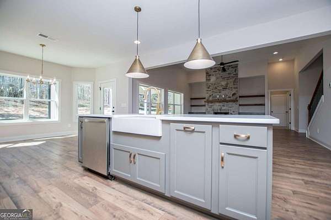
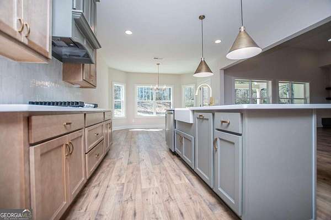
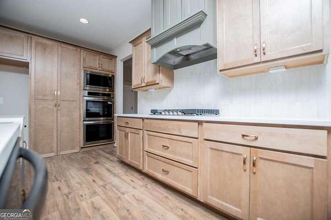
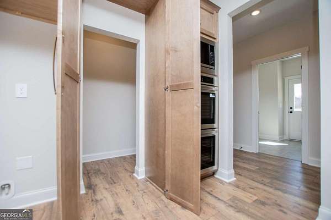
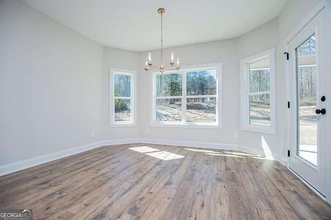
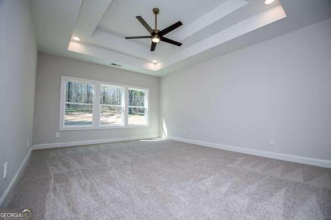
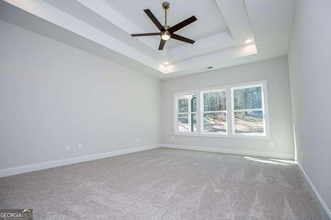
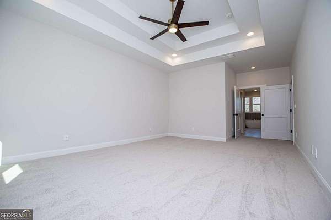
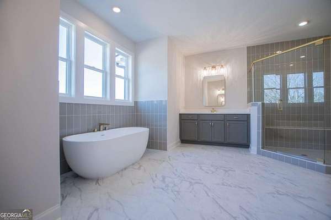
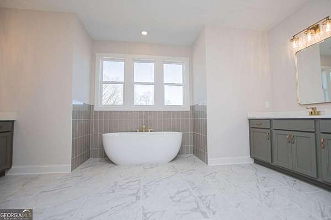
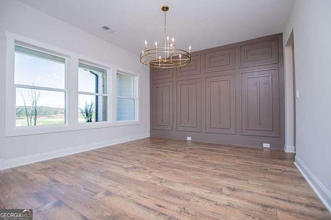
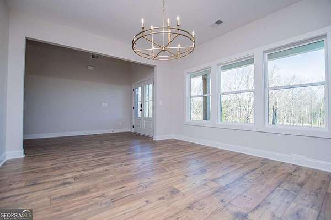
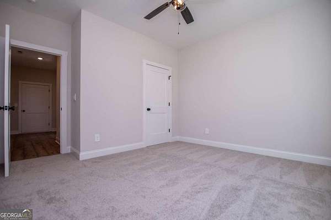
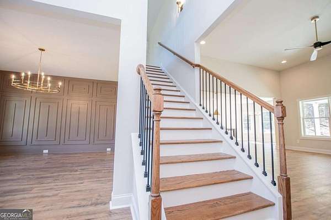
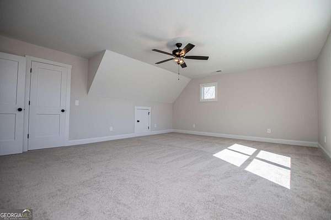
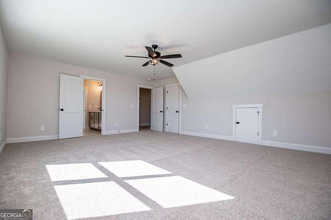
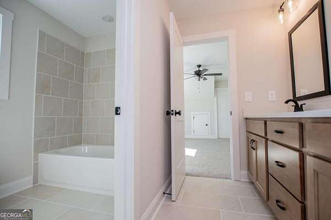
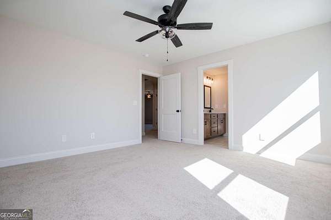
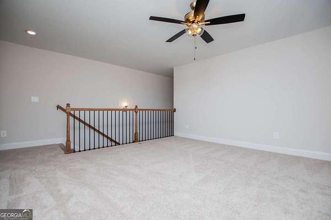
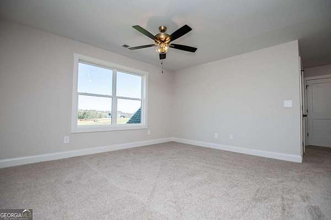
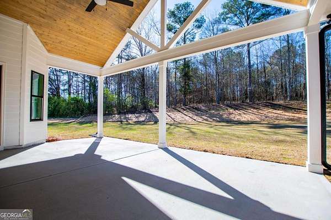
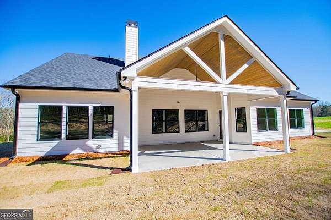
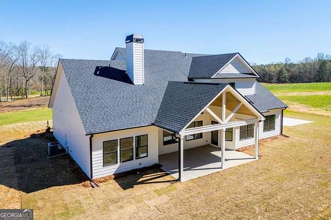
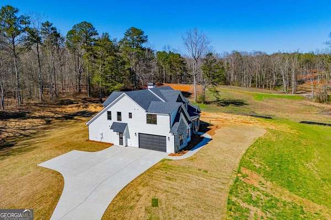
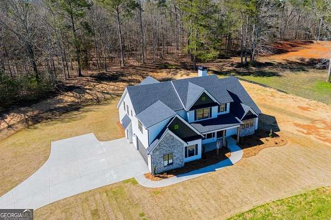
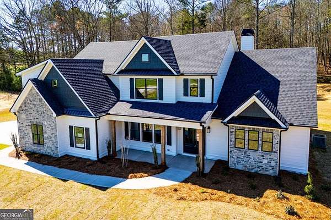
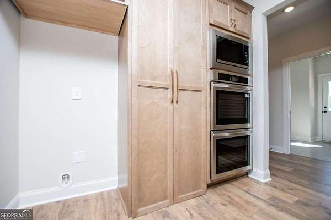
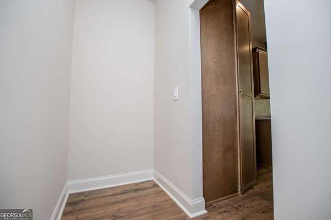
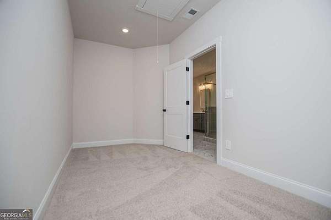
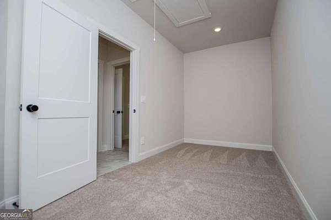
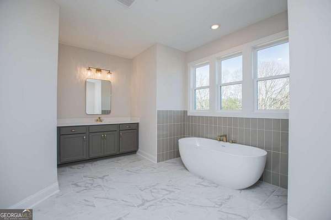
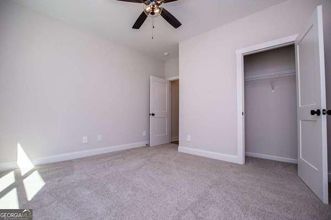
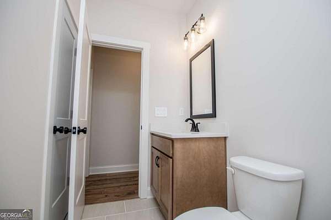
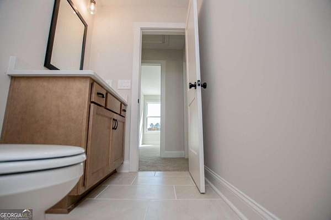
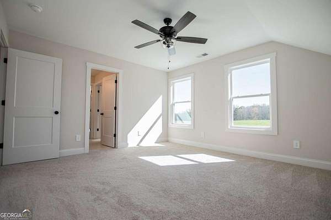
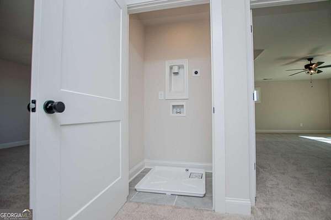
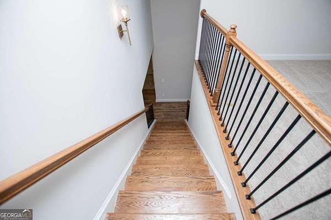
A little bit of country, with a whole lot of style-This 5-bedroom, 4 bath home offers a well-designed layout with the space and functionality today's buyers are looking for. Situated on 4.14 acres, there's plenty of room to run and not have the neighbors too close. The main level features a spacious owner's suite that feels like a true retreat that enjoys a large bathroom, custom tile shower, and plenty of room to relax. A guest suite on the main floor adds flexibility for visitors or multi-generational living. The kitchen is built for both everyday life and entertaining, with quartz countertops, a gas cooktop, double wall ovens, built-in microwave, stainless steel vent hood, dishwasher, and a large island that opens to the family room. The hidden walk-in pantry is a standout feature-practical with just the right amount of character. You'll also find a separate breakfast nook and dining room, giving you options for both casual meals and hosting. Upstairs includes three additional bedrooms, a Jack-and-Jill bath, another full bath, and a media room that works perfectly as a second living space, playroom, or teen hangout. One of the most functional features of this home-two laundry rooms, with one conveniently located on the main level and another upstairs. Additional upgrades include designer lighting, custom trim work, spray foam insulation, and smart home features. Out back, enjoy a covered patio with an open gable and tongue-and-groove ceiling-ideal for relaxing or entertaining. This home offers the space, layout, and setting that gives you the best of privacy, convenience and usability.
Location
- Street address
- 113 Red Oak Ln
- County
- Carroll County
- Zip code
- 30116
- Community
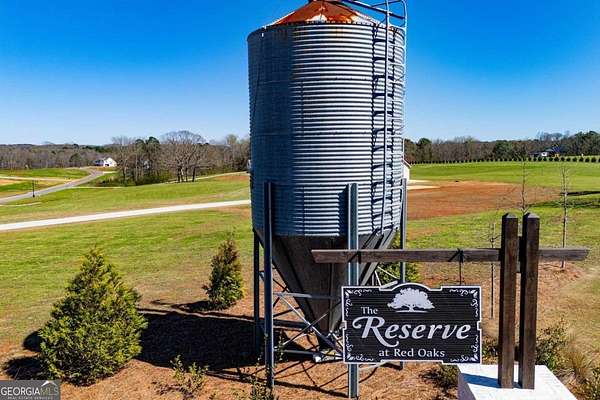
- The Reserve At Red Oaks
- Elevation
- 1,210 feet
Directions
From the bypass, go S. on Hwy 16/Alt 27, turn right onto Clem Lowell Rd. The Reserve at the Red Oaks will be approximately 2.5 miles down on the left. This home will be on the left.
Property details
- Acreage
- 4.14 acres
- MLS #
- GAMLS 10711604
- Posted
Expenses
- Homeowner Association Fee
- $100 annually
Parcels
- 137 0168
Details and features
Listing
- Type
- Residential
- Subtype
- Single Family Residence
Lot
- Vegetation
- Cleared, Grassed, Partially Wooded
- Features
- Level, Open Lot, Sloped
Exterior
- Parking Spaces
- 2
- Parking
- Garage, Open
- Pool
- Deck, Patio
Structure
- Condition
- Under Construction
- Style
- Craftsman
- Water
- Public
- Sewer
- Septic Tank
- Heating
- Central, Electric, Forced Air, Heat Pump
- Cooling
- Ceiling Fan(s), Central Air, Zoned
- Materials
- Concrete, Stone
- Roof
- Composition
- Windows
- Double Pane Windows
Interior
- Rooms
- Bathroom x 4, Bedroom x 5, Bonus Room, Family Room, Laundry Room
- Flooring
- Carpet, Tile
- Fireplaces
- Yes
- Appliances
- Cooktop, Dishwasher, Double Oven, Electric Water Heater, Microwave, Oven, Stainless Steel Appliance(s)
- Security
- Security System
- Features
- Bookcases, Double Vanity, High Ceilings, Master On Main Level, Separate Shower, Soaking Tub, Tile Bath, Tray Ceiling(s), Vaulted Ceiling(s), Walk-In Closet(s)
Property utilities
| Category | Type | Status |
|---|---|---|
| Water | Public | Available |
Nearby schools
| Name | Type |
|---|---|
| Whitesburg | Elementary |
| Central | Middle |
| Central | High |
Listing history
| Date | Event | Price | Change | Source |
|---|---|---|---|---|
| June 16, 2026 | Under contract | $739,900 | — | GAMLS |
| June 10, 2026 | Price drop | $739,900 | $15,000 -2% | WMBR |
| Apr 29, 2026 | Price drop | $754,900 | $15,014 -2% | WMBR |
| Mar 17, 2026 | New listing | $769,914 | — | WMBR |