Land with Home for Sale in Otisville, New York
113 Whitlock Rd, Otisville, NY 10963
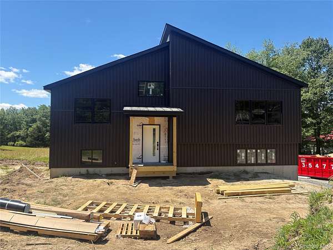
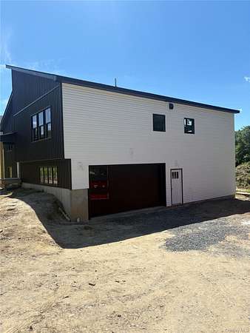
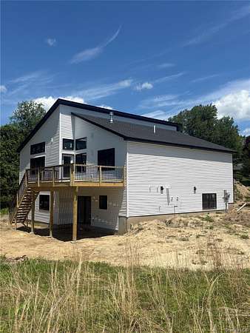
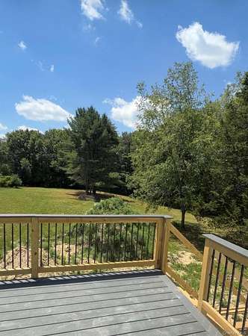
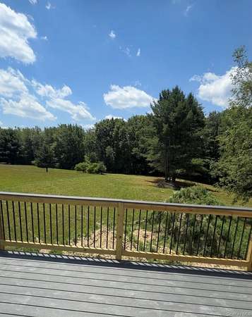
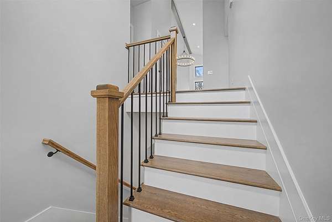
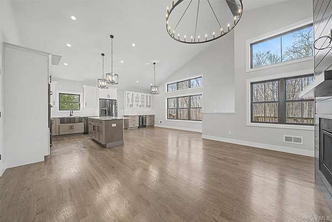

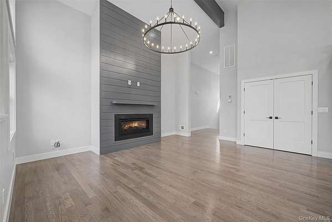
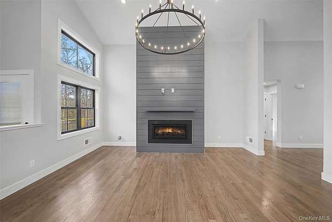
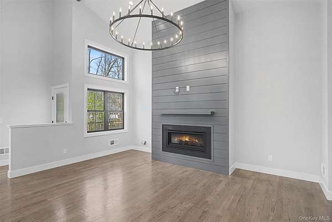
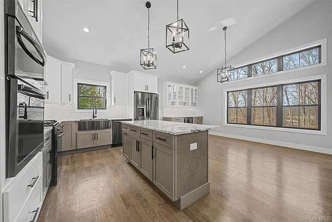
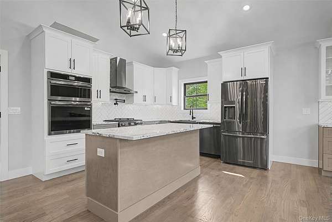
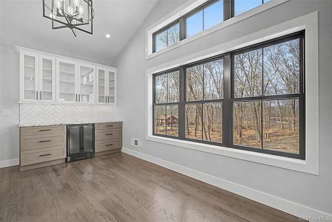
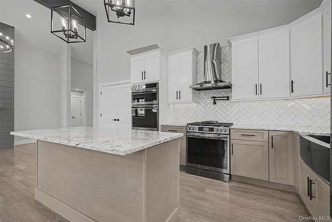
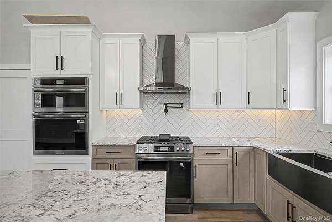
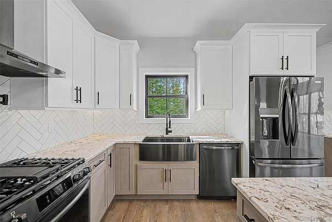
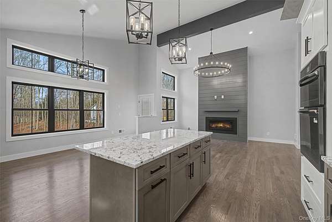
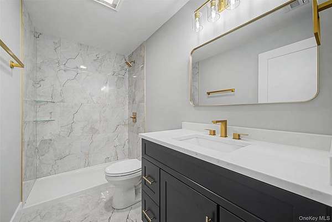
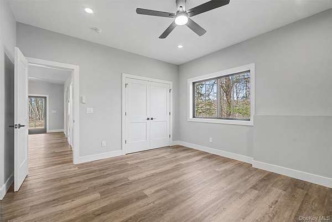
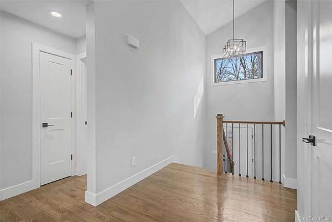
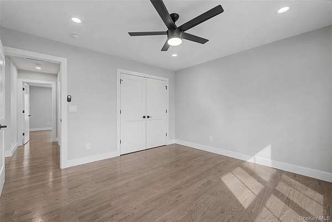
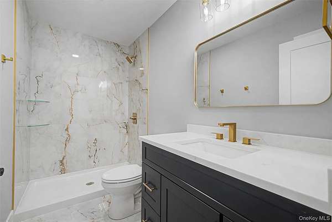
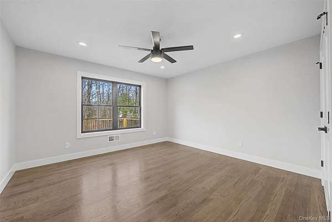
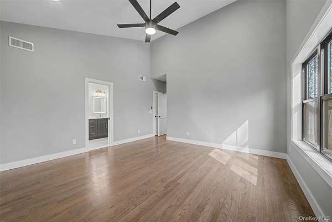
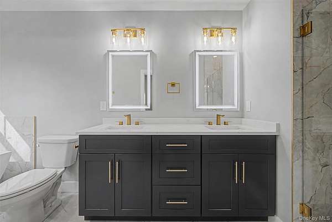
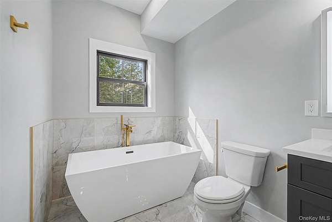
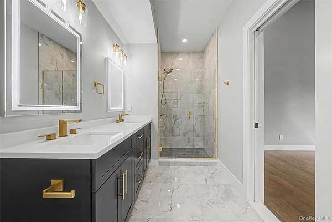
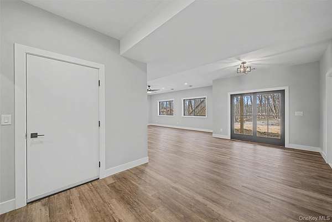
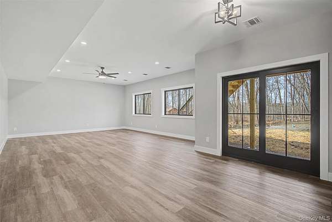
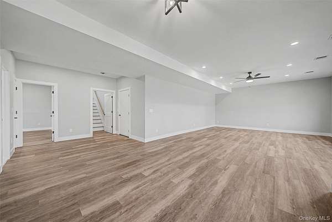
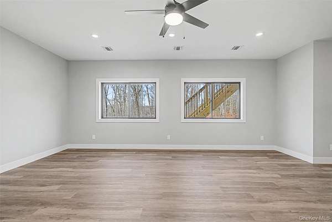
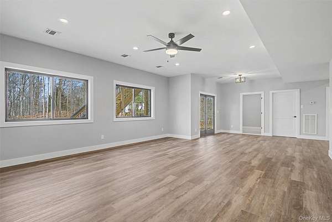
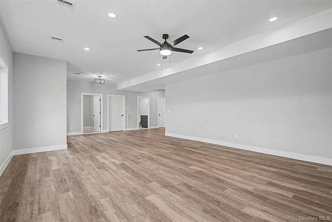
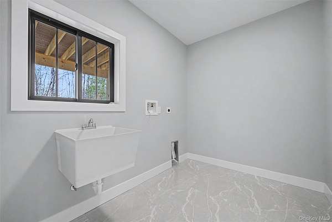
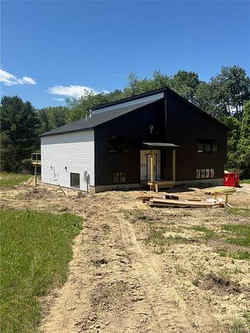

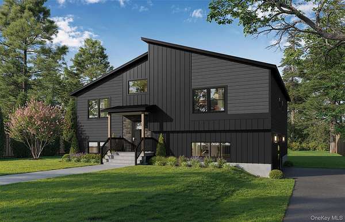
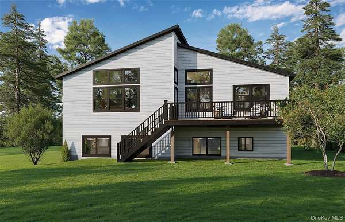
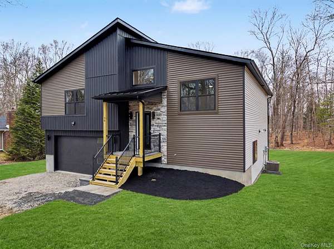
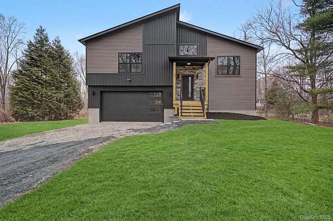
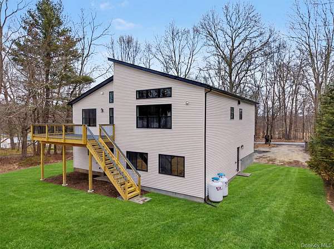
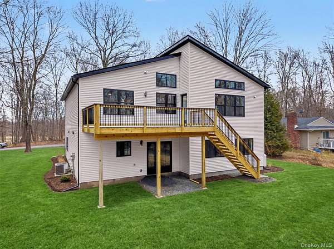
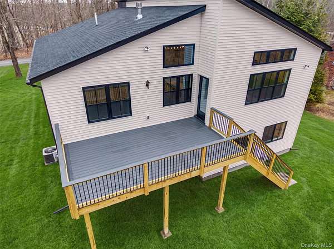
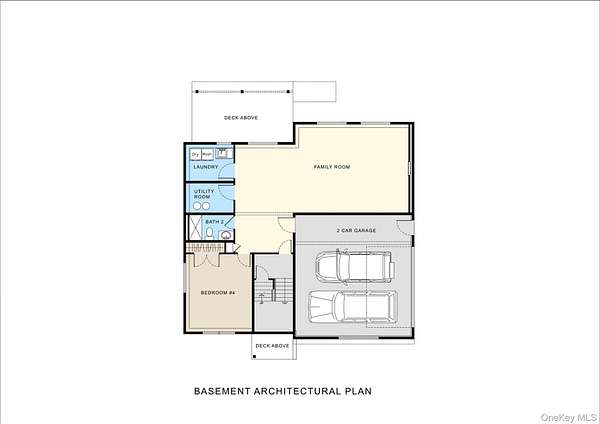
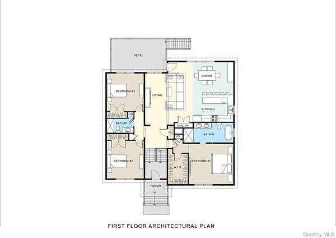
READY TO TOUR - Brand New Construction on 10 acres - Experience modern design and quality craftsmanship in this stunning new construction home offering approximately 3,000 sq ft, 4 bedrooms, and 3 full baths. The main level features an open concept layout with soaring 16' ceilings, spacious bedrooms, and a private primary suite with vaulted ceiling, walk-in closet, and a beautifully tiled luxury bath with soaking tub. Enjoy hardwood floors throughout, a bright living and dining area with vaulted ceilings, and a modern kitchen with quartz countertops, seated island, soft-close plywood cabinetry, and Energy Star appliances. The lower level offers 9' ceilings, a fourth bedroom, full bath, laundry, and a large family room filled with natural light, perfect for an in-law suite, home office, or recreation area. Additional features include a large two-car garage with plenty of storage and a peaceful 10-acre setting near local wineries, hiking, and entertainment. Not your typical builder-grade home. This is affordable luxury built with quality, thoughtful design, and comfort in mind.
Location
- Street address
- 113 Whitlock Rd
- County
- Orange County
- Zip code
- 10963
- School district
- Minisink Valley
- Elevation
- 750 feet
Property details
- Acreage
- 10 acres
- MLS #
- MLSLI 967626
- Posted
Property taxes
- 2025
- $14,501
Parcels
- 334489-005-000-0001-120.210-0000
Details and features
Listing
- Type
- Residential
- Subtype
- Single Family Residence
Exterior
- Parking
- Driveway, Garage
Structure
- Condition
- Under Construction
- Style
- Modern, Ranch, Split Level
- Stories
- 2
- Basement
- Finished
- Water
- Well
- Sewer
- Septic Tank
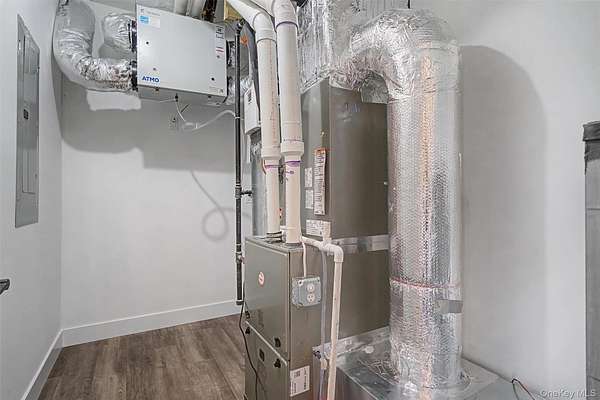
- Heating
- Forced Air
- Cooling
- Central Air
- Materials
- Frame
Interior
- Room Count
- 11
- Rooms
- Basement, Bathroom x 3, Bedroom x 4
- Flooring
- Combination, Hardwood, Tile-Ceramic, Vinyl
- Fireplaces
- Yes
- Appliances
- Dishwasher, Range, Refrigerator
- Features
- Ceiling Fan(s), Chandelier, Dry Bar, Entrance Foyer, Granite Counters, High Ceilings, Kitchen Island, Open Floorplan, Open Kitchen, Pantry, Primary Bathroom, Quartz/Quartzite Counters, Recessed Lighting, Soaking Tub, Washer/Dryer Hookup
Property utilities
| Category | Type | Status |
|---|---|---|
| Gas | Propane | Connected |
Nearby schools
| Name | Type | District |
|---|---|---|
| Otisville Elementary School | Elementary | Minisink Valley |
| Minisink Valley Middle School | Middle | Minisink Valley |
| Minisink Valley High School | High | Minisink Valley |
Listing history
| Date | Event | Price | Change | Source |
|---|---|---|---|---|
| Aug 3, 2026 | Under contract | $715,000 | — | MLSLI |
| July 10, 2026 | Price drop | $715,000 | $4,000 -0.6% | MLSLI |
| July 6, 2026 | Price drop | $719,000 | $1,000 -0.1% | MLSLI |
| July 5, 2026 | Price drop | $720,000 | $3,000 -0.4% | MLSLI |
| June 30, 2026 | Price drop | $723,000 | $500 -0.07% | MLSLI |
| June 19, 2026 | Price drop | $723,500 | $400 -0.06% | MLSLI |
| May 20, 2026 | Price drop | $723,900 | $100 -0.01% | MLSLI |
| Apr 8, 2026 | Price drop | $724,000 | $500 -0.07% | MLSLI |
| Mar 22, 2026 | Price drop | $724,500 | $400 -0.06% | MLSLI |
| Mar 6, 2026 | New listing | $724,900 | — | MLSLI |