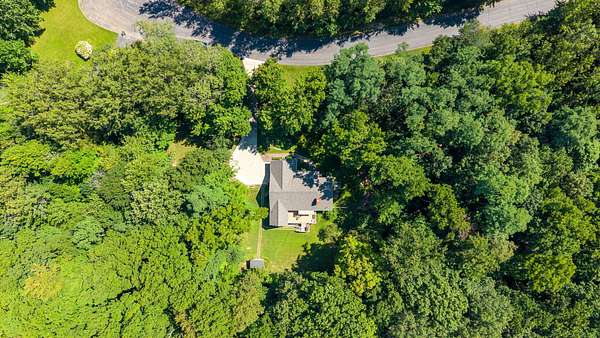
Land with Home for Sale in Allegan, Michigan
1130 Fallbrook Trl, Allegan, MI 49010
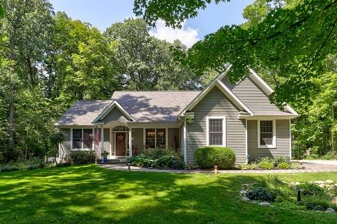
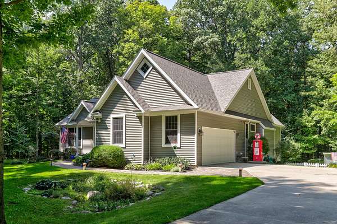
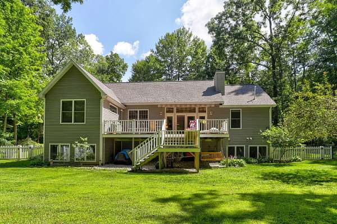
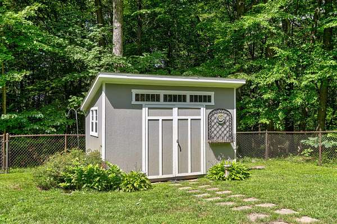
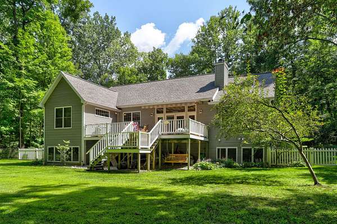
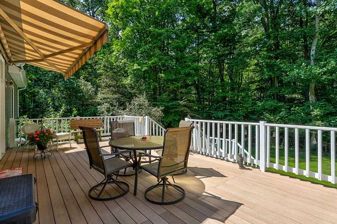
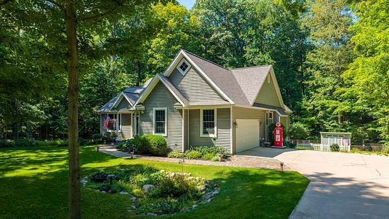
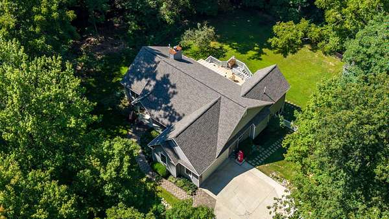
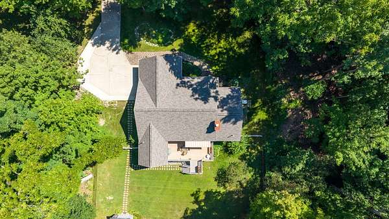
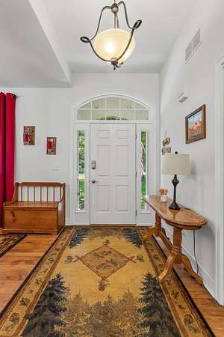
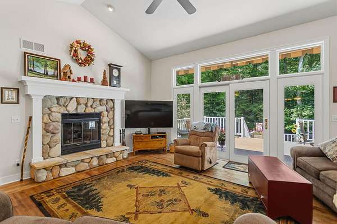
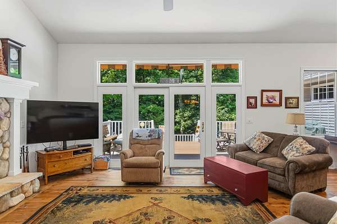
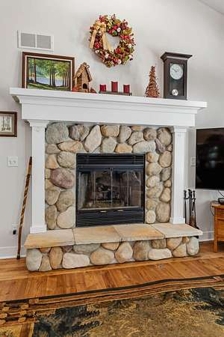
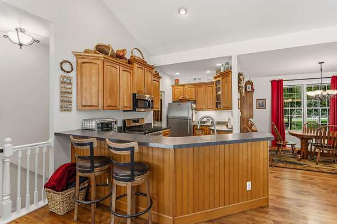
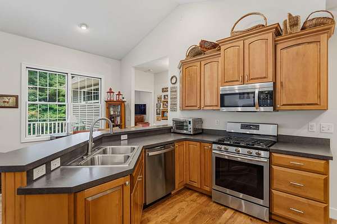
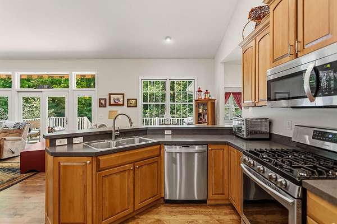
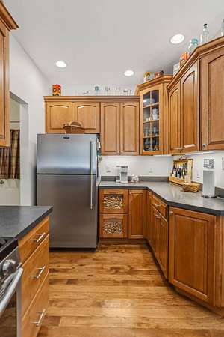
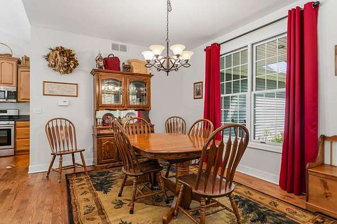
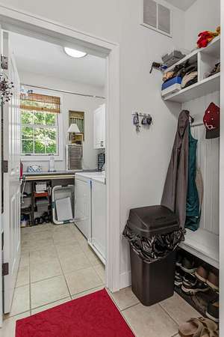
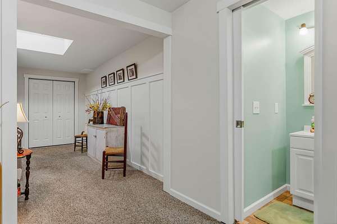
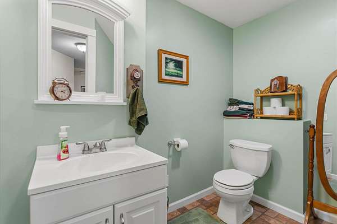
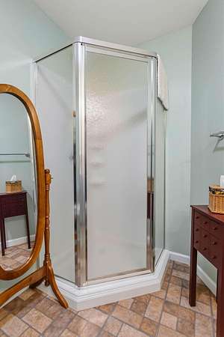
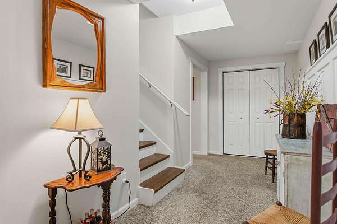
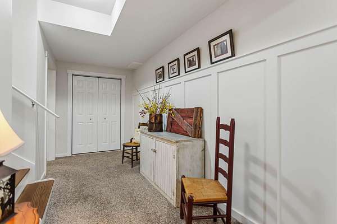
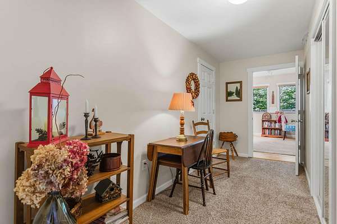
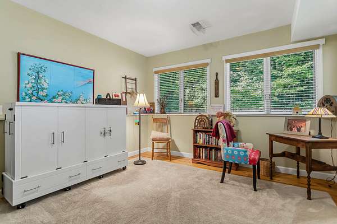
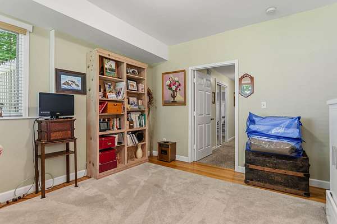
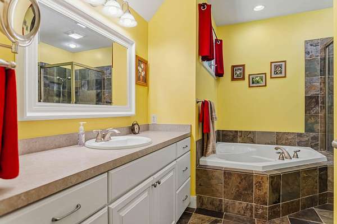
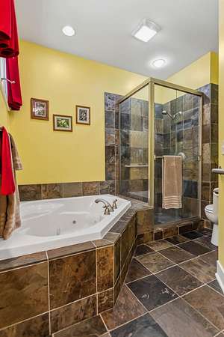
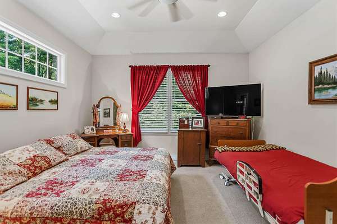
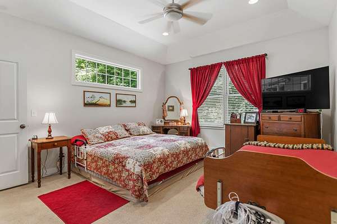
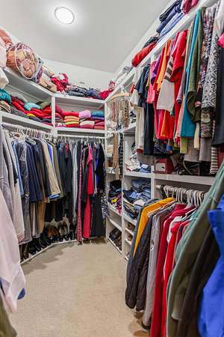
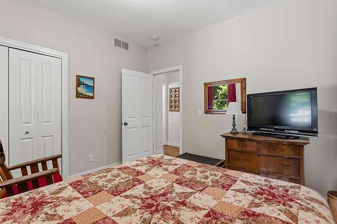
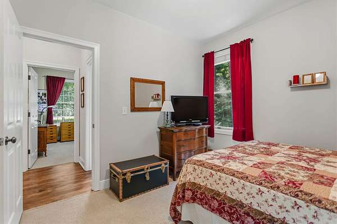
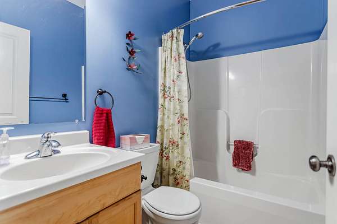
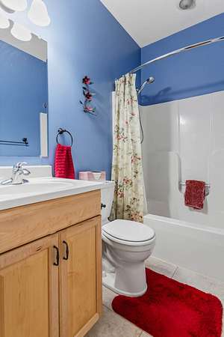
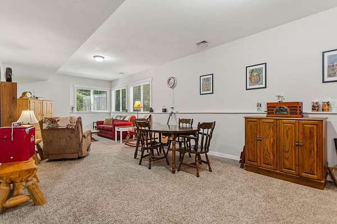
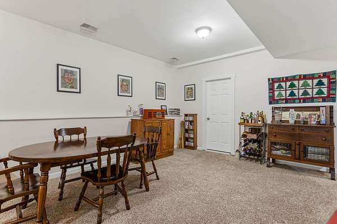
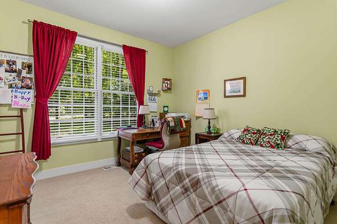
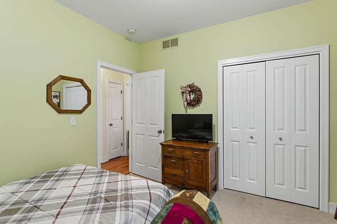
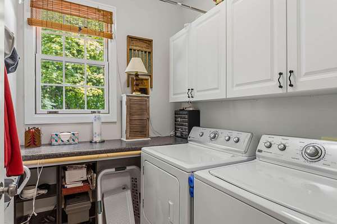
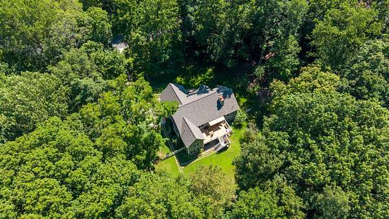
Enjoy the privacy of this spacious home situated on just over 3 acres near the City of Allegan. Tucked away on a quiet cul-de-sac, the property offers a wonderful combination of comfortable living space, wooded privacy, and room to expand. The main level features an inviting open-concept design with hickory flooring in the living room, dining area, and kitchen flowing seamlessly together. Three bedrooms and two full baths are also located on the main floor. The primary suite includes a walk-in closet, and private en-suite bath with slate flooring. The lower level adds even more versatility with a fourth bedroom and an additional full bath, providing an ideal space for guests, a home office or relaxing, Enjoy the natural beauty of the property, including a ravine with a creek. A deck off the back of the home provides a great place to relax. Additional features include a two-car garage, whole house generator, retractable awing, pantry, and high-speed internet for working at home. The property also includes an additional lot, included in the acreage but has a separate tax ID. offering exciting possibilities for future expansion, a pole barn, additional outdoor space, or simply maintaining extra privacy. Garage is drywalled a painted and has a water spicket.
Location
- Street address
- 1130 Fallbrook Trl
- County
- Allegan County
- Zip code
- 49010
- Community
- Valley Vista Farms2
- School district
- Allegan
- Elevation
- 693 feet
Directions
From M-40 south, take Valley Vista Drive to Fallbrook Trail, left to home near the end of the roadway on the left.
Property details
- Acreage
- 3.36 acres
- Zoning
- residential
- MLS #
- MichRIC 26045796
- Posted
Property taxes
- 2026
- $4,986
Expenses
- Homeowner Association Fee
- $1,209 annually
Parcels
- 21-630-012-00
Legal description
UNIT NO 12 VALLEY VISTA FARMS II CONDOMINIUM SEC 4 T1N R13W (2001)
Details and features
Listing
- Type
- Residential
- Subtype
- Single Family Residence
Lot
- Waterfront
- Creek
- Features
- Rolling Hills, Wooded
Exterior
- Fencing
- Fenced
- Pool
- Deck, Porch
Structure
- Style
- Ranch
- Stories
- 1
- Basement
- Daylight
- Water
- Well
- Sewer
- Septic Tank
- Heating
- Forced Air
- Cooling
- Central Air
- Materials
- Vinyl Siding
- Roof
- Composition, Shingle
- Windows
- Insulated Windows
Interior
- Room Count
- 5
- Rooms
- Basement, Bathroom x 3, Bedroom x 4, Dining Room
- Flooring
- Wood
- Fireplaces
- Yes
- Appliances
- Dishwasher, Microwave, Range, Refrigerator, Water Softener Owned
- Features
- Ceiling Fan(s), Garage Door Opener, Pantry
Listing history
| Date | Event | Price | Change | Source |
|---|---|---|---|---|
| Sept 21, 2026 | Price drop | $512,500 | $12,500 -2.4% | MichRIC |
| Aug 28, 2026 | New listing | $525,000 | — | MichRIC |