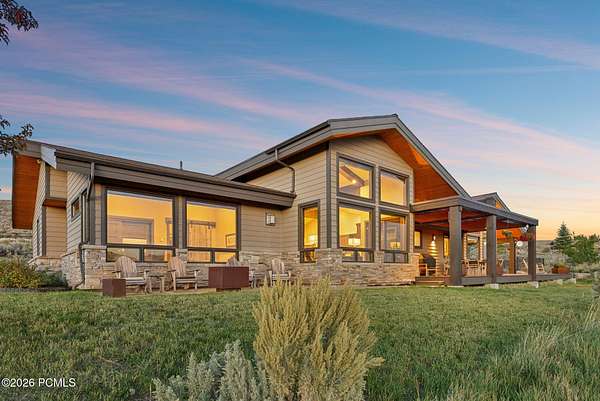
Land with Home for Sale in Park City, Utah
1130 Pace Rd, Park City, UT 84098
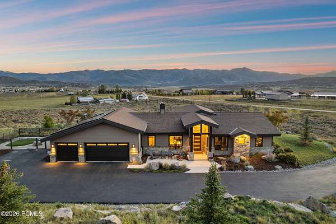
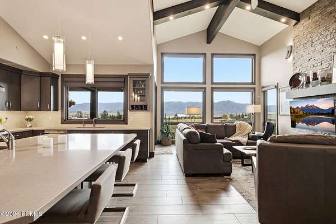
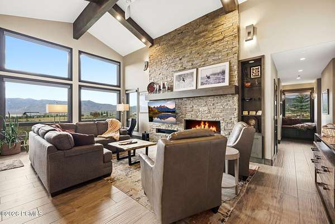
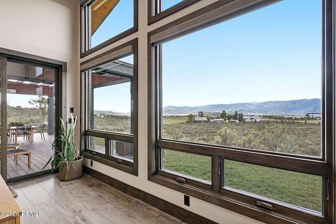
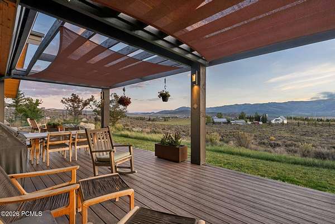
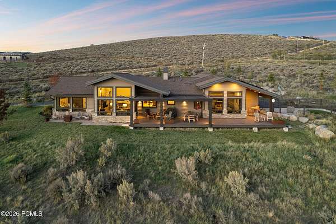
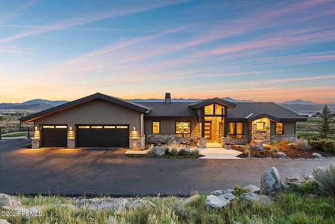
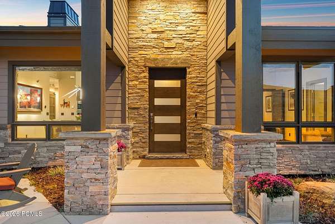
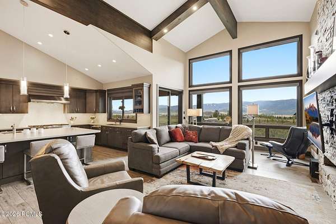
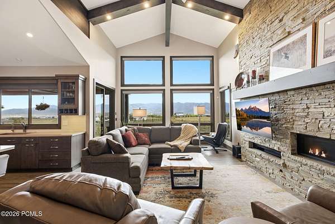
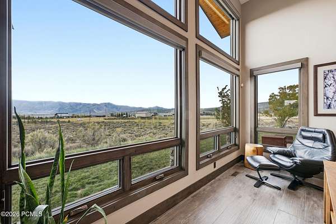
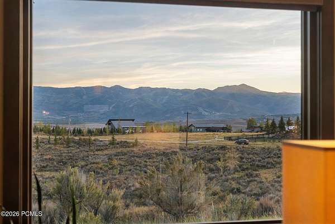
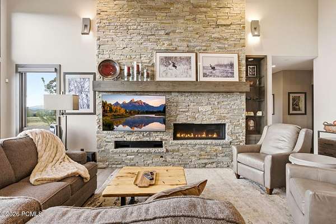
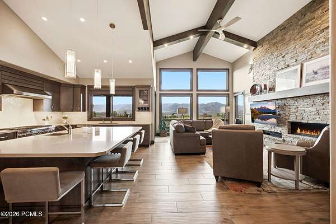
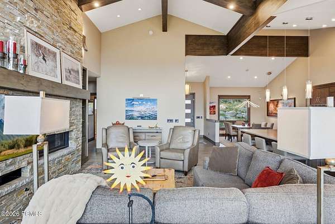
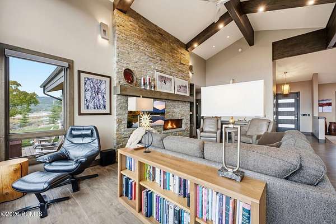
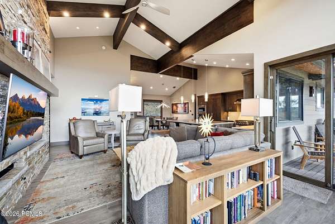
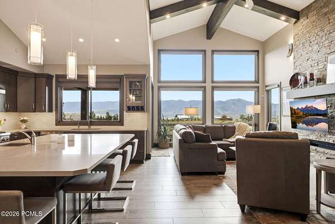
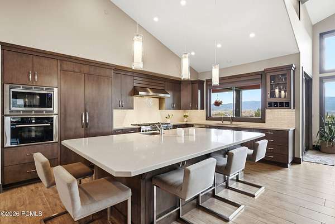
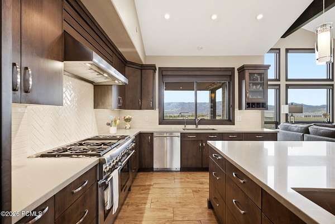
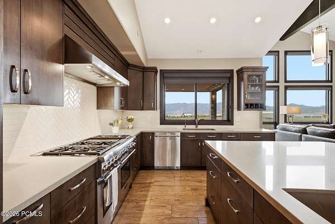
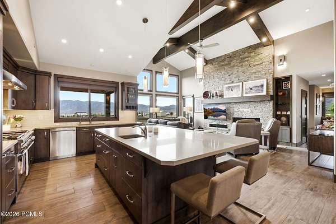
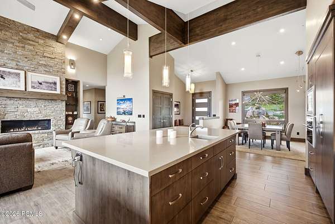
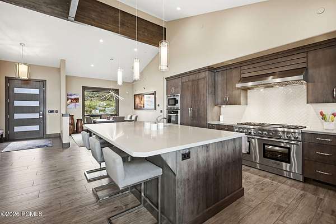
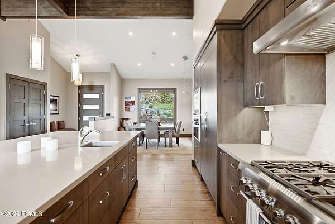
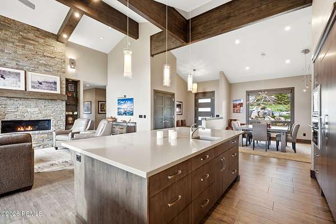
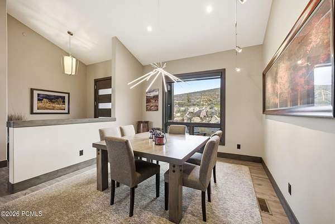
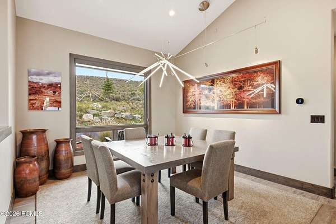
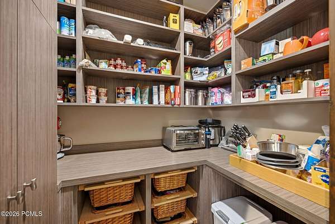
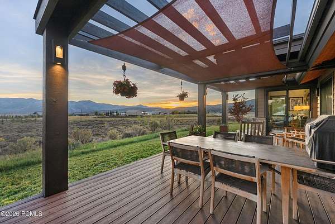
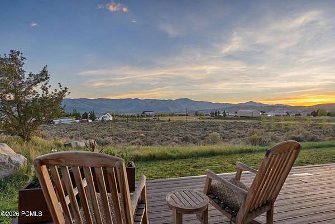
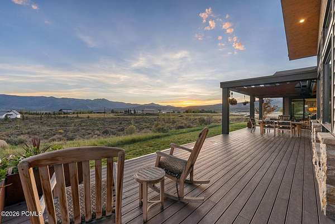
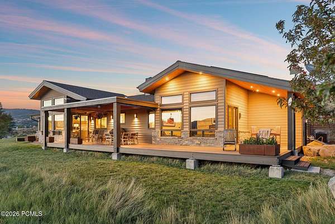
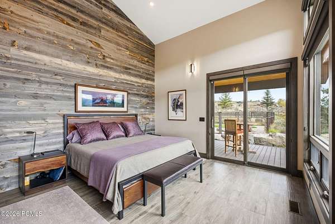
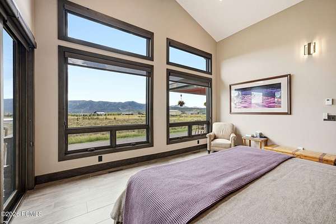
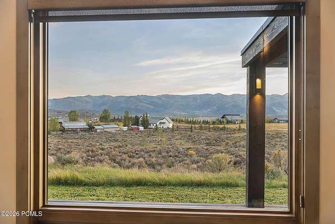
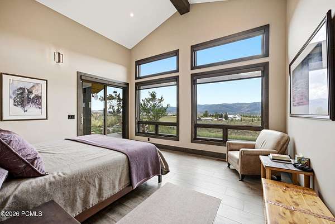
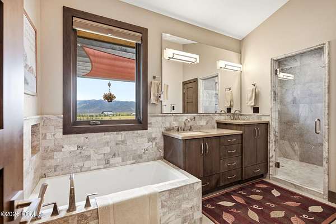
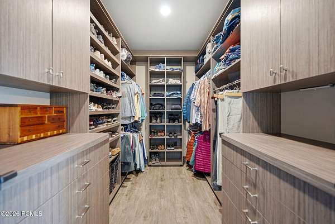
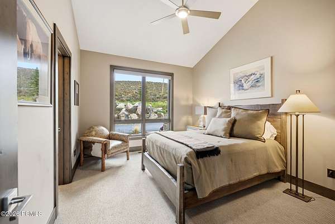
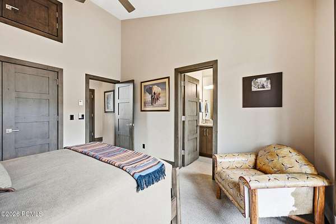
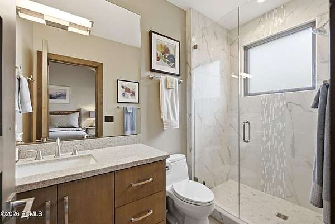
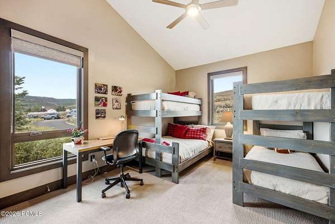
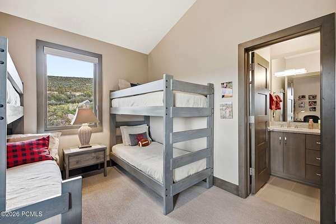
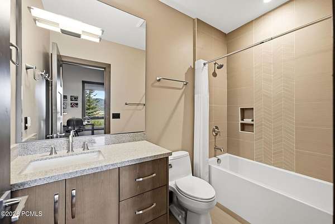
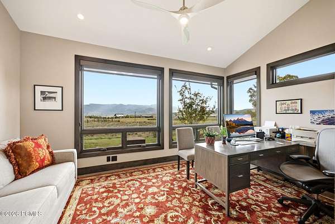
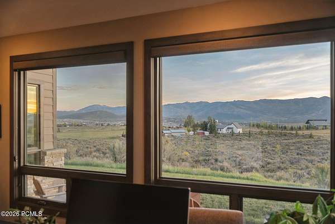
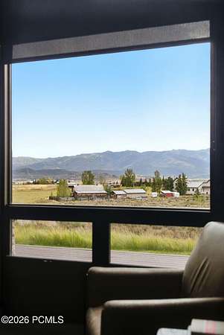
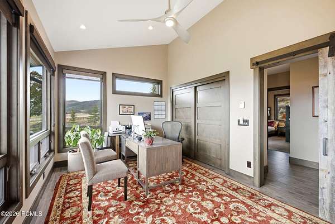
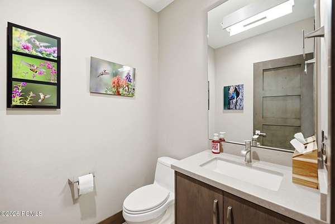
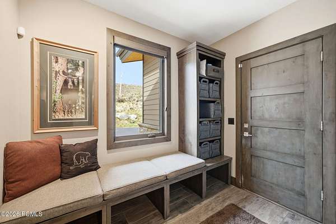
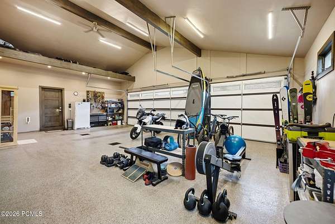
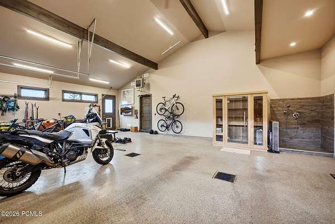
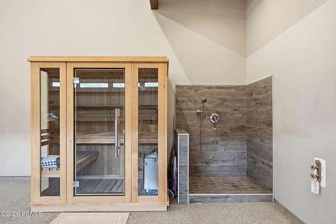
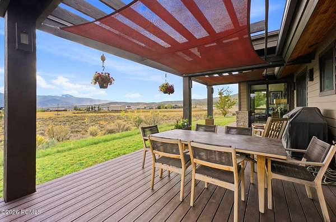
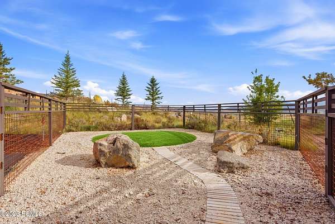
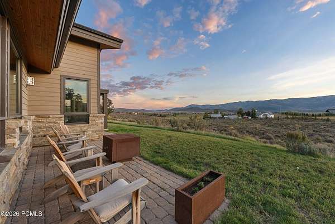
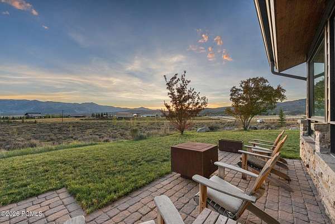
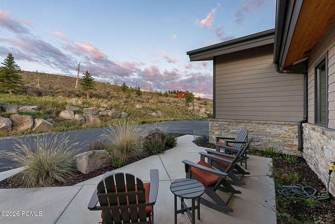
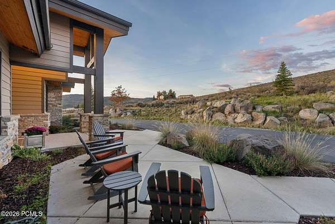
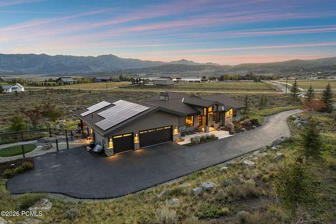
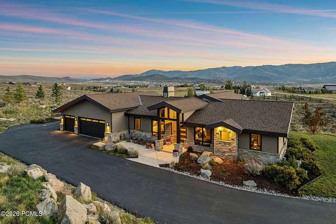
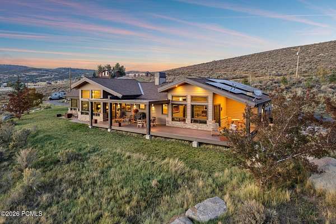
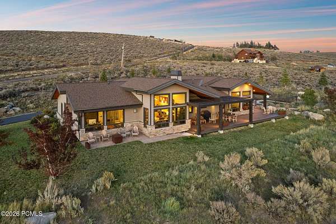
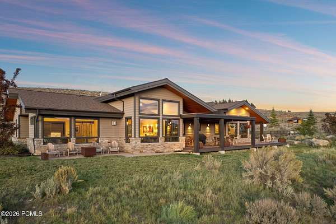
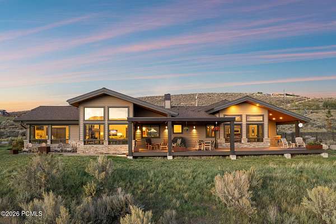
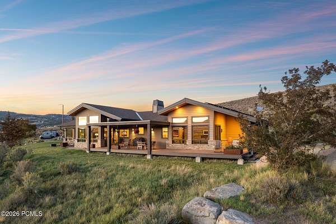
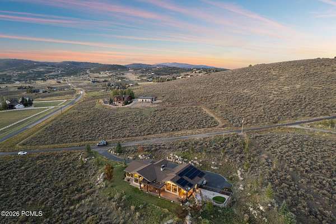
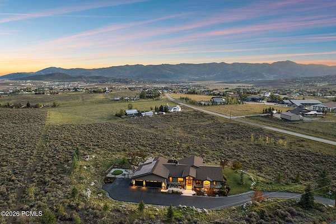
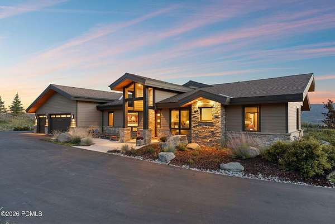
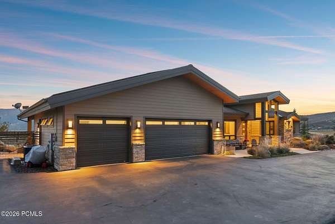
This beautifully appointed home sits perfectly on an 8-acre lot with endless ski resort views from Deer Valley to the ski jumps at the Utah Olympic Park. You'll love the single level living with the spacious great room, a gourmet kitchen and large dining area. The primary bedroom has its own wing on one side of the home with undoubtedly some of the best views to wake up to each morning plus a large walk-in closet and primary bathroom. You'll find the other three bedrooms on the other side of the home with two more bathrooms perfect for the rest of the family. One can also easily be set up as an office. The oversized 3-car garage has a dog wash, a sauna and plenty of room for all your mountain toys. It has a designated fenced area for pets and is zoned for horses if you desire. The drip irrigation services all 8 acres, to give you plenty of options when it comes to landscaping. The privacy, the single level layout and the views are unmatched for the Park City area.
Location
- Street address
- 1130 Pace Rd
- County
- Summit County
- Zip code
- 84098
- Community
- Silver Creek
- School district
- Park City
- Elevation
- 6,642 feet
Property details
- Acreage
- 8.68 acres
- MLS #
- PCBR 12604439
- Posted
Property taxes
- 2025
- $8,319
Parcels
- Sl-B-103
Legal description
Lot 103 Silver Creek Estates Subdivision Unit B Cont 8.68 Ac Xwd-205 M27-48-102 M33-225 831-683 1729-393 1814-1127 2455-265 Christopher S Stoner And Judith D Stoner As Trustees Of The Christopher S Stoner And Judith D Stoner Family Trust Dated March 22 2018 2455-265;
Details and features
Listing
- Type
- Residential
- Subtype
- Single Family Residence
- Franchise
- Keller Williams Realty
Lot
- View
- Valley
- Features
- Corner Lot, Horse Property, Level, Many Trees, Natural Vegetation, Sprinklers in Front, Sprinklers in Rear
Exterior
- Parking
- Garage, Guest, Oversize
- Pool
- Deck, Patio
- Structures
- Storage
- Features
- Drip Irrigation, Gas BBQ Stubbed, Lawn Sprinkler-Timer
Structure
- Style
- Contemporary
- Basement
- Crawl Space
- Water
- Well
- Sewer
- Septic Tank
- Heating
- Forced Air, Radiant, Radiant Floor
- Cooling
- Yes
- Materials
- Hardi Plank Type, Stone
- Roof
- Asphalt, Shingle
Interior
- Rooms
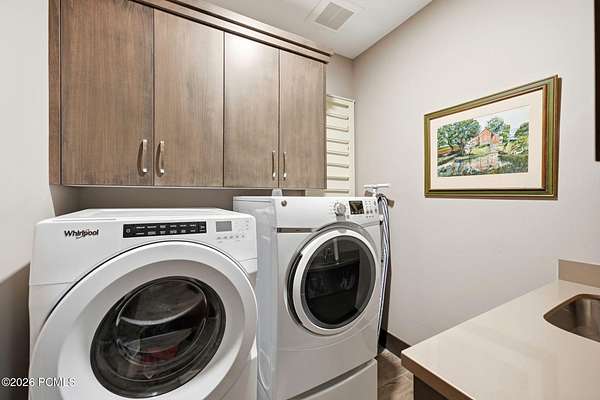
- Bathroom x 4, Bedroom x 4, Dining Room, Laundry Room
- Flooring
- Carpet, Tile
- Appliances
- Dishwasher, Disposal, Gas Range, Oven, Refrigerator, Washer
- Features
- Breakfast Bar, Ceiling Fan(s), Ceiling(s)-9 ft Plus, Double Vanity, Electric Dryer Hookup, Gas Dryer Hookup, Kitchen Island, Main Level Master Bedroom, Open Floorplan, Pantry, Sauna, Vaulted Ceiling(s), Walk-In Closet(s), Washer Hookup
Listing history
| Date | Event | Price | Change | Source |
|---|---|---|---|---|
| Nov 17, 2026 | Relisted | $2,995,000 | — | PCBR |
| Nov 15, 2026 | Removed | $2,995,000 | — | Listing agent |
| Oct 2, 2026 | New listing | $2,995,000 | — | WFRMLS |