Land with Home for Sale in Gallatin, Tennessee
1130 Wrights Ln, Gallatin, TN 37066
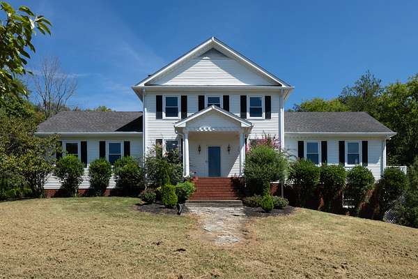
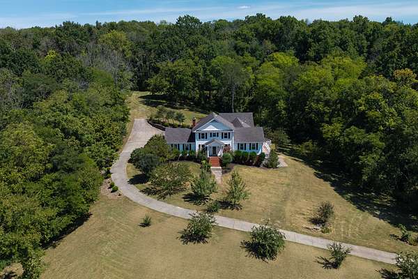
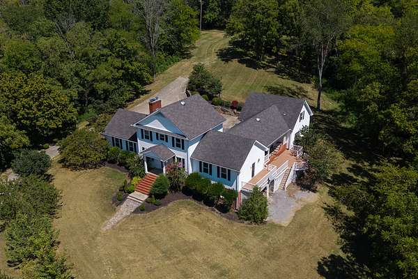
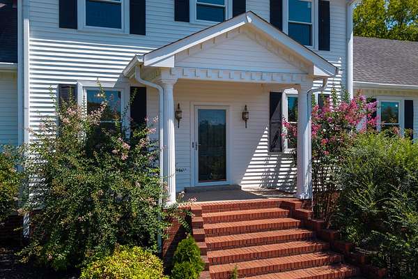
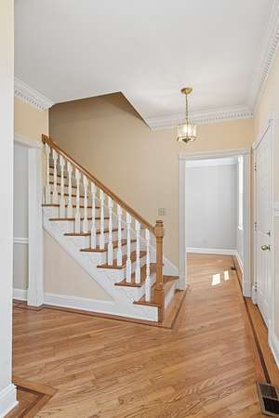
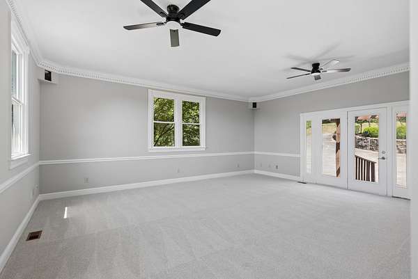
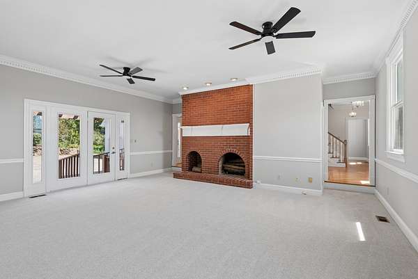
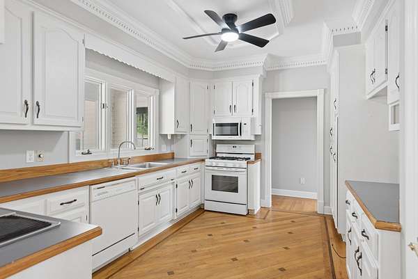
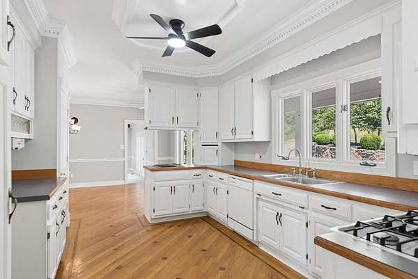
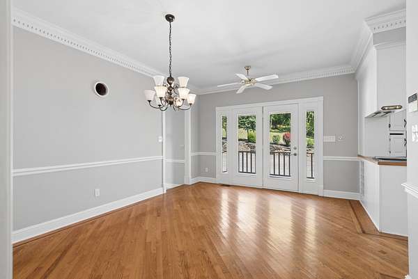
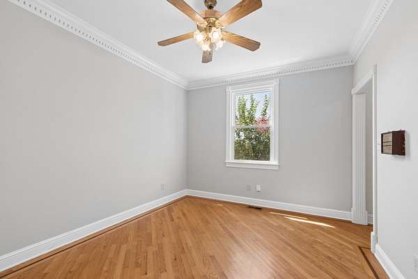
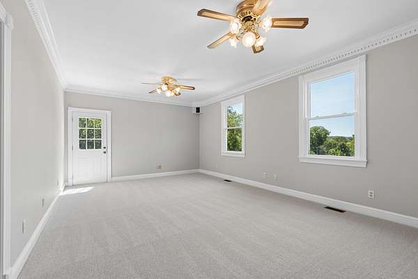
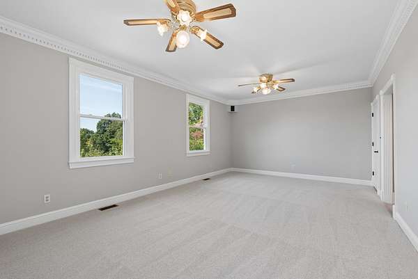
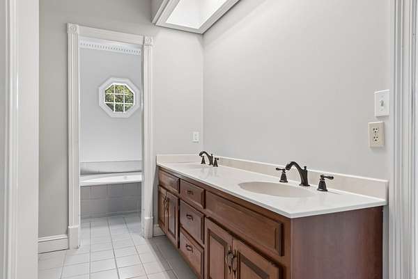
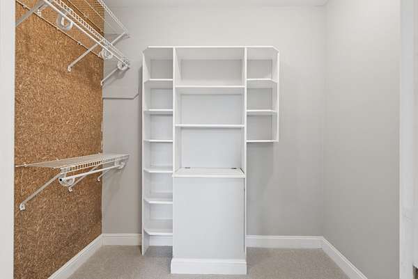
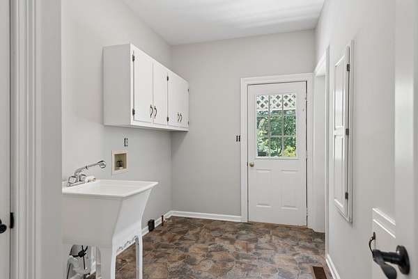
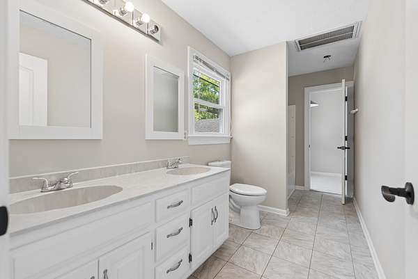
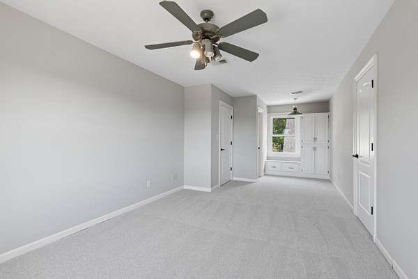
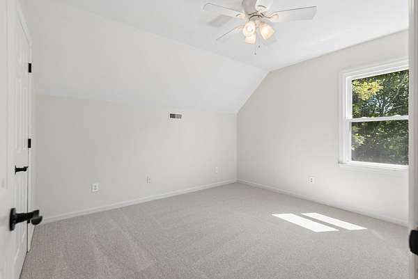
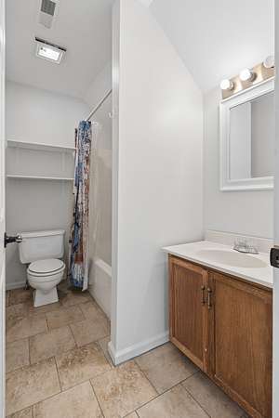
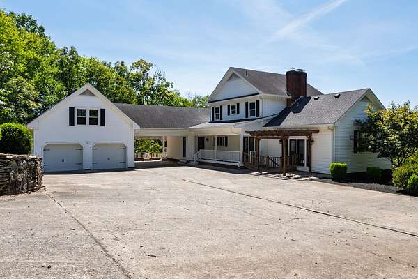
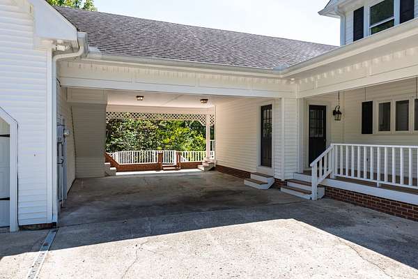
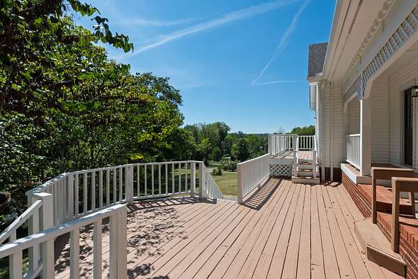
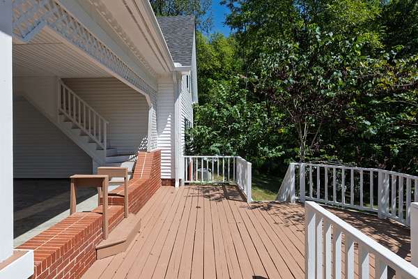
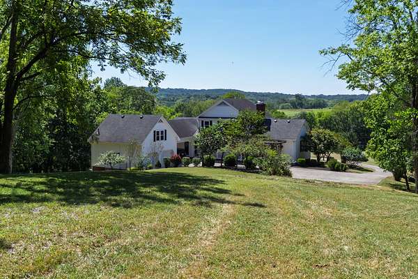
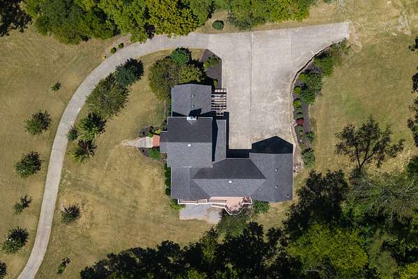
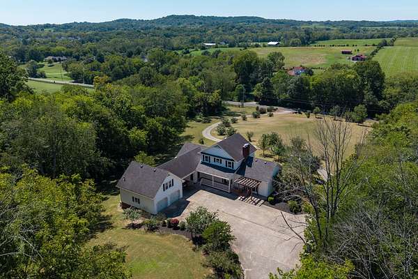
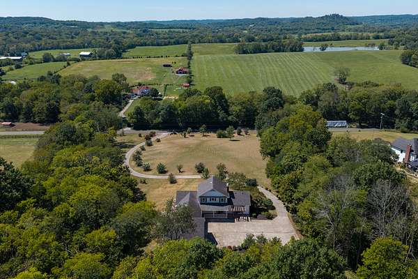
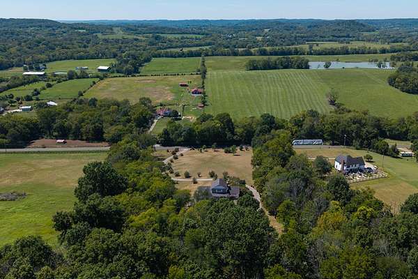
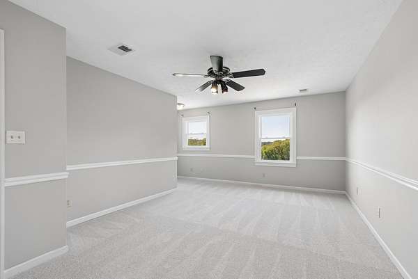
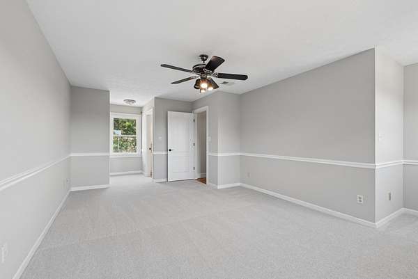
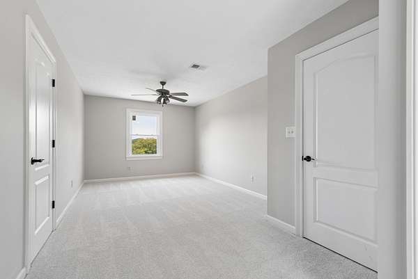
Welcome home to this spacious 3-bedroom, 2.5-bath property situated on 4.19 beautiful acres, just 10 minutes from downtown Gallatin! The main home offers 2,628 sq. ft. with a desirable main-level primary suite, main-floor laundry, dedicated office, fresh paint, and new carpet throughout. Step outside to enjoy the large yard and a fantastic built-on deck with direct access to the primary suite—perfect for relaxing or entertaining.
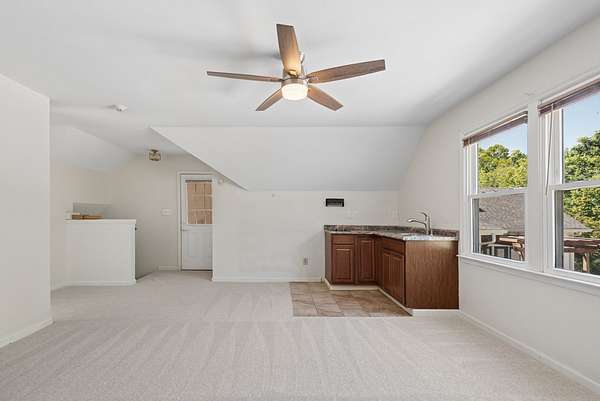
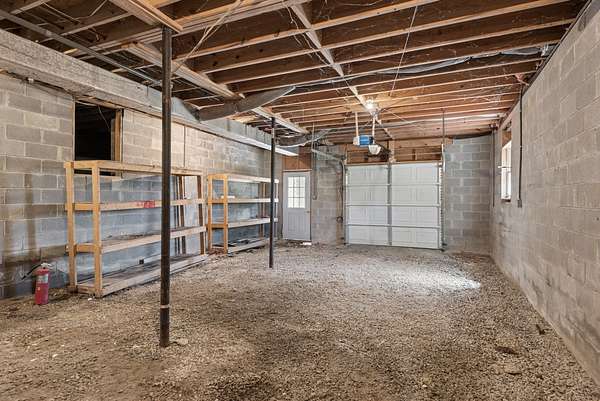
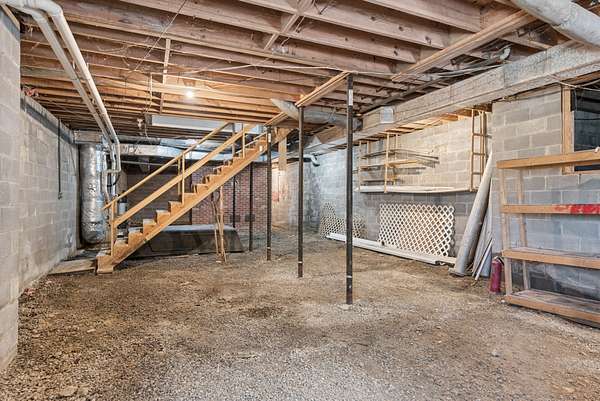
The property also features an unfinished basement with garage-door access, offering plenty of room for storage, a workshop, or future expansion. Above the detached garage is a 1-bedroom, 1-bath apartment with a kitchenette, providing an excellent opportunity for guests, extended family, rental income, or a private workspace. A 2-car detached garage plus a 2-car carport, along with the concrete driveway, provides abundant parking and storage. With its acreage, versatile spaces, and convenient location, this property offers a rare combination of privacy and proximity to everything Gallatin has to offer!
Parcel 091 088.00 is also included in the sale.
Property is being sold as-is.
- Listed by Mary Fowler, (615) 426-7691, Martin Realty House
Location
- Street address
- 1130 Wrights Ln
- County
- Sumner County
- Zip code
- 37066
- Community
- Womack Estates Sec
- Elevation
- 588 feet
Directions
From Gallatin: Head East on Hwy 31 E towards Westmoreland. Go 4.7 miles and turn left on to Deshea Creek Rd. Drive 1.4 miles and turn right into the driveway for 1130 Wrights Lane.
Property details
- Acreage
- 4.19 acres
- MLS #
- REALTRACS 3514114
- Posted
Property taxes
- Recent
- $2,068
Parcels
- 091 08500 000
Details and features
Listing
- Type
- Residential
- Subtype
- Single Family Residence
- Possession
- Negotiable
Lot
- Size Source
- Assessor
- Terrain
- Hilly, Private, Wooded
- Features
- Hilly, Private, Wooded
Exterior
- Parking Spaces
- 4
- Parking
- Attached, Concrete, Detached, Driveway
- Garage Spaces
- 2
- Outdoor Spaces
- Deck, Patio, Porch
- Structures
- Guest House
- Features
- Balcony
Structure
- Stories
- 3
- Basement
- Unfinished
- Sewer
- Septic Tank
- Heating
- Propane
- Cooling
- Ceiling Fan(s), Central Air
- Materials
- Brick, Vinyl Siding
- Roof
- Shingle
- Foundation
- Block
Interior
- Flooring
- Carpet, Tile, Wood
- Fireplace Count
- 1
- Fireplaces
- Wood Burning
- Appliances
- Dishwasher, Gas Range, Oven
- Laundry
- Electric Dryer Hookup, Washer Hookup
- Features
- Ceiling Fan(s), Central Vacuum, Entrance Foyer, High Ceilings, Walk-In Closet(s)
Property utilities
| Category | Type | Status |
|---|---|---|
| Water | Public | Available |
| Sewage | Septic System | Connected |
Nearby schools
| Name | Type |
|---|---|
| Benny C. Bills Elementary School | Elementary |
| Joe Shafer Middle School | Middle |
| Gallatin Senior High School | High |
Listing history
| Date | Event | Price | Change | Source |
|---|---|---|---|---|
| Aug 17, 2026 | New listing | $725,000 | — | REALTRACS |
Payment calculator

Based on information submitted to the MLS GRID as of Oct 5, 2026 1:00 am MT. All data is obtained from various sources and may not have been verified by broker or MLS GRID. Supplied Open House Information is subject to change without notice. All information should be independently reviewed and verified for accuracy. Properties may or may not be listed by the office/agent presenting the information. Some IDX listings have been excluded from this website. View more