Land with Home for Sale in Prescott Valley, Arizona
11300 N Retriever Ln, Prescott Valley, AZ 86315
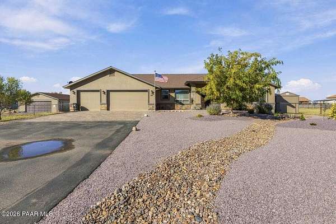
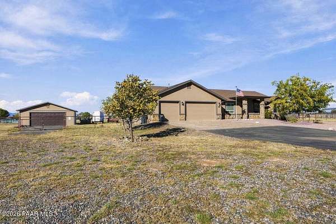
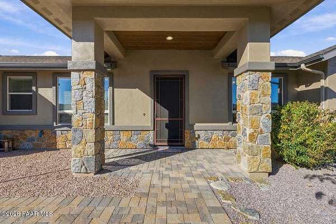
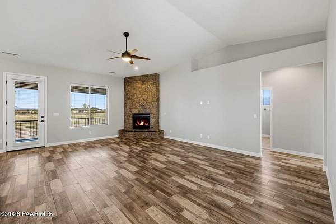
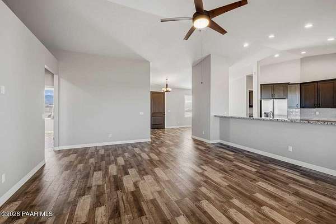
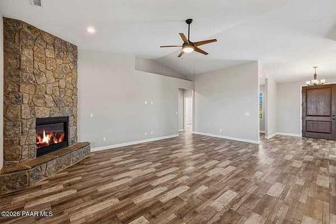
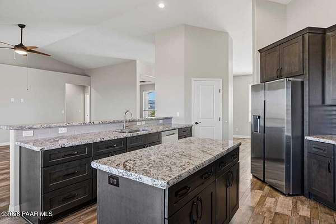
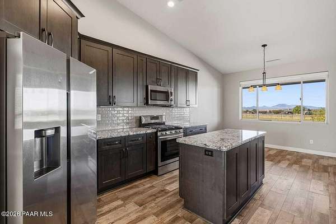
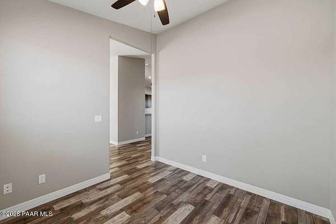
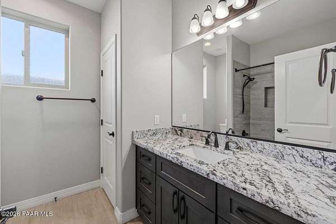
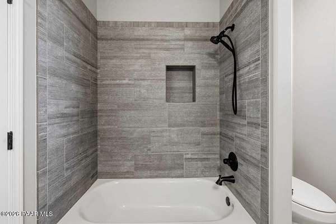
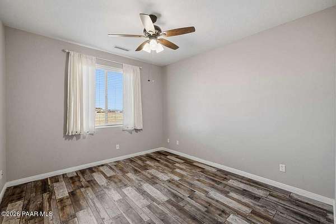
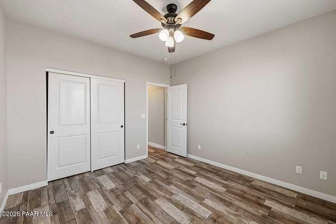
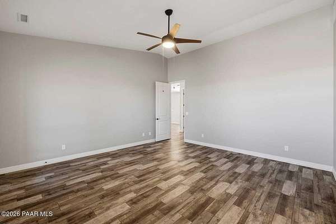
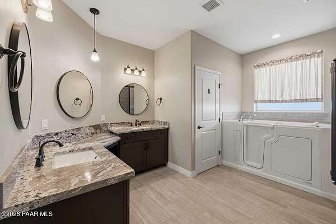
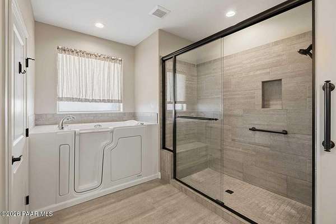
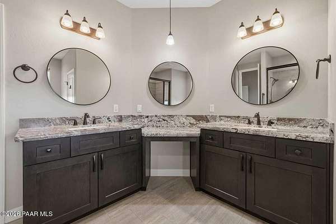
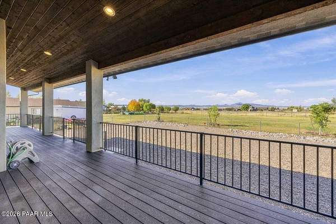
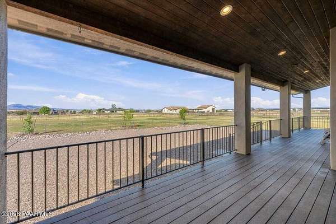
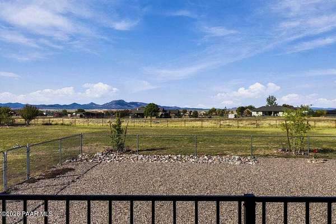
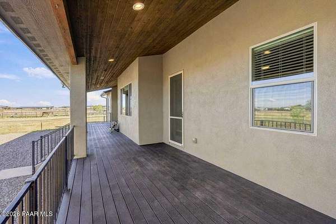
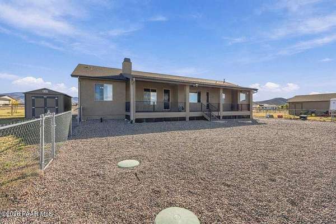
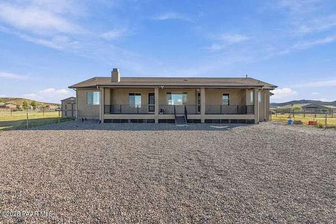
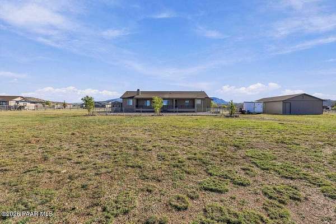
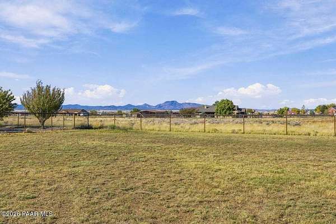
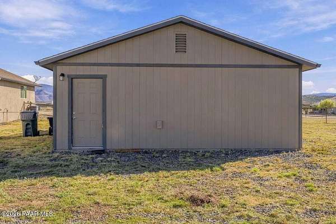
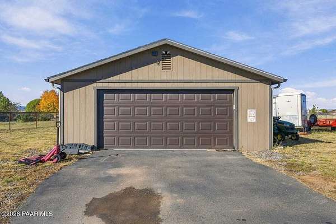
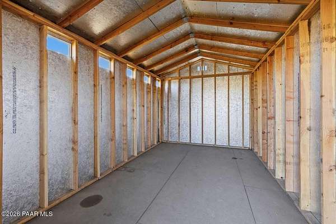
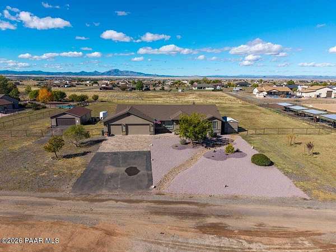
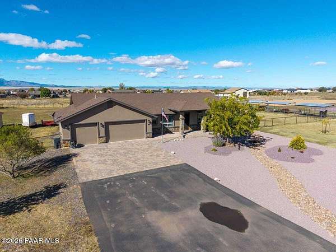
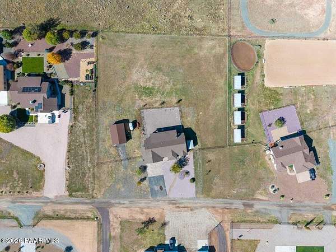
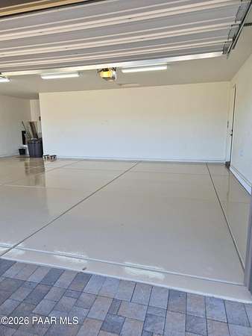
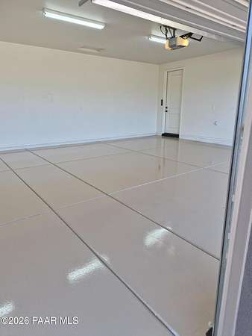
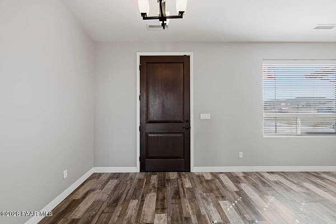
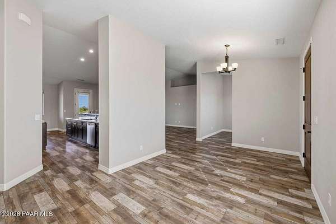
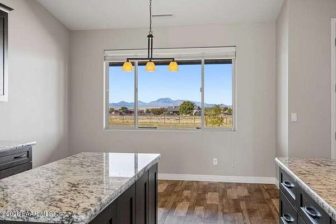
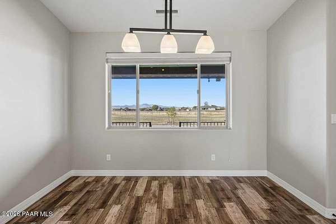
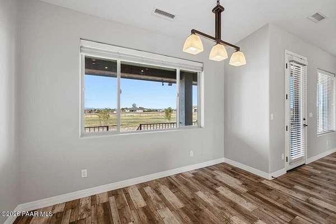
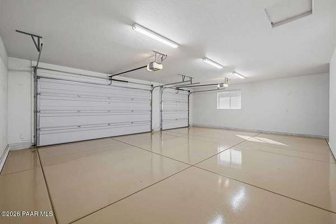
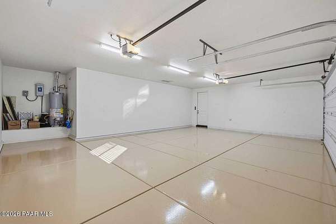
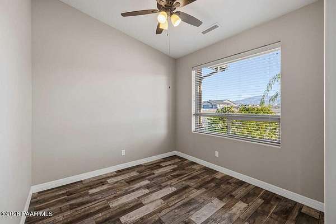
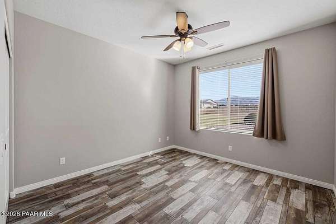
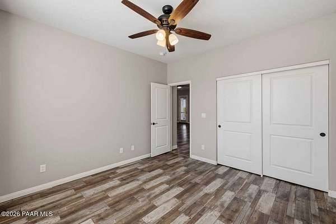
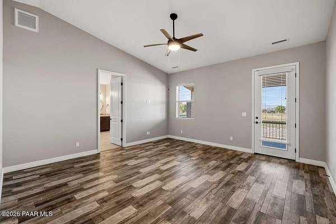
Discover the beauty of Prescott Prairie living on two flat, usable acres with stunning views of the Mingus Mountain range! Built in 2019 by Dan Warta Construction, this property offers the perfect blend of comfort, functionality, and room to spread out. The home features a spacious three-car garage, plus an impressive 878 sq. ft. detached garage with freshly epoxied floors--ideal for additional vehicles, hobbies, storage, or a workshop. Take in the beautiful mountain scenery from the large, covered back deck, perfect for relaxing or entertaining. The primary bathroom offers added comfort and convenience with a spacious walk-in shower and a separate walk-in tub. With usable acreage, exceptional garage space, and scenic views, this Prescott Prairie property offers a wonderful opportunity to enjoy the best of Northern Arizona living!
Location
- Street address
- 11300 N Retriever Ln
- County
- Yavapai County
- Zip code
- 86315
- Community
- Prescott Prairie
- Elevation
- 5,064 feet
Directions
Hwy 89 N to L on N Coyote Springs Rd. R onto E Mummy View Dr. L onto N Retriever Ln. to Home on L.
Property details
- Acreage
- 2 acres
- Zoning
- RCU-2A
- MLS #
- PAAR 1085959
- Posted
Property taxes
- 2025
- $3,219
Expenses
- Homeowner Association Fee
- $285 annually
Legal description
PRESCOTT PRAIRIE PER LS 122/53, BEING A PORTION OF PARCEL 10 LYIN G IN THE NE4SW4, NW PARCEL CORNER IS APPROX 334 FT E & 776 FT S O F THE NW CORNER SAID PARCEL 10
Details and features
Listing
- Type
- Residential
- Subtype
- Single Family Residence
Lot
- View
- Valley
Exterior
- Parking Spaces
- 3
- Parking
- Open
- Fencing
- Perimeter
- Structures
- Workshop
- Features
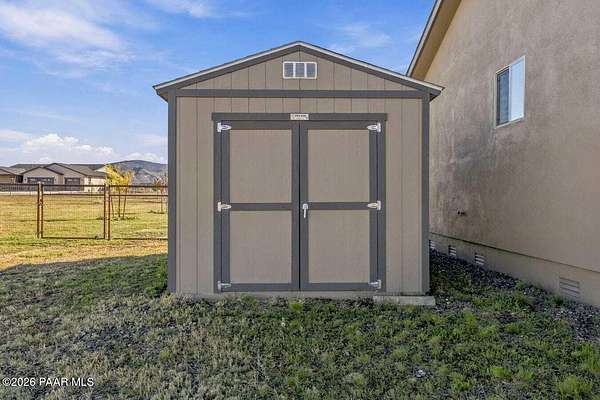
- Landscaping-Front, Level Entry, Native Species, Shed(s), Storm Gutters
Structure
- Style
- Contemporary, Ranch
- Stories
- 1
- Water
- Private
- Heating
- Propane
- Cooling
- Ceiling Fan(s), Central Air
- Materials
- Frame, Stucco
- Roof
- Composition
- Windows
- Double Pane Windows, Screens, Vinyl Frames
Interior
- Rooms
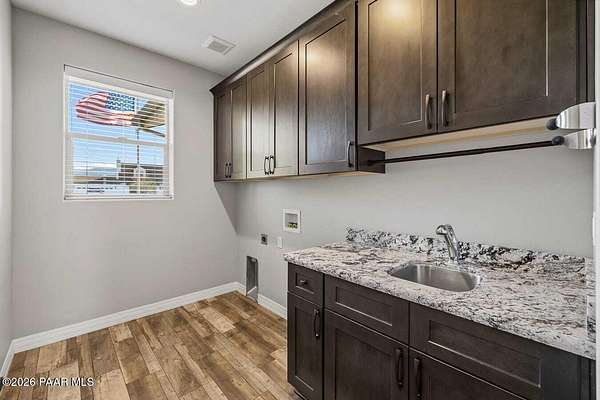
- Bathroom x 2, Bedroom x 3, Den, Dining Room, Laundry Room
- Flooring
- Laminate, Tile
- Fireplaces
- Yes
- Appliances
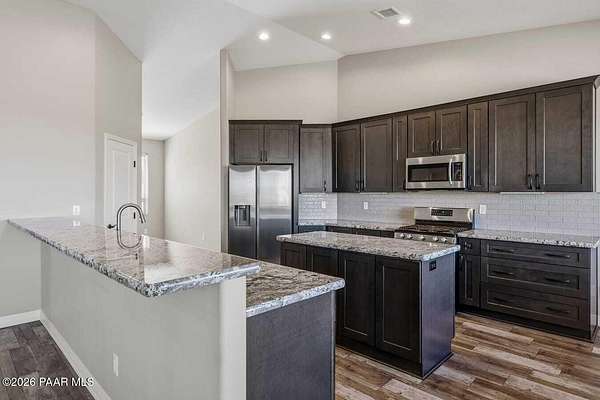
- Dishwasher, Disposal, Microwave, Oven, Range
- Features
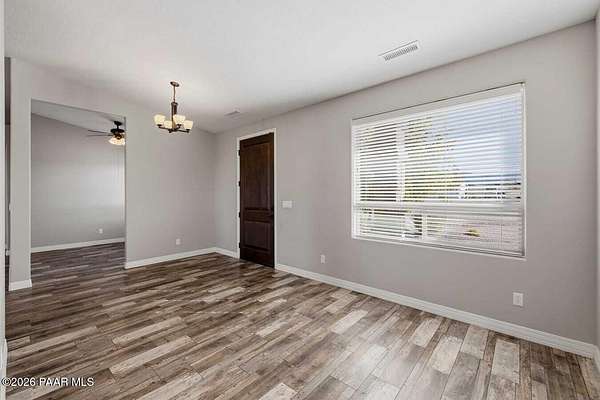
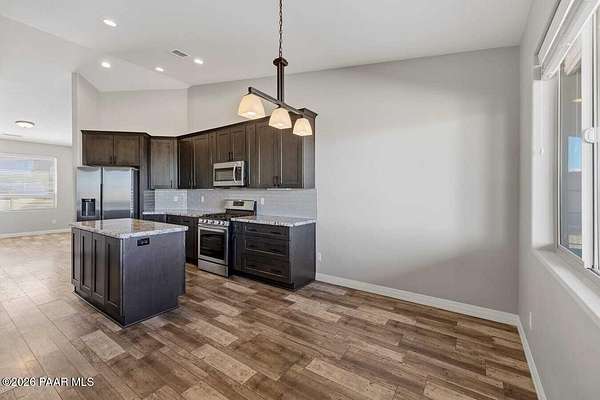
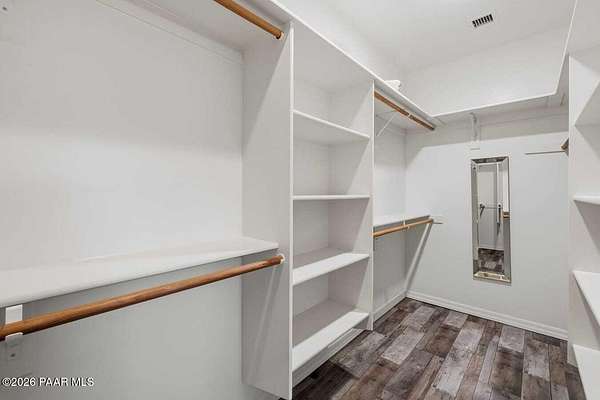
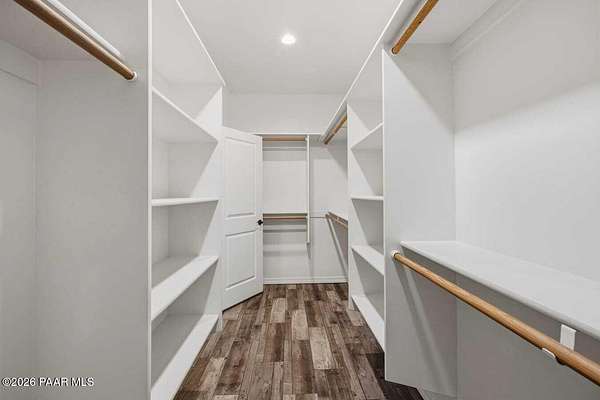
- Ceiling Fan(s), Eat-In Kitchen, Formal Dining, Granite Counters, High Ceilings, Kit/Din Combo, Kitchen Island, Live On One Level, Low Flow Plumbing Fixtures, Master Downstairs, Soaking Tub, Walk-In Closet(s), Wash/Dry Connection
Property utilities
| Category | Type | Status |
|---|---|---|
| Gas | Propane | Connected |
Listing history
| Date | Event | Price | Change | Source |
|---|---|---|---|---|
| Oct 26, 2026 | New listing | $845,000 | — | PAAR |