Land with Home for Sale in Dunlap, Illinois
11303 Pauli Rd, Dunlap, IL 61525
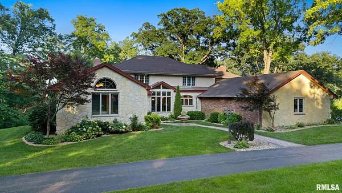
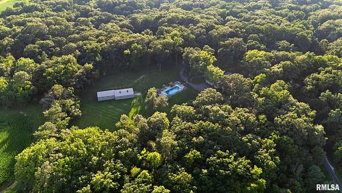
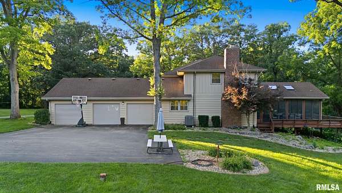
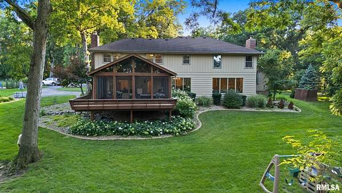
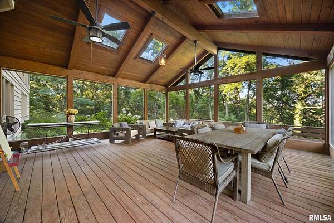
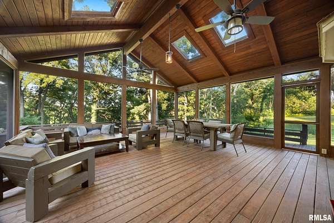
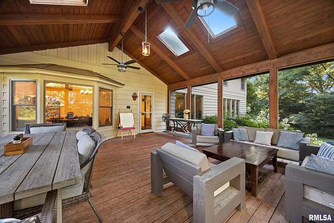
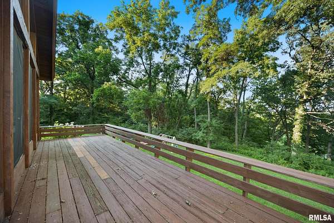
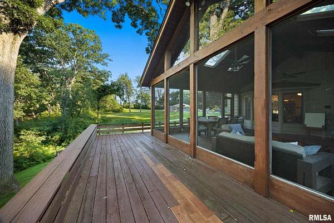
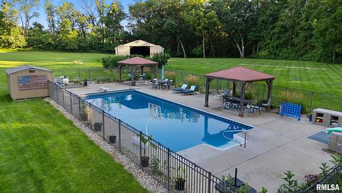
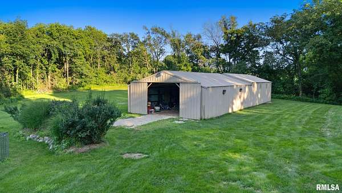
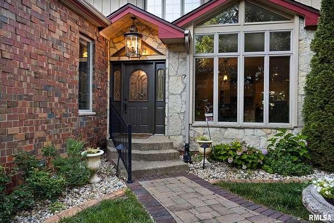
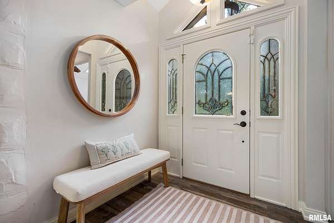
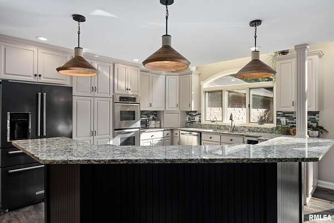
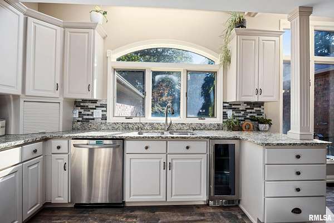
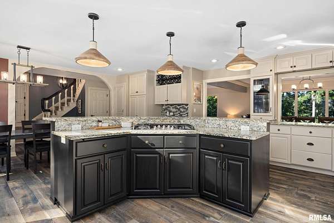
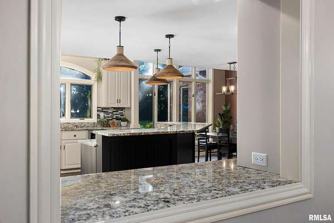
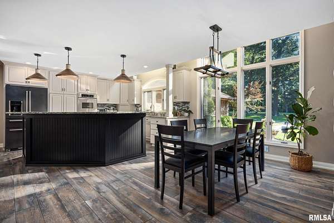
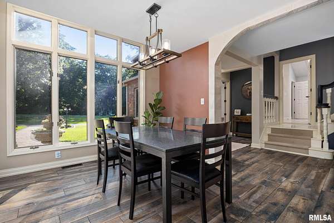
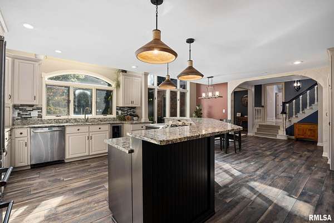
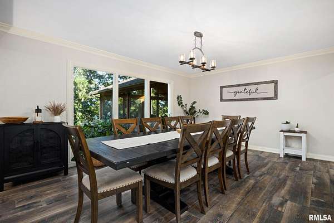
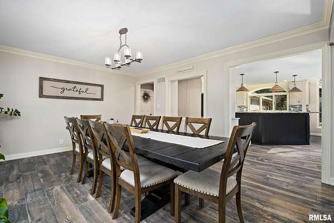
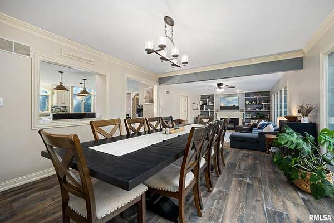
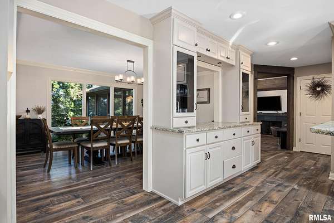
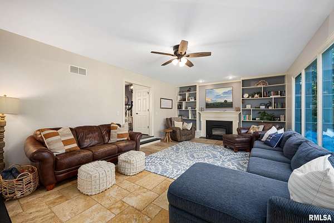
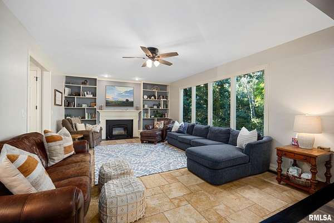
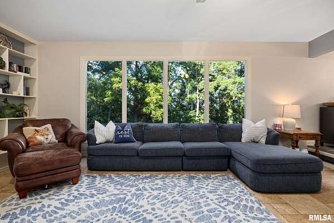
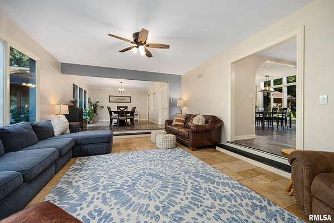
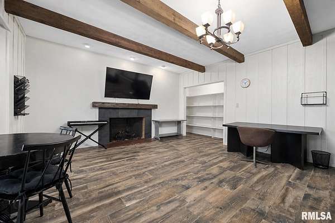
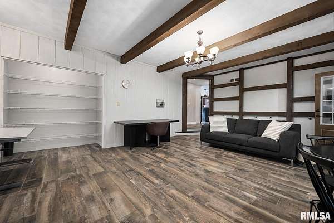
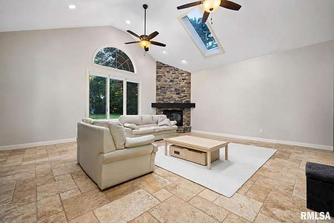
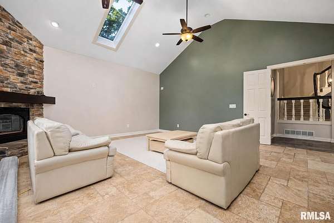
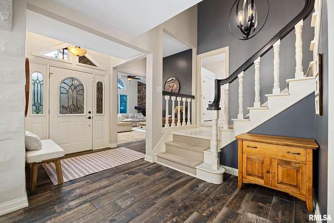
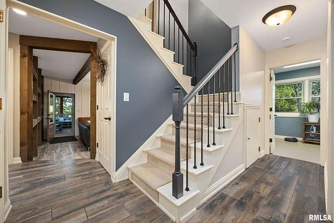
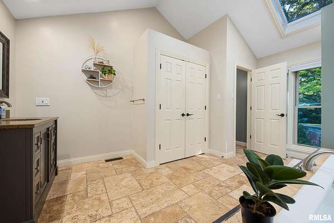
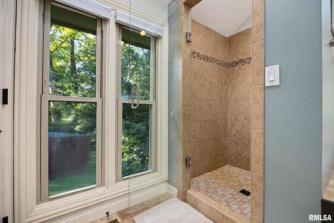
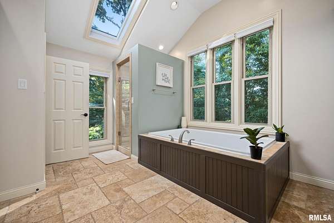
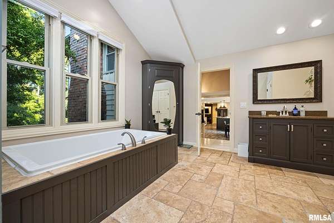
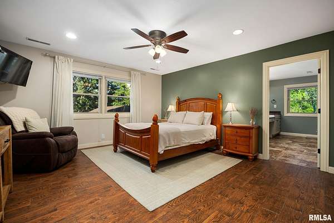
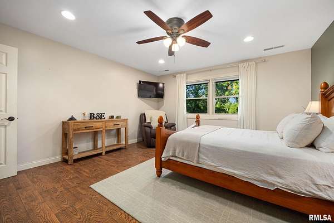
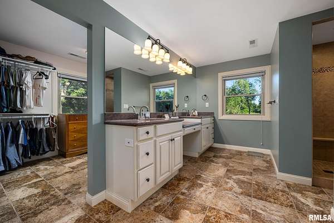
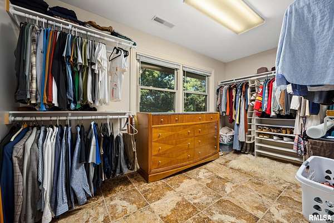
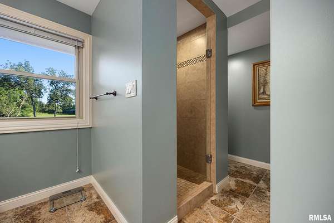
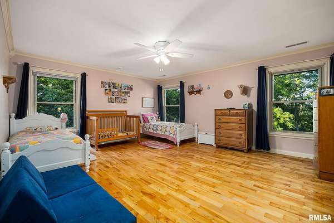
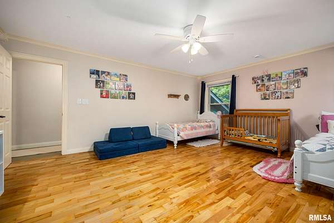
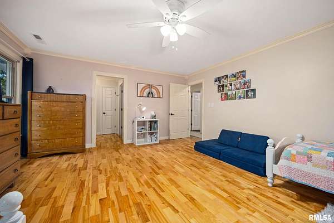
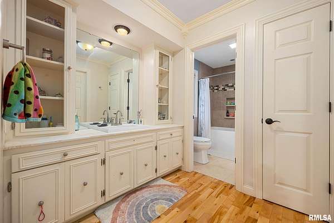
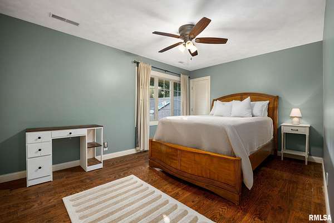
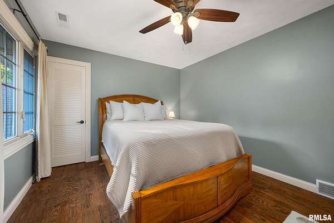
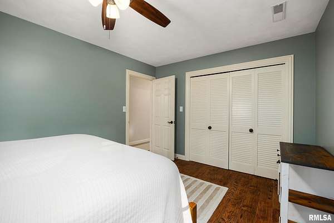
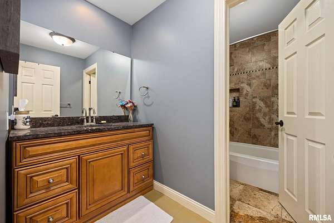
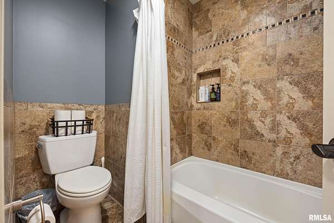
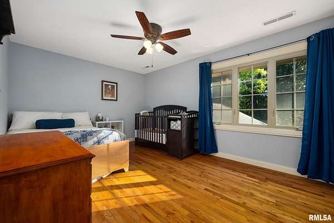
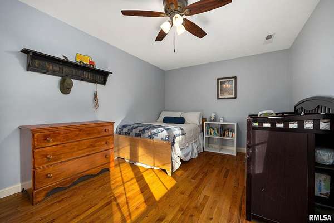
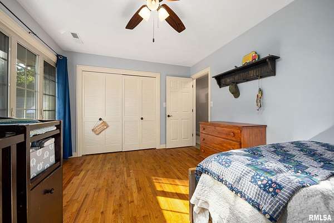
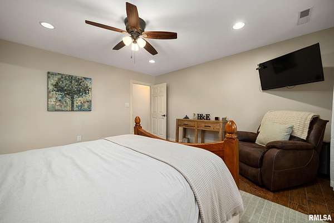
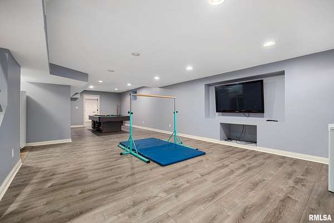
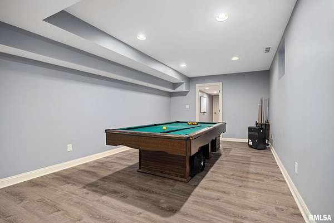
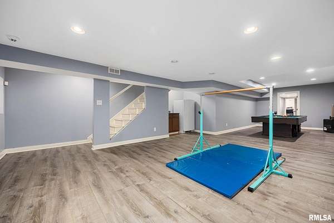
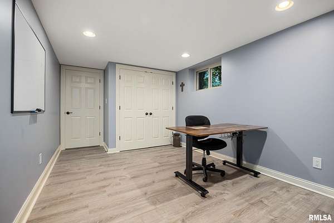
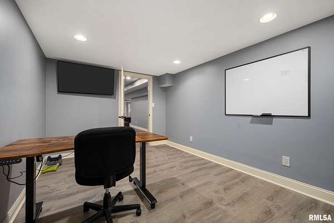
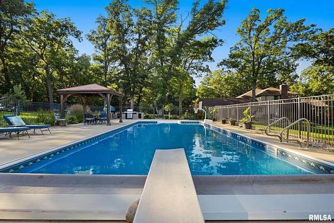
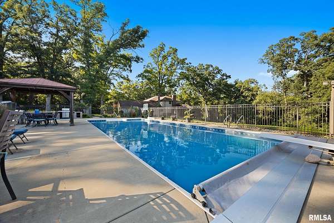
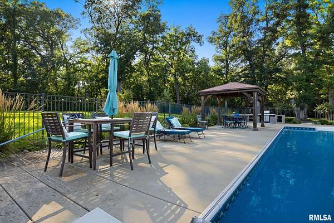
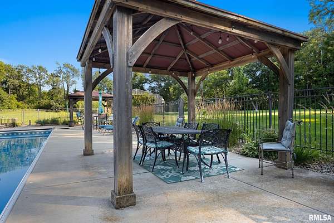
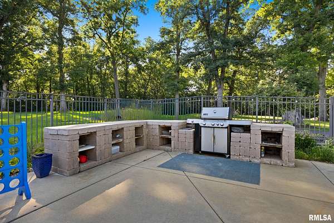
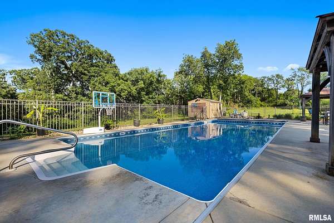
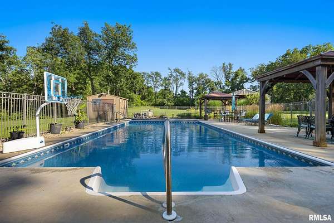
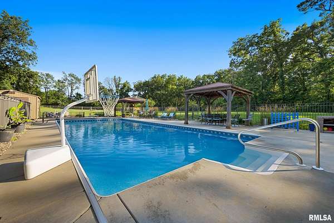
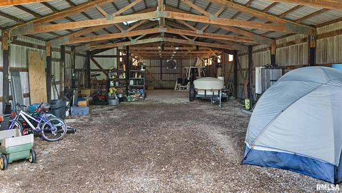
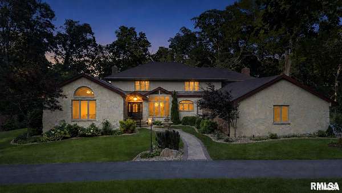
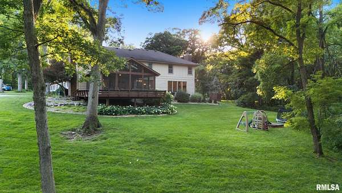
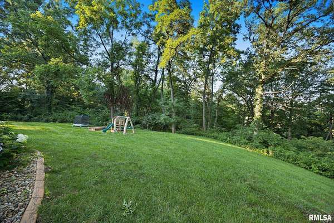
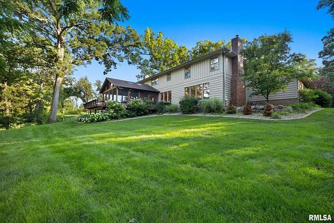
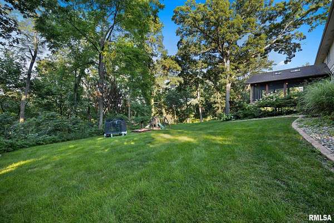
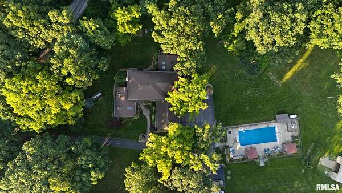
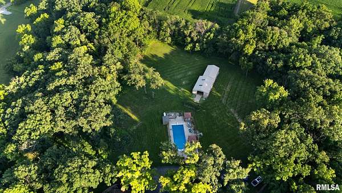
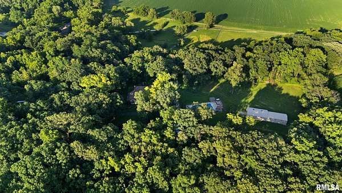
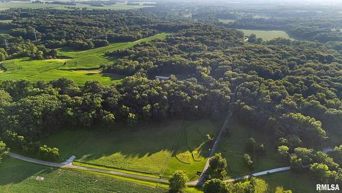
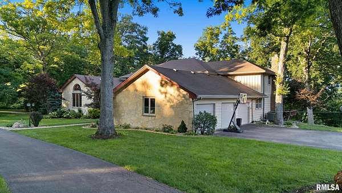
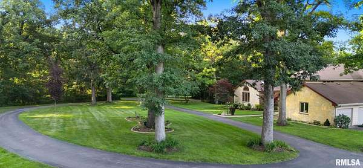
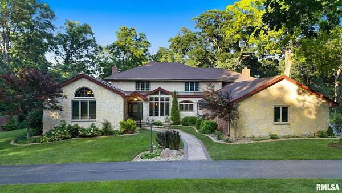
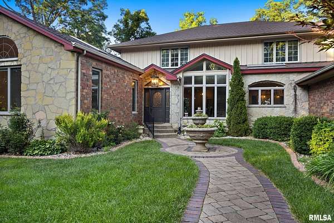
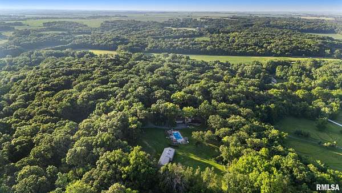
Escape to your own private sanctuary with this exceptional 1968 custom-built executive estate with a sweeping circular drive. Set amidst 5.17 lush, wooded acres, this one-of-a-kind home offers the perfect blend of timeless luxury, ultimate privacy, and everyday convenience-just six minutes from The Shoppes at Grand Prairie in the highly desirable Dunlap School District. Designed as a true resort-style haven for relaxation and entertaining, the exterior features: Outdoor Entertaining Oasis: A beautiful screened-in porch overlooking the peaceful grounds, perfect for morning coffee or evening dining. Poolside Paradise: A fenced in-ground swimming pool flanked by two charm-filled gazebos and a dedicated outdoor grilling area. Versatile Outbuilding: Ideal space for a workshop, hobbies, extra vehicle storage, or equipment. Inside, soaring floor-to-ceiling windows and skylights drench the main level in natural light. The sprawling layout boasts three distinct living spaces-a grand great room, sunken family room, and sunken living room-each anchored by its own cozy fireplace (3 fireplaces total). The gourmet kitchen is equipped with granite countertops, dual ovens, two pantries, and a breakfast bar. The finished lower level adds approximately 800 square feet of flexible living space, perfect for a rec room, home gym, or game room.
Location
- Street address
- 11303 Pauli Rd
- County
- Peoria County
- Zip code
- 61525
- Elevation
- 691 feet
Directions
N on Allen Rd, L on Alta Ln, 2.3 miles then R on Pauli Rd Home is on the R
Property details
- Acreage
- 5.17 acres
- Zoning
- Residential
- MLS #
- PAAR PA1268363
- Posted
Property taxes
- 2025
- $14,593
Parcels
- 08-27-100-028
Legal description
NW 1/4 SEC 27-10N-7E 5.264 AC COMG NE COR NW 1/4 NW 1/4 SEC 27 TH S 957.06' TO POB: TH S 361.99' W 9
Details and features
Listing
- Type
- Residential
- Subtype
- Single Family Residence
Lot
- Features
- Corner Lot, Dead End Street, Level, Ravine, Wooded
Exterior
- Parking
- Garage, Open
- Pool
- Deck, Patio
- Structures
- Outbuilding, Storage
- Features
- Pole Barn, Shed(s)
Structure
- Stories
- 2
- Basement
- Crawl Space, Partially Finished
- Water
- Private
- Heating
- Electric, Forced Air, Propane
- Cooling
- Central Air, Zoned
- Materials
- Brick, Frame, Stone, Wood Siding
- Roof
- Shingle
- Windows
- Blinds, Skylight(s), Window Treatments
Interior
- Rooms
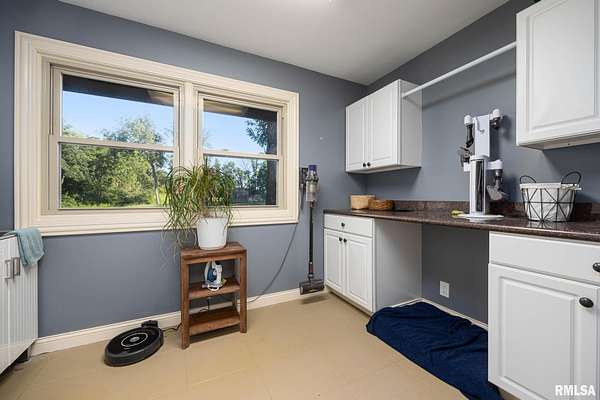
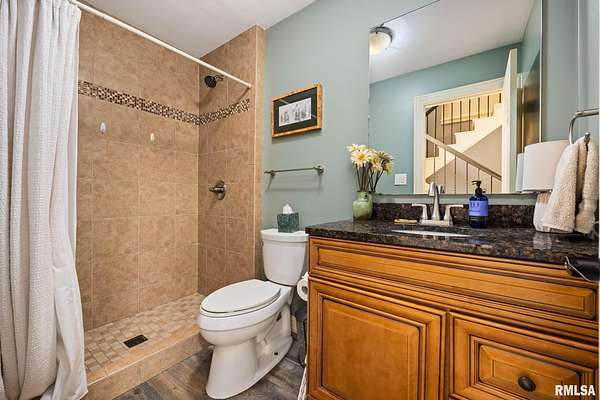
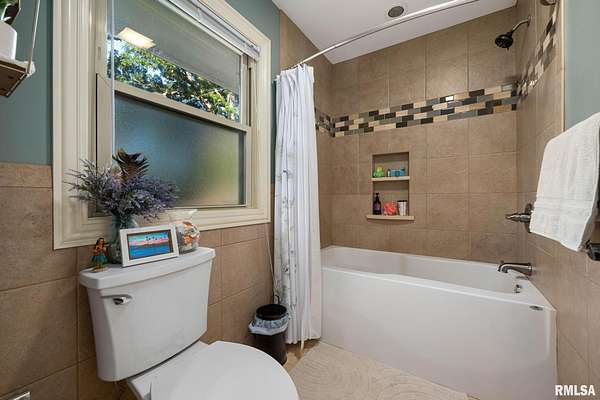
- Basement, Bathroom x 5, Bedroom x 4, Dining Room, Exercise Room, Family Room, Game Room, Laundry Room
- Fireplaces
- Yes
- Appliances
- Dishwasher, Disposal, Range, Refrigerator, Tankless Water Heater, Water Purifier, Water Softener Owned
- Features
- Attic Storage, Cable Available, Ceiling Fan(s), Ceilings/Cath/Vault/Tray, High Speed Internet, Solid Surface Counter
Property utilities
| Category | Type | Status |
|---|---|---|
| Gas | Propane | Connected |
Nearby schools
| Name | Type |
|---|---|
| Dunlap | Elementary |
| Dunlap Valley Middle School | Middle |
| Dunlap | High |
Listing history
| Date | Event | Price | Change | Source |
|---|---|---|---|---|
| July 31, 2026 | Price drop | $999,900 | $200,100 -16.7% | PAAR |
| July 16, 2026 | New listing | $1,200,000 | — | PAAR |